1388 CRENSHAW ROAD, UPPERVILLE, VA 20184
1388 Crenshaw Rd
$4,500,000
Courtesy of TTR Sotheby's International Realty
5 beds
5 full baths
2 half baths
7,225 Sq.Ft.
1997 BUILT
5.07 Acres LOT
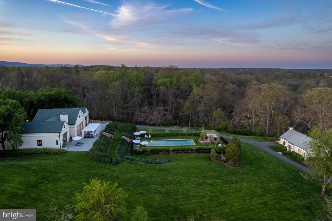
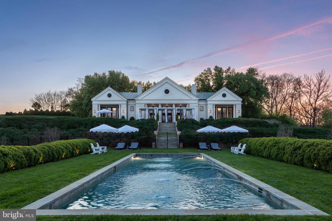
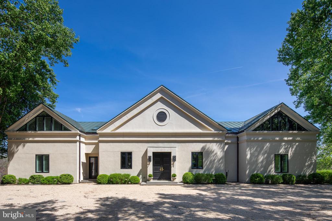
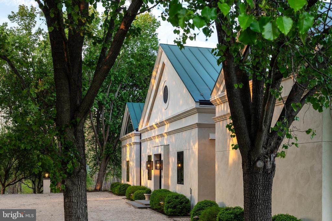
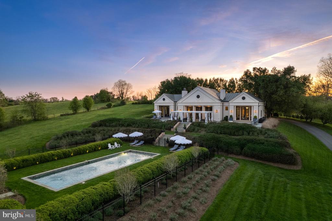
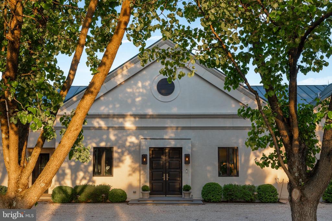
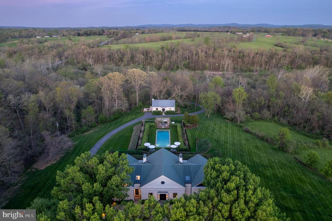
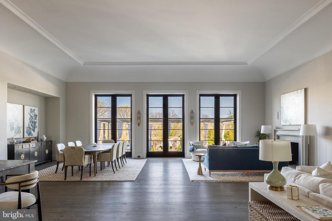
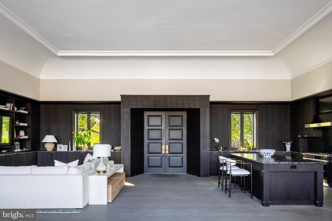
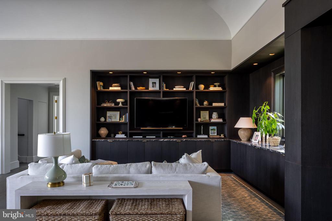
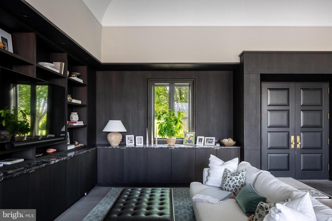
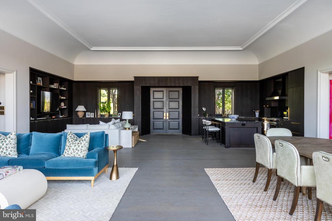
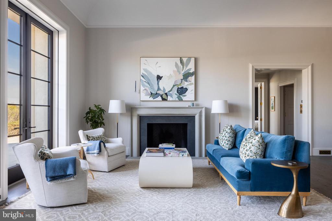
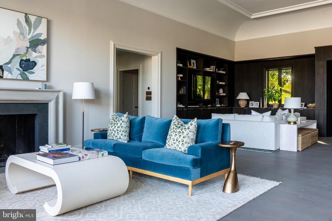
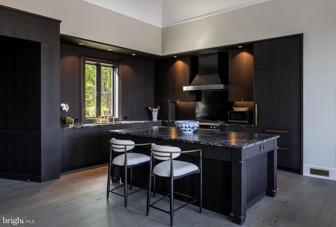
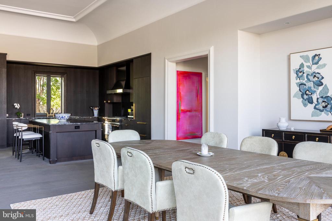
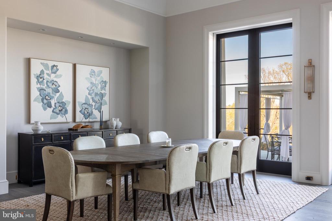
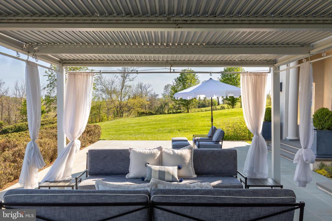
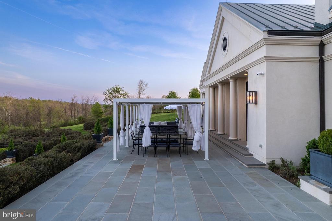
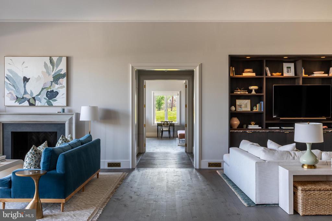
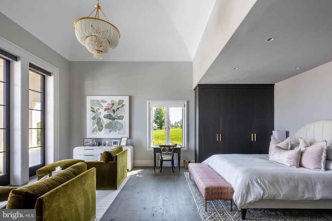
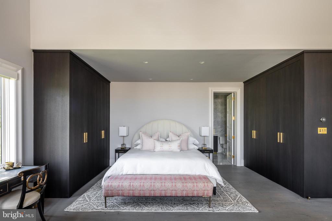
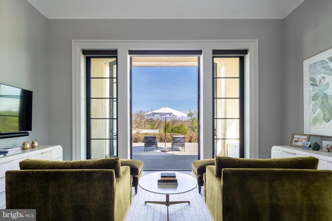
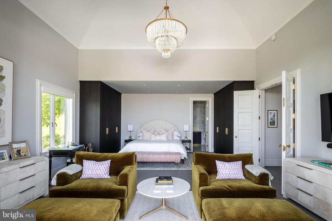
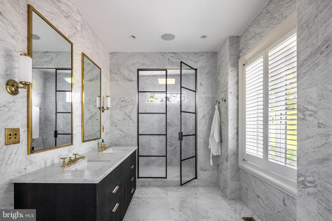
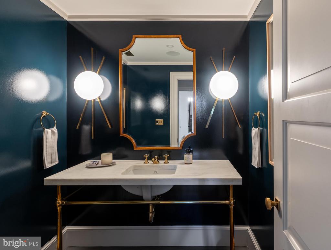
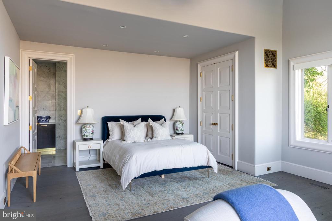
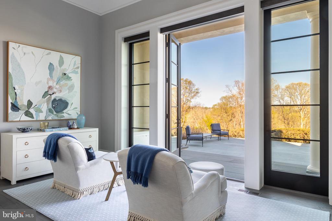
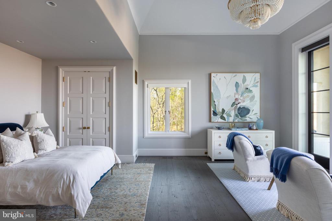
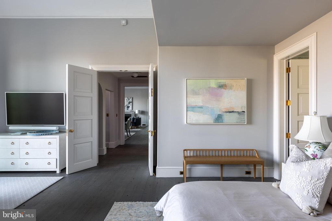
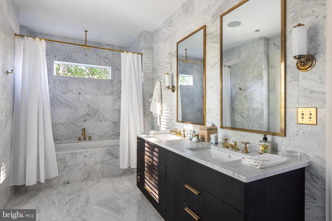
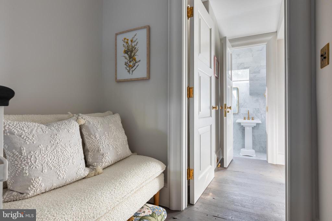
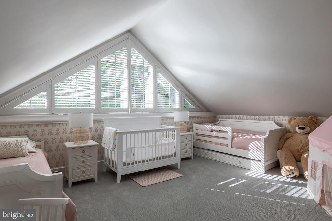
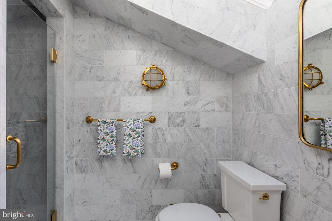
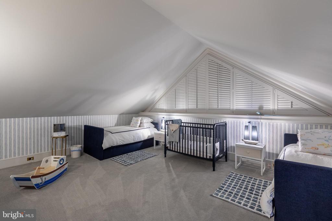
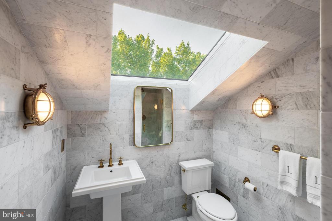
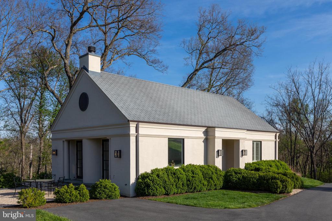
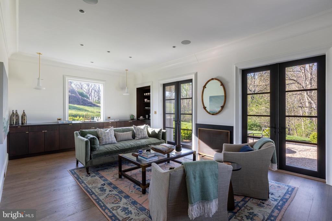
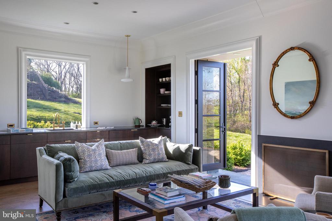
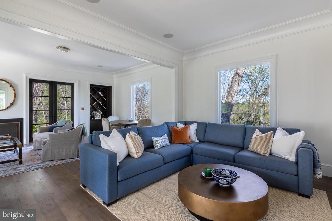
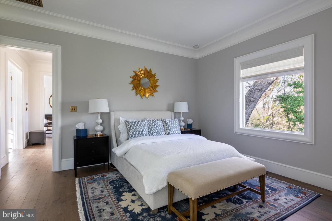
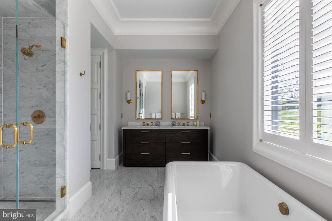
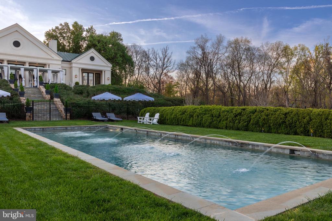
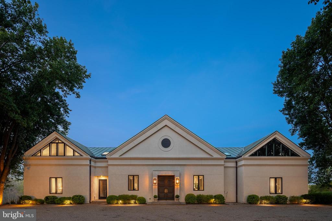
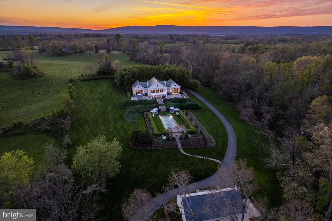
Set on an idyllic five-acre parcel and bordering a 400-acre private estate, this extraordinary Neoclassical Palladian villa offers nearly 6,000 sq feet of interior living space with spectacular views of the iconic Blue Ridge Mountains. Originally built in 1997 by esteemed architect Errol Adels, the home finished a two-year renovation in late 2017 and continues to be well maintained. Inside, a magnificent great room includes the gourmet kitchen, dining room and two seating areas that overlook the terrace and swimming pool. Each of the home's five bedrooms - including two large ground level master suites - offer ensuite baths clad in floor to ceiling Carrara marble. Additional noteworthy features include 10' custom doors, custom oak cabinetry, Miele and Sub-Zero appliances, Italian marble countertops, Lefroy Brooks fixtures and sconces, 180-year-old reclaimed wide-plank flooring, and custom millwork throughout. The 1,225 sq foot guest house has a spacious entertaining space with a concealed full kitchen, large bedroom and ensuite bath. The pool, outdoor spaces and gardens are inviting and well proportioned. Tasteful decor. Completely private and in the middle of Virginia hunt country, Lily Pad is an ideal weekend or full-time residence.

Area & Lot

Status
Sold
Sold Date
June 25, 2025
Living Space
7,225 Sq.Ft.
Total Area
7,225 Sq.Ft.
Lot Size
5.07 Acres
MLS® ID
VAFQ2016070
Type
Residential
Year Built
1997
Architecture Styles
Villa
Elementary School
CALL SCHOOL BOARD
Middle School
CALL SCHOOL BOARD
High School
CALL SCHOOL BOARD
School District
FAUQUIER COUNTY PUBLIC SCHOOLS

Interior

Bedrooms
5
Total Bathrooms
7
Full Bathrooms
5
Half Bathrooms
2
Laundry Room
Basement
Flooring
Wood
Appliances
Dishwasher, Disposal, Dryer, Oven - Wall, Oven/Range - Gas, Refrigerator, Washer
Other Interior Features
Built-Ins, Combination Dining/Living, Combination Kitchen/Dining, Combination Kitchen/Living, Dining Area, Entry Level Bedroom, Floor Plan - Open, Kitchen - Eat-In, Kitchen - Gourmet, Kitchen - Island, Bathroom - Soaking Tub, Walk-in Closet(s)

Exterior

Stories
3
Water Source
Well
Pool
Yes - Personal
Parking
Driveway
Heat Type
Heat Pump(s)
Air Conditioning
Central A/C
Sewer
On Site Septic
Substructure
Concrete Perimeter
Disability Features
None

Financial

Sales Price
$4,500,000
Real Estate Tax
$18,826/yr
Zoning
RA

Property Images

""
WATCH VIDEO

Work With Michael

Best known for representing clients in the upper brackets, Mr. Rankin has consistently enjoyed the most significant sales in the region. Contact him today to start your home searching journey. A firm believer in the philosophy that the meaning of luxury is found in the experience of the process in all price ranges, Mr. Rankin has consistently represented clients in all segments of the residential market.