Leave a Message

Thank you for your message. We will be in touch with you shortly.

Browse Properties

Property Description

This impressive semi-detached residence is located on one of the most beautiful blocks in Kalorama, one of DC's most desirable neighborhoods. Kalorama is well-known for being home to presidents, diplomats, and dignitaries. This distinguished residence is amongst many ambassadorial homes and many of the District's most historically and architecturally significant properties. The house was masterfully constructed in 1927 with a brick facade that is embellished with a richly detailed limestone door surround and beautifully set dentil molding. The interior of the residence is fully above grade, flooding the home with an abundance of natural sunlight from oversized windows throughout. The house features four impeccably finished levels of graciously scaled rooms with high ceilings, original moldings, trim work, and hardwood floors. The entry level offers an elegant reception foyer and uninterrupted access to the rear of the home. The foyer seamlessly transitions to the stunning library, which offers beautiful built-ins, a fireplace, paneling, and an adjoining powder room. There is also a large recreation room on this floor with a built-in bar and storage space. The recreation room has oversized windows and provides direct access to the private rear terrace and garden. The second floor is home to the main living rooms of the residence. There is a sophisticated living room at the front of the house that has a beautiful fireplace and intricate moldings. It has lovely street views of other magnificent homes lining the block. The living room neighbors the formal dining room, which is complemented with a central fireplace, plaster details, and glass paneled French doors leading to the hallway. The well-appointed gourmet kitchen has marble countertops, abundant cabinetry, a large center island, and high-end appliances. There is also a convenient butler's pantry with an additional dishwasher, sink, and storage nearby. The kitchen opens to the sunny breakfast room, which overlooks the lovely garden below. There is also a wonderful family room off the kitchen with four skylights, built-ins, and storage. Both the breakfast room and family room directly access the rear deck. The third level currently serves as a very generous primary floor with an elegant bedroom, two bathrooms, a large office, and an oversized dressing room. All rooms have high ceilings, large windows and are well appointed. The top floor features two large bedrooms, both with excellent closet space. These bedrooms share a central bathroom. Additionally, there is a large hall closet. The rear and side gardens are fully fenced and exceptionally private, featuring mature trees and a lovely hardscape terrace. There is also a two-car garage and an additional surface parking space. The Kalorama neighborhood is centrally located and has easy access to downtown Washington, DC, Georgetown, and Ronald Regan airport via the Rock Creek Parkway. Enjoy walking to neighborhood parks, shops and restaurants.

Overview

Property Status
Sold
Date Sold
April 21, 2023
Lot Size
4,195 Sq.Ft.
MLS ID
DCDC2084720
Property Type
Multi-Family
Year Built
1927

Features & Amenities

Architecture Styles
Traditional
Stories
4
Garage Spaces
2.0
Water Source
Public
Parking
Off Street, Detached
Heat Type
Natural Gas
Air Conditioning
Central Air
Sewer
Public Sewer
Substructure
Slab
School District
DISTRICT OF COLUMBIA PUBLIC SCHOOLS
Sales Price
$3,780,000
Real Estate Tax
$26,717/yr

Downloads

1824 24TH STREET NW

Schedule a Tour

I would love to show you this beautiful property. Please select your preferred date and time below. I will be in touch shortly to confirm your appointment.

Thank you

for your interest in 1824 24th St NW, Washington, DC 20008

1824 24TH STREET NW
Navigate
1824 24TH STREET NW
explore in 3d

I'm Interested In

1824 24TH STREET NW

EXCLUSIVE LISTINGS

Properties for Sale in Washington, DC

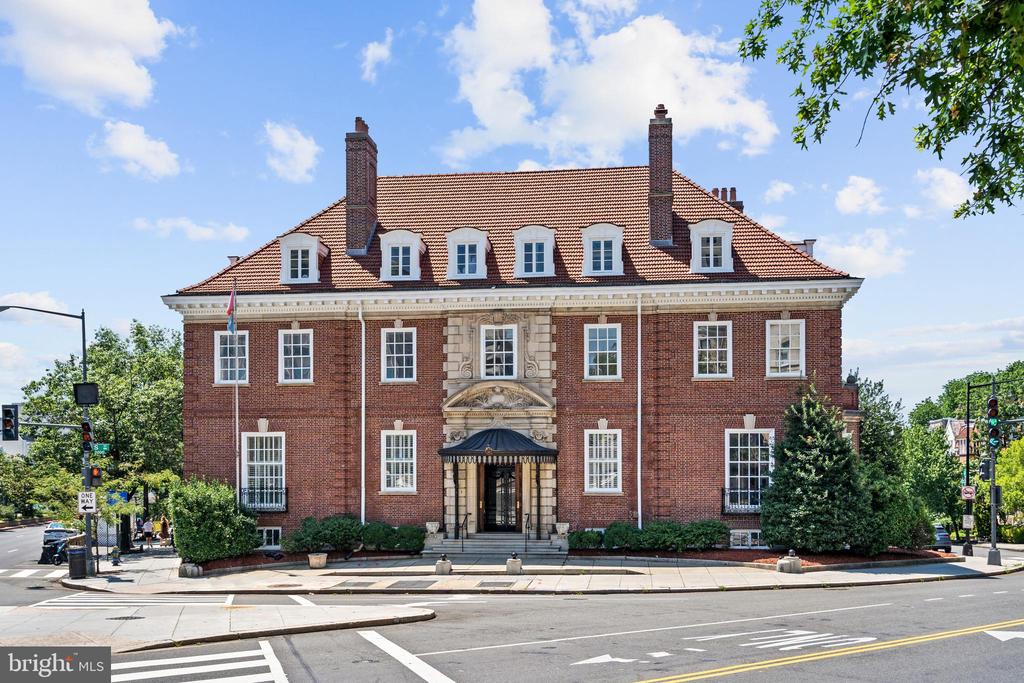
  • Red-brick building with a tiled roof, dormer windows, and an ornate entrance at a city intersection. For Sale

    $9,750,000

    2040 S STREET NW, WASHINGTON, DC 20009

    • 12 Beds
    • 8 Baths
    • 17,010 Sq.Ft.
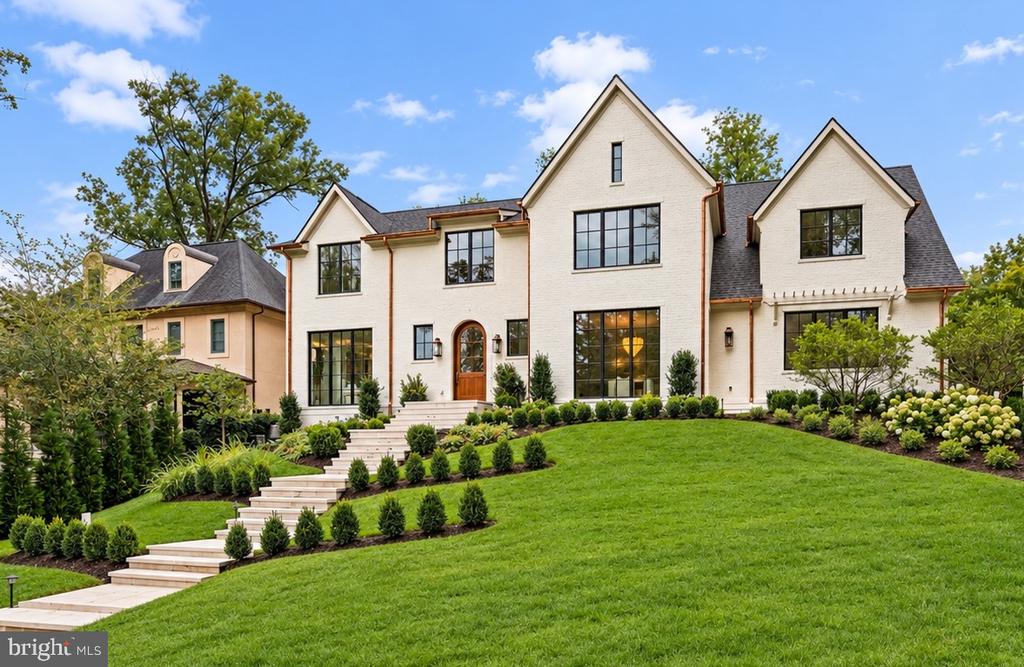
  • White brick home with multiple gables, black-framed windows, and a stone staircase through landscaped grounds. For Sale
    $8,950,000

    2934 GLOVER DRIVE NW, WASHINGTON, DC 20016

    • 6 Beds
    • 9 Baths
    • 8,240 Sq.Ft.
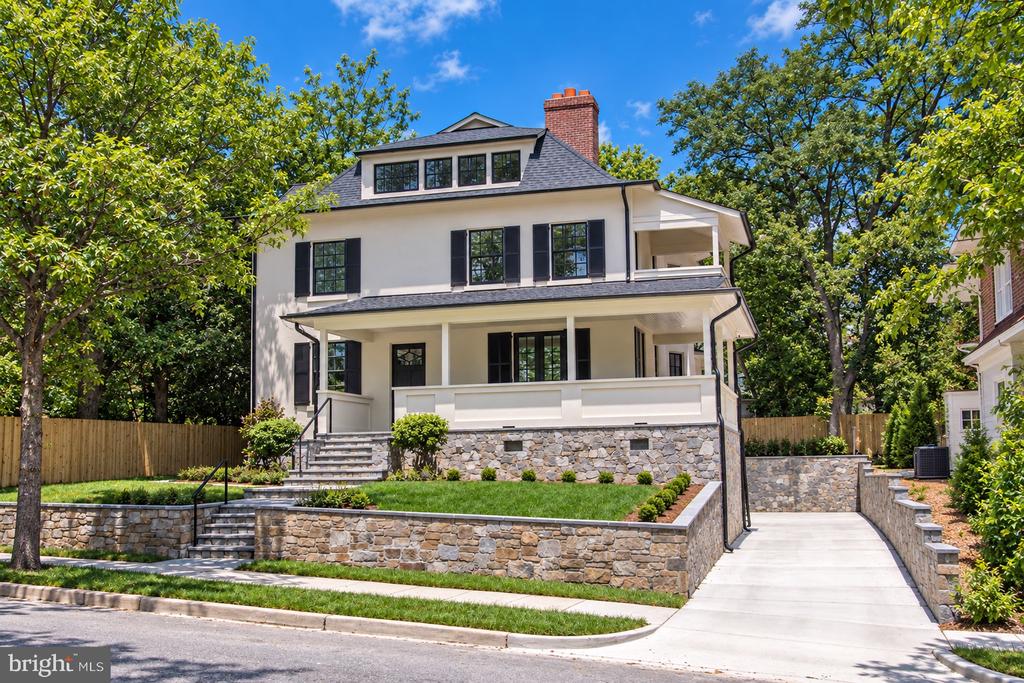
  • White house with black shutters, a covered porch, stone retaining walls, and a concrete driveway. For Sale

    $6,995,000

    3515 WOODLEY ROAD NW, WASHINGTON, DC 20016

    • 6 Beds
    • 6 Baths
    • 6,310 Sq.Ft.
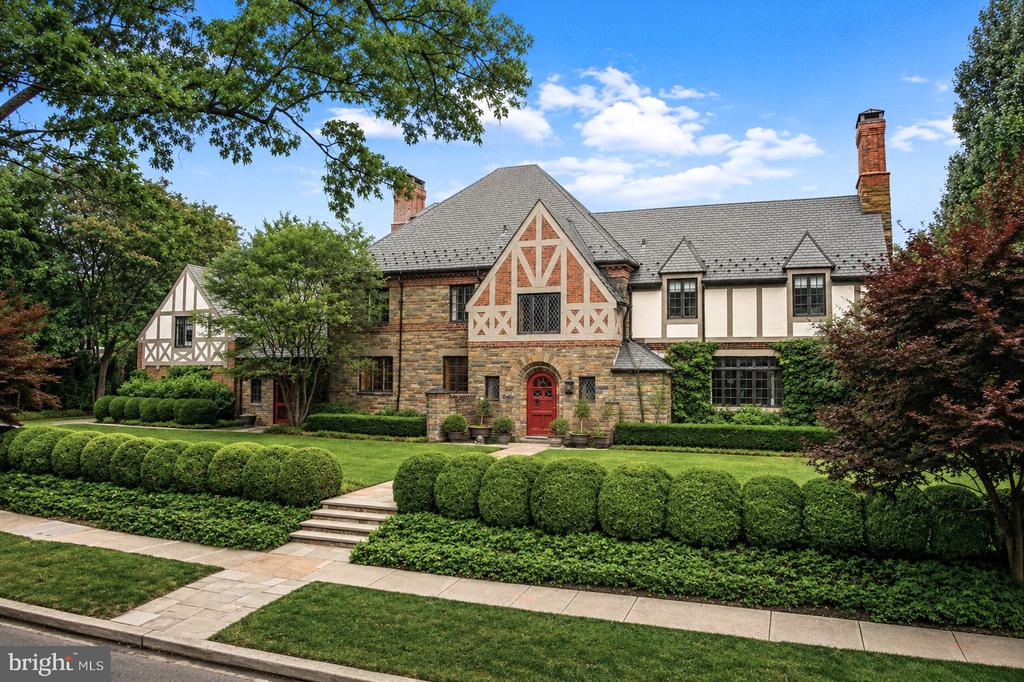
  • Tudor-style house with stone facade, red front door, and clipped hedges along the front lawn. For Sale

    $6,450,000

    3101 ELLICOTT STREET NW, WASHINGTON, DC 20008

    • 7 Beds
    • 9 Baths
    • 7,718 Sq.Ft.
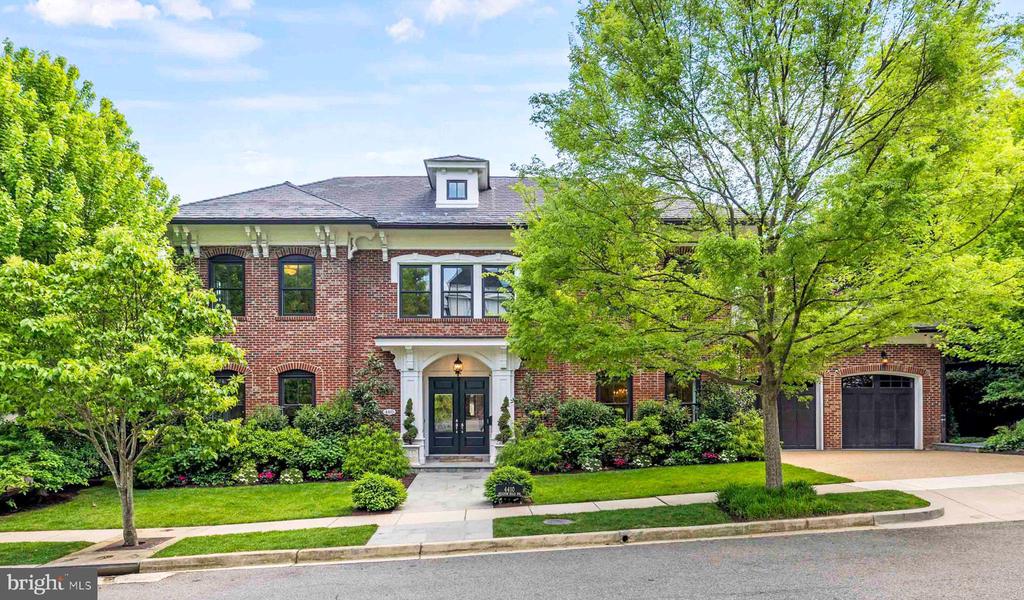
  • Red-brick two-story home with a covered entry, attached garage, and mature trees. For Sale

    $5,700,000

    4410 MEADOW ROAD NW, WASHINGTON, DC 20007

    • 5 Beds
    • 7 Baths
    • 7,297 Sq.Ft.
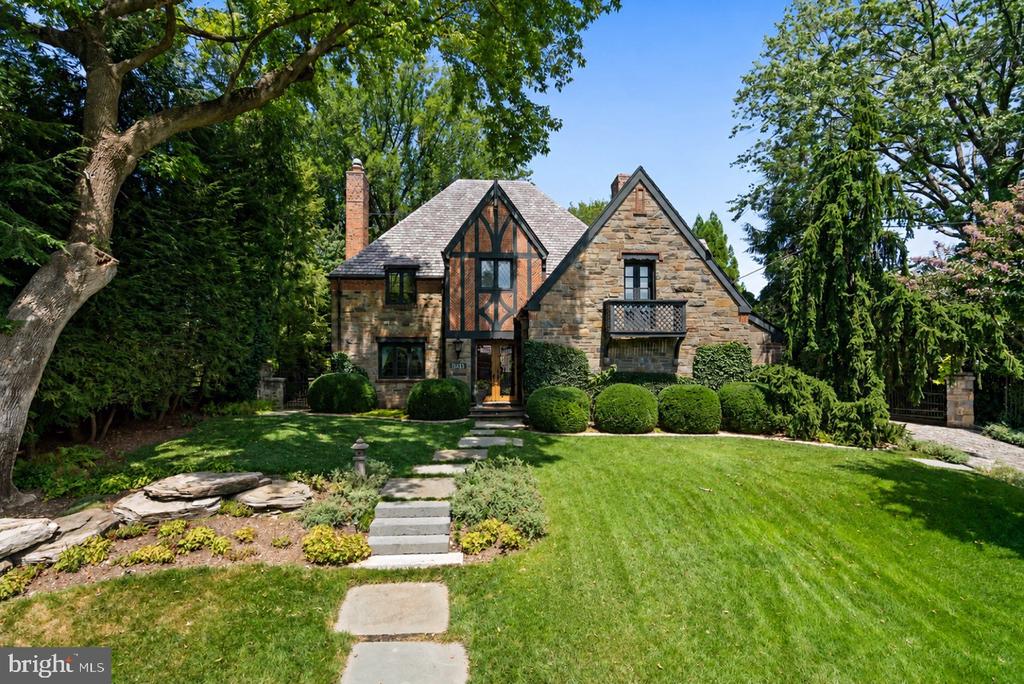
  • Stone-and-timber Tudor house with steep gables, clipped shrubs, and a stepping-stone path across the lawn. For Sale

    $4,300,000

    3045 DAVENPORT NW, WASHINGTON, DC 20008

    • 5 Beds
    • 5 Baths
    • 5,206 Sq.Ft.
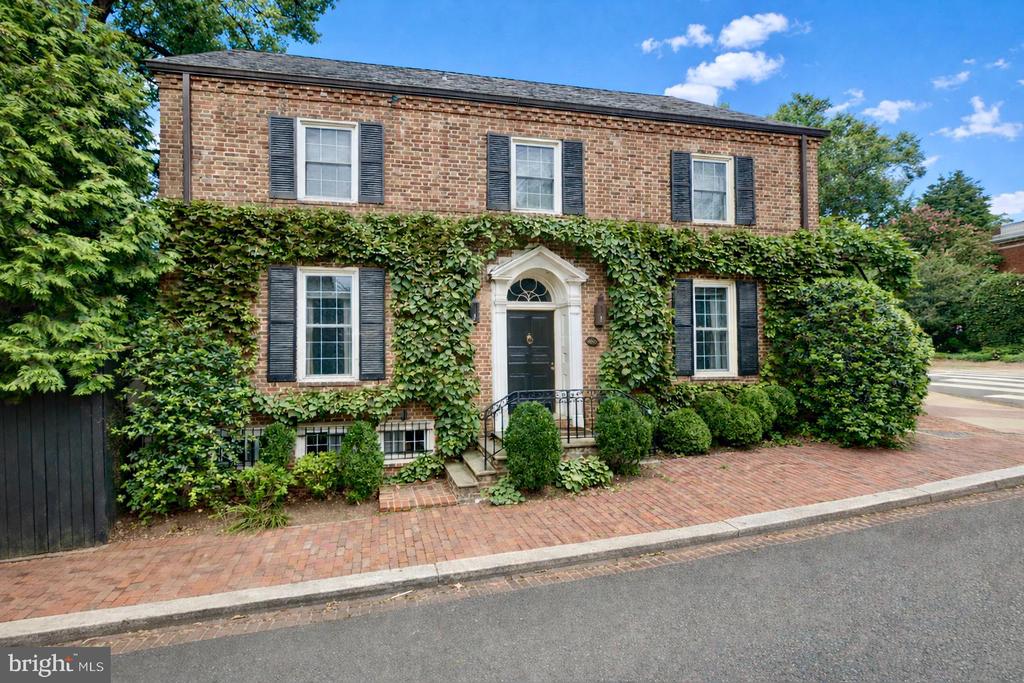
  • Two-story brick house covered in ivy, with black shutters and an arched front entrance. For Sale

    $3,945,000

    1698 32ND STREET NW, WASHINGTON, DC 20007

    • 3 Beds
    • 2 Baths
    • 2,995 Sq.Ft.
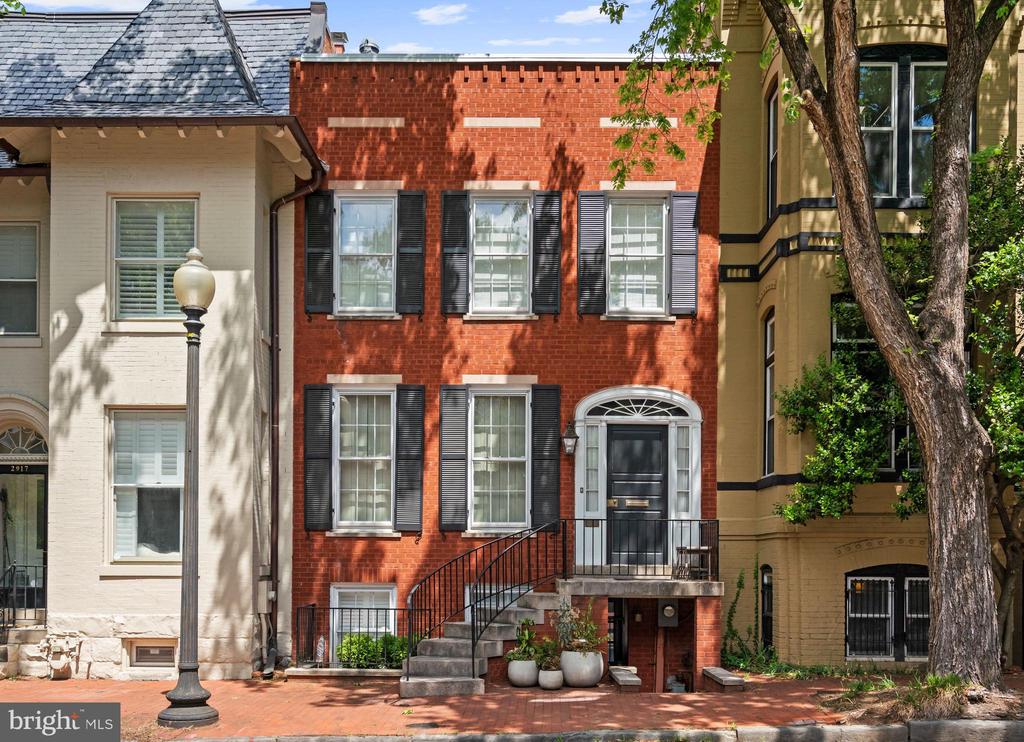
  • Red-brick Washington rowhouse with black shutters and a curved front staircase. Active Under Contract

    $3,500,000

    2915 Q STREET NW, WASHINGTON, DC 20007

    • 4 Beds
    • 4 Baths
    • 3,090 Sq.Ft.
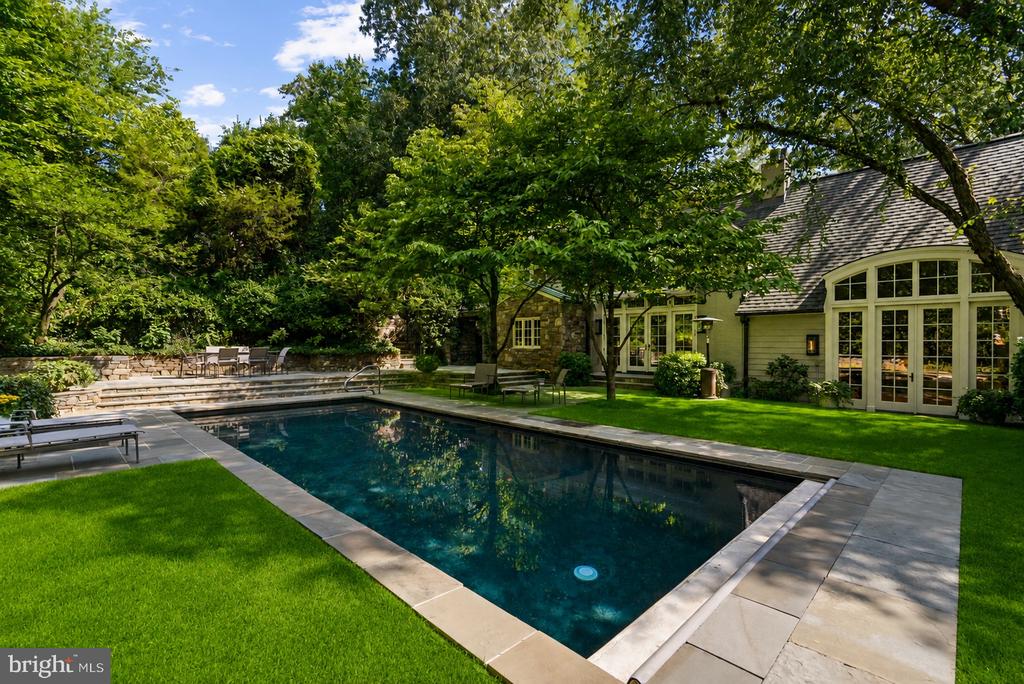
  • Backyard swimming pool beside a house, framed by mature trees, lawn, and stone patio. Pending

    $3,350,000

    4821 W STREET NW, WASHINGTON, DC 20007

    • 6 Beds
    • 6 Baths
    • 6,050 Sq.Ft.
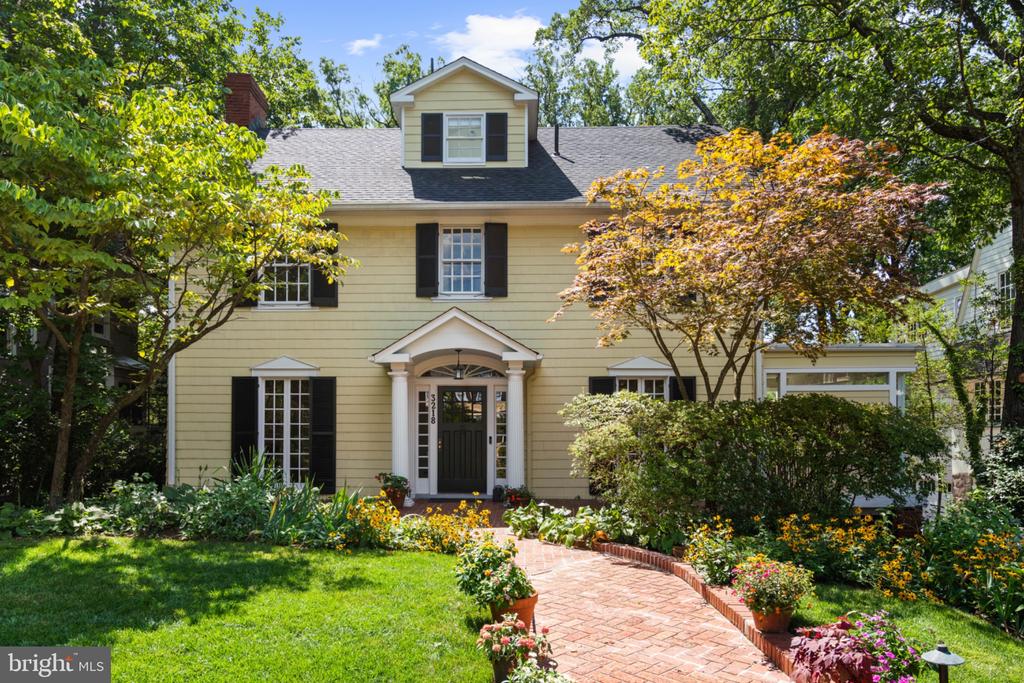
  • Pale yellow two-story house with black shutters, a columned entry, and a brick garden path. For Sale

    $2,990,000

    3218 NEWARK STREET NW, WASHINGTON, DC 20008

    • 5 Beds
    • 5 Baths
    • 4,600 Sq.Ft.
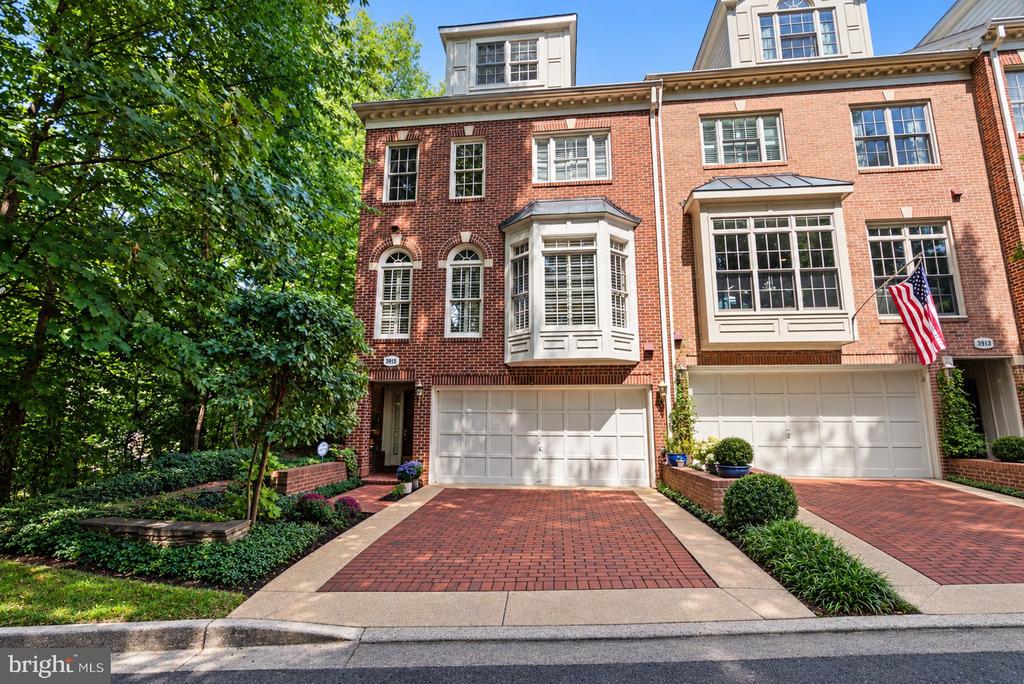
  • Red-brick townhouse with white bay windows, a garage, landscaped frontage, and an American flag. For Sale

    $2,200,000

    3915 HILLANDALE COURT NW, WASHINGTON, DC 20007

    • 3 Beds
    • 5 Baths
    • 3,071 Sq.Ft.
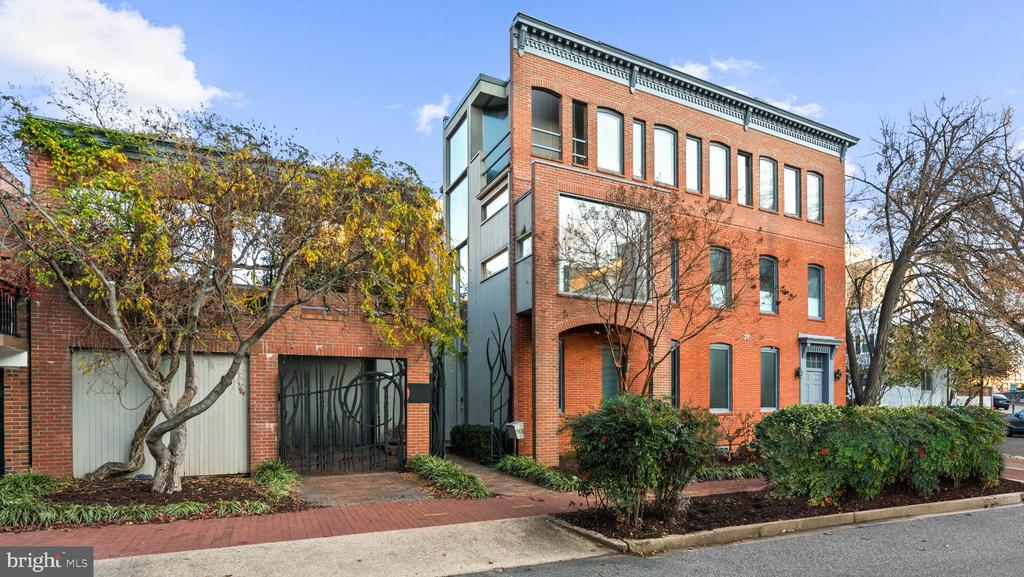
  • Red-brick townhouse with tall windows, gray front door, and landscaped sidewalk garden. For Sale

    $1,995,000

    901 26TH STREET NW, WASHINGTON, DC 20037

    • 2 Beds
    • 3 Baths
    • 3,700 Sq.Ft.
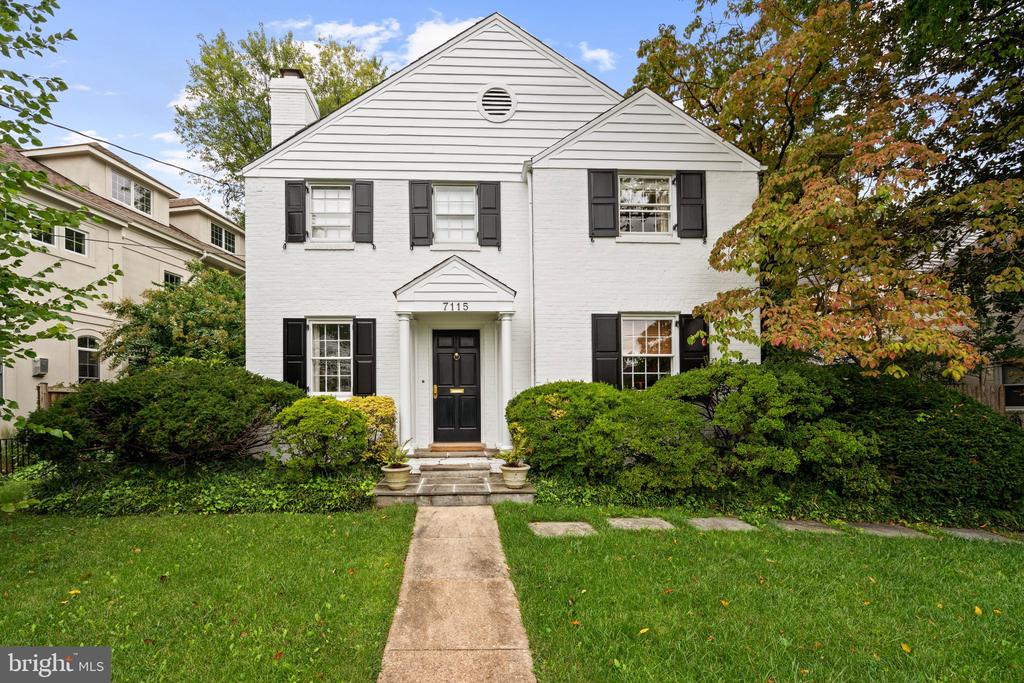
  • White brick house with black shutters, a central front entrance, and landscaped shrubs along the lawn. For Sale

    $1,650,000

    7115 EXFAIR ROAD, BETHESDA, MD 20814

    • 3 Beds
    • 4 Baths
    • 2,717 Sq.Ft.
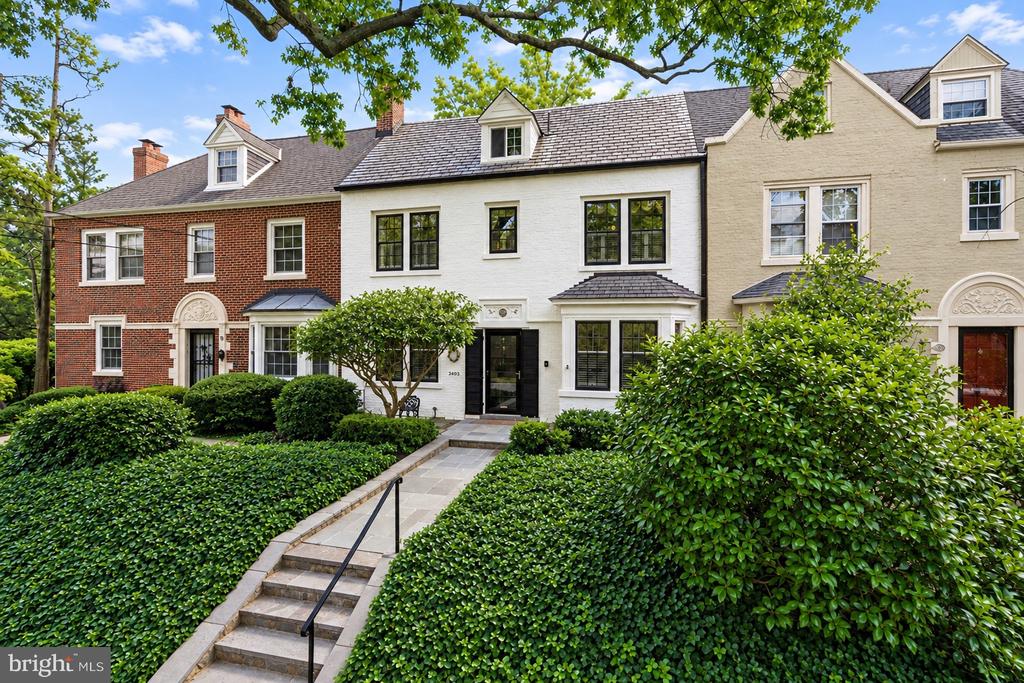
  • White-painted townhouse with black-trimmed windows, stone entry path, and dense front hedges. For Sale

    $1,600,000

    3306 CATHEDRAL AVENUE NW, WASHINGTON, DC 20008

    • 4 Beds
    • 3 Baths
    • 1,937 Sq.Ft.
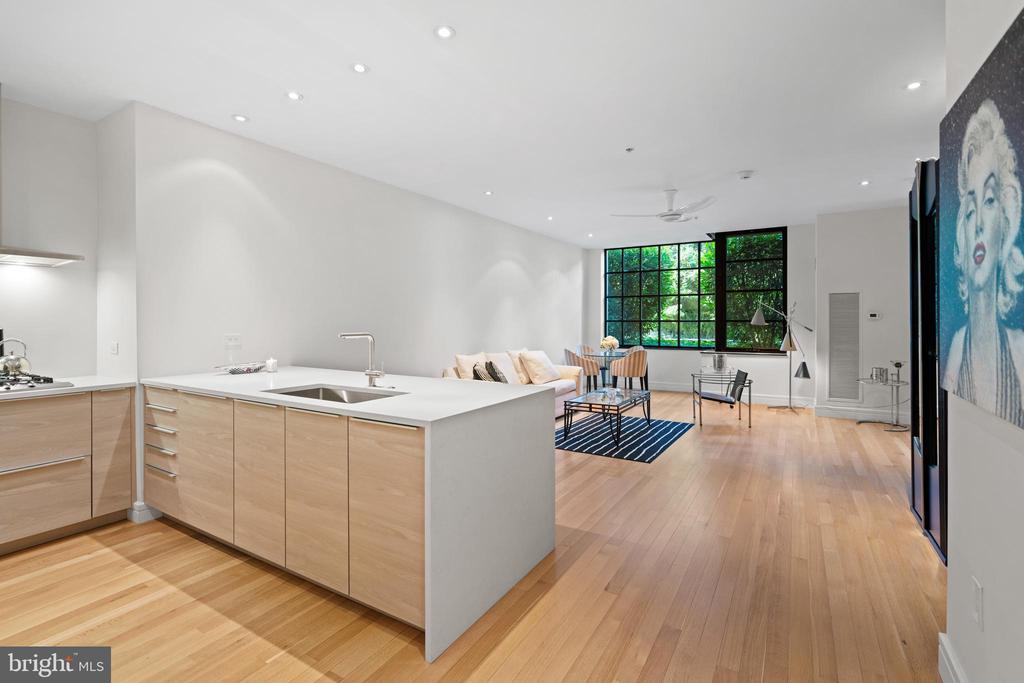
  • Open-plan kitchen and living area with a large island, light wood floors, and a black-grid window. Active Under Contract

    $899,000

    3303 WATER STREET NW Unit: 3B, WASHINGTON, DC 20007

    • 1 Bed
    • 1 Bath
    • 934 Sq.Ft.
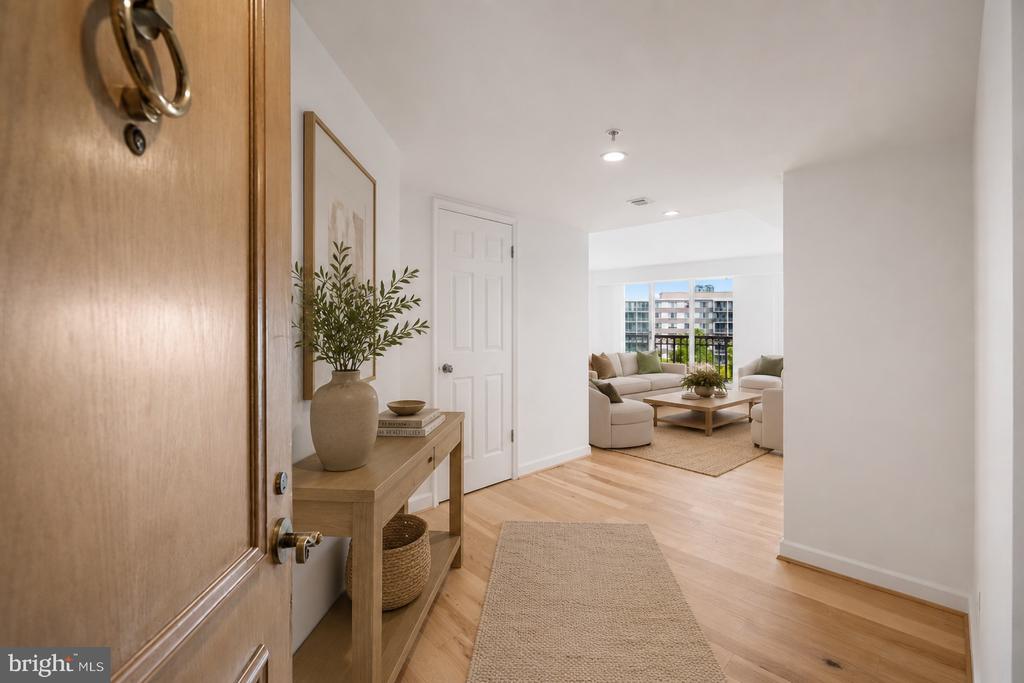
  • Condominium entryway with a wooden front door and console table, opening onto a furnished living room. Pending

    $895,000

    5000 BATTERY LANE Unit: 704, BETHESDA, MD 20814

    • 3 Beds
    • 3 Baths
    • 1,747 Sq.Ft.
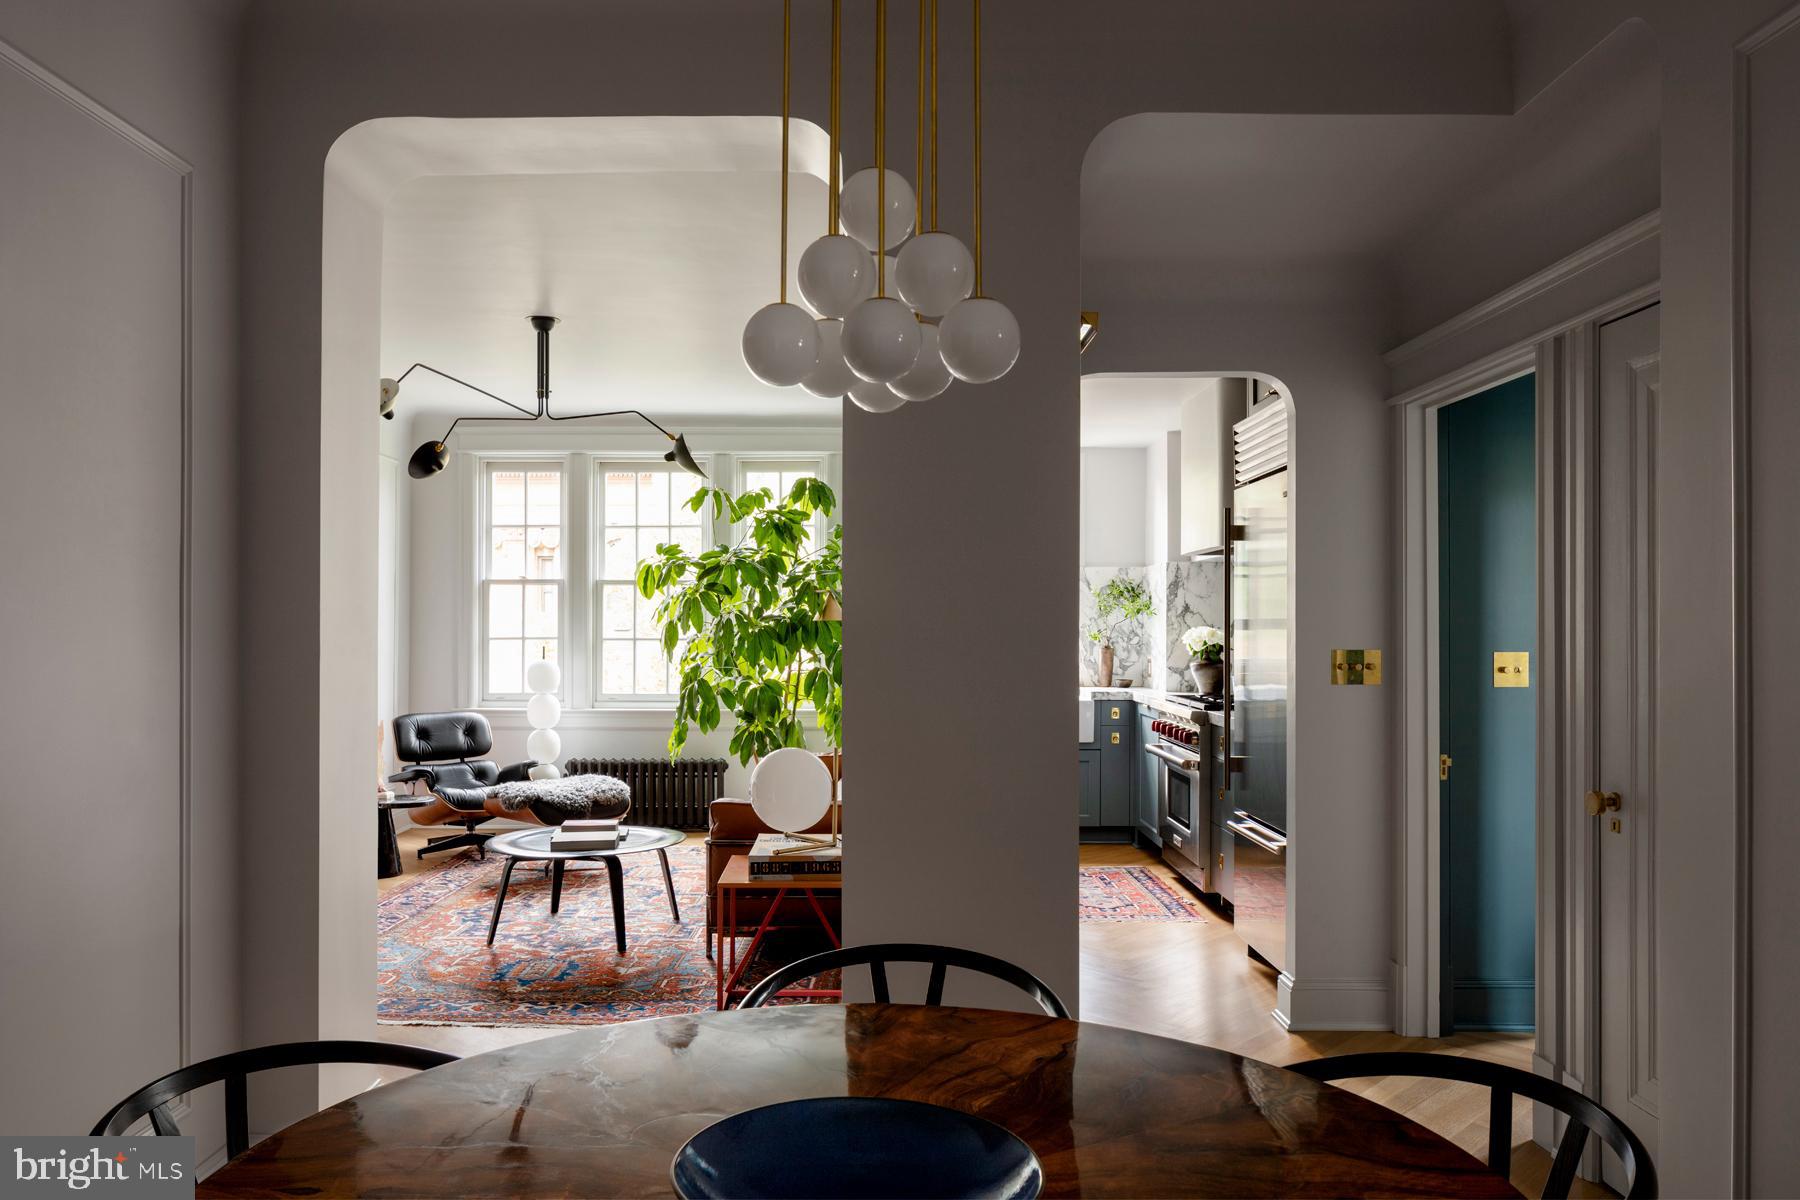
  • Dining room opens to a furnished living room and kitchen through broad archways. Pending

    $750,000

    1835 PHELPS PLACE NW 42, WASHINGTON, DC 20008

    • 2 Beds
    • 1 Bath
    • 1,000 Sq.Ft.
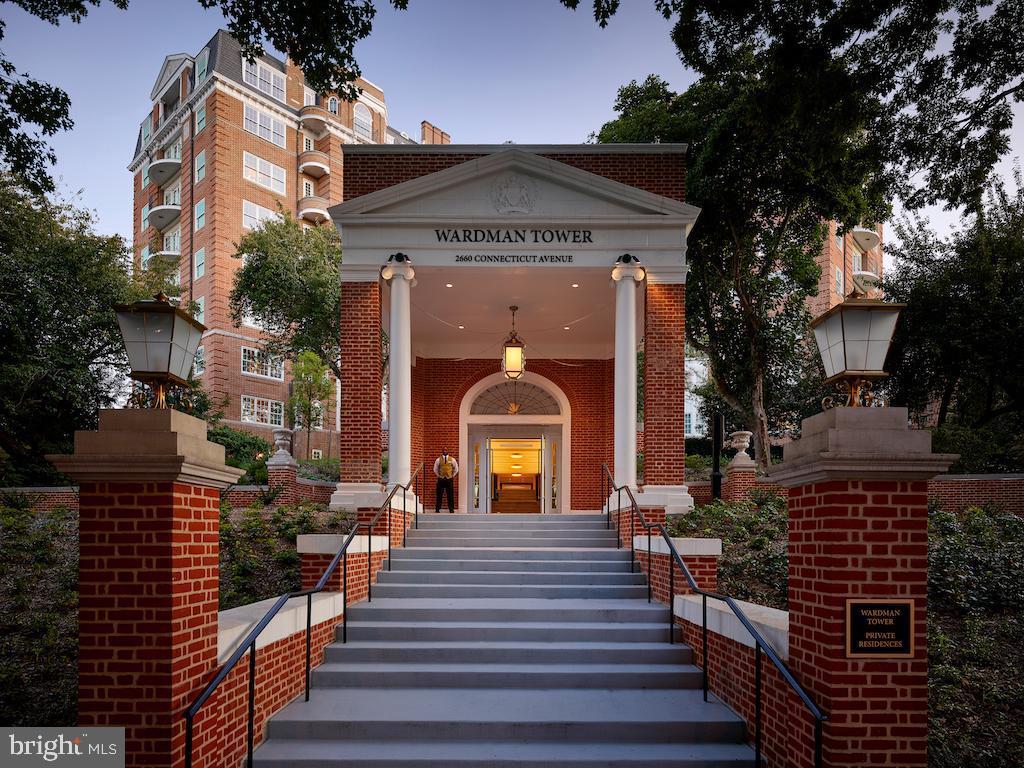
  • Wardman Tower’s brick entrance, with broad stone steps leading to a columned portico. For Lease

    $12,500/mo

    2660 CONNECTICUT AVE NW #3C, WASHINGTON, DC 20008

    • 2 Beds
    • 3 Baths
    • 3,139 Sq.Ft.
View All

Follow Us On Instagram