Leave a Message
Thank you for your message. We will be in touch with you shortly.
Browse Properties

Property Description

Located in the heart of prestigious Langley Farms, 1150 Chain Bridge Road exemplifies the timeless, understated elegance of the New England architectural style. A subtle stone wall covered with ivy embraces the estate and sets the stage for the exceptional landscape beyond. Gates open to reveal a carefully curated sequence of natural rooms, replete with boxwoods and specimen trees, which eventually reveal the residence.

The landscape represents the inspired talent of English born landscape architect, Peter Cummins, who worked for years with the owner to create what has been described as one of the most beautiful gardens in Washington. The arrival court is finished with granite and carefully selected pea gravel to introduce the carefully curated specimen plants which compose a natural tapestry of color and texture.

A discrete stone path leads to the southern garden revealing the sublime pool and tea house. Adjacent to the pool, stone walls frame the rose gardens which are filled with specimen plants collected from around the world. A koi pond centers the rose gardens creating yet another moment of visual beauty.

To the north, the expansive lawn reaches to the edges of the estate to create the perfect place for a game of croquet or garden party. These outdoor rooms were specifically designed to provide multiple venues for outdoor entertaining as well as a place to play, stroll or simply stargaze with friends and family.

Upon acquiring the estate in 2000, the current owner engaged renowned Boston interior designer, William Lewis Hodgins, to lead a multi-year effort to create timeless and elegant interiors. The house was effectively rebuilt from the inside out to perfect the scale and flow of the rooms in a manner which is evident immediately upon entering the front door. Hodgins worked closely with the New York firm of Fairfax and Sammons to detail the proportion and order of not only the rooms, but also the extensive yet understated millwork throughout the residence. The finely executed project was prominently featured in a number of books and publications, including Architectural Digest.

Few estate residences in Washington capture the perfect flow and proportions found at Chain Bridge Road. The reception hall flows the width of the residence and provides the ideal point of introduction to the public rooms beyond. A gracious living room centers on a fireplace encased by an antique mantle piece from France. Just beyond, double doors reveal a library with built-in bookcases and another fireplace with an understated stone mantle piece. On the south end of the residence, a semi-circular garden room overlooks a southern terrace and the garden beyond.

In the center of the house, an expansive kitchen affords space and amenities for the most ardent chef. The kitchen is flanked by a comfortable breakfast area on one side and a generous sitting area and work station on the other.

A wide, gentle staircase leads to the private family bedrooms, including the primary suite which spans the southern end of the house. Double dressing rooms with custom wardrobe closets and cabinets are positioned beyond double doors. The primary bedroom is enveloped in a quiet mural depicting the Virginia countryside.

On the lower level, an expansive gathering room centers on a fireplace and wet bar. An adjoining game room and exercise room benefit from french doors leading to the garden. A full cabana bath and changing room is equipped with a sauna. This level also features exceptional storage rooms for seasonal decor and the option of adding another full bath.

The estate features impeccable systems, including medical grade HVAC, extensive security, and a whole house generator. Above the garage, an expansive suite with a living room, bedroom and full bath is accessible via a separate entrance providing staff quarters or a family office. Located just minutes from Washington, Chain Bridge Road is a timeless estate with no peer.

Overview

Property Status
Sold
Date Sold
January 7, 2025
Lot Size
2.03 Acres
MLS ID
VAFX2194090
Property Type
Residential
Year Built
2003

Features & Amenities

Total Area
14,421 Sq.Ft.
Neighborhood
McLean, VA
Architecture Styles
Colonial
Stories
4
Garage Spaces
3.0
Water Source
Public
Pool
Yes - Personal
Roof
Slate
Parking
Attached Garage, Driveway
Heat Type
Forced Air
Air Conditioning
Heat Pump(s), Air Purification System
Sewer
Public Sewer
Substructure
Concrete Perimeter
Disability Features
Elevator
Security Features
Exterior Cameras, Fire Detection System, Monitored, Motion Detectors, Security System, Smoke Detector, Surveillance Sys
School District
FAIRFAX COUNTY PUBLIC SCHOOLS
Sales Price
$17,500,000
Real Estate Tax
$112,316/yr
Zoning
110

Downloads

1150 CHAIN BRIDGE ROAD

Schedule a Tour

I would love to show you this beautiful property. Please select your preferred date and time below. I will be in touch shortly to confirm your appointment.

Thank you

for your interest in 1150 CHAIN BRIDGE ROAD, MCLEAN, VA 22101

1150 CHAIN BRIDGE ROAD
Navigate
McLean, VA

Explore McLean, VA

McLean is one of Washington’s oldest suburbs, with a mix of older Colonial Revivals, Mid-Century ranches, and new construction.

read more

I'm Interested In

1150 CHAIN BRIDGE ROAD

EXCLUSIVE LISTINGS

Properties for Sale in Washington, DC

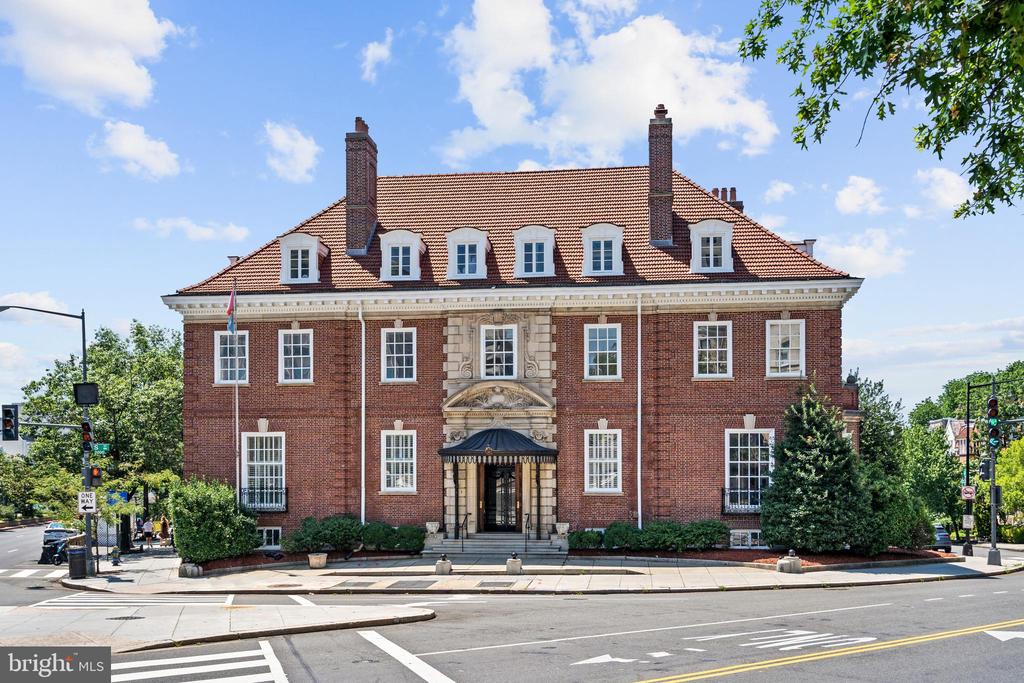
  • Red-brick building with a tiled roof, dormer windows, and an ornate entrance at a city intersection. For Sale

    $9,750,000

    2040 S STREET NW, WASHINGTON, DC 20009

    • 12 Beds
    • 8 Baths
    • 17,010 Sq.Ft.
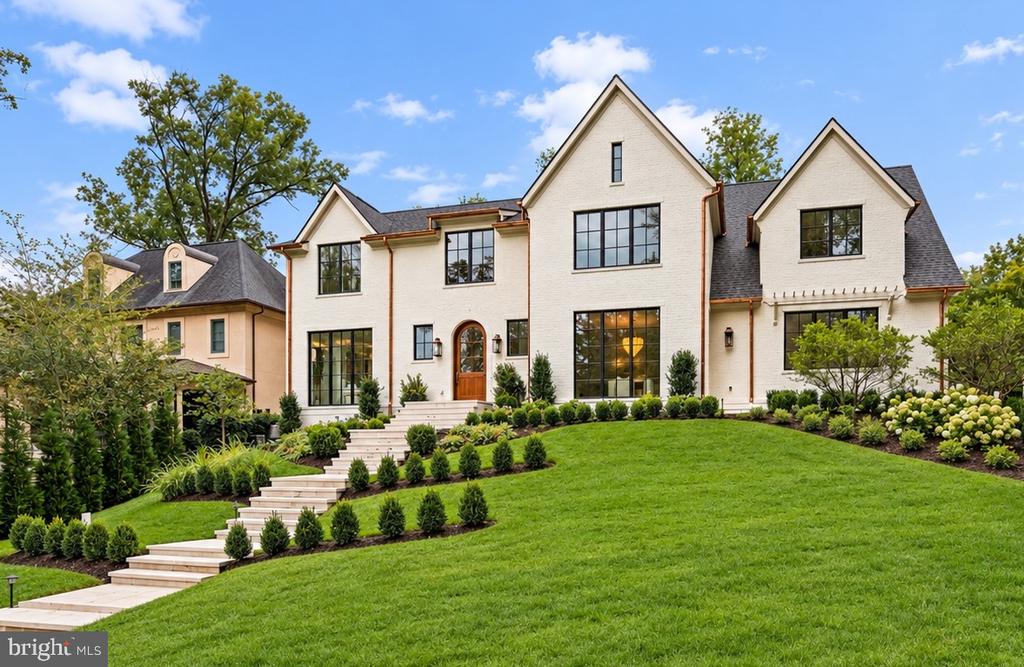
  • White brick home with multiple gables, black-framed windows, and a stone staircase through landscaped grounds. For Sale

    $8,950,000

    2934 GLOVER DRIVE NW, WASHINGTON, DC 20016

    • 6 Beds
    • 9 Baths
    • 8,240 Sq.Ft.
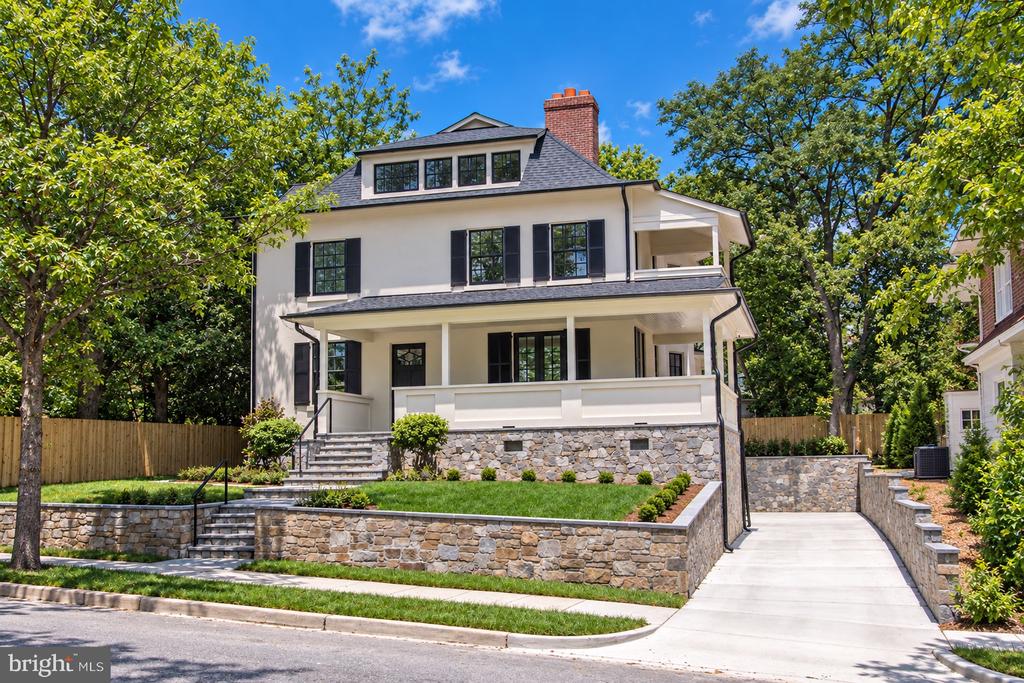
  • White house with black shutters, a covered porch, stone retaining walls, and a concrete driveway. For Sale

    $6,995,000

    3515 WOODLEY ROAD NW, WASHINGTON, DC 20016

    • 6 Beds
    • 6 Baths
    • 6,310 Sq.Ft.
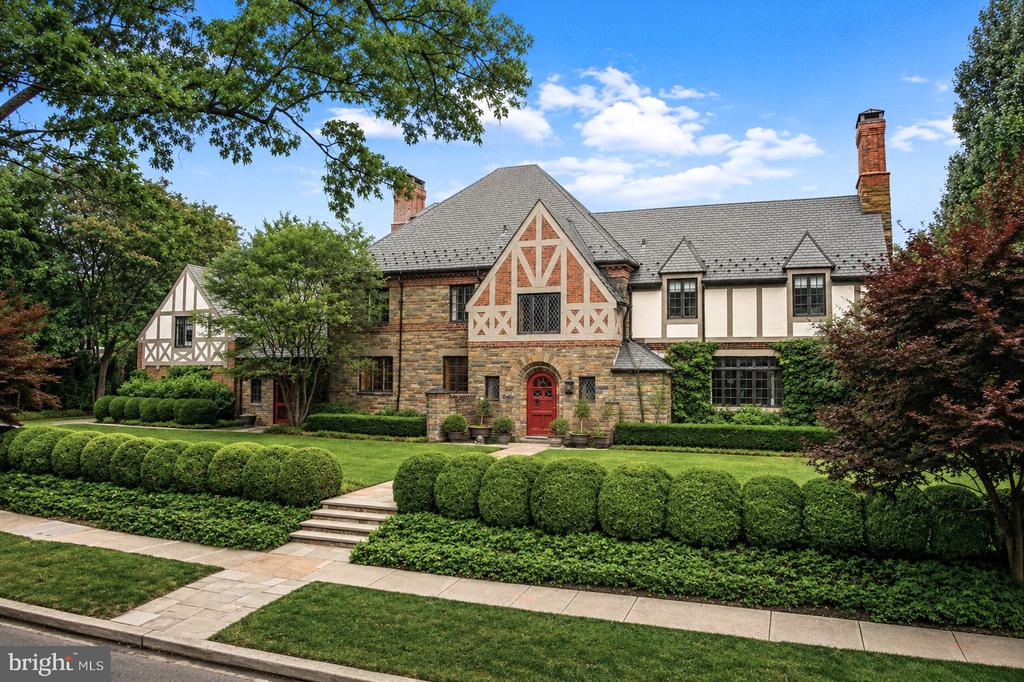
  • Tudor-style house with stone facade, red front door, and clipped hedges along the front lawn. Pending

    $6,450,000

    3101 ELLICOTT STREET NW, WASHINGTON, DC 20008

    • 7 Beds
    • 9 Baths
    • 7,718 Sq.Ft.
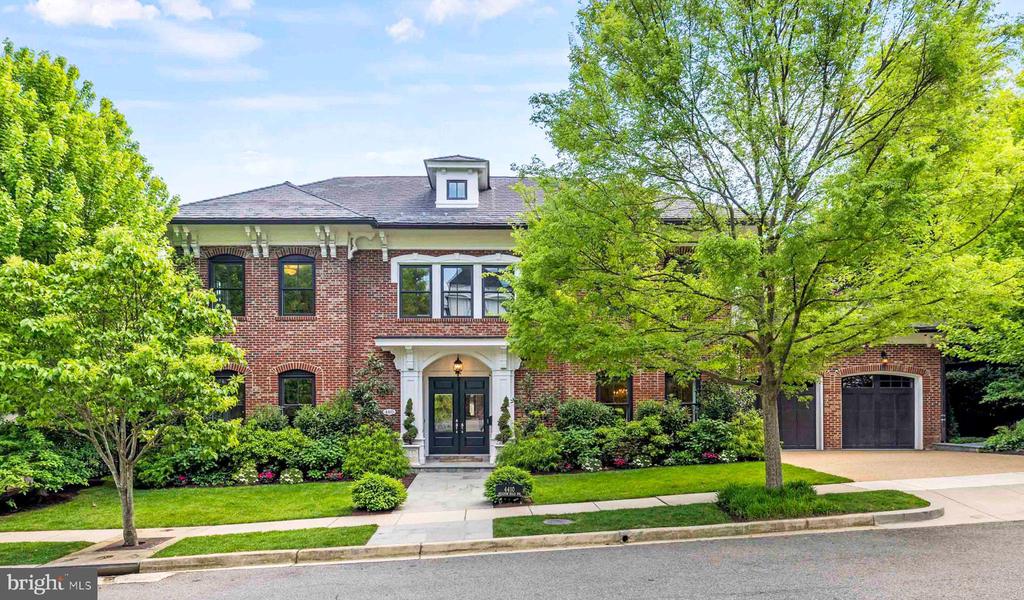
  • Red-brick two-story home with a covered entry, attached garage, and mature trees. For Sale

    $5,700,000

    4410 MEADOW ROAD NW, WASHINGTON, DC 20007

    • 5 Beds
    • 7 Baths
    • 7,297 Sq.Ft.
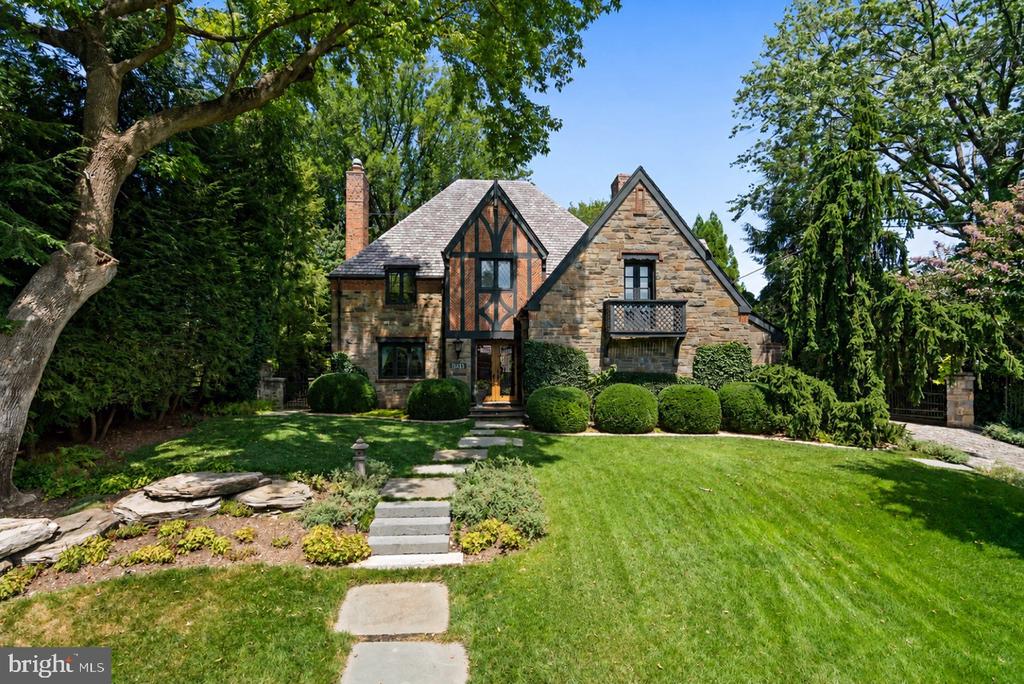
  • Stone-and-timber Tudor house with steep gables, clipped shrubs, and a stepping-stone path across the lawn. For Sale

    $3,995,000

    3045 DAVENPORT NW, WASHINGTON, DC 20008

    • 5 Beds
    • 5 Baths
    • 5,206 Sq.Ft.
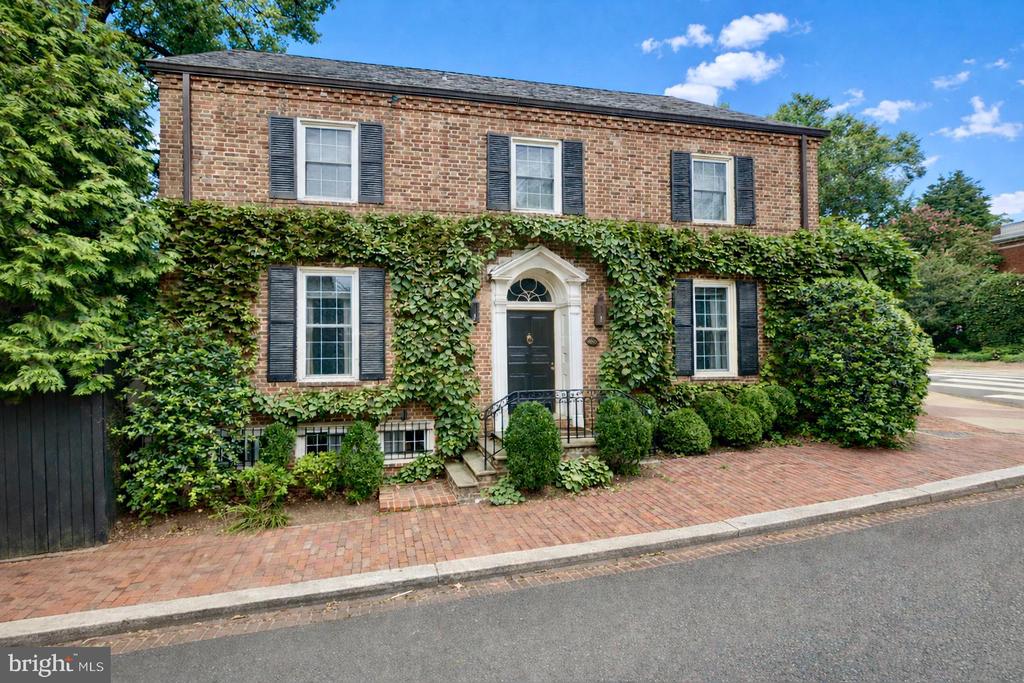
  • Two-story brick house covered in ivy, with black shutters and an arched front entrance. For Sale

    $3,945,000

    1698 32ND STREET NW, WASHINGTON, DC 20007

    • 3 Beds
    • 2 Baths
    • 2,995 Sq.Ft.
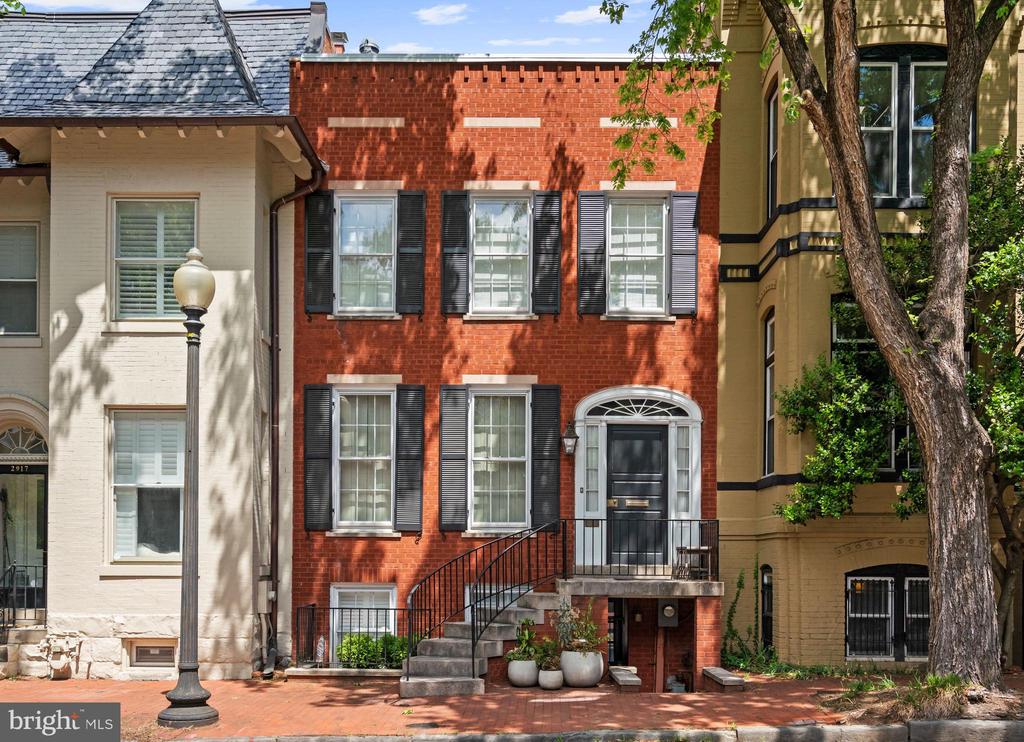
  • Red-brick Washington rowhouse with black shutters and a curved front staircase. Active Under Contract

    $3,500,000

    2915 Q STREET NW, WASHINGTON, DC 20007

    • 4 Beds
    • 4 Baths
    • 3,090 Sq.Ft.
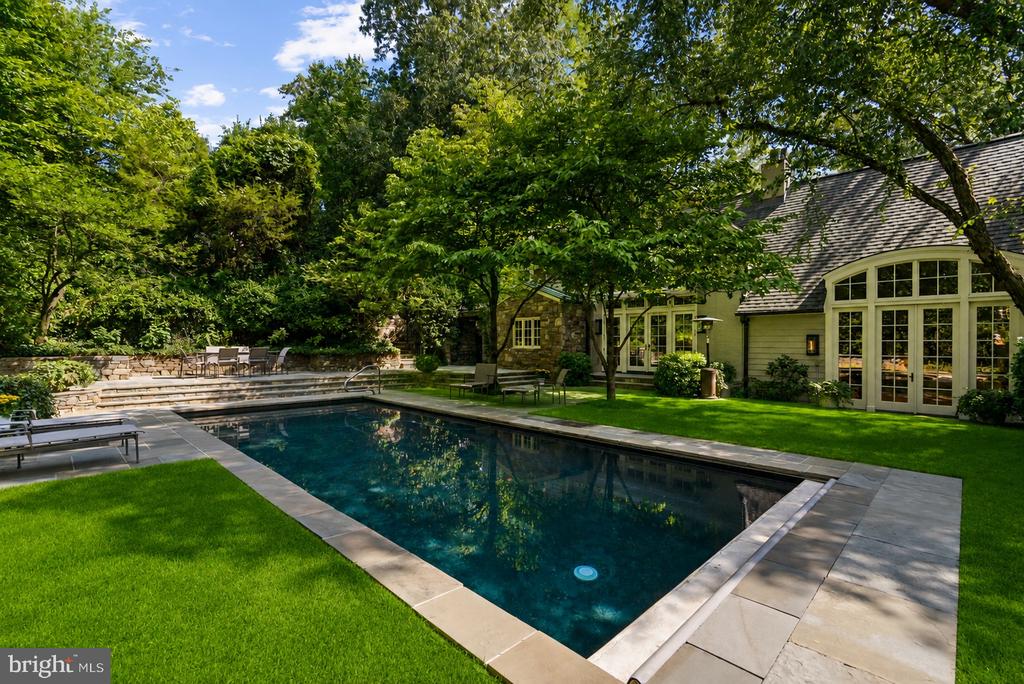
  • Backyard swimming pool beside a house, framed by mature trees, lawn, and stone patio. Pending

    $3,350,000

    4821 W STREET NW, WASHINGTON, DC 20007

    • 6 Beds
    • 6 Baths
    • 6,050 Sq.Ft.
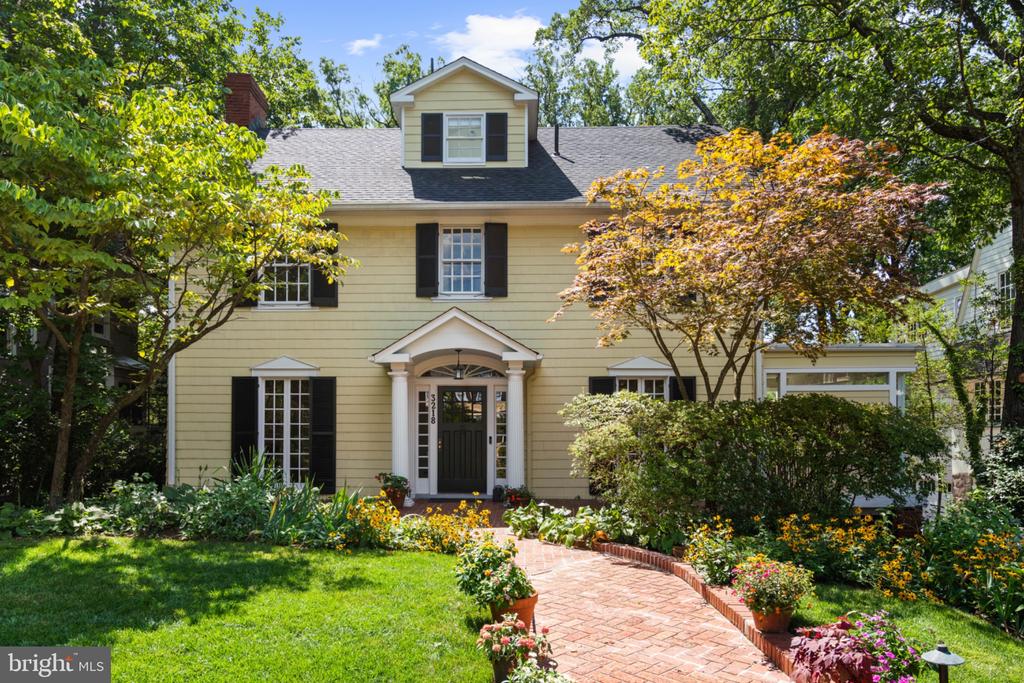
  • Pale yellow two-story house with black shutters, a columned entry, and a brick garden path. For Sale

    $2,990,000

    3218 NEWARK STREET NW, WASHINGTON, DC 20008

    • 5 Beds
    • 5 Baths
    • 4,600 Sq.Ft.
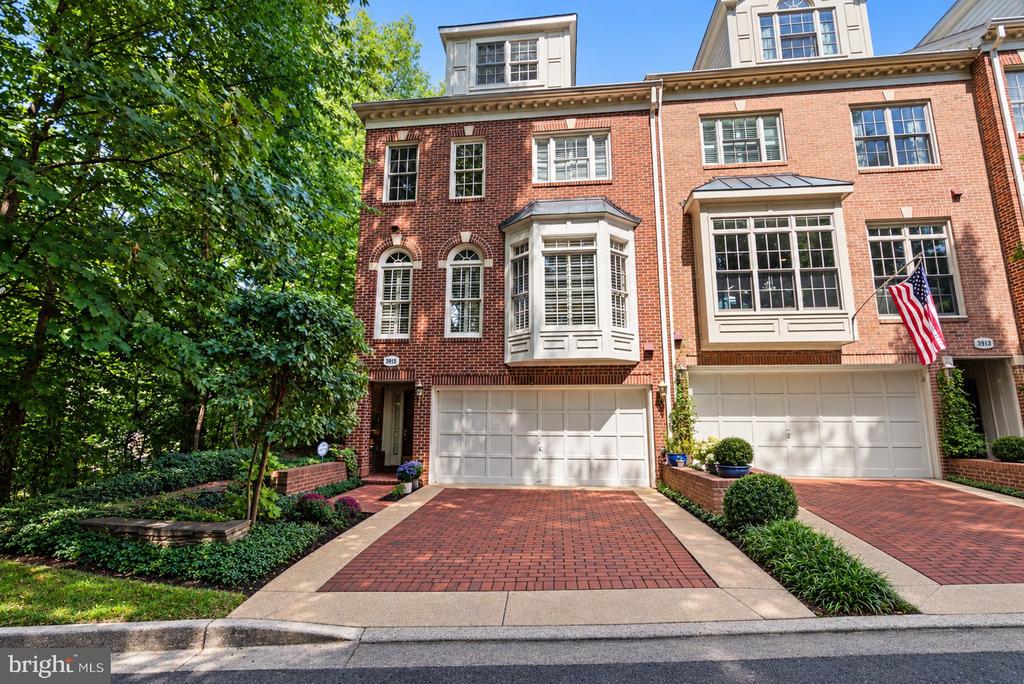
  • Red-brick townhouse with white bay windows, a garage, landscaped frontage, and an American flag. For Sale

    $2,200,000

    3915 HILLANDALE COURT NW, WASHINGTON, DC 20007

    • 3 Beds
    • 5 Baths
    • 3,071 Sq.Ft.
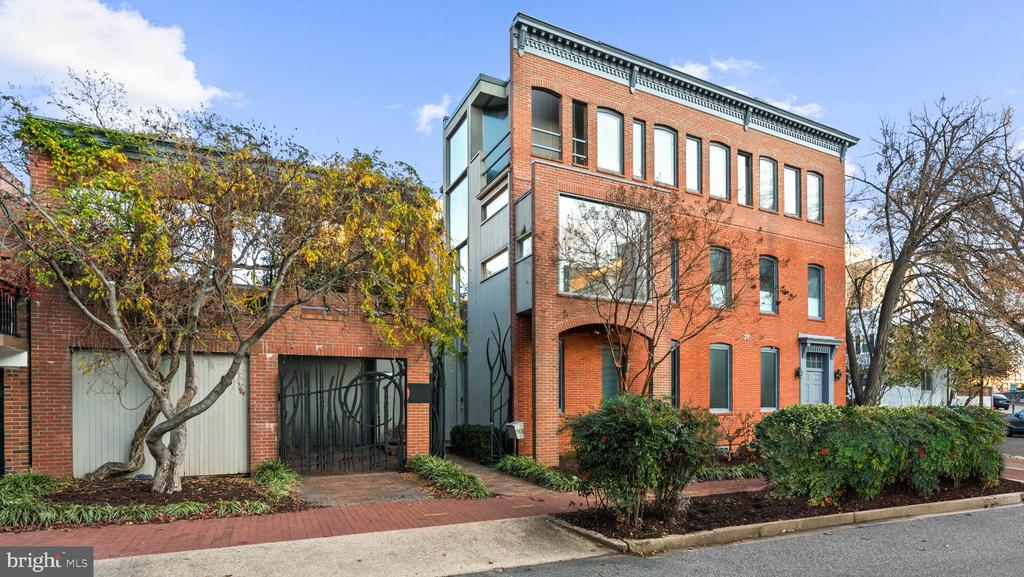
  • Red-brick townhouse with tall windows, gray front door, and landscaped sidewalk garden. For Sale

    $1,995,000

    901 26TH STREET NW, WASHINGTON, DC 20037

    • 2 Beds
    • 3 Baths
    • 3,700 Sq.Ft.
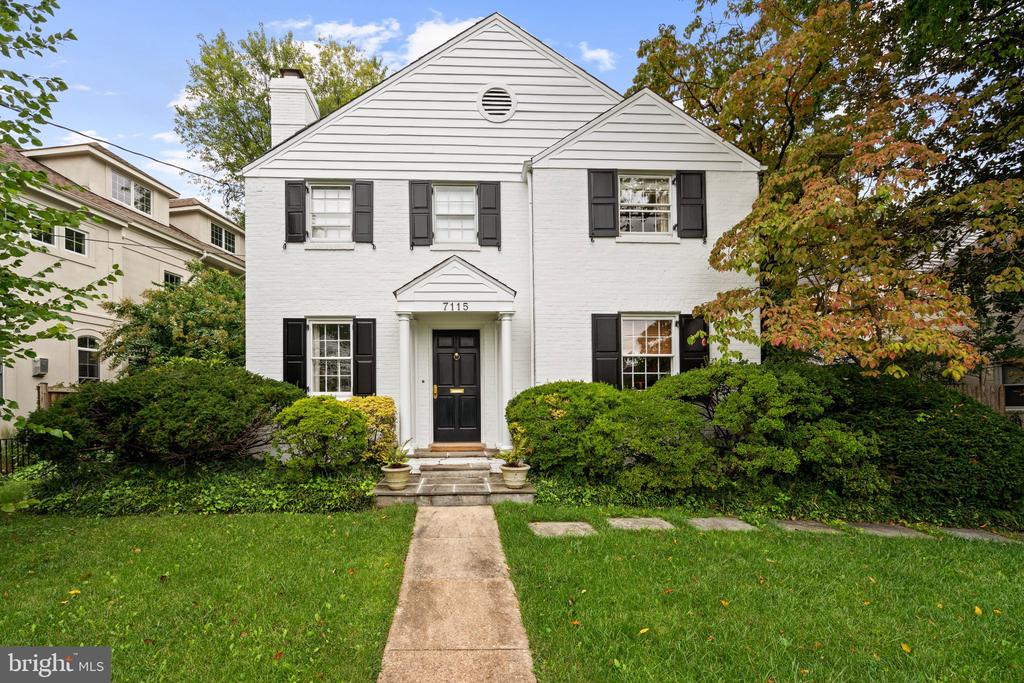
  • White brick house with black shutters, a central front entrance, and landscaped shrubs along the lawn. Pending

    $1,650,000

    7115 EXFAIR ROAD, BETHESDA, MD 20814

    • 3 Beds
    • 4 Baths
    • 2,717 Sq.Ft.
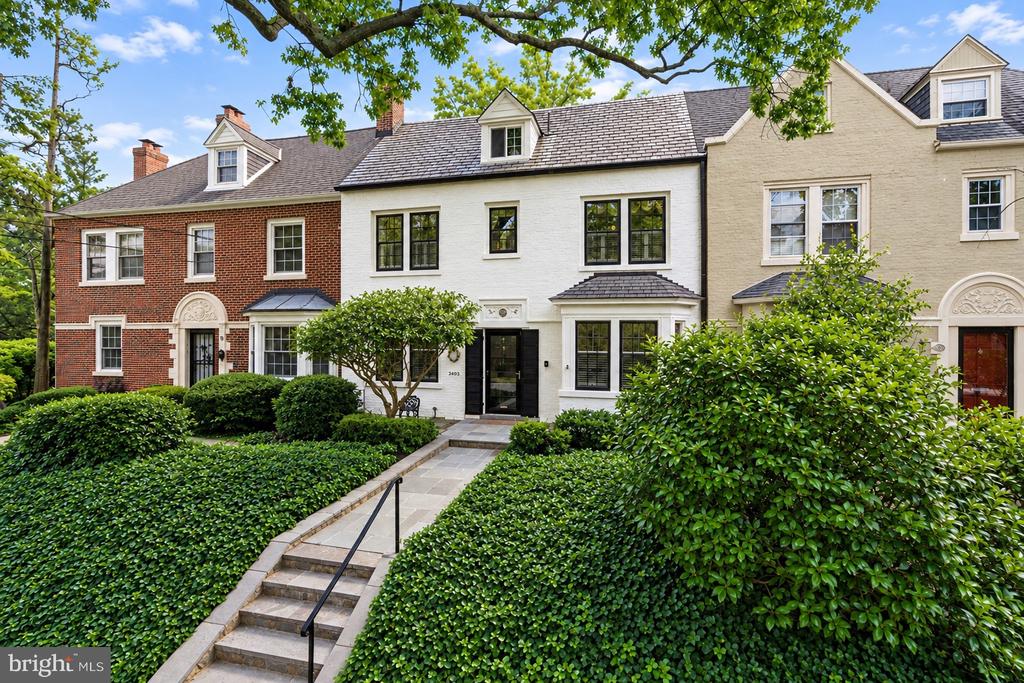
  • White-painted townhouse with black-trimmed windows, stone entry path, and dense front hedges. Active Under Contract

    $1,499,000

    3306 CATHEDRAL AVENUE NW, WASHINGTON, DC 20008

    • 4 Beds
    • 3 Baths
    • 1,937 Sq.Ft.
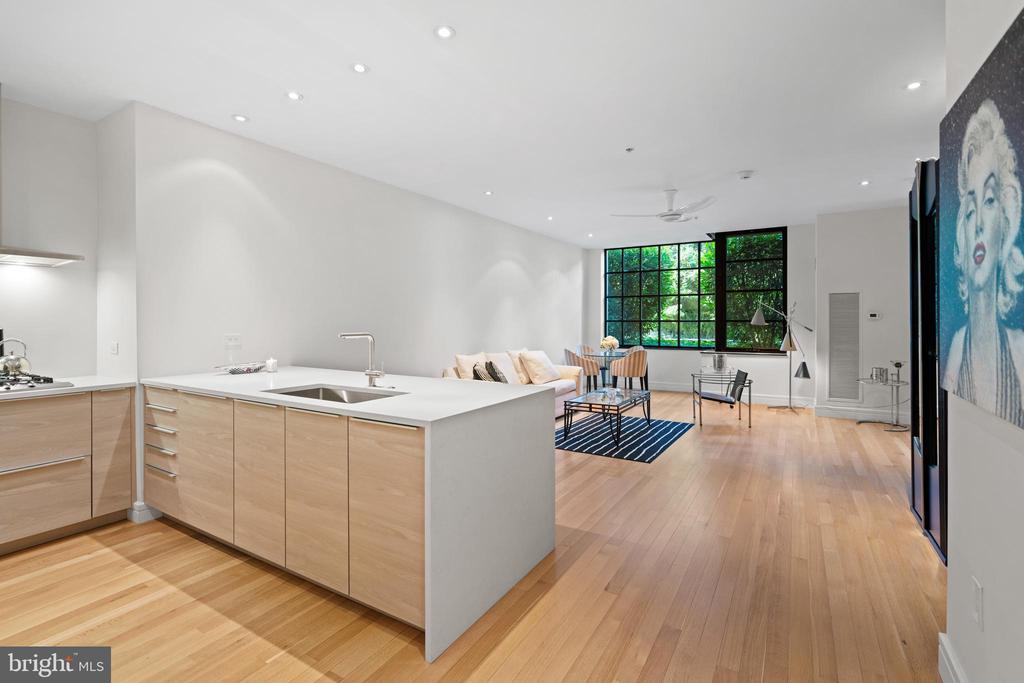
  • Open-plan kitchen and living area with a large island, light wood floors, and a black-grid window. Active Under Contract

    $899,000

    3303 WATER STREET NW Unit: 3B, WASHINGTON, DC 20007

    • 1 Bed
    • 1 Bath
    • 934 Sq.Ft.
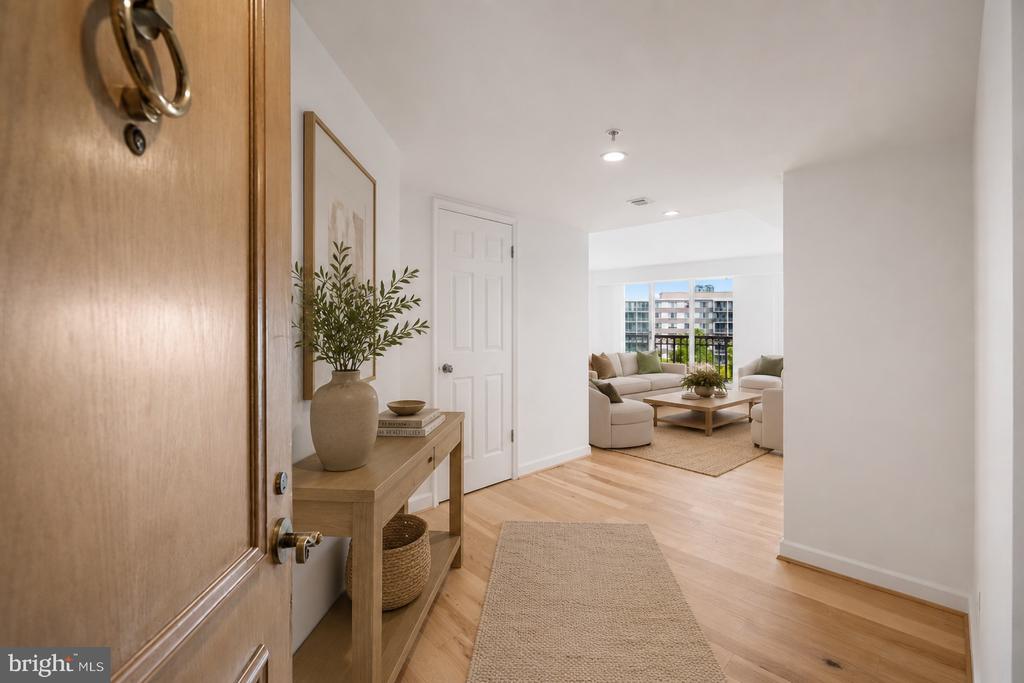
  • Condominium entryway with a wooden front door and console table, opening onto a furnished living room. Pending

    $895,000

    5000 BATTERY LANE Unit: 704, BETHESDA, MD 20814

    • 3 Beds
    • 3 Baths
    • 1,747 Sq.Ft.
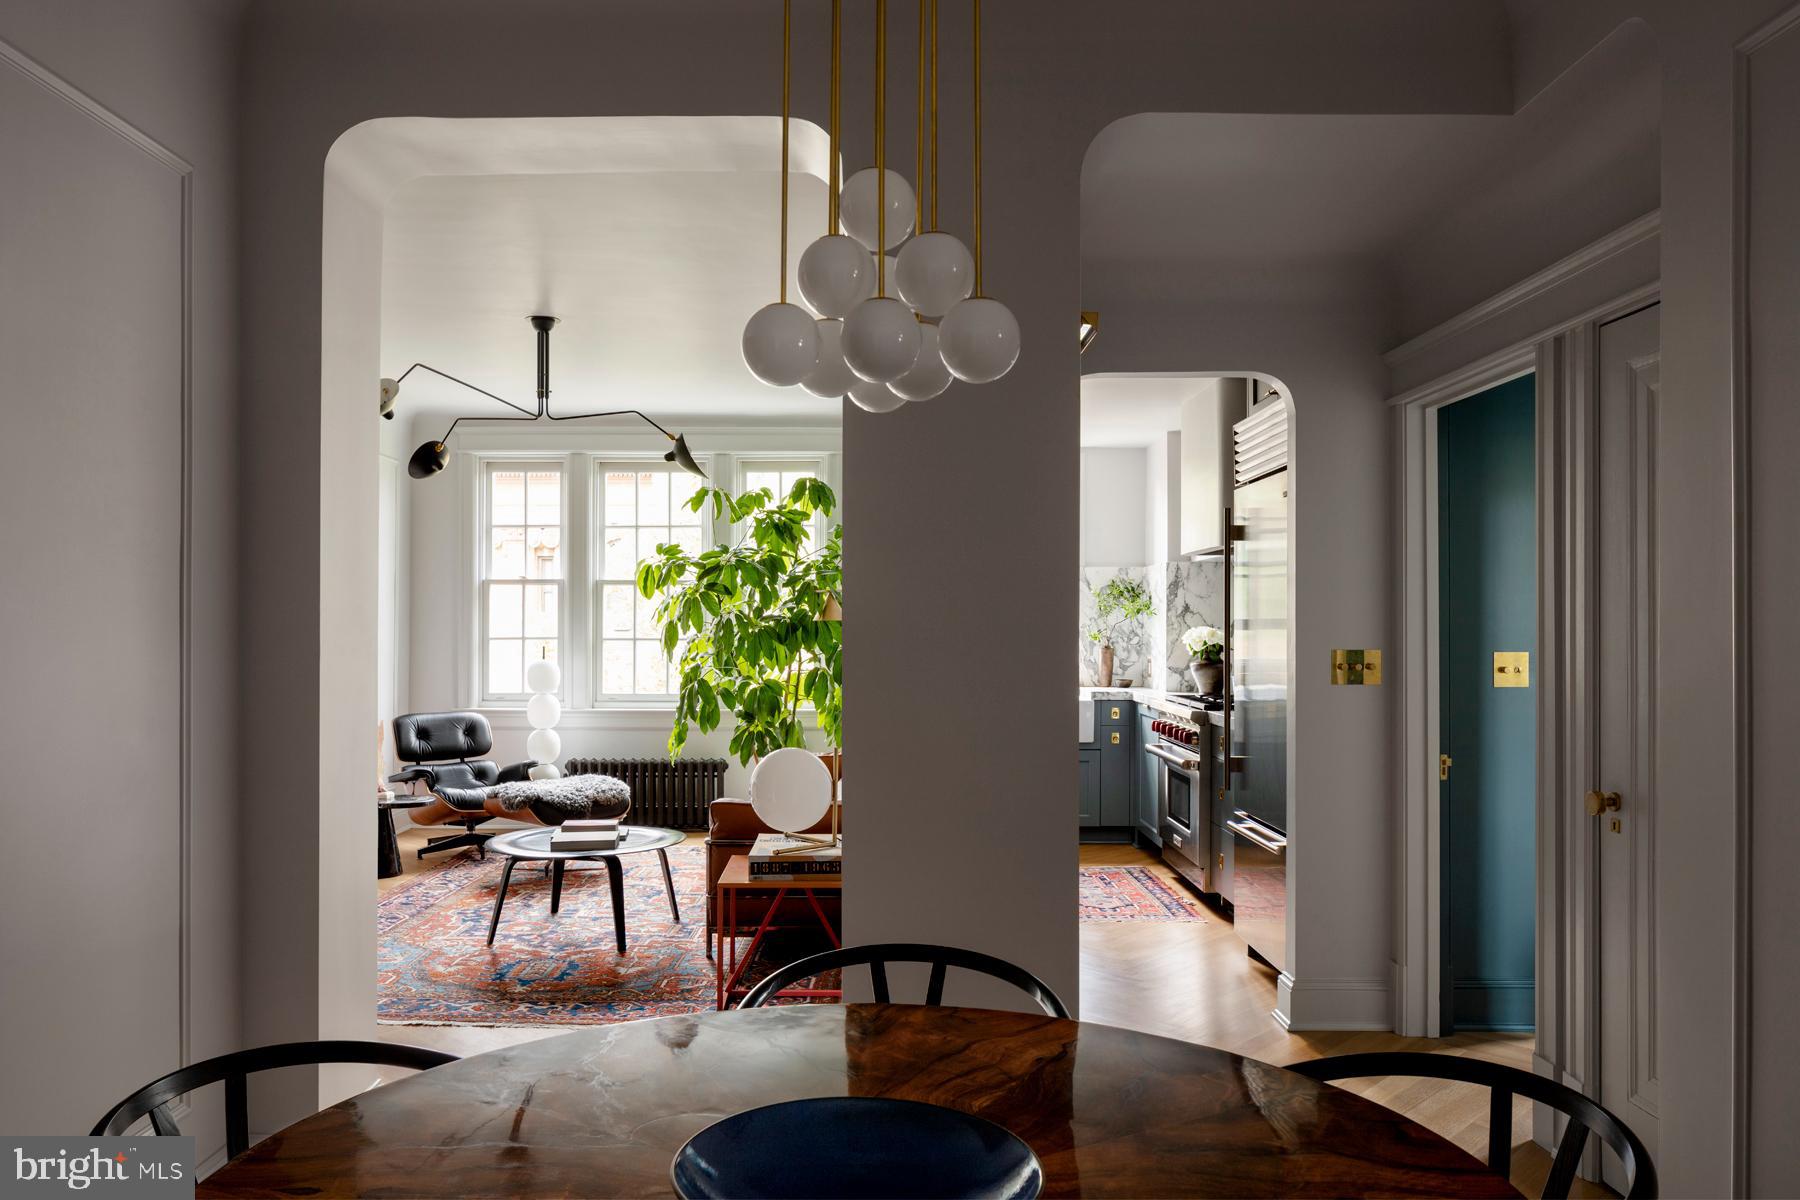
  • Dining room opens to a furnished living room and kitchen through broad archways. Pending

    $750,000

    1835 PHELPS PLACE NW 42, WASHINGTON, DC 20008

    • 2 Beds
    • 1 Bath
    • 1,000 Sq.Ft.
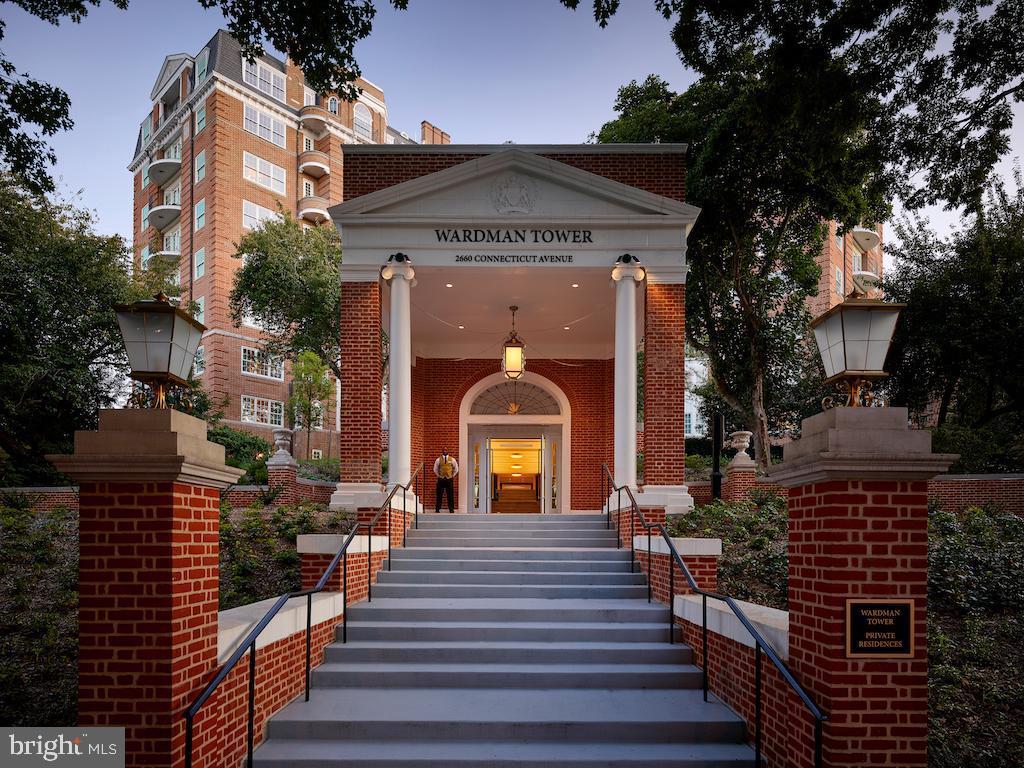
  • Wardman Tower’s brick entrance, with broad stone steps leading to a columned portico. For Lease

    $12,500/mo

    2660 CONNECTICUT AVE NW #3C, WASHINGTON, DC 20008

    • 2 Beds
    • 3 Baths
    • 3,139 Sq.Ft.
View All

Follow Us On Instagram