Leave a Message

Thank you for your message. We will be in touch with you shortly.

Browse Properties

Property Description

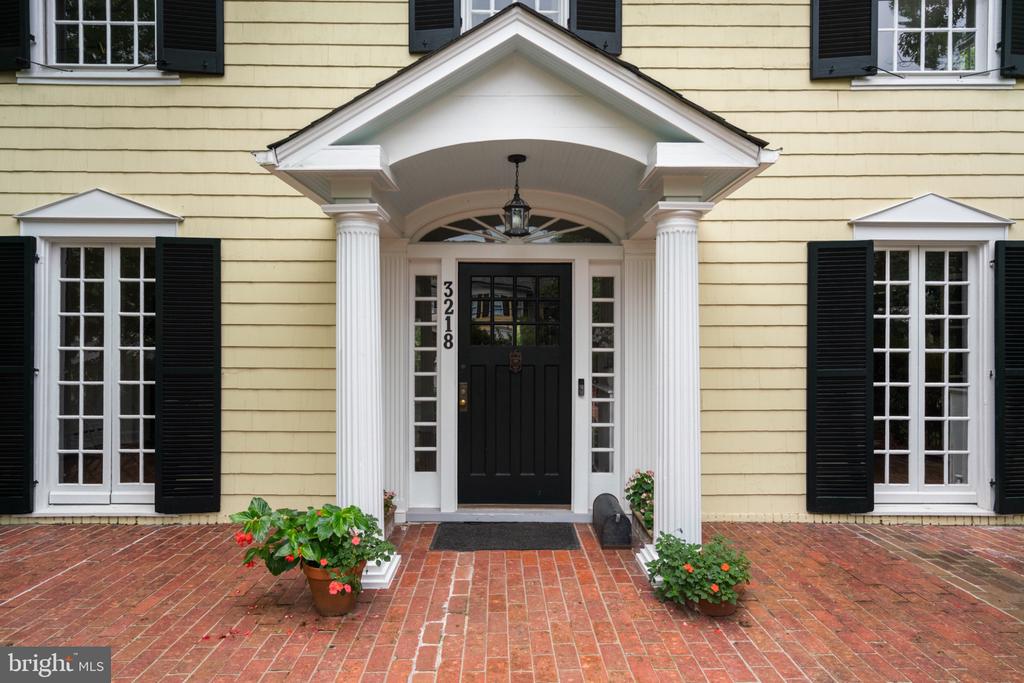
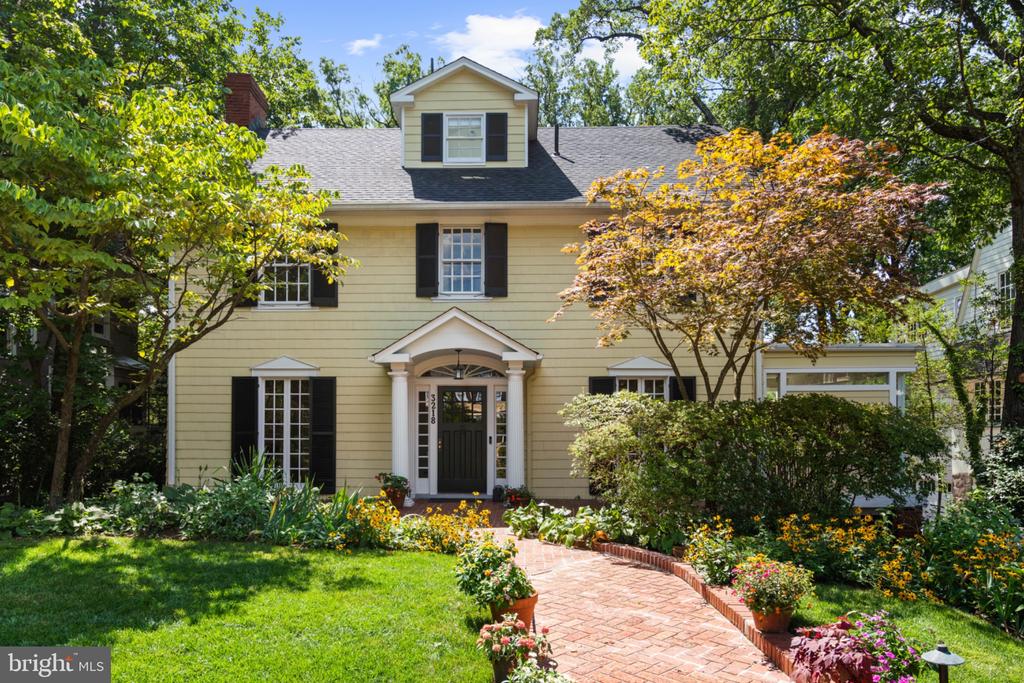
For generations, this classic center hall Colonial Revival residence, circa 1916, has been carefully stewarded and filled with the joyful rhythms of everyday life. Located in the heart of Cleveland Park, this residence offers a rare opportunity to acquire a distinctive home, located on one-third of an acre, on one of the neighborhood's most sought-after streets. Its prized location is within walking distance to independent and public schools, parks, restaurants, Metro, shopping, the National Cathedral, and other places of worship.

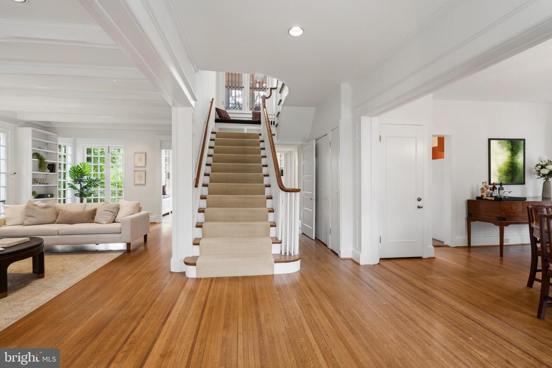
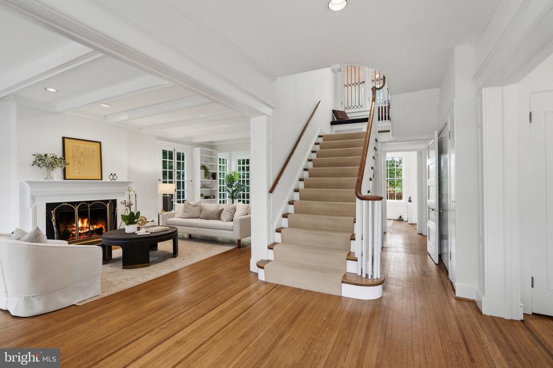
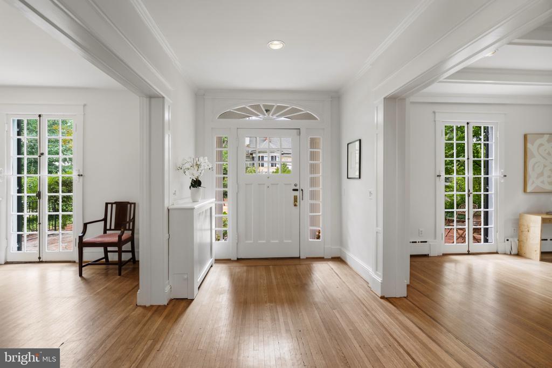
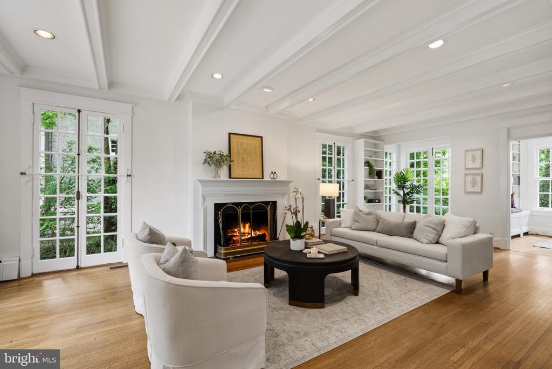
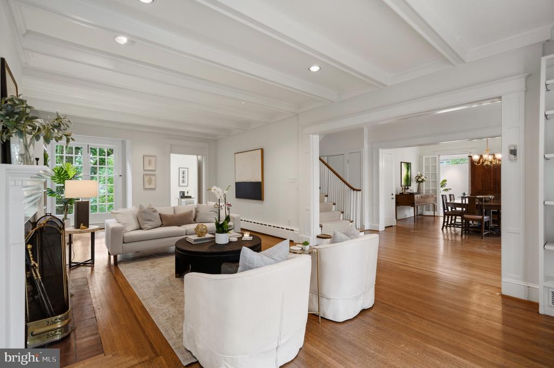
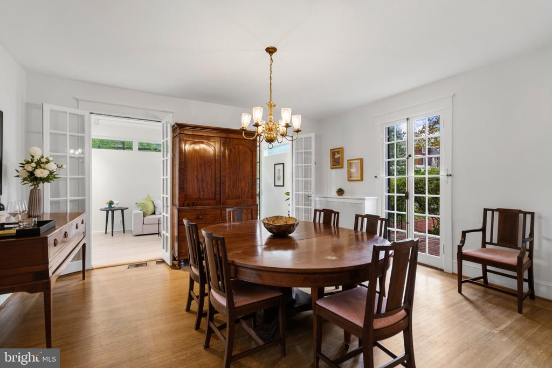
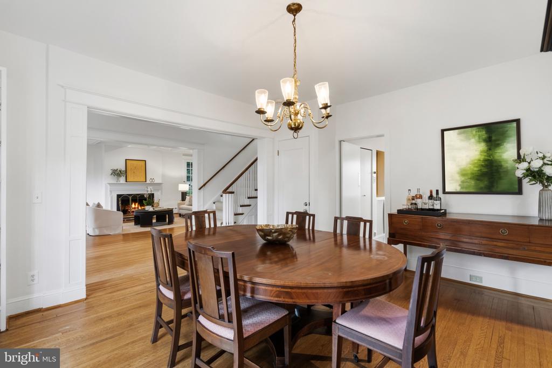
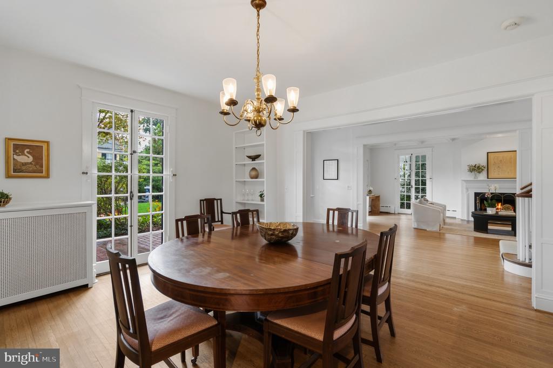
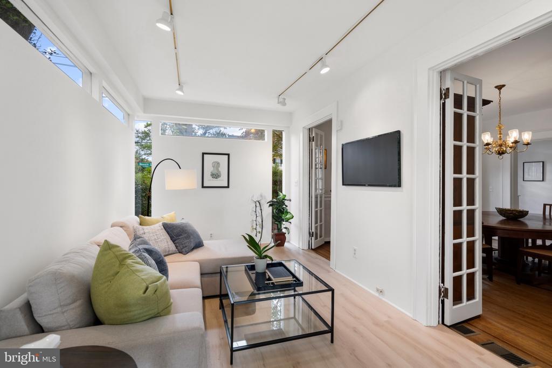
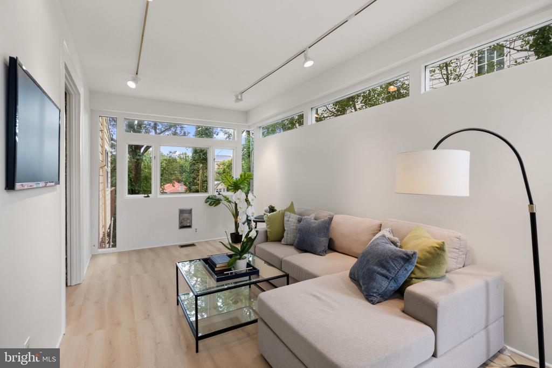
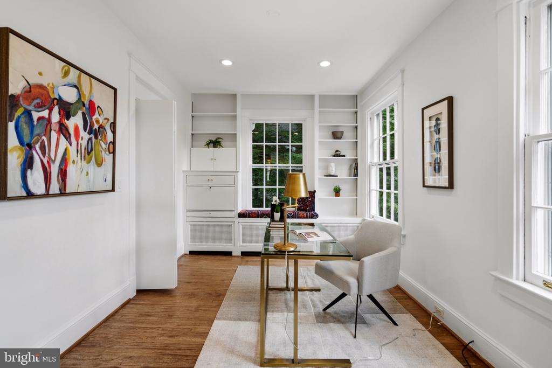
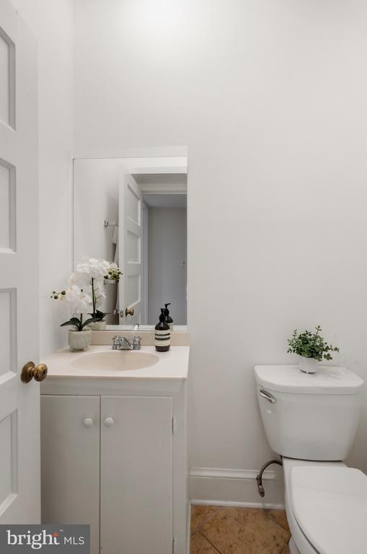
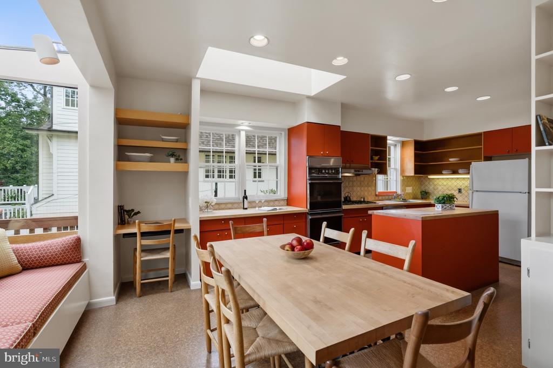
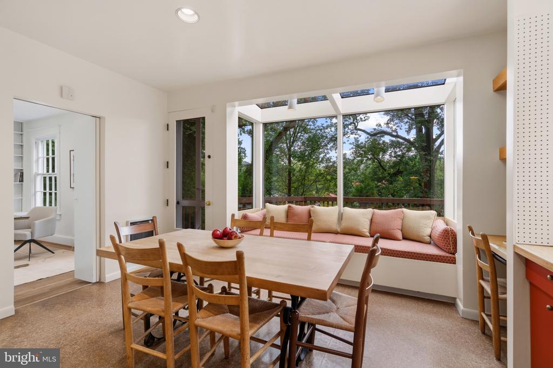
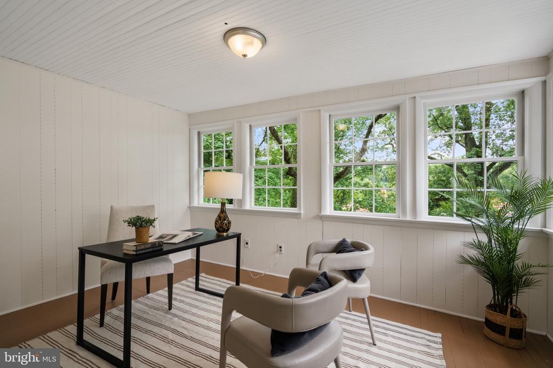
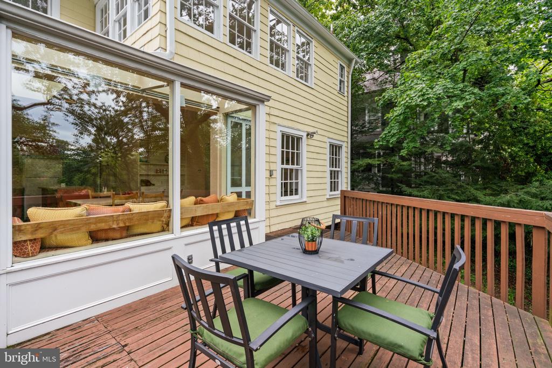
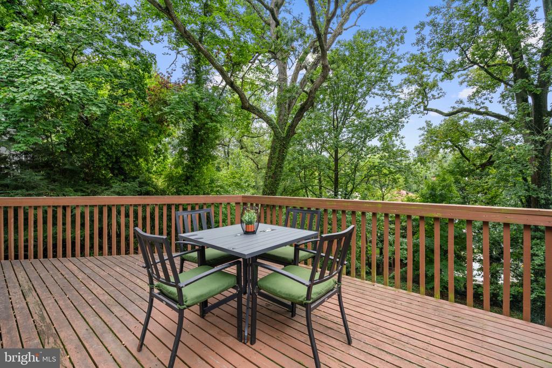
The house is set back from the street and features long front gardens and a front brick terrace. The front door opens to a generous central foyer, providing access to the beautifully appointed living and dining rooms, both well suited to gracious entertaining. The floor plan is highly desirable, with high ceilings, large windows, broad casement openings, abundant natural light, and lush green views throughout. The expansive formal living room is anchored by a fireplace and a handsome beamed ceiling, with French doors opening to the front terrace and gardens. The adjoining room serves as a den or family room, with long southern views of the yard. Across the foyer, the formal dining room also features French doors to the same terrace, and opens to a bright, window-filled sunroom, equally suited to a game room, office, or informal retreat. At the rear, the generously sized kitchen opens to an adjoining breakfast area featuring built-in bench seating beneath a broad bay window, with sweeping views of the yard and canopy of trees. A large deck, accessed from the kitchen, offers exceptional views. The arrangement has the elegance of an earlier era while allowing the rooms to evolve easily with contemporary life, from large gatherings to quiet everyday occasions. A powder room completes the main level.

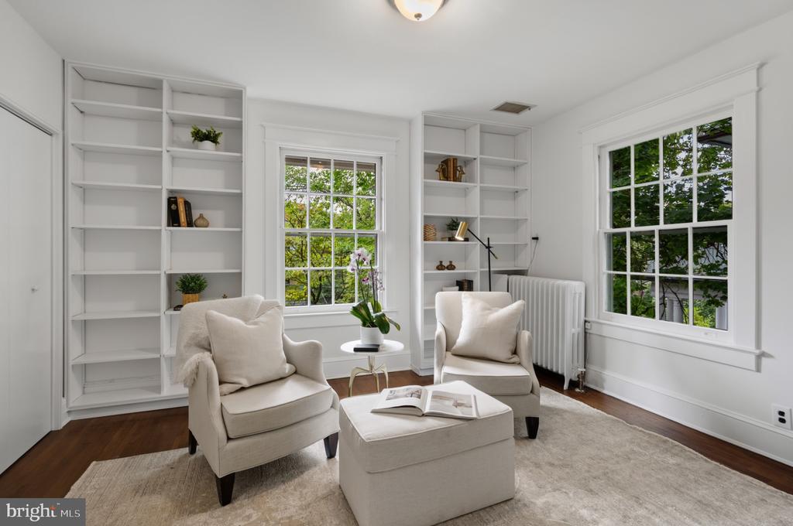
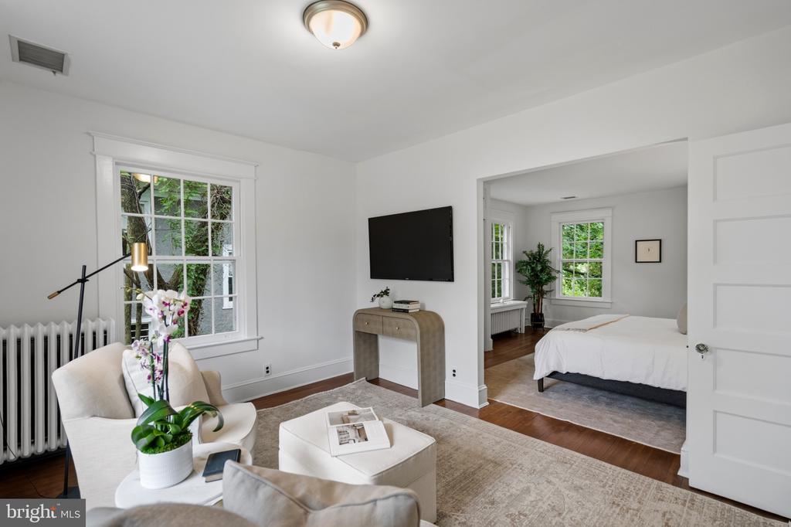
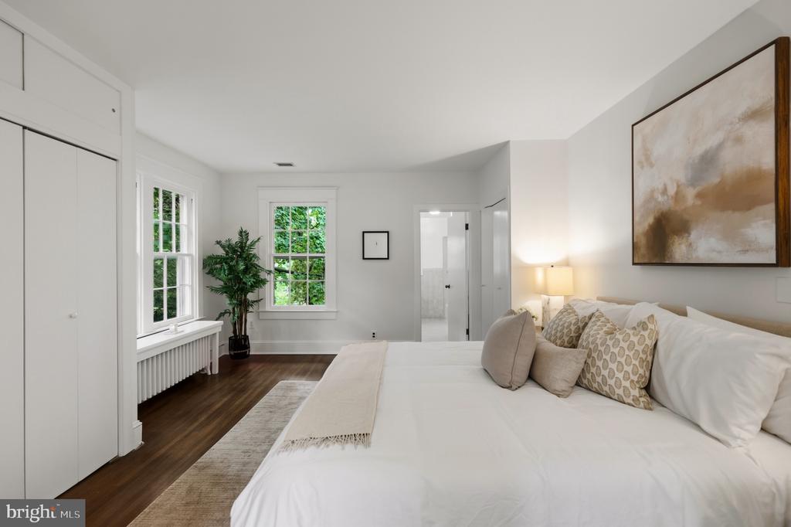
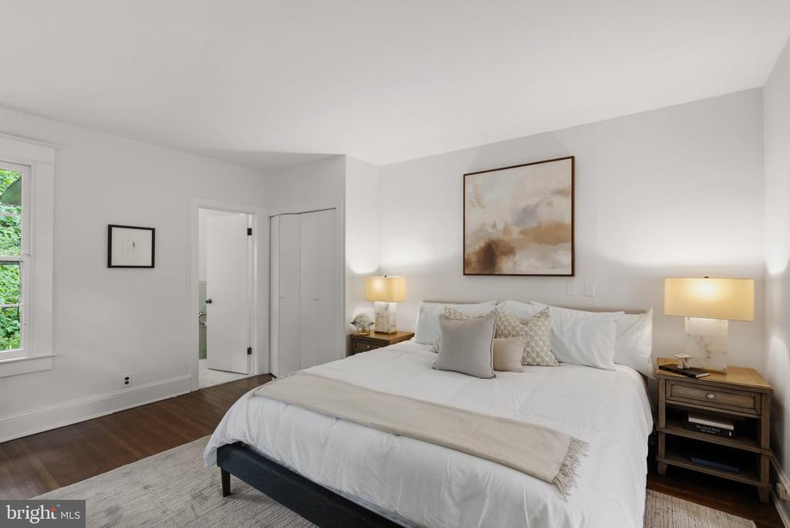
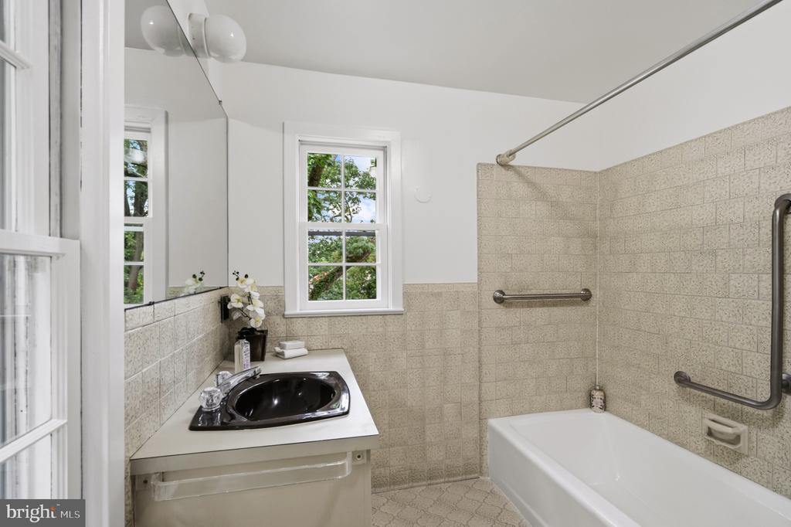
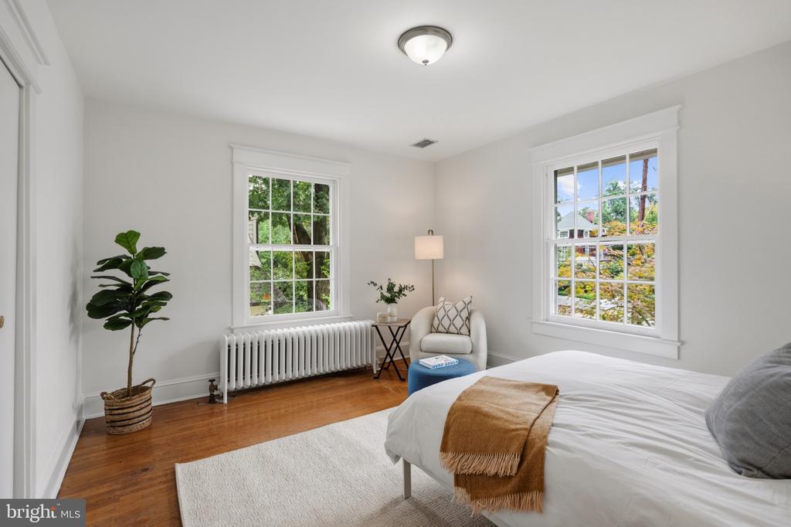
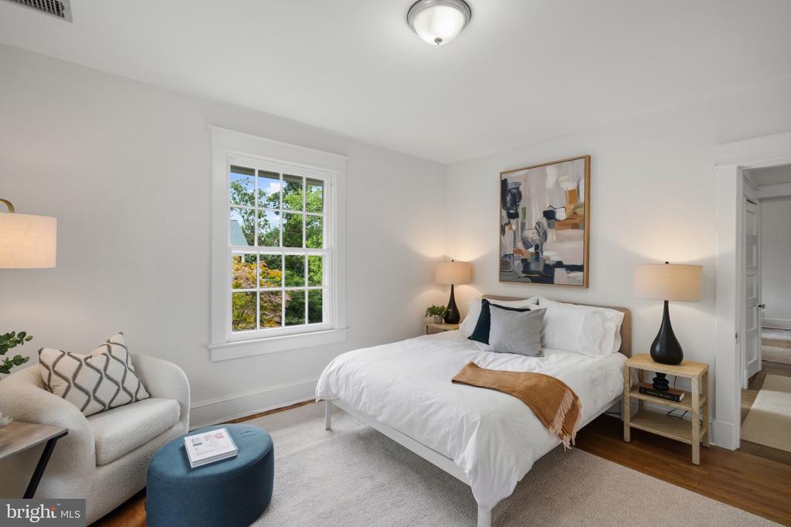
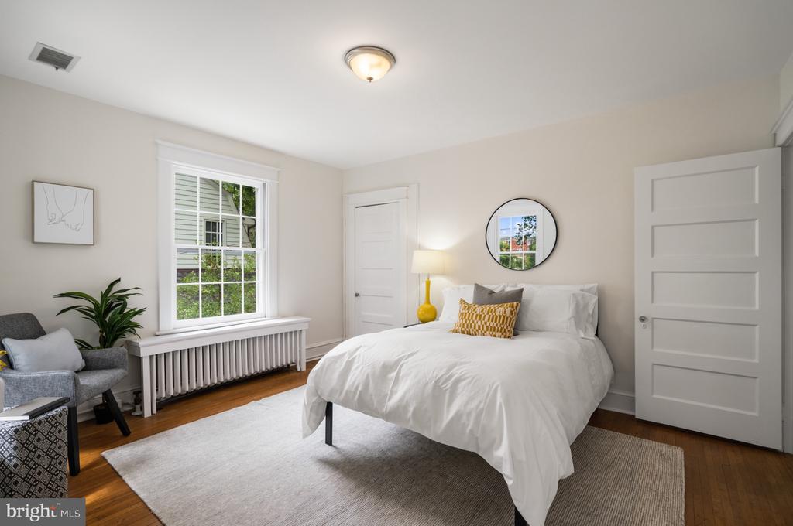
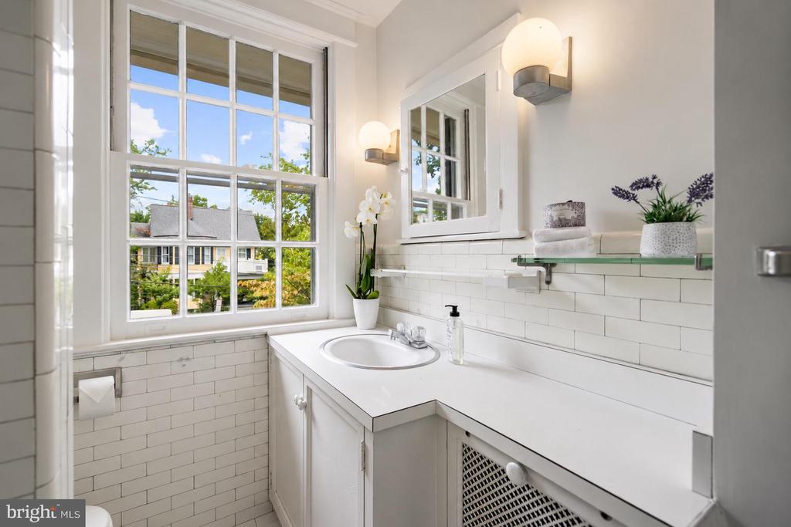
As the staircase ascends, it tells the story of the upper floors, with beautifully detailed multi-pane windows drawing in sunlight and framing layers of greenery. On the second floor, the expansive primary suite includes several closets, an en-suite bath, and a light-filled adjoining sitting area with large windows and garden views. Two additional bedrooms share a hall bath, with one opening directly to a summer sleeping porch surrounded by windows, creating the sensation of being suspended among the trees.

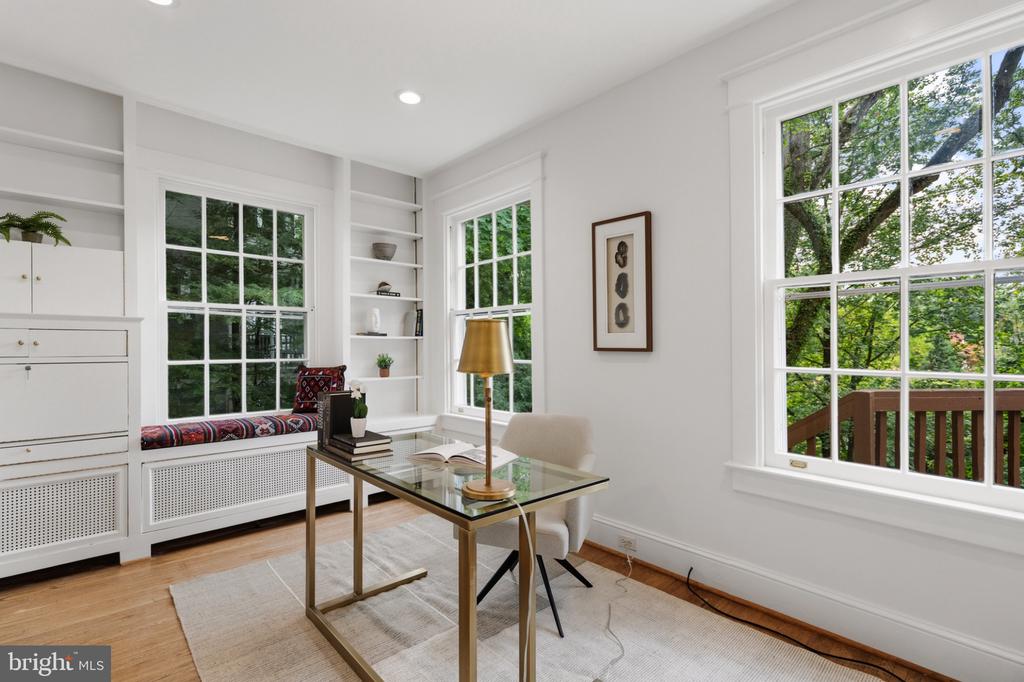
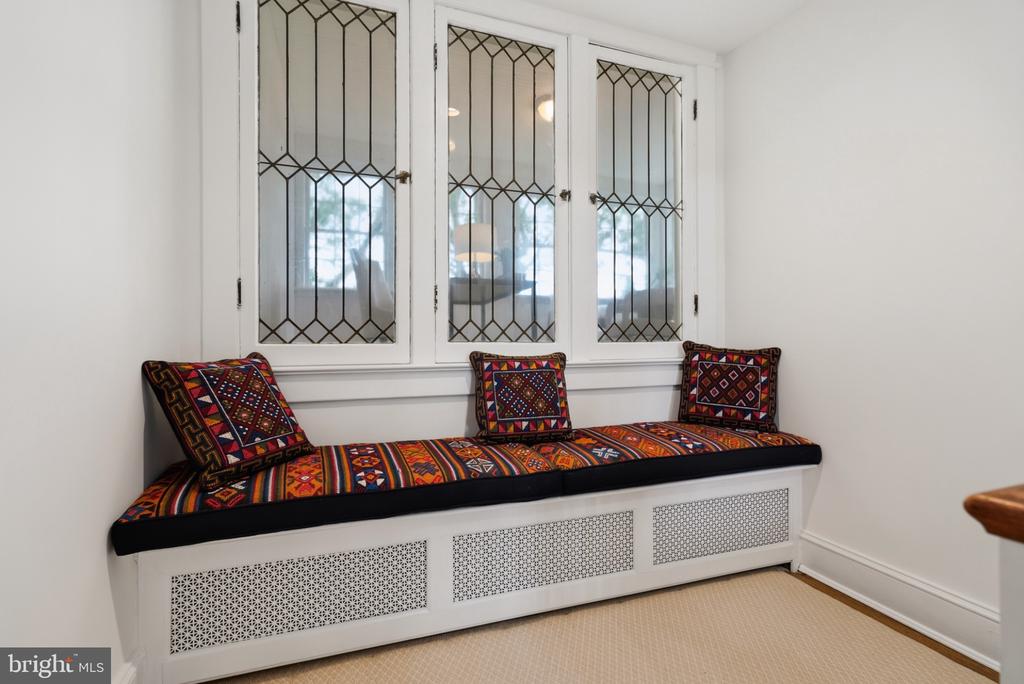
On the top floor, glass-front built-ins and another luminous grouping of windows create a light-filled arrival. Two bedrooms mirror one another beneath the roofline, each with its own windowed nook, ideal for a study, office, or play area. A full bath serves the floor, where a raised ceiling and skylights create a wonderfully bright space.

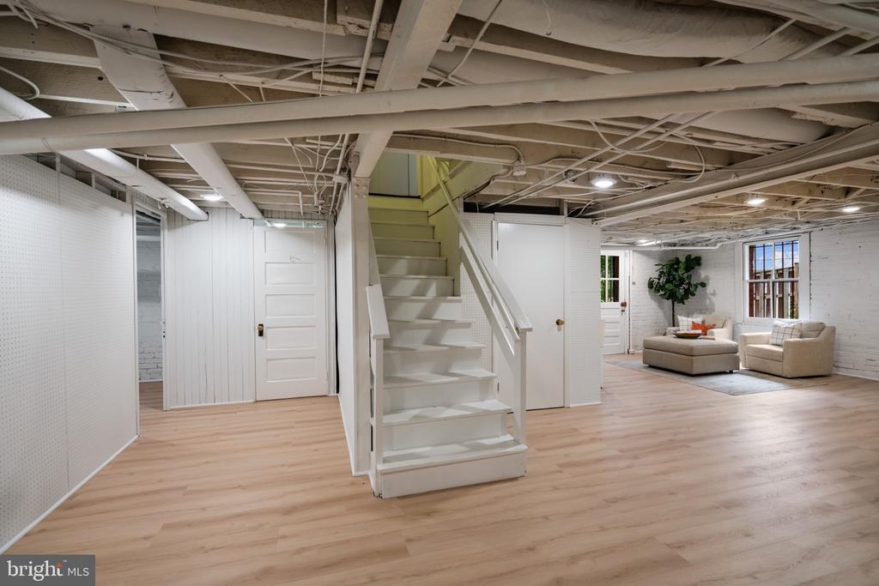
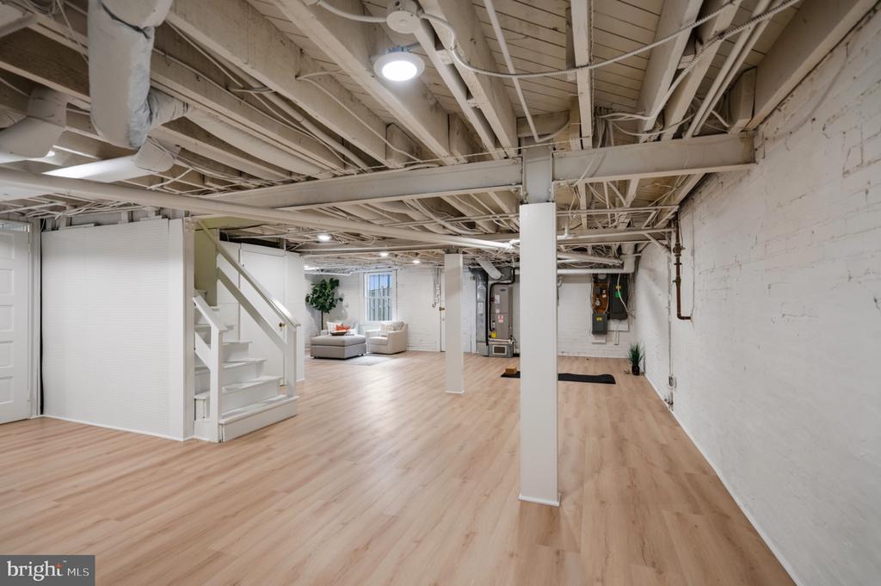
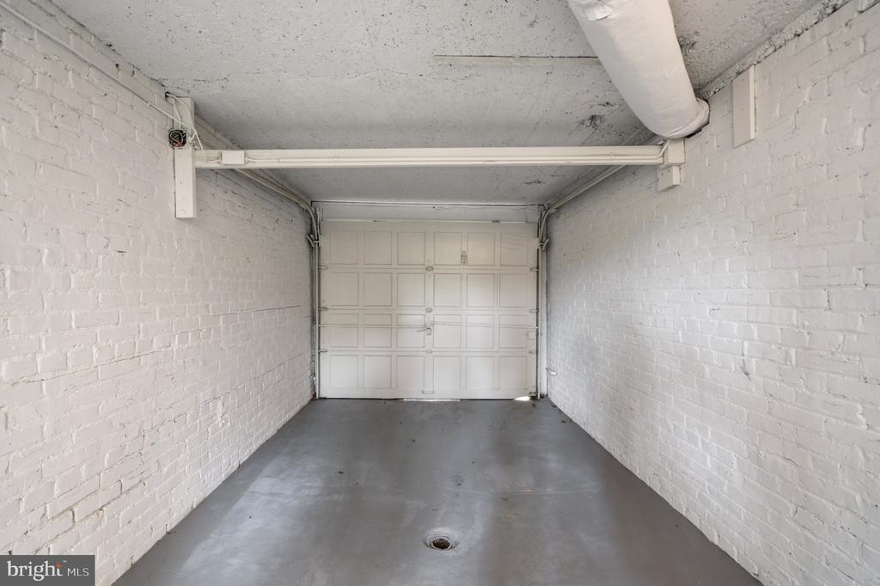
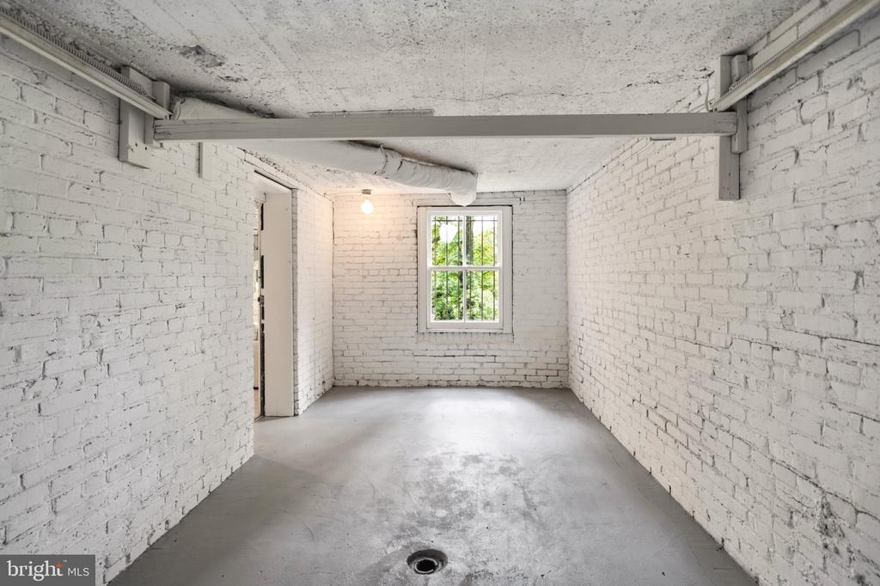
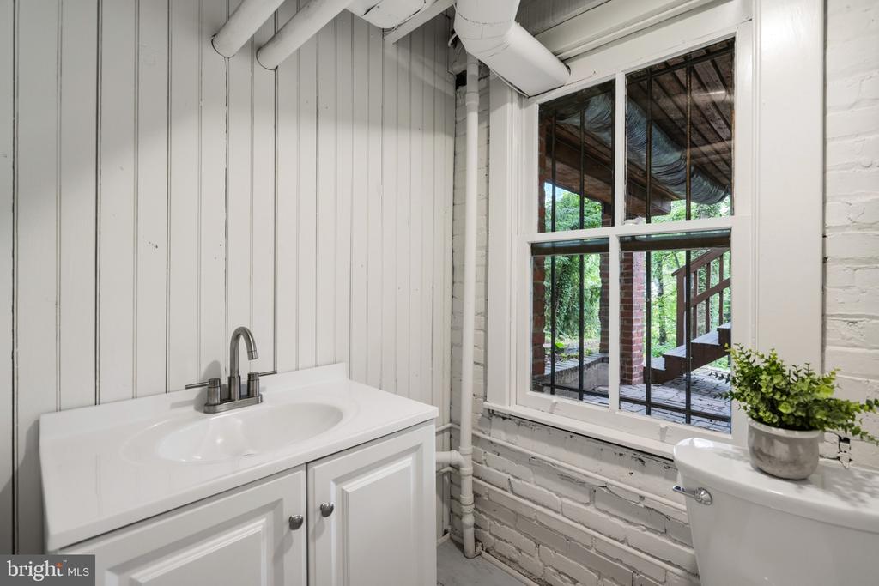
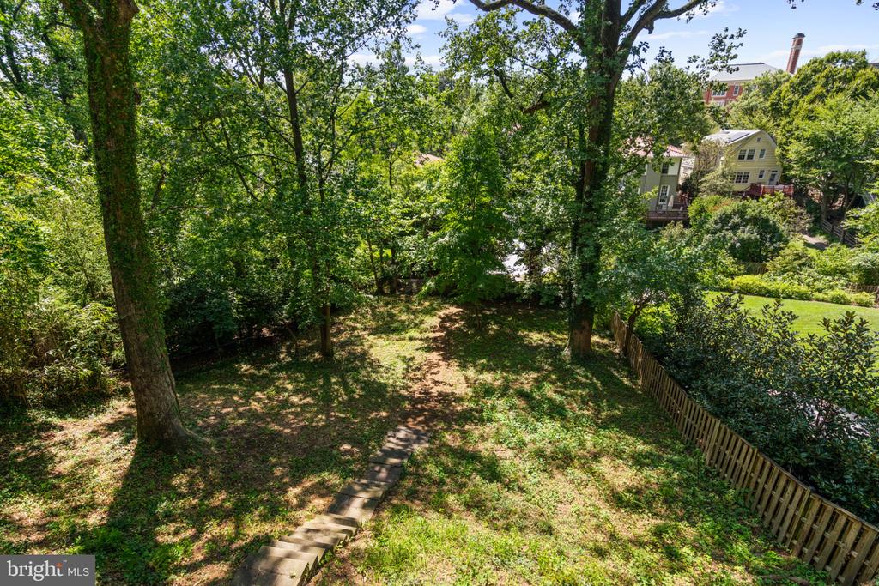
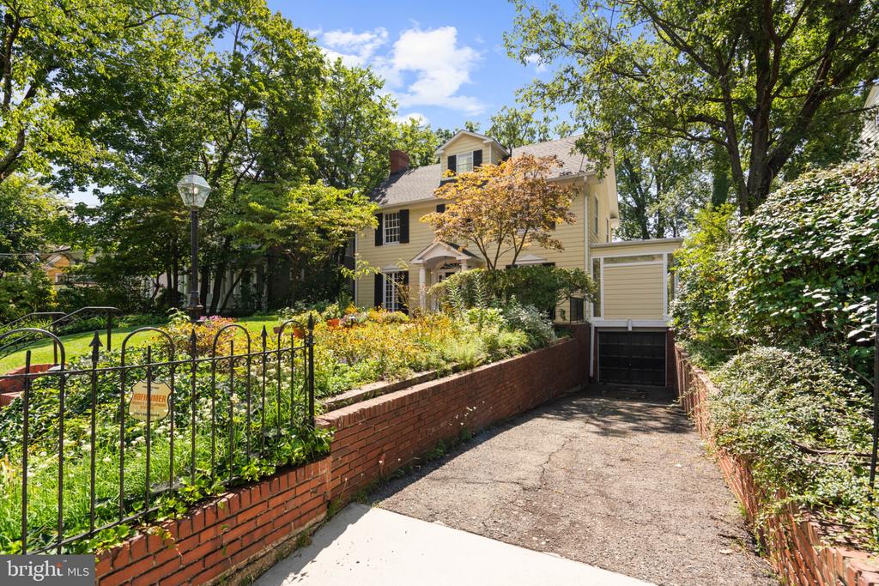
The lower level offers substantial additional space, along with laundry, a powder room, an attached one-car garage, and direct access to a covered terrace and the rear grounds, with possibilities for a future recreation room, gym, workshop, or other informal living space. A driveway provides additional off-street parking. Behind the house, the property unfolds down a long, verdant slope shaded by mature trees, where stone steps descend through the landscape, revealing an unexpected scale and sense of privacy.

Throughout the house, windows frame foliage in nearly every direction, creating an extraordinary connection between the interiors and their surroundings. The generous grounds offer opportunities for gathering, relaxing, and quiet moments alike. Yet for all its sense of privacy, this home remains connected to everything that makes Cleveland Park such an enduring Washington neighborhood, just moments away from restaurants and shops on Wisconsin Ave and Connecticut Ave, Rock Creek Park, the National Zoo, and Metro.
Overview

Property Status
For Sale
Lot Size
0.31 Acres
MLS ID
DCDC2283148
Property Type
Residential
Year Built
1916

Features & Amenities

Total Area
4,790 Sq.Ft.
Neighborhood
Cleveland Park
Architecture Styles
Colonial
Stories
4
Garage Spaces
1.0
Water Source
Public
Pool
No Pool
Roof
Shingle
Parking
Attached Garage, Driveway
Heat Type
Radiator, Forced Air
Air Conditioning
Central A/C
Other Interior Features
Breakfast Area, Dining Area, Primary Bath(s)
Sewer
Public Sewer
Substructure
Slab
Disability Features
Accessible Switches/Outlets, Doors - Swing In
School District
DISTRICT OF COLUMBIA PUBLIC SCHOOLS
Sales Price
$2,990,000
Real Estate Tax
$19,186/yr
Zoning
R1B

Downloads

Pale yellow two-story house with black shutters, a columned entry, and a brick garden path.

Schedule a Tour

I would love to show you this beautiful property. Please select your preferred date and time below. I will be in touch shortly to confirm your appointment.

Thank you

for your interest in 3218 NEWARK STREET NW, WASHINGTON, DC 20008

3218 NEWARK STREET NW
Navigate
Cleveland Park

Explore Cleveland Park

More than a century ago, it was home to many summer retreats, where Washingtonians could escape the heat and congestion of downtown.

read more

Mortgage Calculator

Estimate your monthly mortgage payment, including the principal and interest, property taxes, and HOA. Adjust the values to generate a more accurate rate.

$0,000 Your Payment 20 15 65
$0,000 Your Payment

I'm Interested In

3218 NEWARK STREET NW

EXCLUSIVE LISTINGS

Properties for Sale in Washington, DC

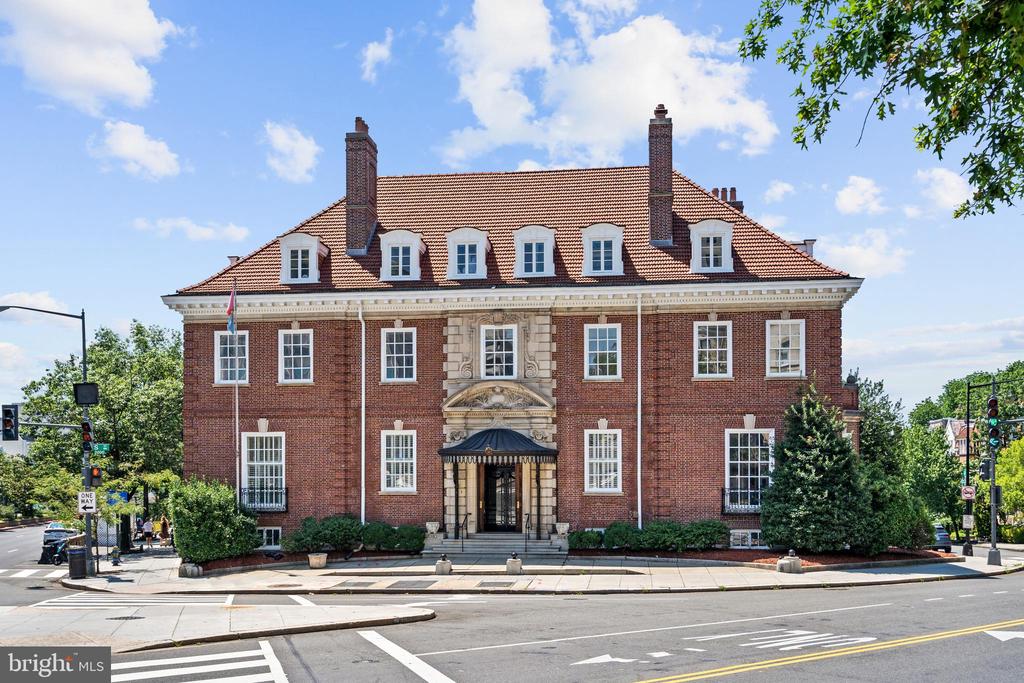
  • Red-brick building with a tiled roof, dormer windows, and an ornate entrance at a city intersection. For Sale

    $9,750,000

    2040 S STREET NW, WASHINGTON, DC 20009

    • 12 Beds
    • 8 Baths
    • 17,010 Sq.Ft.
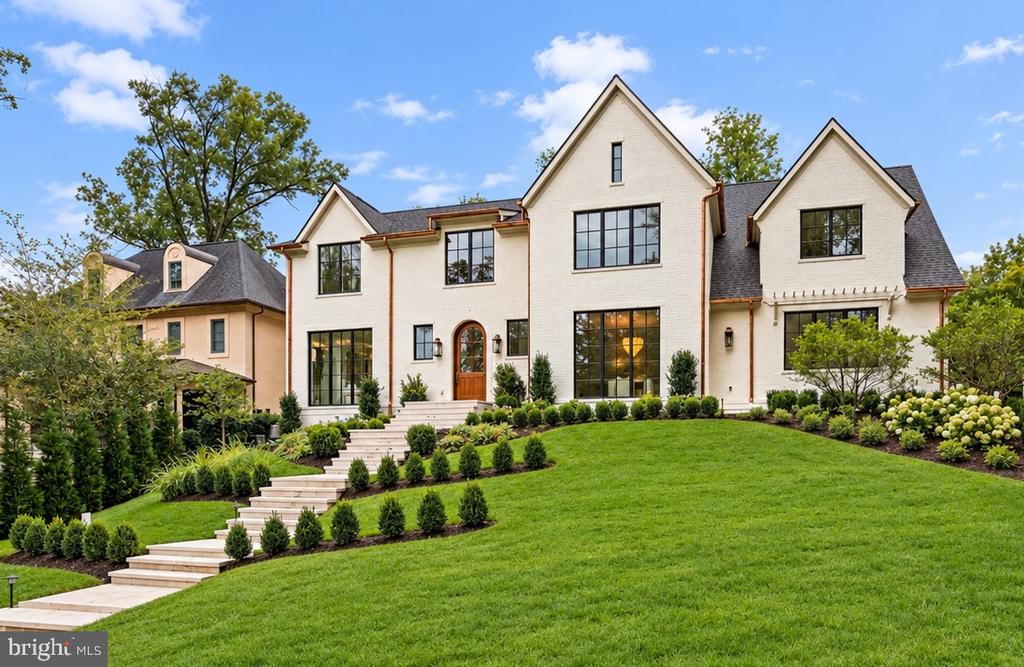
  • White brick home with multiple gables, black-framed windows, and a stone staircase through landscaped grounds. For Sale

    $8,950,000

    2934 GLOVER DRIVE NW, WASHINGTON, DC 20016

    • 6 Beds
    • 9 Baths
    • 8,240 Sq.Ft.
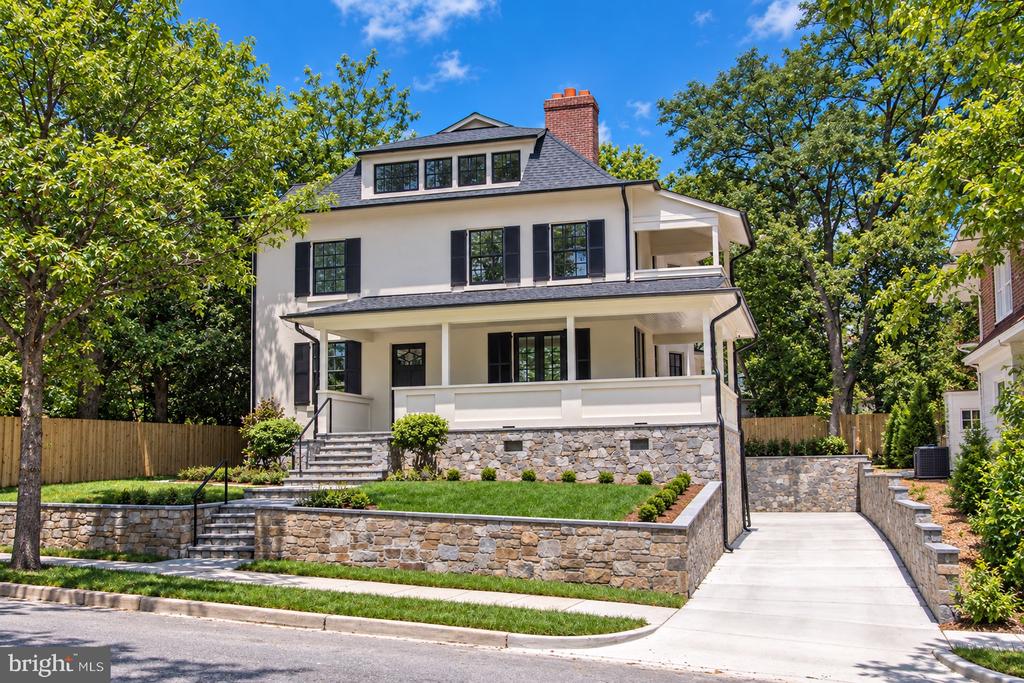
  • White house with black shutters, a covered porch, stone retaining walls, and a concrete driveway. For Sale

    $6,995,000

    3515 WOODLEY ROAD NW, WASHINGTON, DC 20016

    • 6 Beds
    • 6 Baths
    • 6,310 Sq.Ft.
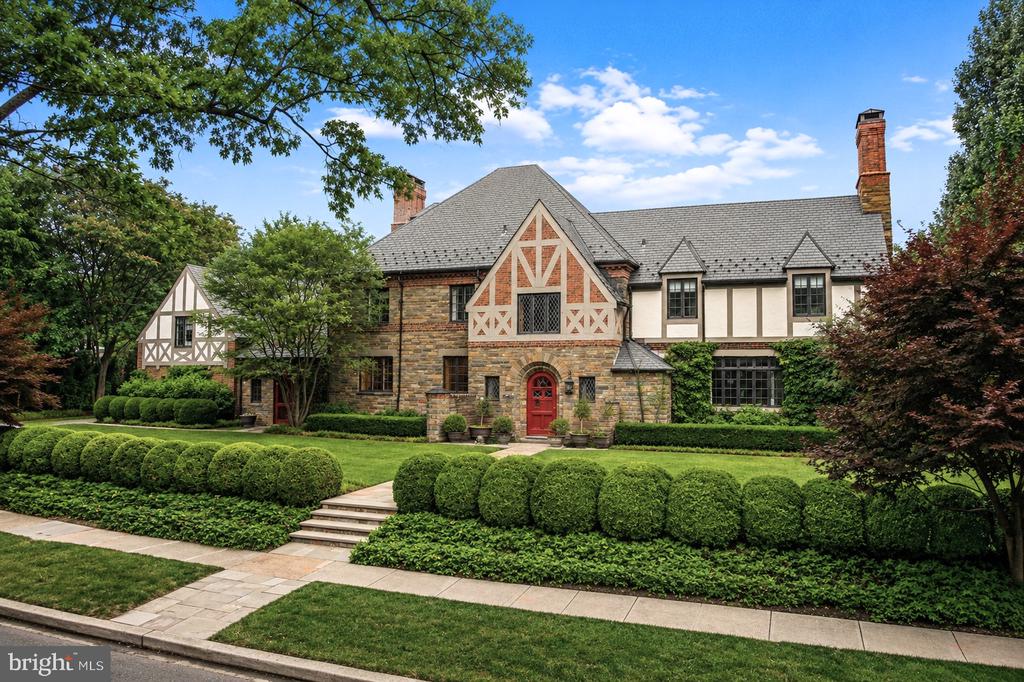
  • Tudor-style house with stone facade, red front door, and clipped hedges along the front lawn. For Sale

    $6,450,000

    3101 ELLICOTT STREET NW, WASHINGTON, DC 20008

    • 7 Beds
    • 9 Baths
    • 7,718 Sq.Ft.
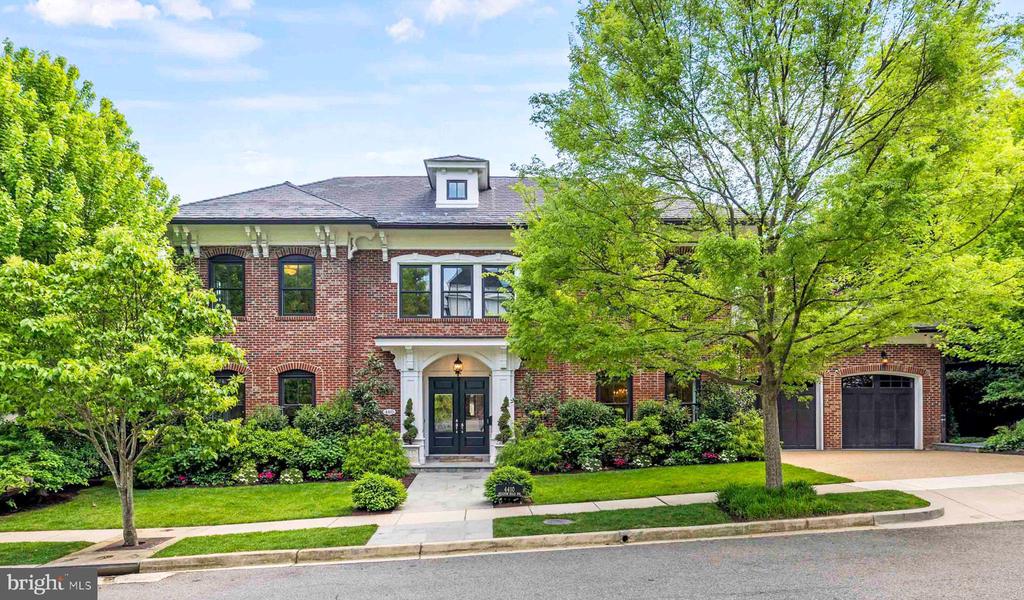
  • Red-brick two-story home with a covered entry, attached garage, and mature trees. For Sale

    $5,700,000

    4410 MEADOW ROAD NW, WASHINGTON, DC 20007

    • 5 Beds
    • 7 Baths
    • 7,297 Sq.Ft.
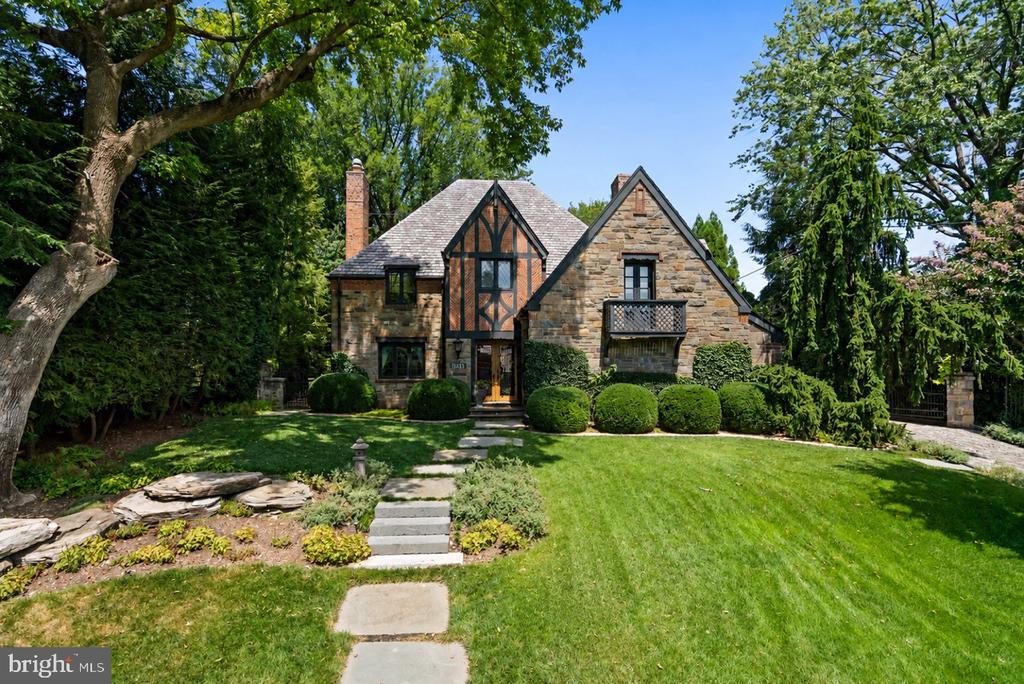
  • Stone-and-timber Tudor house with steep gables, clipped shrubs, and a stepping-stone path across the lawn. For Sale

    $4,300,000

    3045 DAVENPORT NW, WASHINGTON, DC 20008

    • 5 Beds
    • 5 Baths
    • 5,206 Sq.Ft.
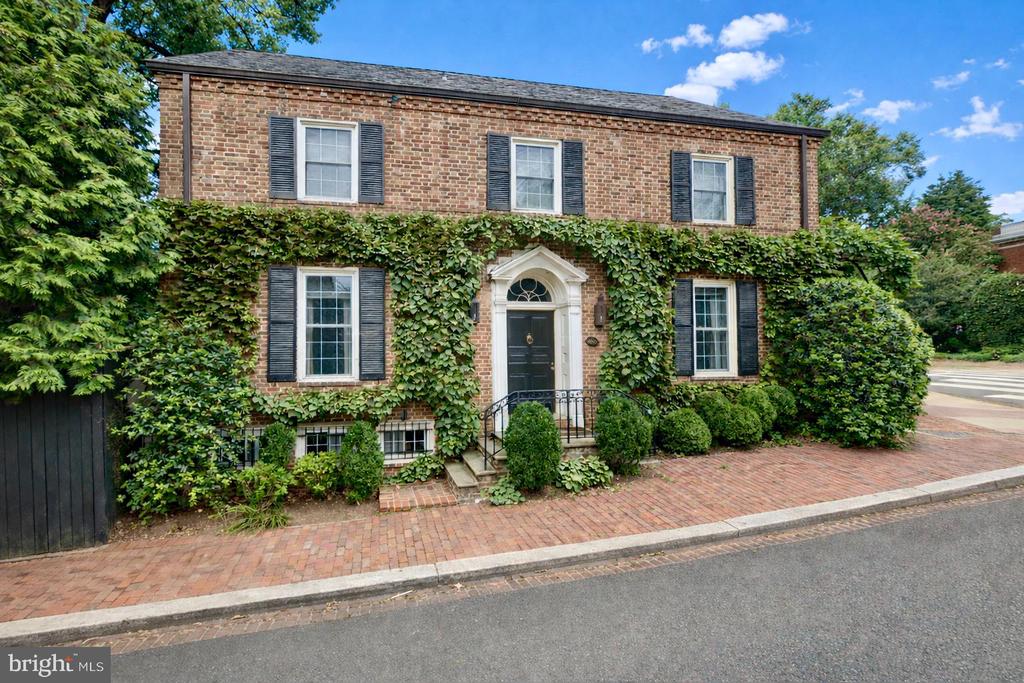
  • Two-story brick house covered in ivy, with black shutters and an arched front entrance. For Sale

    $3,945,000

    1698 32ND STREET NW, WASHINGTON, DC 20007

    • 3 Beds
    • 2 Baths
    • 2,995 Sq.Ft.
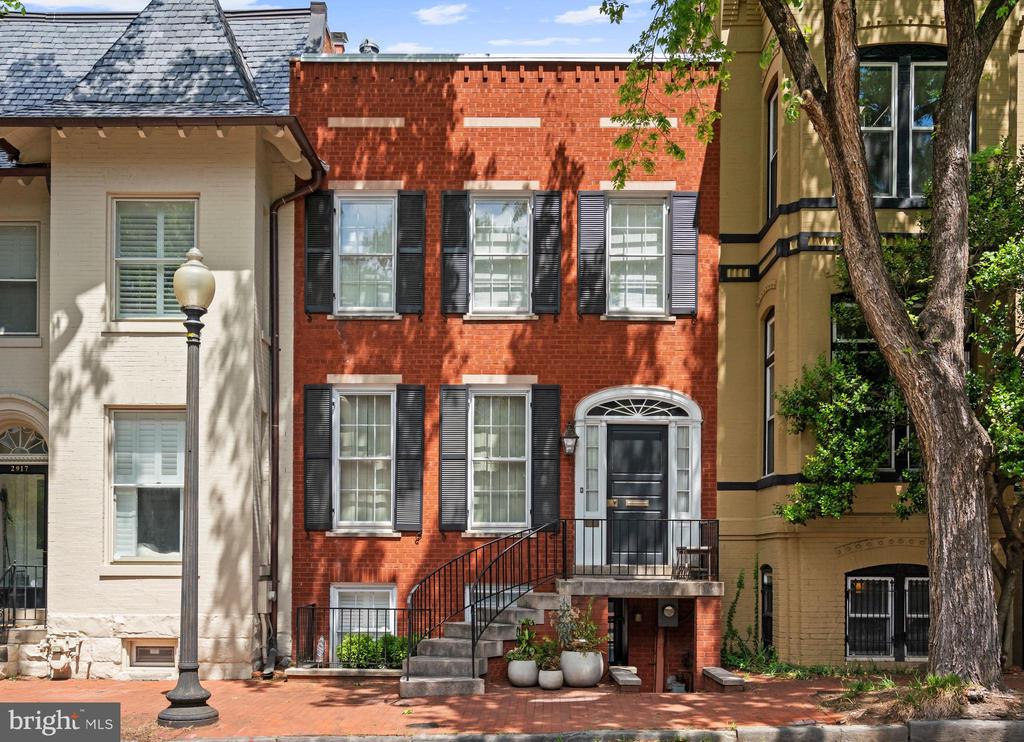
  • Red-brick Washington rowhouse with black shutters and a curved front staircase. For Sale

    $3,500,000

    2915 Q STREET NW, WASHINGTON, DC 20007

    • 4 Beds
    • 4 Baths
    • 3,090 Sq.Ft.
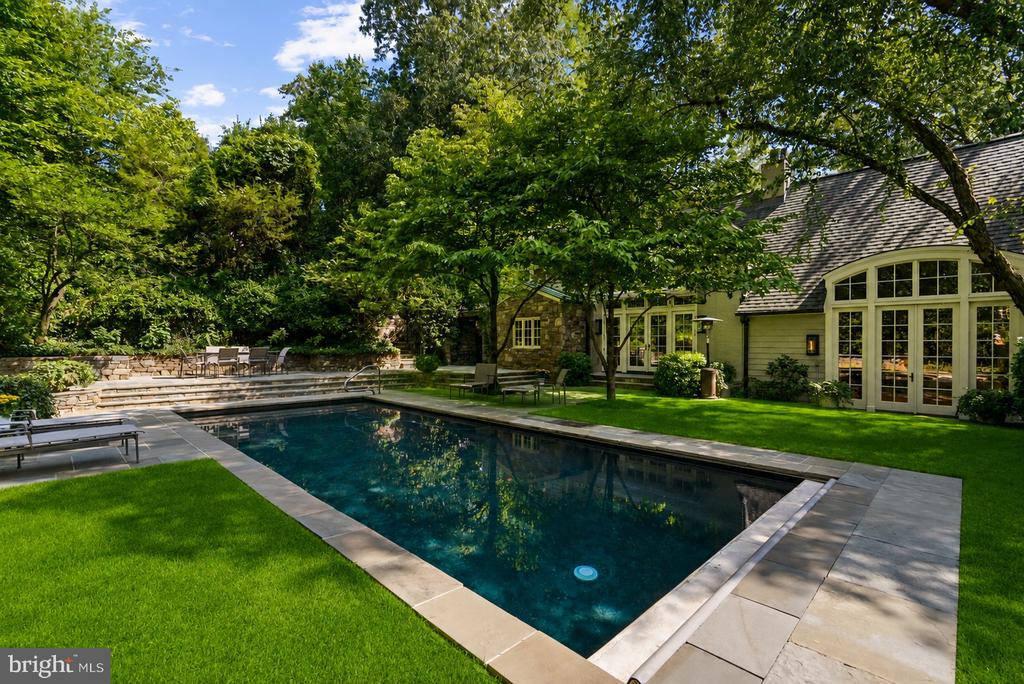
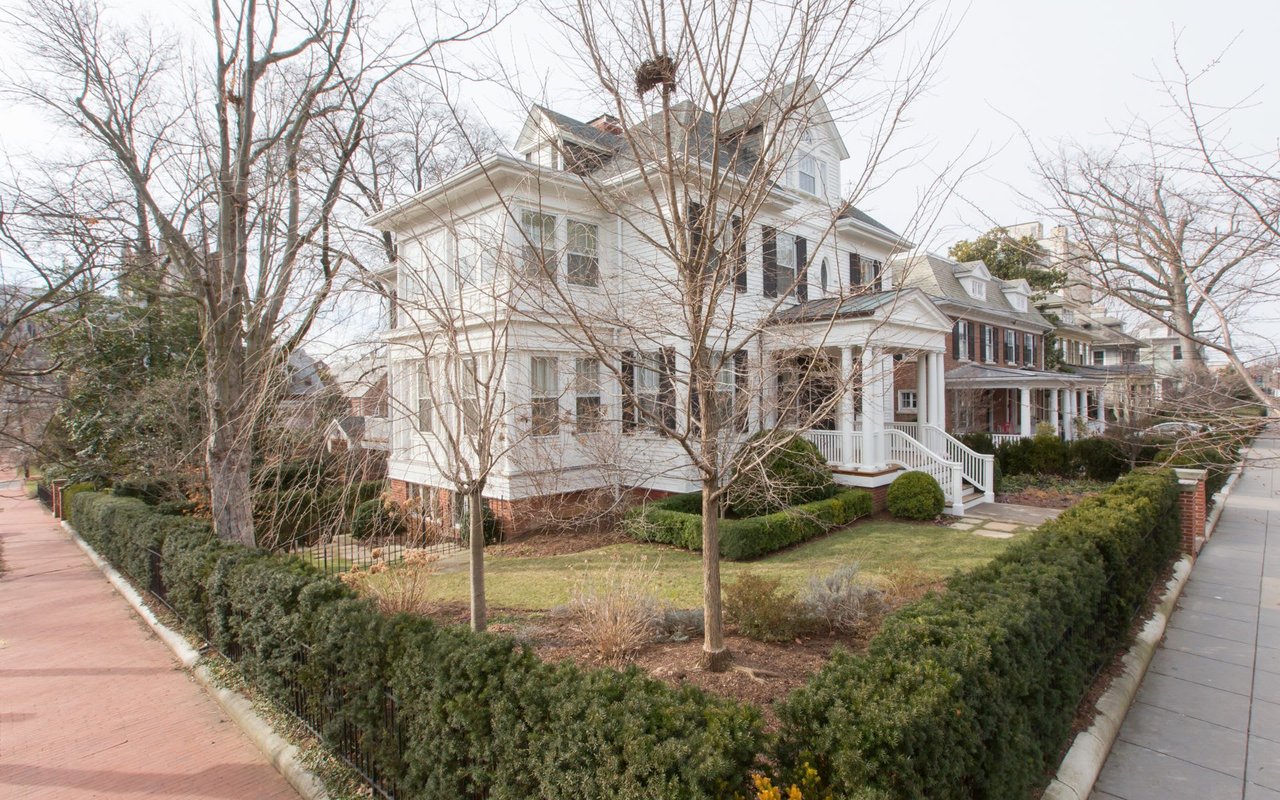
  • Backyard swimming pool beside a house, framed by mature trees, lawn, and stone patio. Pending
    $3,350,000

    4821 W STREET NW, WASHINGTON, DC 20007

    • 6 Beds
    • 6 Baths
    • 6,050 Sq.Ft.
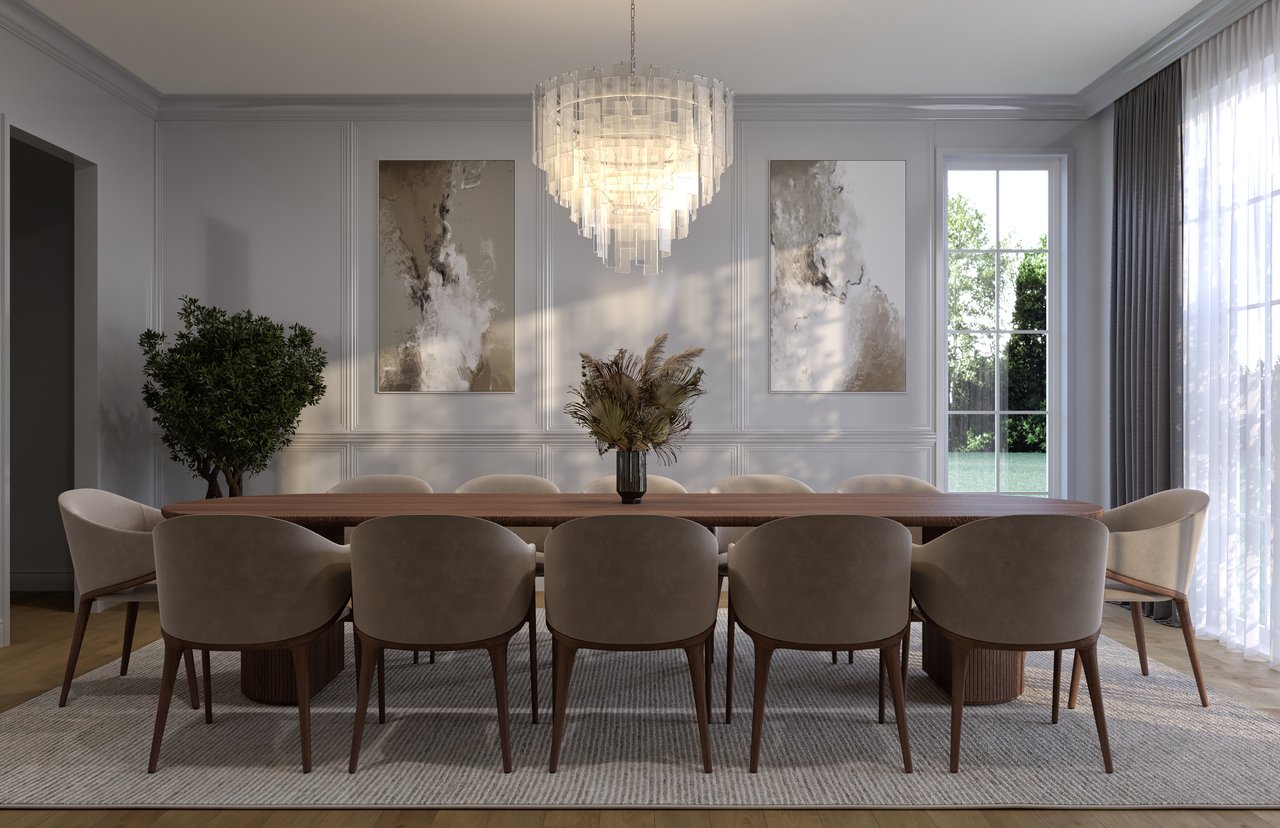
  • Pale yellow two-story house with black shutters, a columned entry, and a brick garden path. For Sale

    $2,990,000

    3218 NEWARK STREET NW, WASHINGTON, DC 20008

    • 5 Beds
    • 5 Baths
    • 4,600 Sq.Ft.
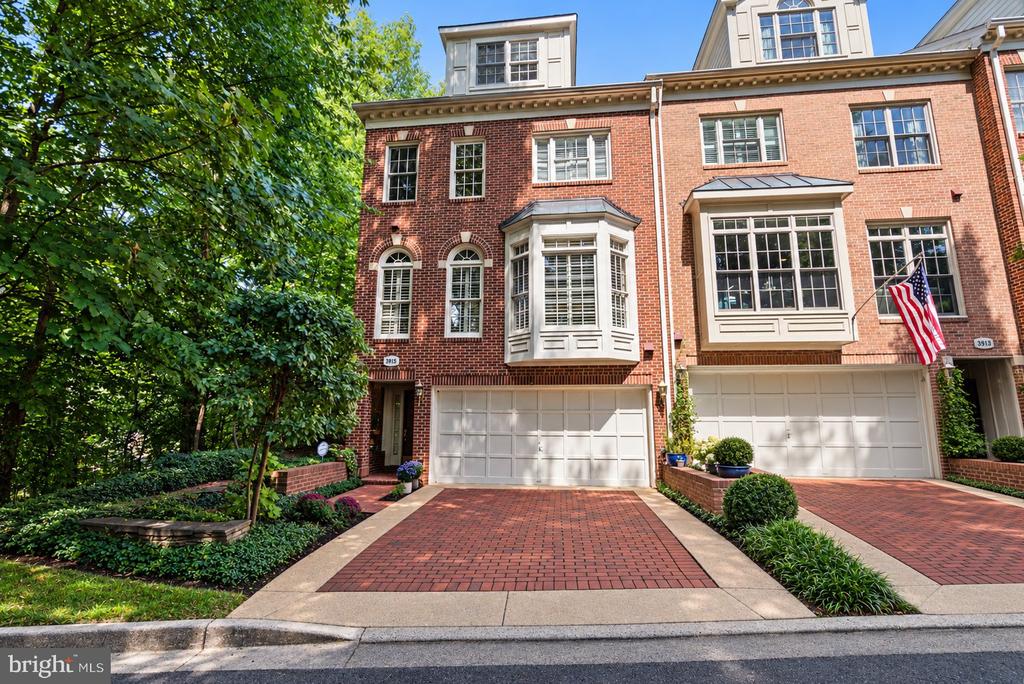
  • Red-brick townhouse with white bay windows, a garage, landscaped frontage, and an American flag. For Sale

    $2,200,000

    3915 HILLANDALE COURT NW, WASHINGTON, DC 20007

    • 3 Beds
    • 5 Baths
    • 3,071 Sq.Ft.
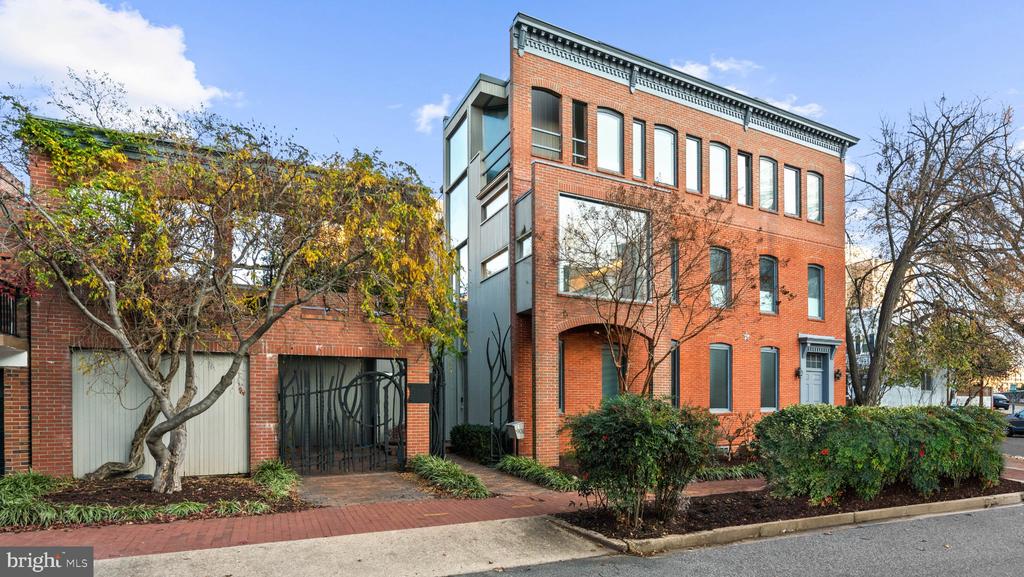
  • Red-brick townhouse with tall windows, gray front door, and landscaped sidewalk garden. For Sale

    $1,995,000

    901 26TH STREET NW, WASHINGTON, DC 20037

    • 2 Beds
    • 3 Baths
    • 3,700 Sq.Ft.
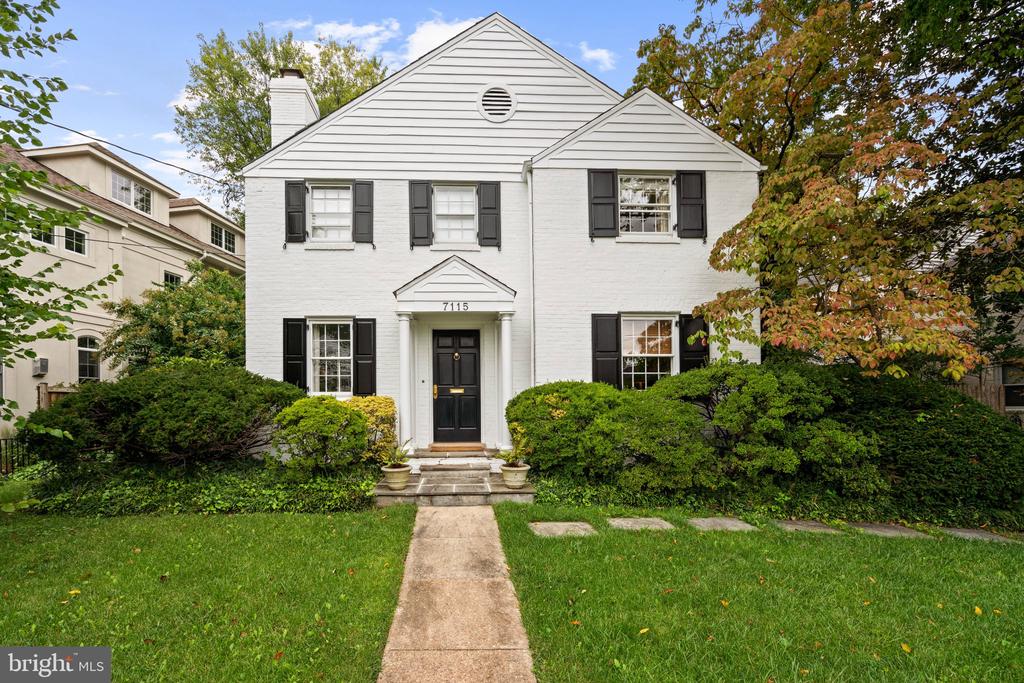
  • White brick house with black shutters, a central front entrance, and landscaped shrubs along the lawn. For Sale

    $1,650,000

    7115 EXFAIR ROAD, BETHESDA, MD 20814

    • 3 Beds
    • 4 Baths
    • 2,717 Sq.Ft.
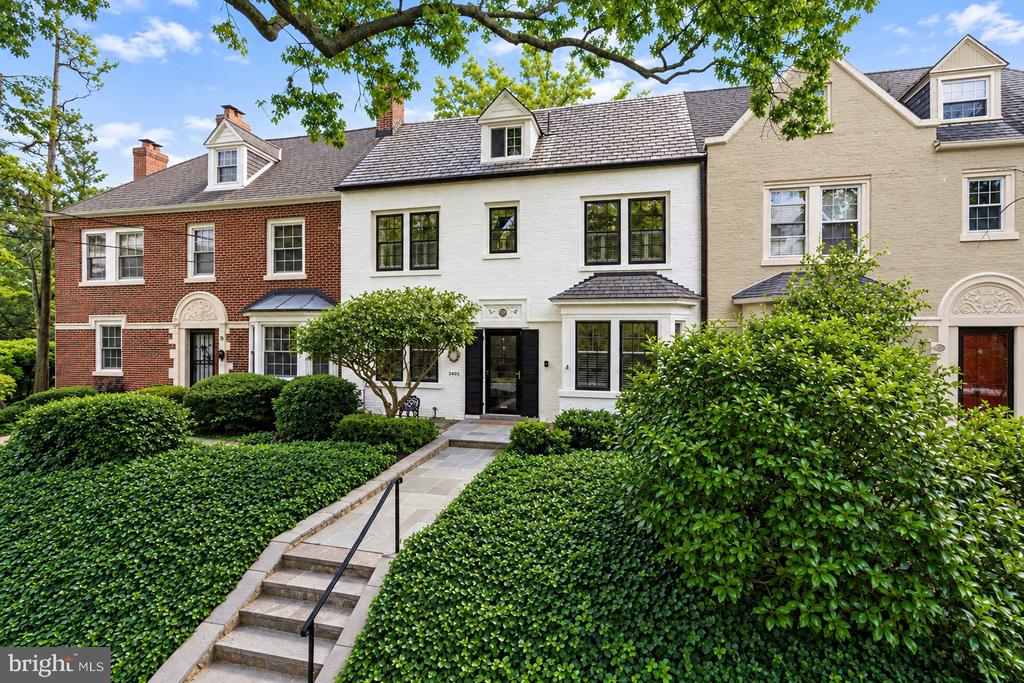
  • White-painted townhouse with black-trimmed windows, stone entry path, and dense front hedges. For Sale

    $1,600,000

    3306 CATHEDRAL AVENUE NW, WASHINGTON, DC 20008

    • 4 Beds
    • 3 Baths
    • 1,937 Sq.Ft.
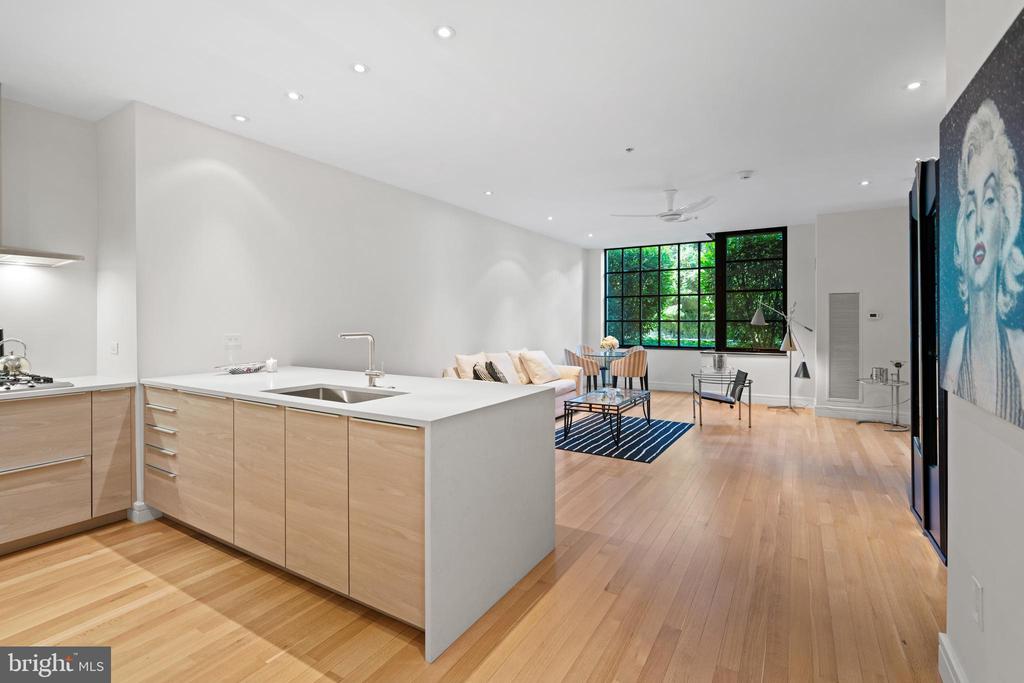
  • Open-plan kitchen and living area with a large island, light wood floors, and a black-grid window. Active Under Contract

    $899,000

    3303 WATER STREET NW Unit: 3B, WASHINGTON, DC 20007

    • 1 Bed
    • 1 Bath
    • 934 Sq.Ft.
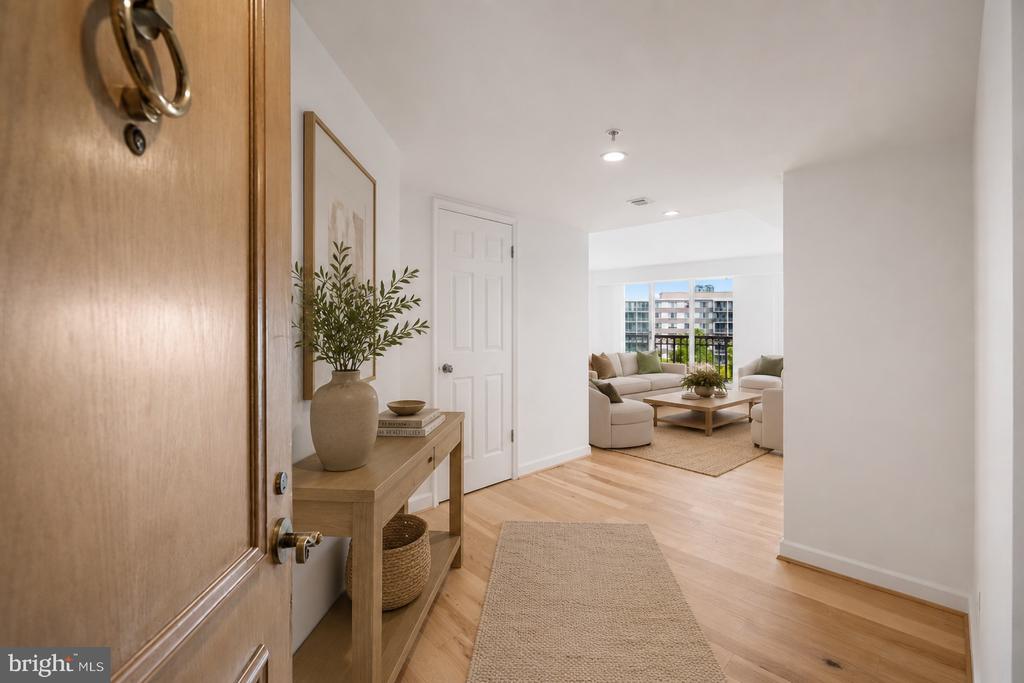
  • Condominium entryway with a wooden front door and console table, opening onto a furnished living room. Pending

    $895,000

    5000 BATTERY LANE Unit: 704, BETHESDA, MD 20814

    • 3 Beds
    • 3 Baths
    • 1,747 Sq.Ft.
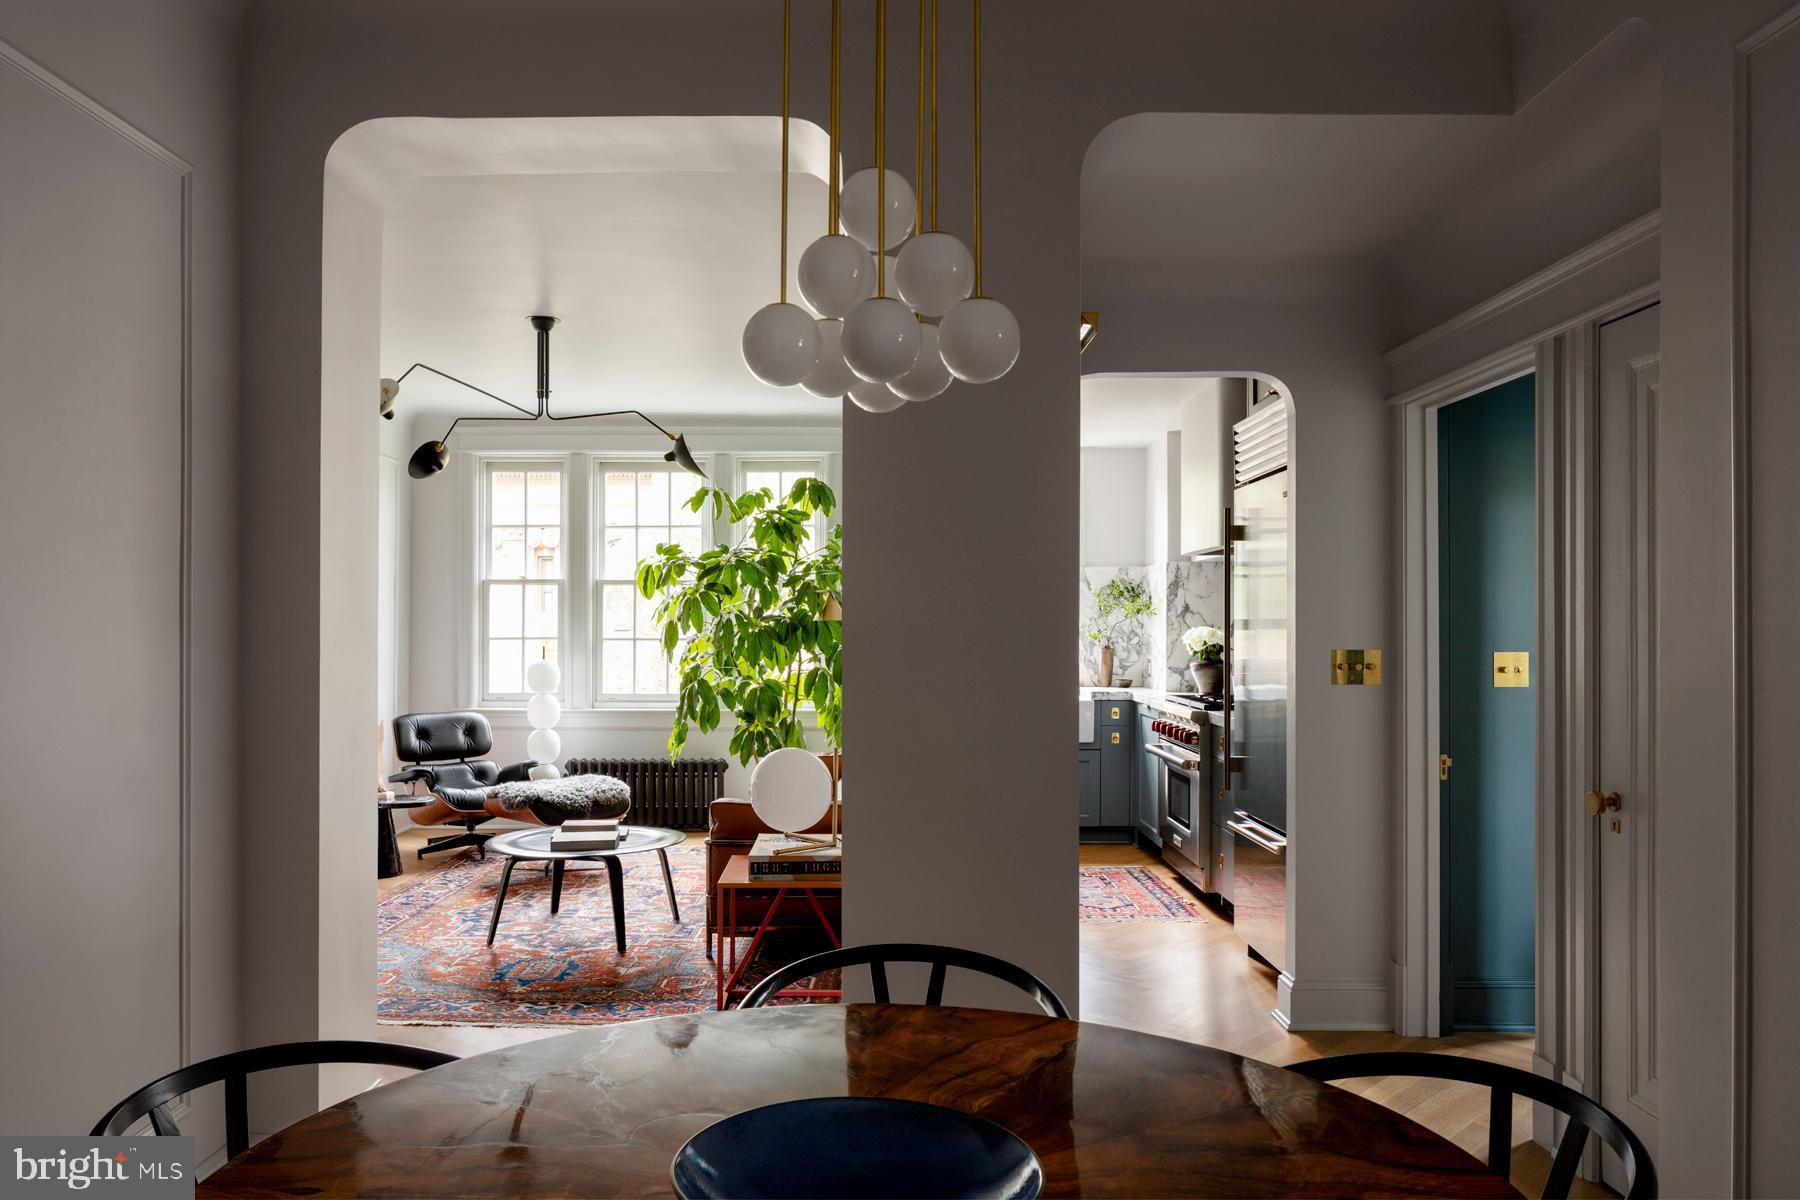
  • Dining room opens to a furnished living room and kitchen through broad archways. Pending

    $750,000

    1835 PHELPS PLACE NW 42, WASHINGTON, DC 20008

    • 2 Beds
    • 1 Bath
    • 1,000 Sq.Ft.
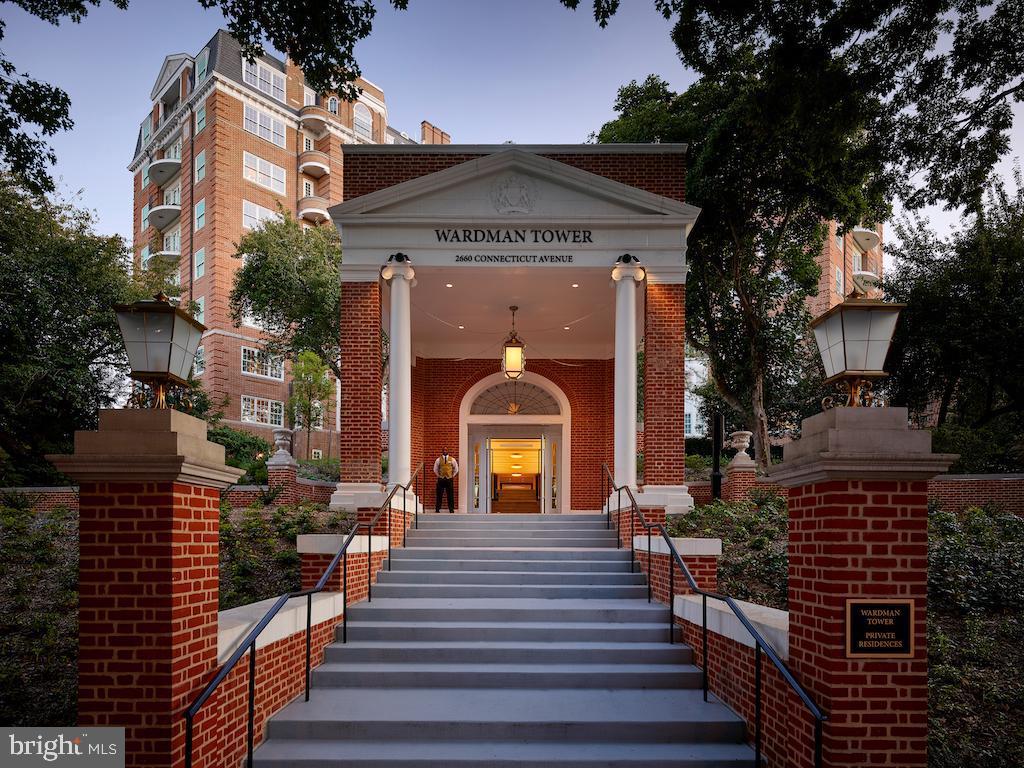
  • Wardman Tower’s brick entrance, with broad stone steps leading to a columned portico. For Lease

    $12,500/mo

    2660 CONNECTICUT AVE NW #3C, WASHINGTON, DC 20008

    • 2 Beds
    • 3 Baths
    • 3,139 Sq.Ft.
View All

Follow Us On Instagram