4410 MEADOW ROAD NW, WASHINGTON, DC 20007
4410 MEADOW ROAD NW
$5,700,000
Courtesy of TTR Sotheby's International Realty
5 beds
6 full baths
1 half bath
7,297 Sq.Ft.
2014 BUILT
8,805 Sq.Ft. LOT
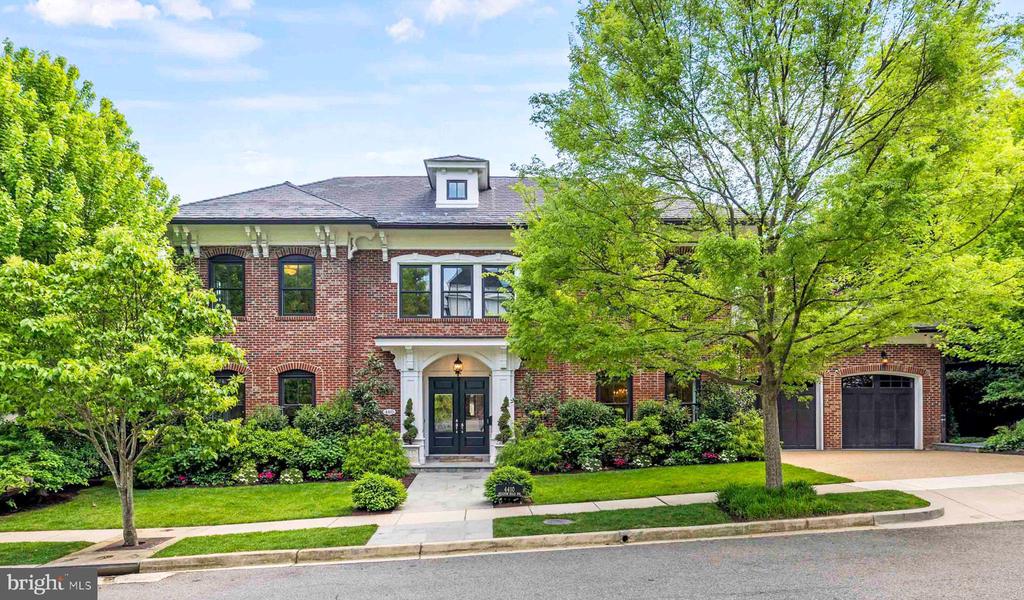
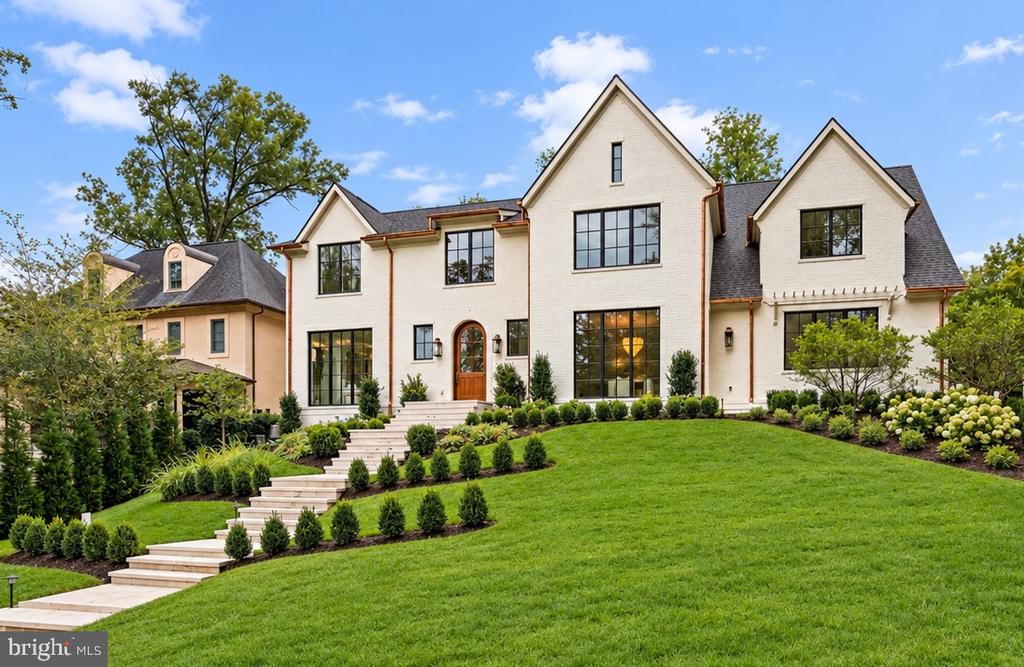
Desirably located in the sought-after Foxhall neighborhood, nestled among nearly 200 acres of bordering parkland, is the exclusive Phillips Park community. The neighborhood is exceptionally private while maintaining close proximity to Georgetown, downtown DC, and Ronald Reagan International Airport.
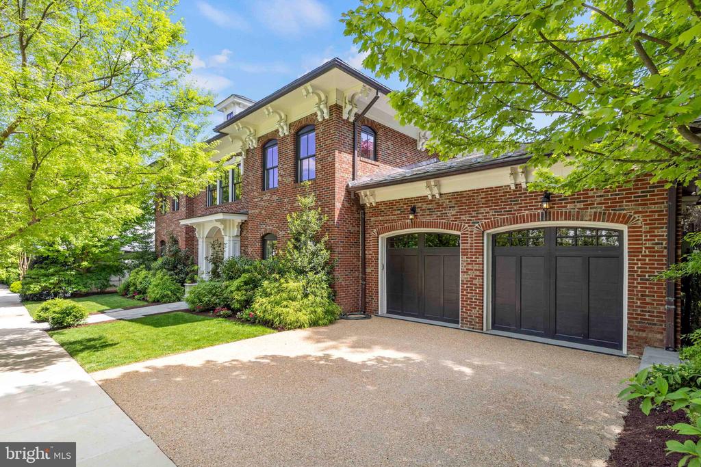
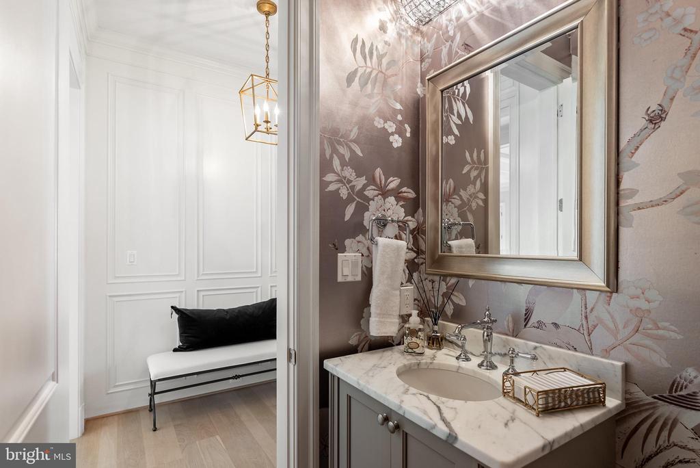
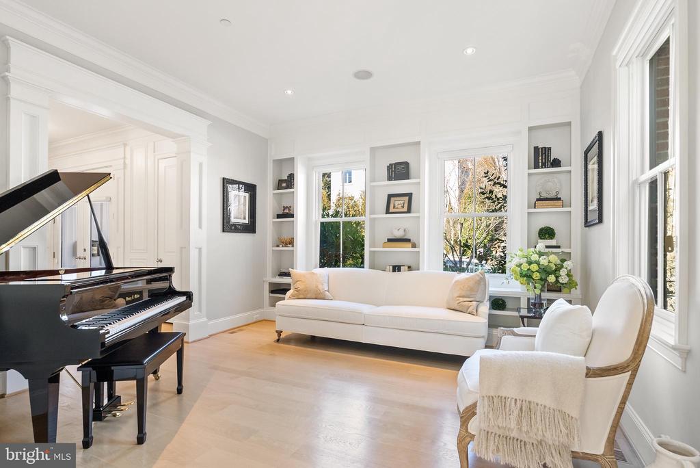
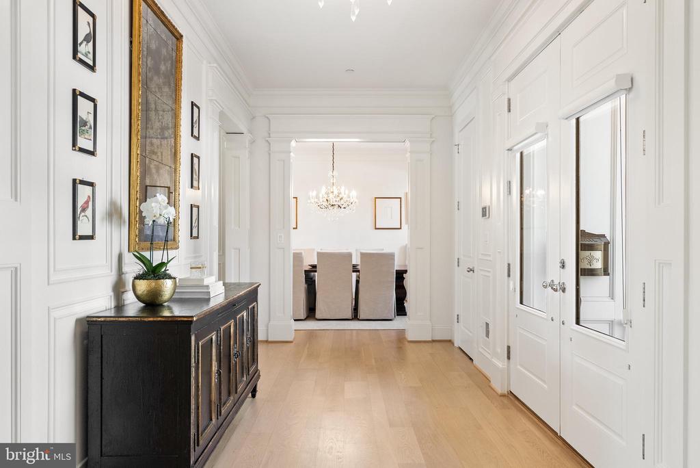
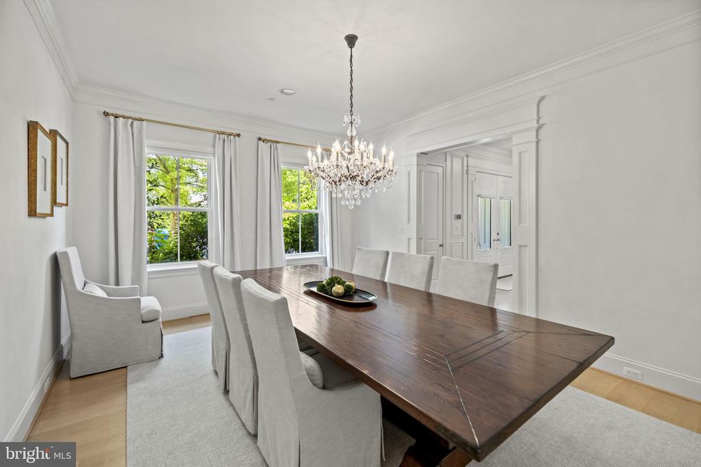
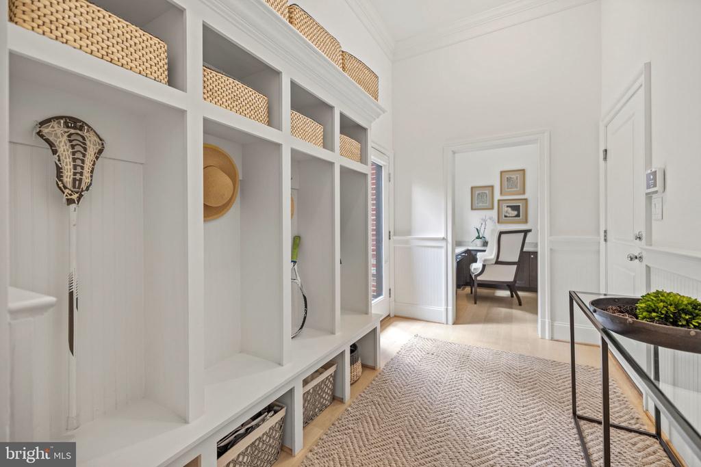
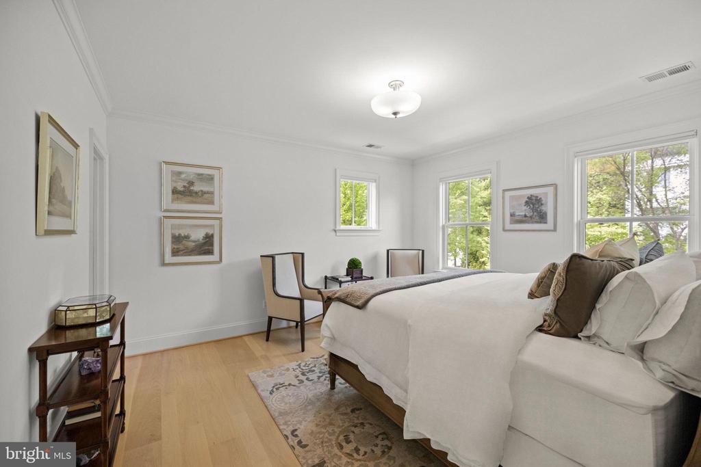
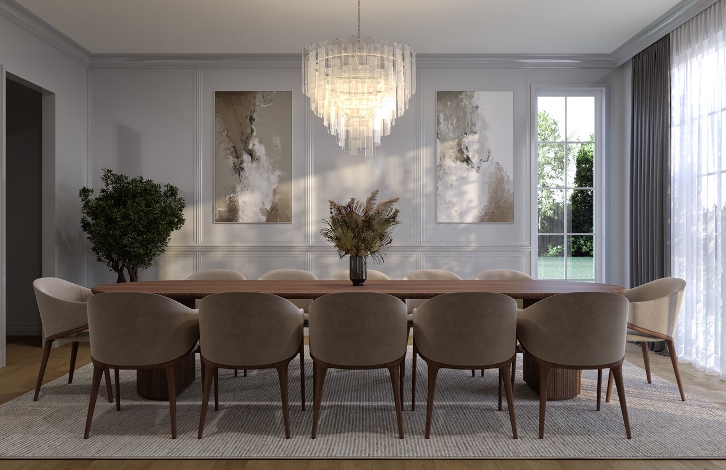
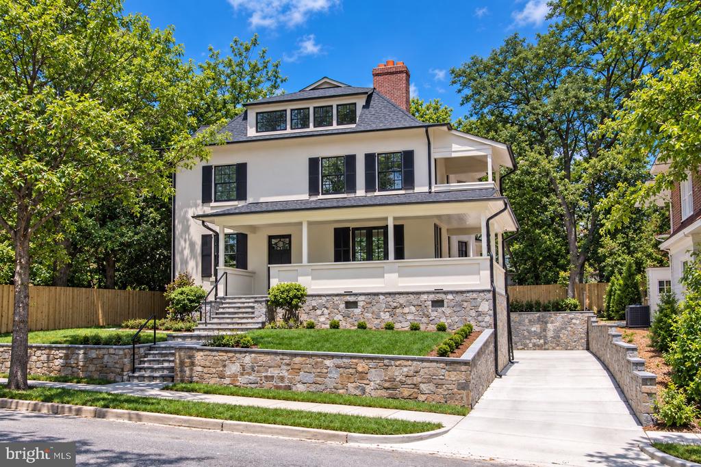
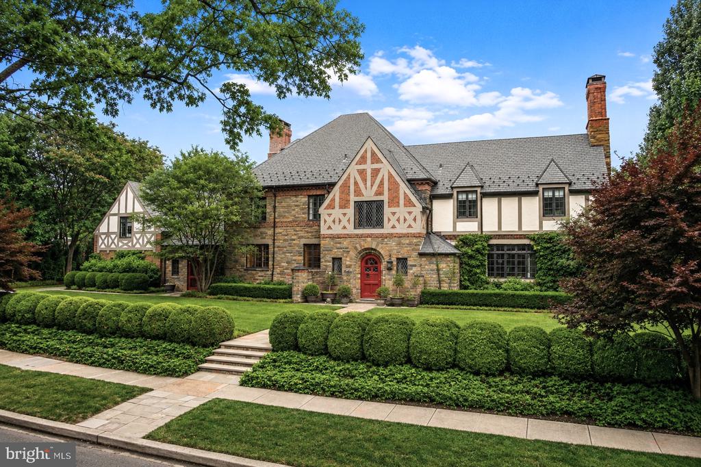
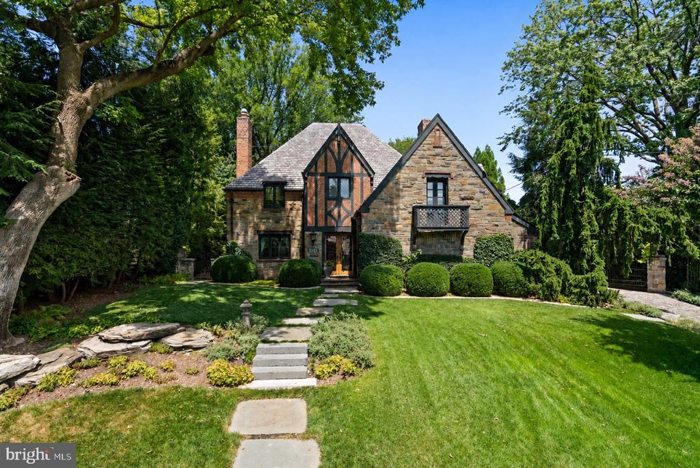
The residence is a masterful collaboration between renowned CIMA Design & Build and GTM Architects, offering approximately 7,300 finished square feet, plus additional storage and mechanical square footage of impeccably constructed living space. The home is distinguished by high ceilings, generous natural light, and quality finishes such as White Oak hardwood flooring and refined millwork throughout.
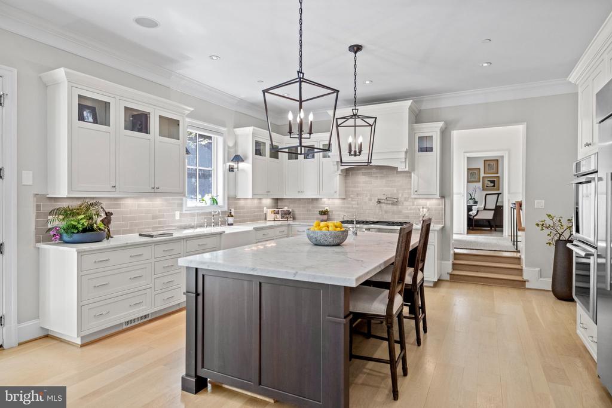
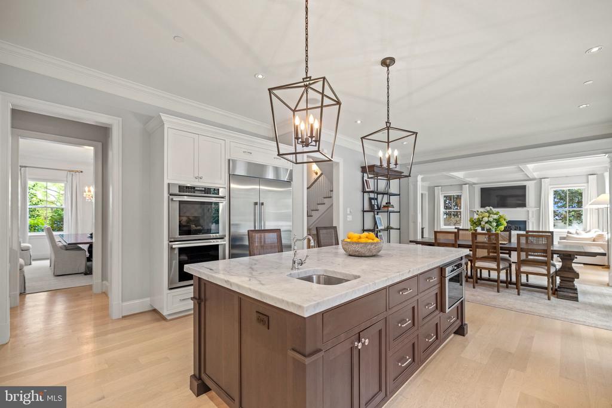
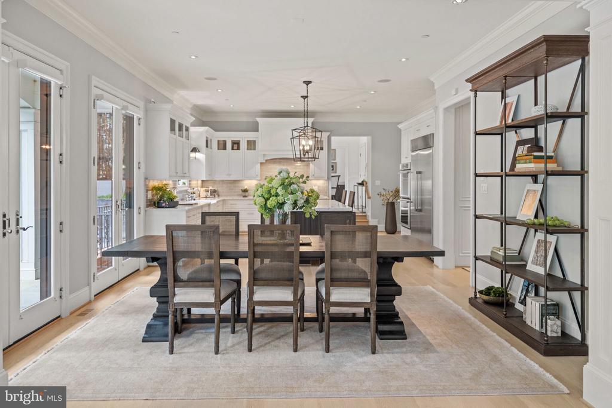
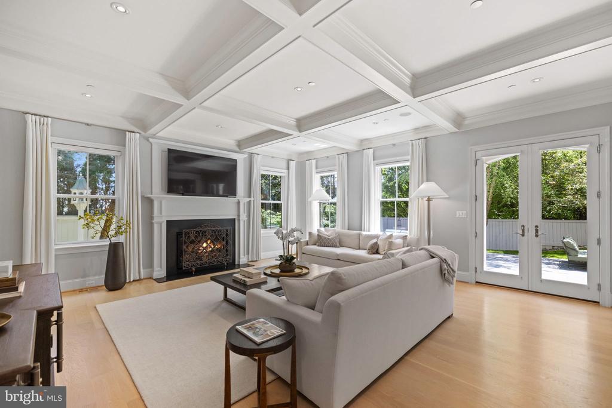
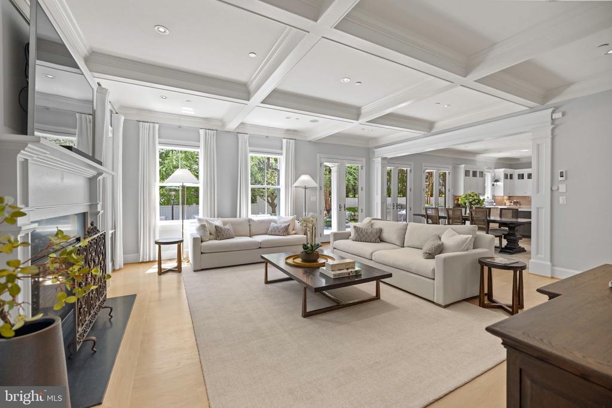
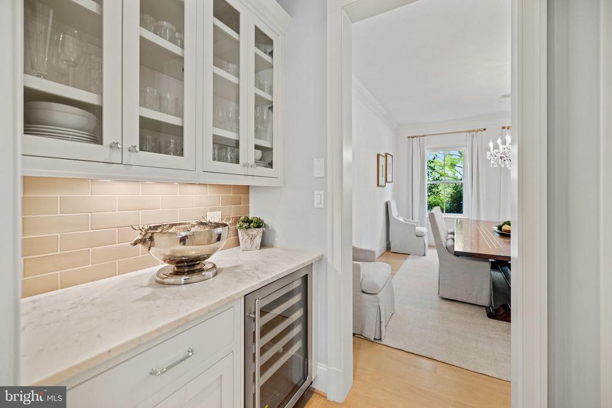
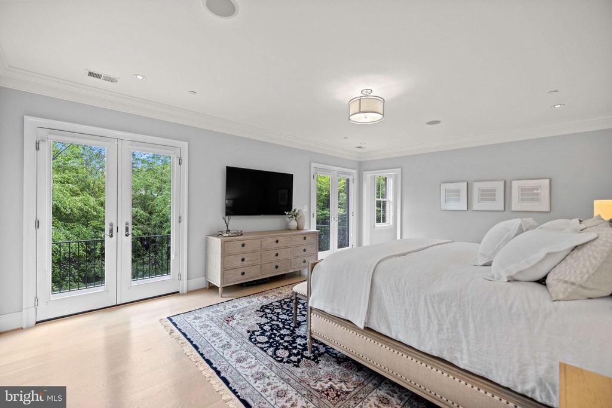
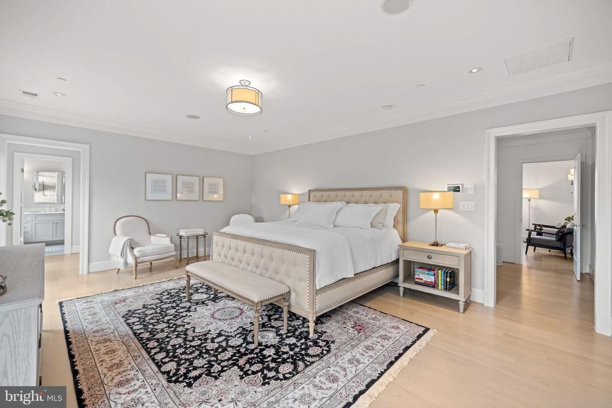
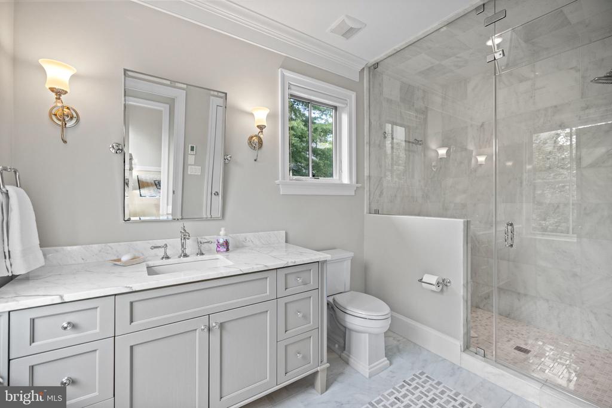
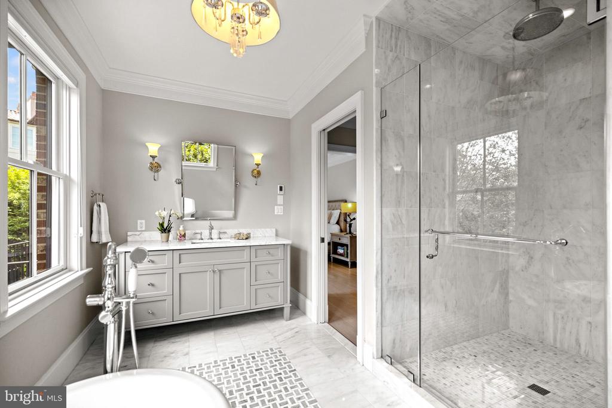
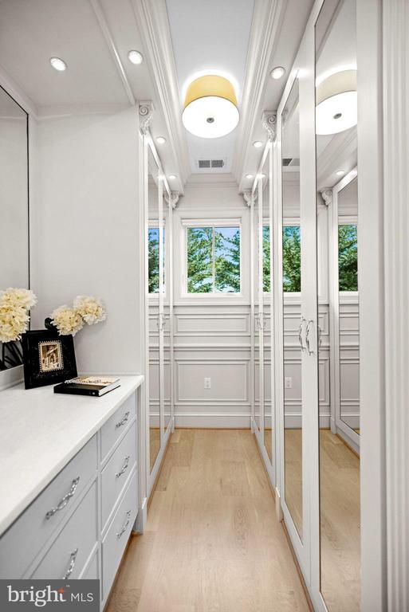
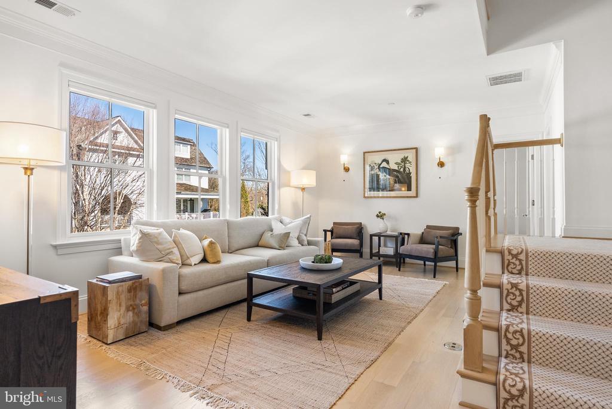
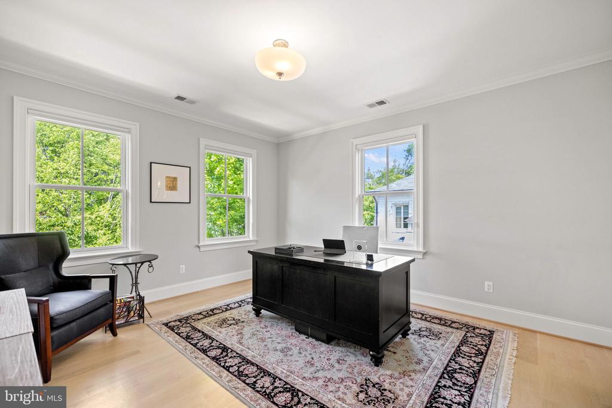
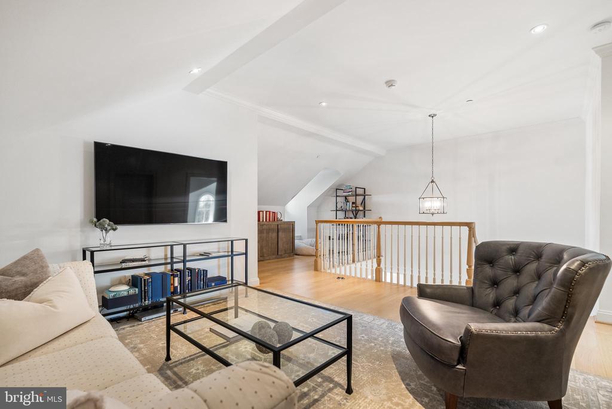
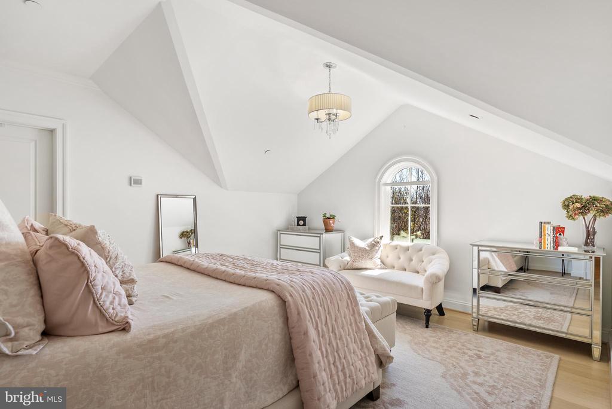
On the main level, 10-foot ceilings set the stage for a gourmet kitchen equipped with marble countertops, Thermador appliances, and a large center island, opening directly into a light-filled breakfast area and family room with coffered ceilings and a gas fireplace. The primary suite includes a private vestibule entrance, sitting area, balcony access, two walk-in dressing rooms with custom cabinetry, and a pair of marble, spa-style bathrooms with heated flooring. Three additional en-suite bedrooms, a family lounge, and two laundry rooms round out the living space.
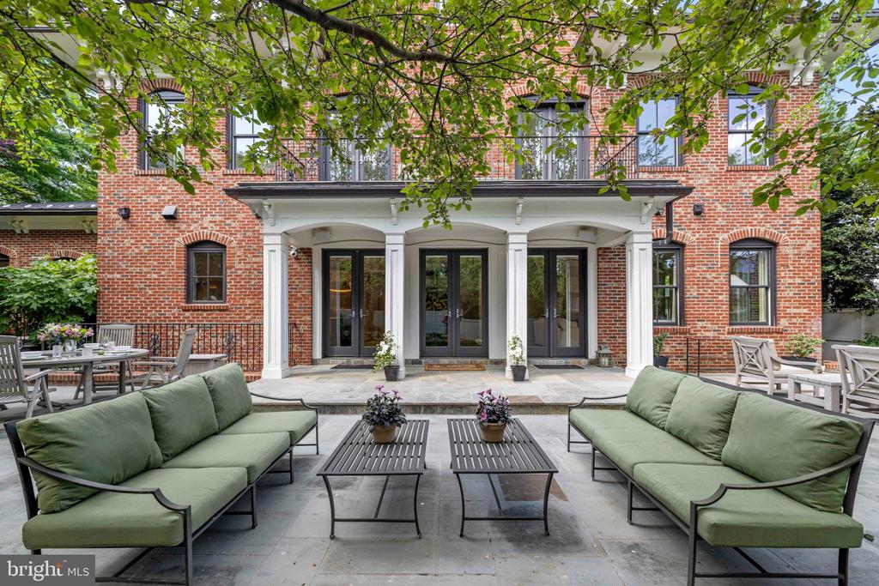
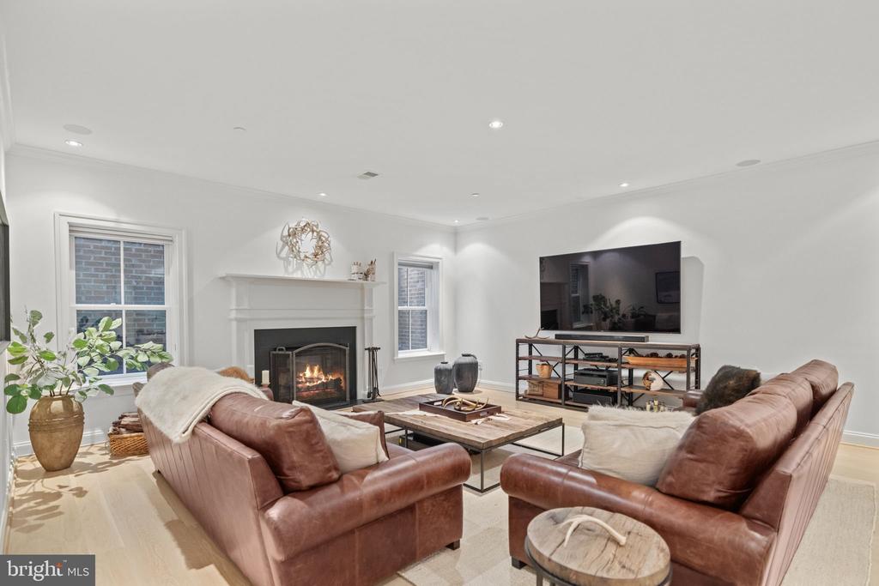
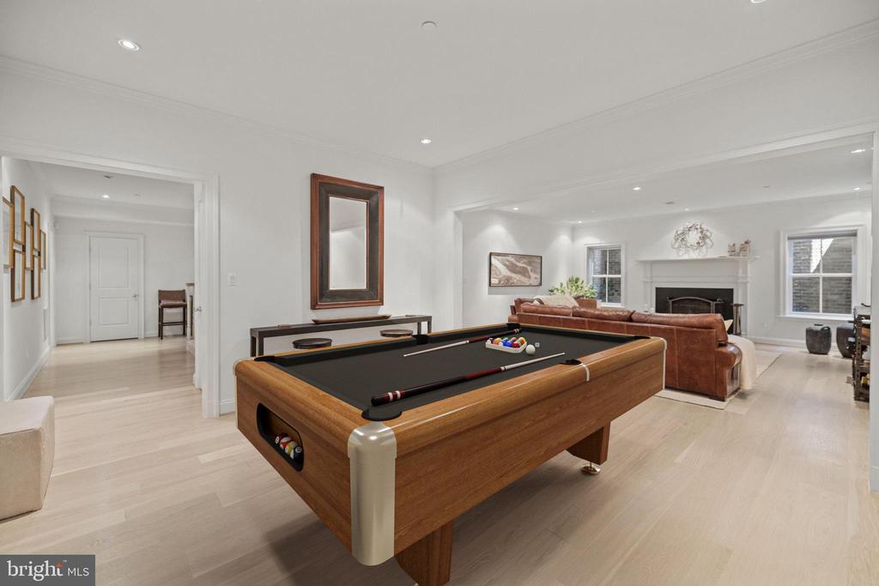
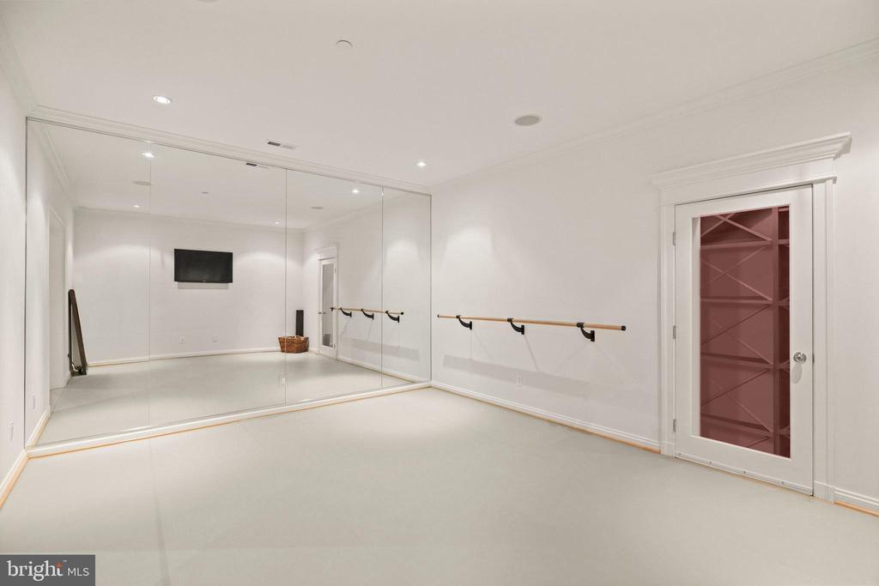
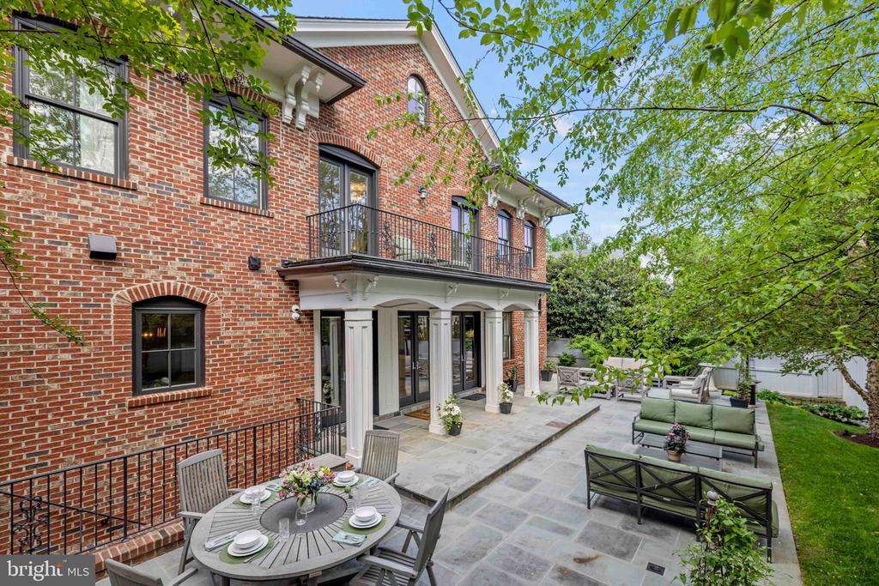
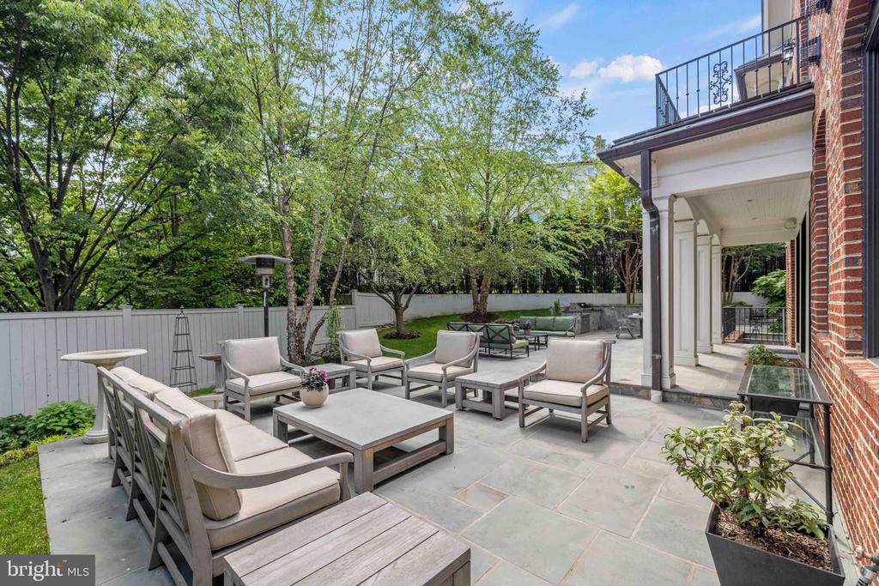
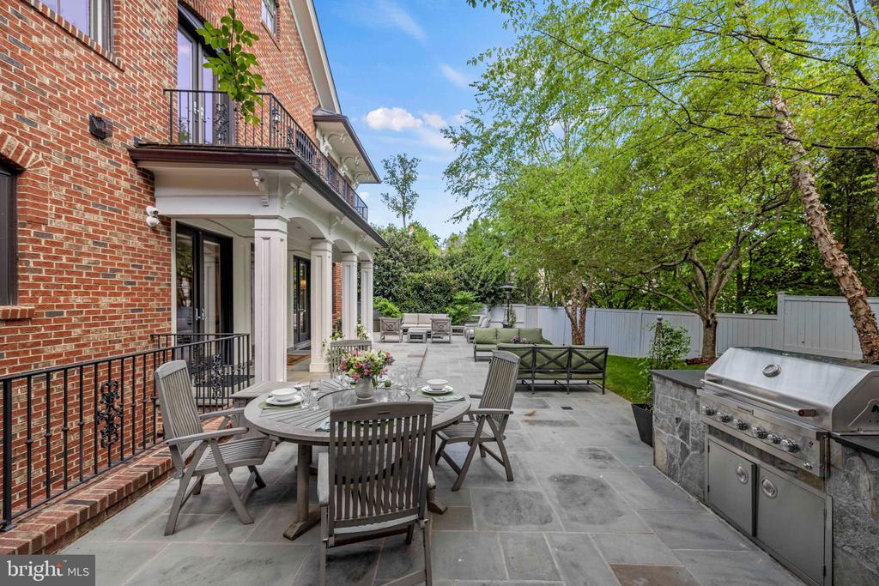
The lower level offers a recreation room with a gas fireplace, a game room, a ballet or fitness studio, a wine cellar, and a fifth bedroom suite. Outside, the property features Italianate architectural detailing, multi-level slate and flagstone terraces, an outdoor kitchen, professionally landscaped grounds with room for a future pool, and modern systems including geothermal heating and cooling and a Sonos sound system. Set within a secure, HOA-maintained community, this approximately 9,000-total-square-foot home offers a well-suited balance of luxury and everyday livability, ideal for both entertaining and family life.

Area & Lot

Status
For Sale
Living Space
7,297 Sq.Ft.
Total Area
7,297 Sq.Ft.
Lot Size
8,805 Sq.Ft.
MLS® ID
DCDC2273642
Type
Residential
Year Built
2014
Architecture Styles
Traditional
View Description
Garden/Lawn
High School
WILSON SENIOR
School District
DISTRICT OF COLUMBIA PUBLIC SCHOOLS

Interior

Bedrooms
5
Total Bathrooms
7
Full Bathrooms
6
Half Bathroom
1
Laundry Room
Upper Floor, Lower Floor
Flooring
Hardwood, Marble, Slate
Fireplace
Gas/Propane
Appliances
Built-In Microwave, Dishwasher, Disposal, Dual Flush Toilets, Extra Refrigerator/Freezer, Range Hood, Oven/Range - Gas, Refrigerator, Six Burner Stove, Stainless Steel Appliances, Washer/Dryer Stacked, Washer, Dryer, Oven - Double
Other Interior Features
Built-Ins, Butlers Pantry, Chair Railings, Combination Kitchen/Living, Crown Moldings, Dining Area, Floor Plan - Open, Floor Plan - Traditional, Formal/Separate Dining Room, Kitchen - Gourmet, Kitchen - Island, Pantry, Primary Bath(s), Recessed Lighting, Sound System, Sprinkler System, Upgraded Countertops, Walk-in Closet(s), Wet/Dry Bar, Window Treatments, Wine Storage, Wood Floors

Exterior

Stories
4
Garage Space
2.0
Water Source
Public
Pool
No Pool
Roof
Asphalt, Built-Up, Composite, Hip
Lot Features
Front Yard, Landscaping, Level, No Thru Street, Private, Rear Yard
Parking
Attached Garage, Driveway
Heat Type
Heat Pump(s)
Air Conditioning
Central A/C
Sewer
Public Sewer
Substructure
Slab
Disability Features
Level Entry - Main
HOA Amenities
Security
Security Features
Security System, Motion Detectors, Exterior Cameras, Electric Alarm, Surveillance Sys, Smoke Detector, Carbon Monoxide Detectors, Sprinkler System - Indoor
Other Exterior Features
BBQ Grill, Extensive Hardscape, Exterior Lighting, Flood Lights, Gutter System, Lawn Sprinkler, Street Lights

Financial

Sales Price
$5,700,000
Real Estate Tax
$45,817/yr
HOA Fees
$2,738/3 mos
Zoning
R

Property Images

""
WATCH VIDEO

Work With Michael

Best known for representing clients in the upper brackets, Mr. Rankin has consistently enjoyed the most significant sales in the region. Contact him today to start your home searching journey. A firm believer in the philosophy that the meaning of luxury is found in the experience of the process in all price ranges, Mr. Rankin has consistently represented clients in all segments of the residential market.