Leave a Message
Thank you for your message. We will be in touch with you shortly.
Browse Properties

Property Description

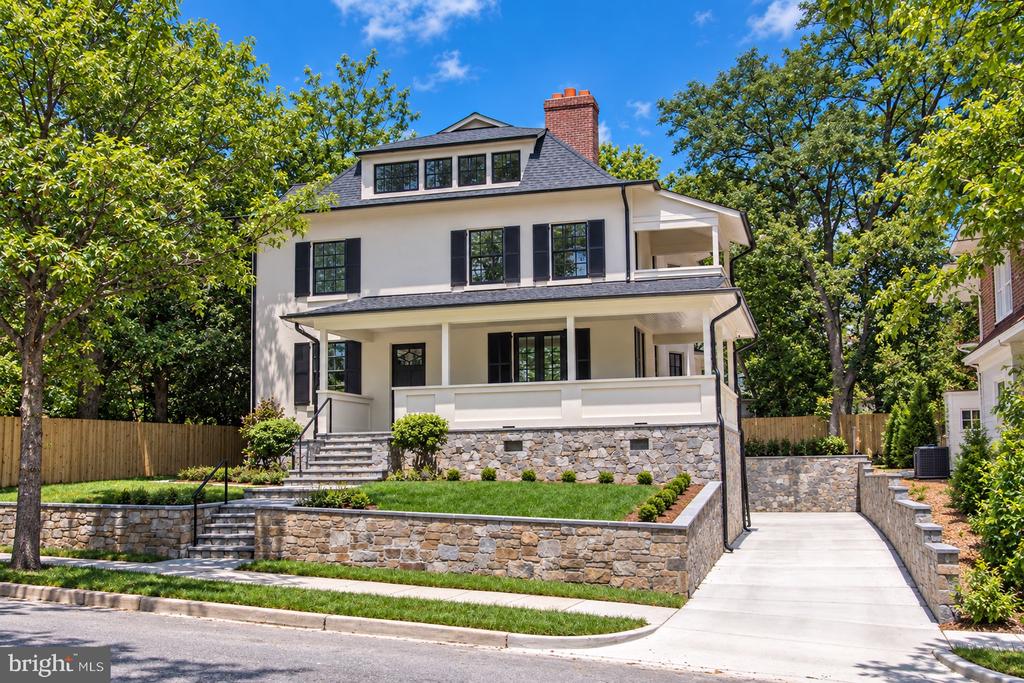
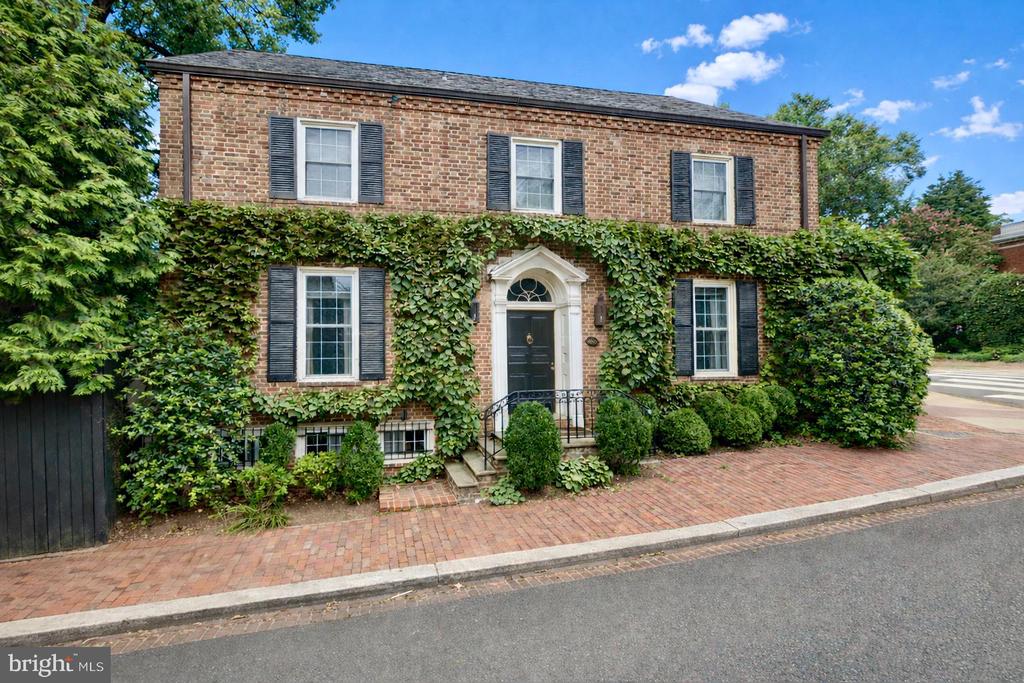
A distinguished residence in Georgetown's storied West Village, 1641 35th Street NW is a masterwork by Akseizer Residential. Originally constructed at the turn of the century, this elegant, fully detached home underwent a full-scale renovation in 2022, redefining it for modern luxury living.

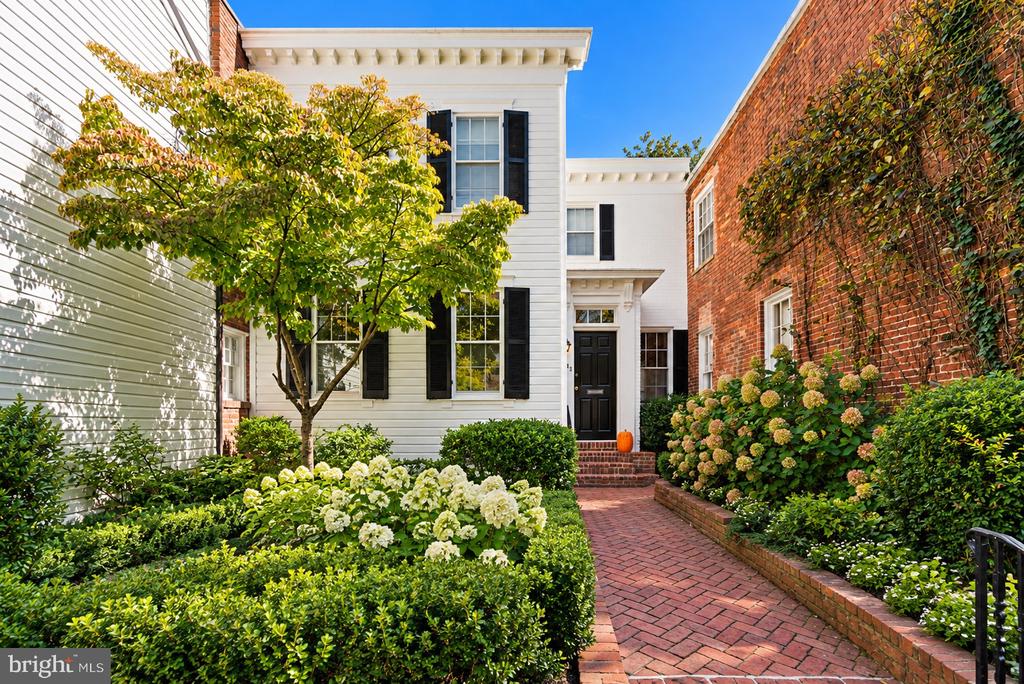
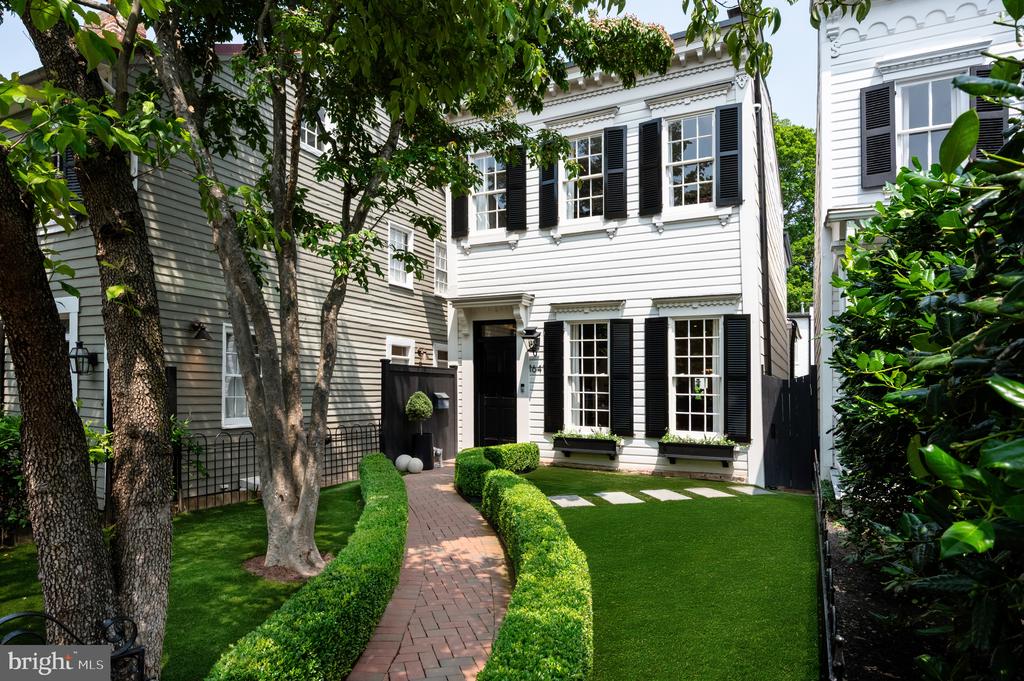
Set back from the street, a newly turfed front lawn is shaded by mature trees, offering privacy and tranquility. A brick paver walkway, flanked by manicured hedges, leads to the classic Colonial facade, where crisp white siding, dark shutters, and intricate trim detailing create a timeless and chic first impression.

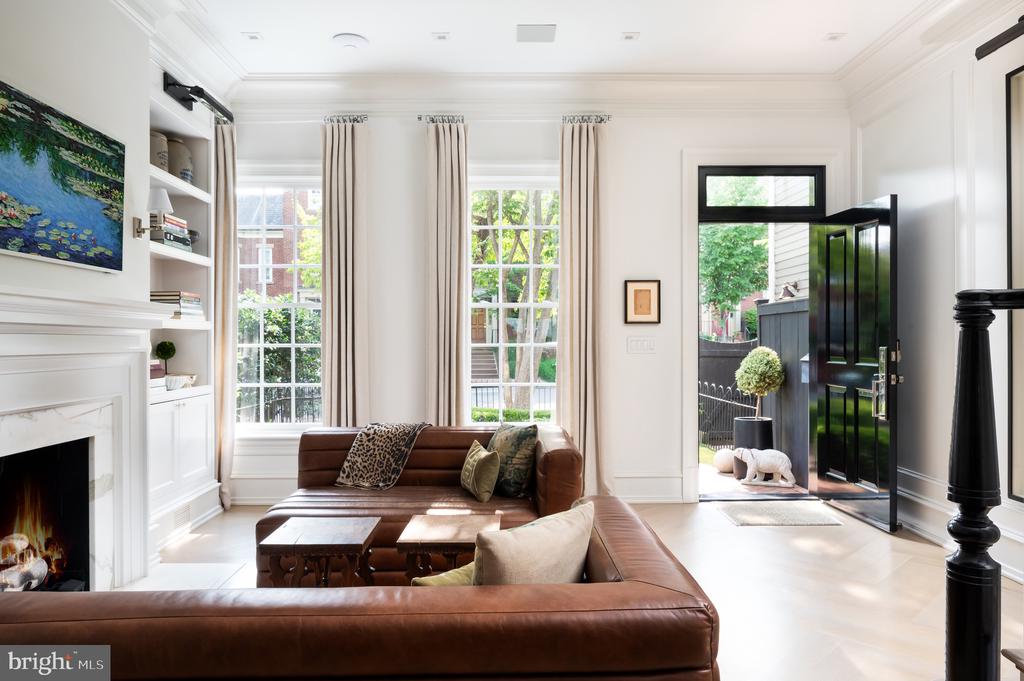
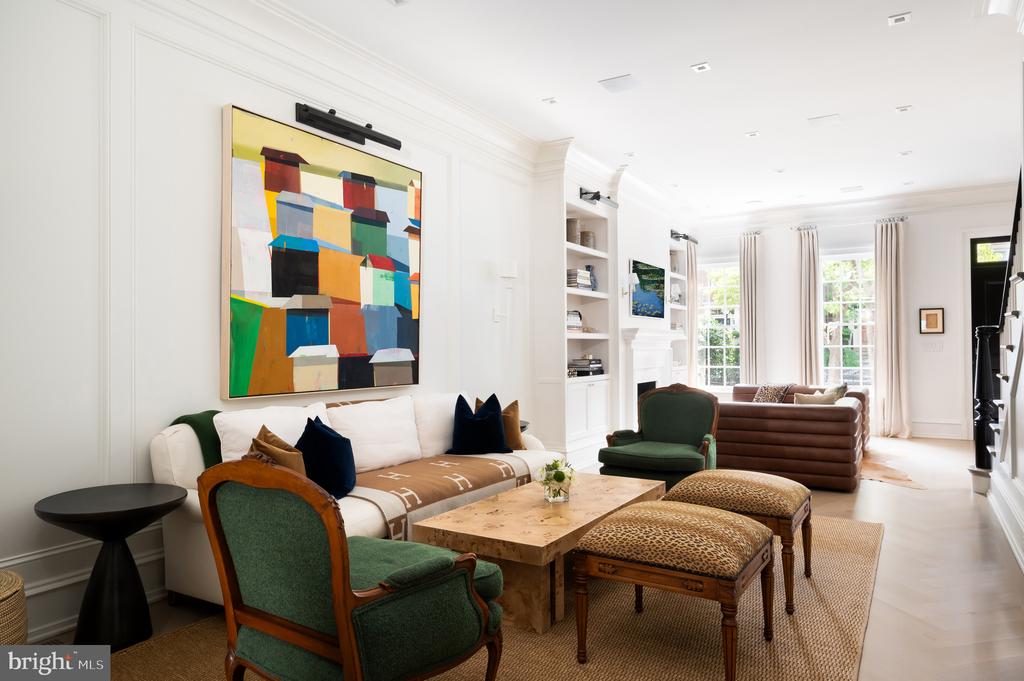
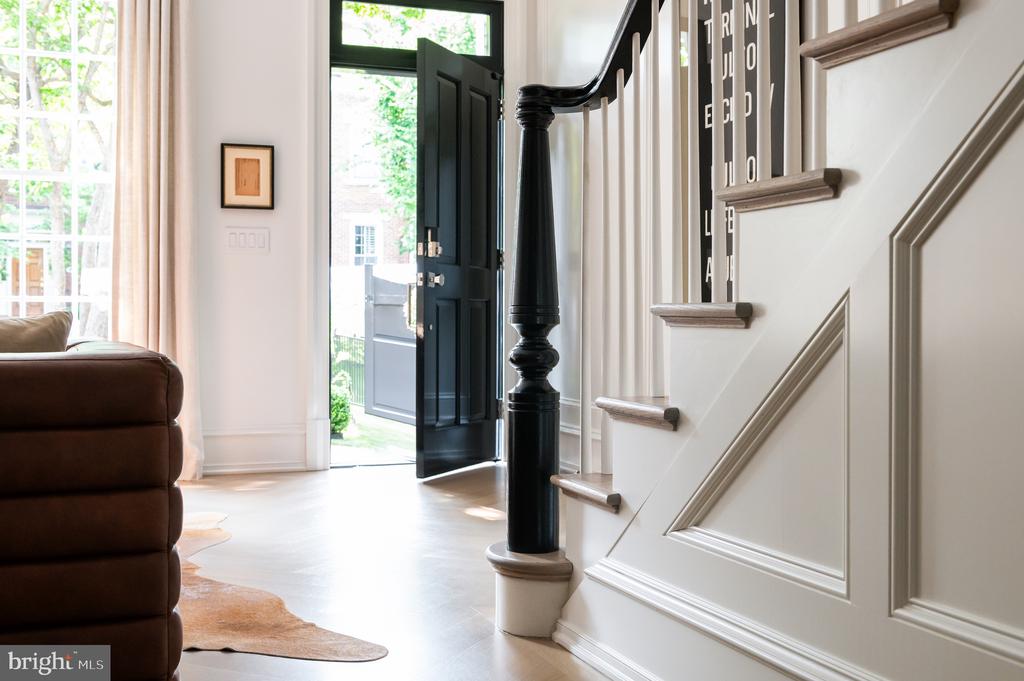
Inside, refined craftsmanship and elevated design set the tone. Thick, multi-piece crown molding, picture frame millwork, and custom built-ins speak to meticulous attention to detail. The formal living room features floor-to-ceiling shelving surrounding a Calacatta marble fireplace, while ten-foot ceilings, herringbone white oak floors, recessed lighting, integrated surround sound, and contrasting dark accents lend a sense of modern sophistication. Tucked into the corner is a formal powder room with a substantial marble vanity--discreet and stylish.

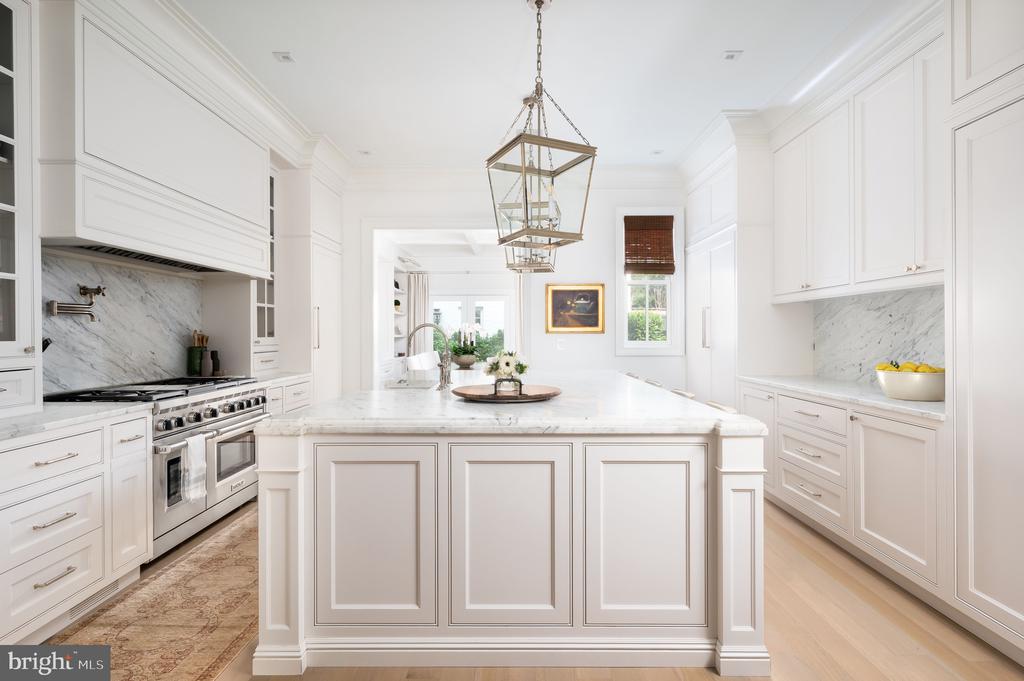
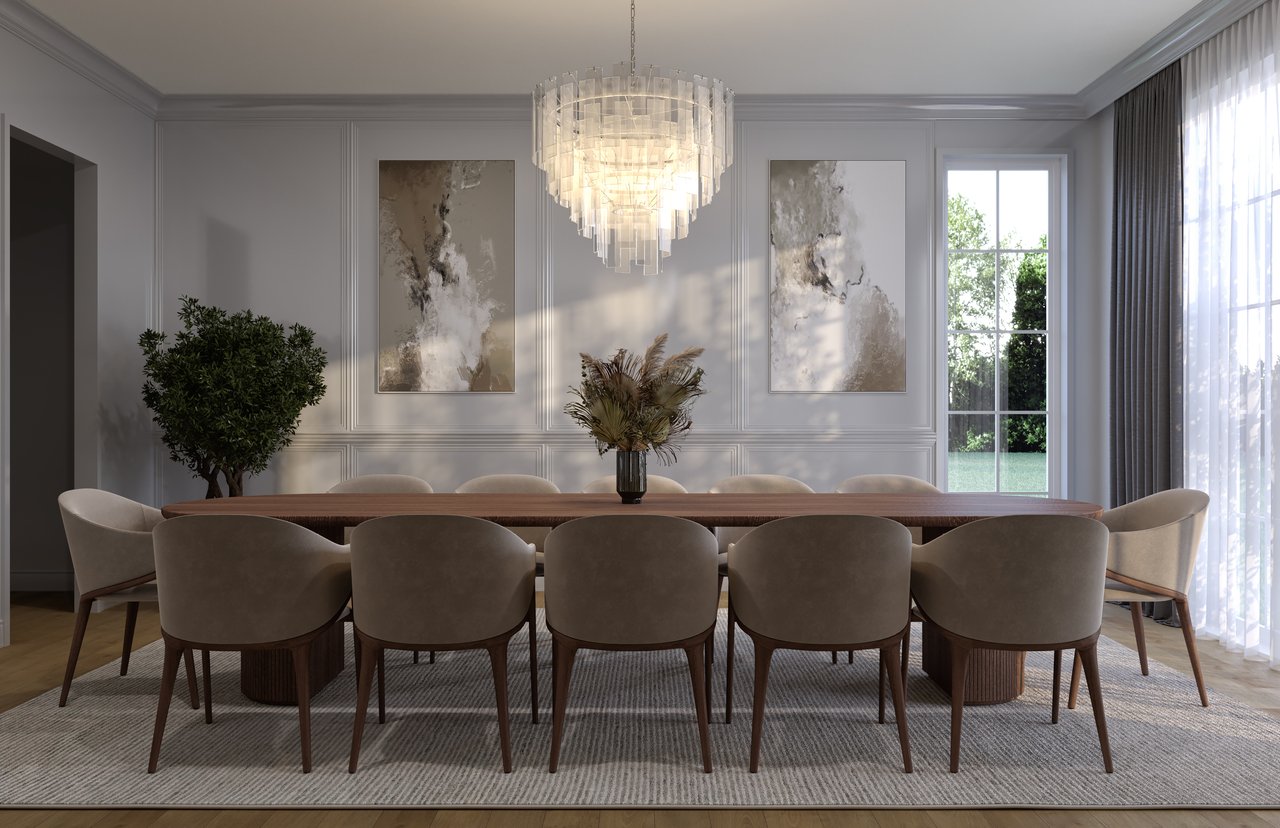
At the heart of the home lies the chef's kitchen, as beautiful as it is functional. Slab Carrara marble wraps the backsplashes and thick ogee-edge countertops, draping over a generous central island. Inset cabinetry conceals state-of-the-art appliances, including a 48" Wolf range and full-size SubZero refrigeration, as well as a column wine cooler. The adjacent dining area, with its deep coffered ceiling and wall of built-ins, opens through double glass doors to the rear terrace.

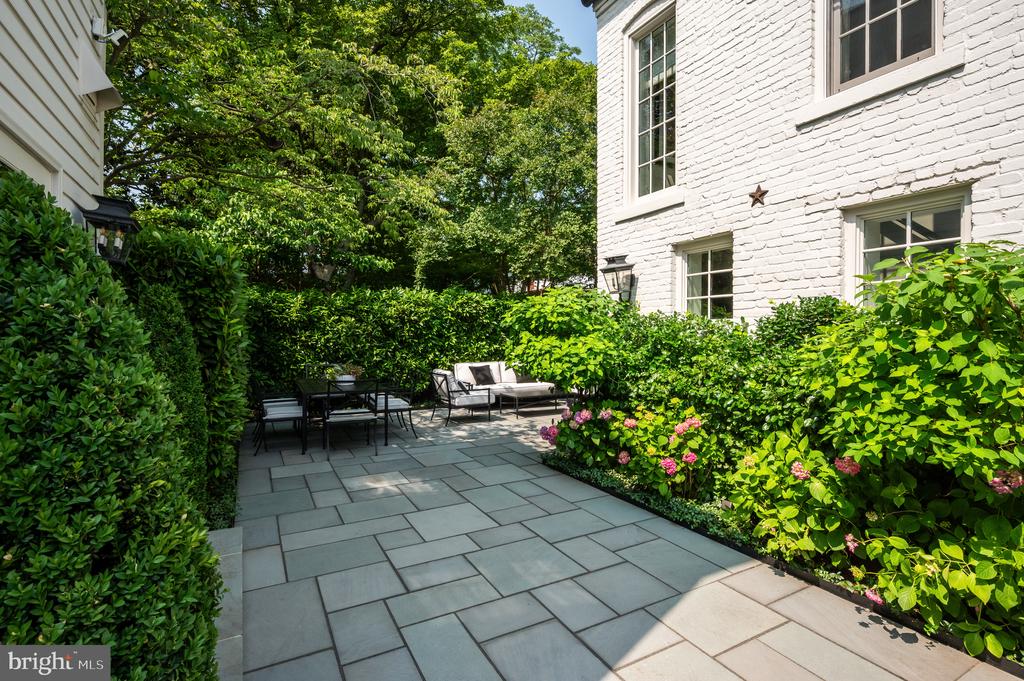
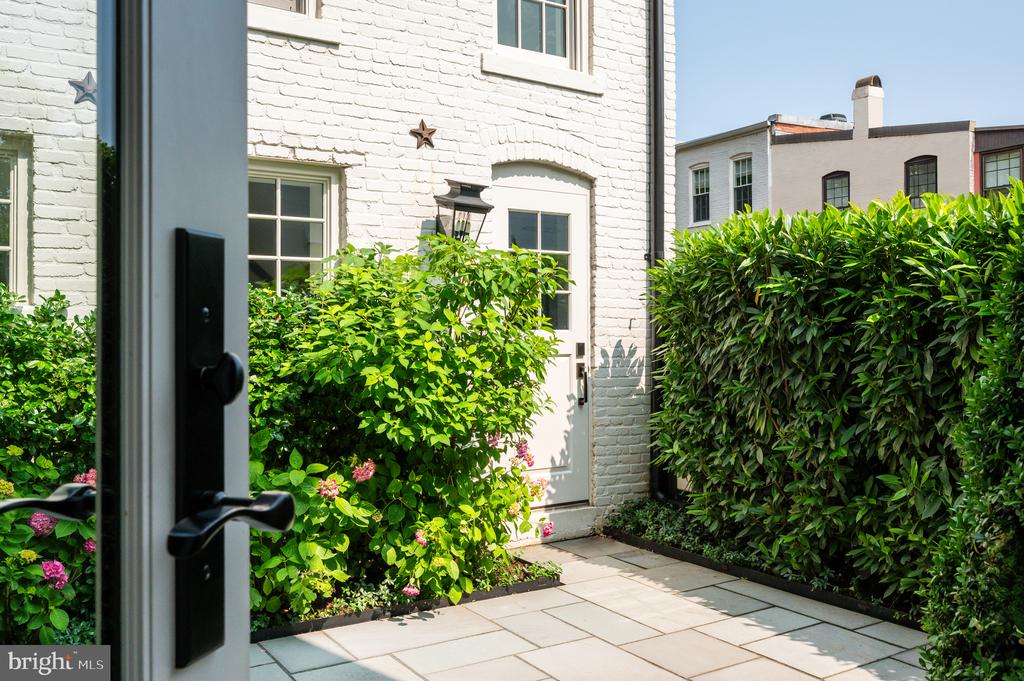
Outdoors, the flagstone-lined patio is framed by mature landscaping and offers complete privacy. A built-in grill and outdoor entertainment center create an idyllic setting for al fresco dining and entertaining.

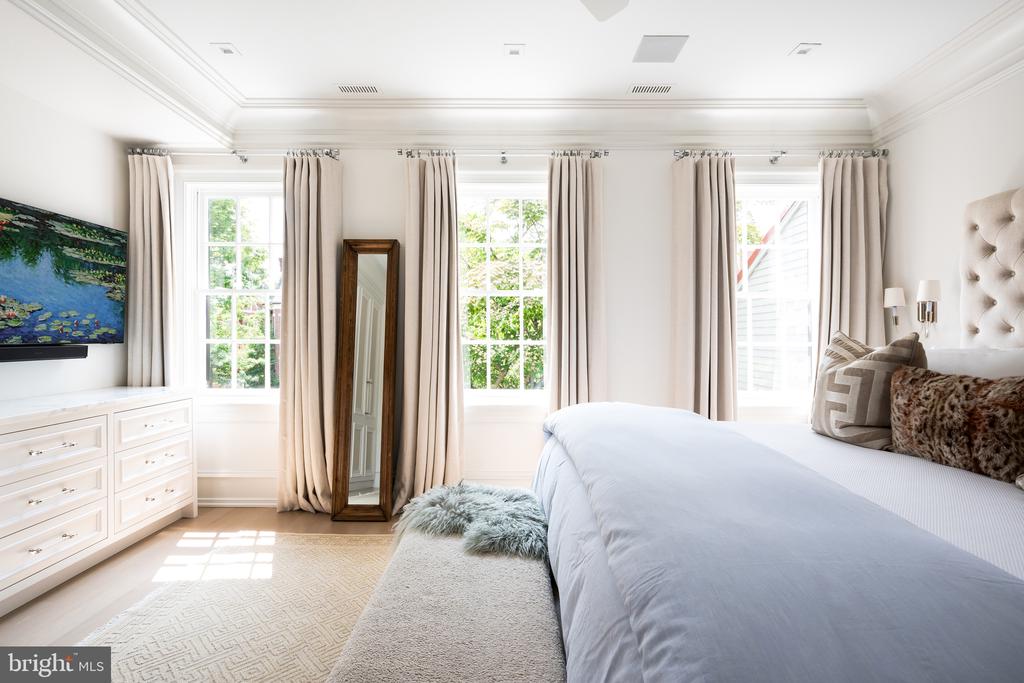
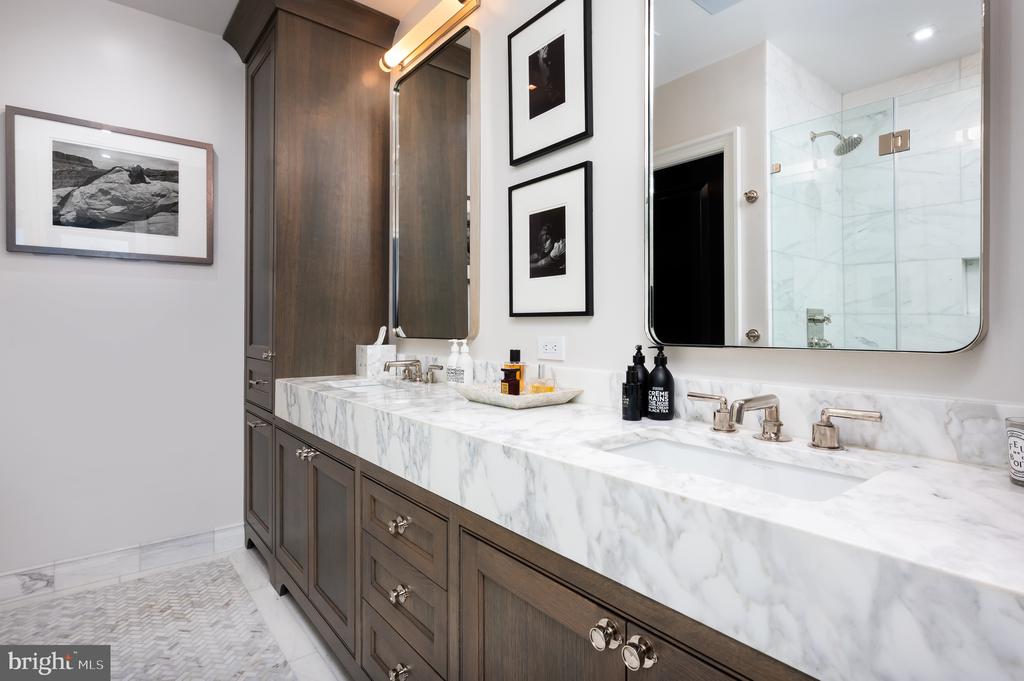
Upstairs, the primary suite overlooks the front garden and features custom cabinetry, a dressing area, and a spa-like bath with Waterworks fixtures, marble mosaic flooring, double vanity, and a glass-enclosed shower with multiple heads. Two additional spacious bedrooms share a similarly luxurious marble hall bath.

The lower level was designed with entertaining in mind, anchored by a full-length family room featuring a wet bar at one end and a media center at the other. A fourth bedroom--currently outfitted as a fitness room--full bath, and fully appointed laundry room complete the level.

A rare detached carriage house adds exceptional versatility. The lower level offers a one-car garage with epoxy flooring and an EV charger, while the upper suite includes a full bath, walk-in closet, and a wall of built-ins--ideal for use as a home office or guest quarters.

Every inch of this home is immaculately maintained, thoughtfully designed, and flawlessly finished with a fresh, sophisticated touch by acclaimed Edith Gregson Interiors. Positioned on one of Georgetown's most coveted streets, 1641 35th Street NW represents the pinnacle of elegant city living.
Overview

Property Status
Sold
Date Sold
September 17, 2025
Lot Size
3,234 Sq.Ft.
MLS ID
DCDC2216666
Property Type
Residential
Year Built
1900

Features & Amenities

Total Area
3,460 Sq.Ft.
Neighborhood
Georgetown
Architecture Styles
Federal
Stories
3
Garage Spaces
1.0
Water Source
Public
Pool
No Pool
Roof
Shingle, Other
Lot Features
Additional Lot(s)
Parking
Detached Garage, On Street
Heat Type
Heat Pump(s)
Air Conditioning
Central A/C
Laundry Room
Lower Floor
Fireplace
Gas/Propane
Appliances
Dishwasher, Disposal, Dryer, Freezer, Microwave, Oven/Range - Gas, Range Hood, Refrigerator, Six Burner Stove, Stainless Steel Appliances, Washer
Other Interior Features
Bar, Built-Ins, Crown Moldings, Dining Area, Family Room Off Kitchen, Floor Plan - Open, Formal/Separate Dining Room, Kitchen - Gourmet, Kitchen - Island, Primary Bath(s), Recessed Lighting, Bathroom - Stall Shower, Bathroom - Tub Shower, Upgraded Countertops, Walk-in Closet(s), Wet/Dry Bar, Wood Floors, Other
Sewer
Public Sewer
Substructure
Other
Disability Features
None
Other Exterior Features
BBQ Grill, Extensive Hardscape
Elementary School
HYDE-ADDISON
Middle School
HARDY
High School
JACKSON-REED
School District
DISTRICT OF COLUMBIA PUBLIC SCHOOLS
Sales Price
$5,000,000
Real Estate Tax
$18,489/yr
Zoning
N/A

Downloads

1641 35TH STREET NW

Schedule a Tour

I would love to show you this beautiful property. Please select your preferred date and time below. I will be in touch shortly to confirm your appointment.

Thank you

for your interest in 1641 35TH STREET NW, WASHINGTON, DC 20007

1641 35TH STREET NW
Navigate
Georgetown

Explore Georgetown

Georgetown is bordered by the Potomac River, Rock Creek Parkway, and Georgetown University.

read more

I'm Interested In

1641 35TH STREET NW

EXCLUSIVE LISTINGS

Properties for Sale in Washington, DC

  • 2040 S STREET NW For Sale

    $9,750,000

    2040 S STREET NW, WASHINGTON, DC 20009

    • 12 Beds
    • 8 Baths
    • 17,010 Sq.Ft.
  • 2934 GLOVER DRIVE NW For Sale

    $8,950,000

    2934 GLOVER DRIVE NW, WASHINGTON, DC 20016

    • 6 Beds
    • 9 Baths
    • 8,240 Sq.Ft.
  • 3515 WOODLEY ROAD NW For Sale

    $6,995,000

    3515 WOODLEY ROAD NW, WASHINGTON, DC 20016

    • 6 Beds
    • 6 Baths
    • 6,310 Sq.Ft.
  • 1614 20TH STREET NW For Sale

    $6,800,000

    1614 20TH STREET NW, WASHINGTON, DC 20009

    • 1 Bed
    • 4 Baths
    • 9,247 Sq.Ft.
  • 3101 ELLICOTT STREET NW Pending

    $6,450,000

    3101 ELLICOTT STREET NW, WASHINGTON, DC 20008

    • 7 Beds
    • 9 Baths
    • 7,718 Sq.Ft.
  • 4410 MEADOW ROAD NW For Sale

    $5,700,000

    4410 MEADOW ROAD NW, WASHINGTON, DC 20007

    • 5 Beds
    • 7 Baths
    • 7,297 Sq.Ft.
  • 3045 DAVENPORT NW For Sale

    $3,995,000

    3045 DAVENPORT NW, WASHINGTON, DC 20008

    • 5 Beds
    • 5 Baths
    • 5,206 Sq.Ft.
  • 1698 32ND STREET NW For Sale

    $3,945,000

    1698 32ND STREET NW, WASHINGTON, DC 20007

    • 3 Beds
    • 2 Baths
    • 2,995 Sq.Ft.
  • 2915 Q STREET NW Pending

    $3,500,000

    2915 Q STREET NW, WASHINGTON, DC 20007

    • 4 Beds
    • 4 Baths
    • 3,090 Sq.Ft.
  • 3218 NEWARK STREET NW For Sale

    $2,990,000

    3218 NEWARK STREET NW, WASHINGTON, DC 20008

    • 5 Beds
    • 5 Baths
    • 4,600 Sq.Ft.
  • 3108 DUMBARTON STREET NW For Sale

    $2,250,000

    3108 DUMBARTON STREET NW, WASHINGTON, DC 20007

    • 3 Beds
    • 4 Baths
    • 2,654 Sq.Ft.
  • 3915 HILLANDALE COURT NW For Sale

    $2,200,000

    3915 HILLANDALE COURT NW, WASHINGTON, DC 20007

    • 3 Beds
    • 5 Baths
    • 3,071 Sq.Ft.
  • 901 26TH STREET NW For Sale

    $1,995,000

    901 26TH STREET NW, WASHINGTON, DC 20037

    • 2 Beds
    • 3 Baths
    • 3,700 Sq.Ft.
  • 1243 34TH STREET NW Pending

    $1,650,000

    1243 34TH STREET NW, WASHINGTON, DC 20007

    • 3 Beds
    • 3 Baths
    • 1,756 Sq.Ft.
  • 7115 EXFAIR ROAD Pending

    $1,650,000

    7115 EXFAIR ROAD, BETHESDA, MD 20814

    • 3 Beds
    • 4 Baths
    • 2,717 Sq.Ft.
  • 3306 CATHEDRAL AVENUE NW Active Under Contract

    $1,499,000

    3306 CATHEDRAL AVENUE NW, WASHINGTON, DC 20008

    • 4 Beds
    • 3 Baths
    • 1,937 Sq.Ft.
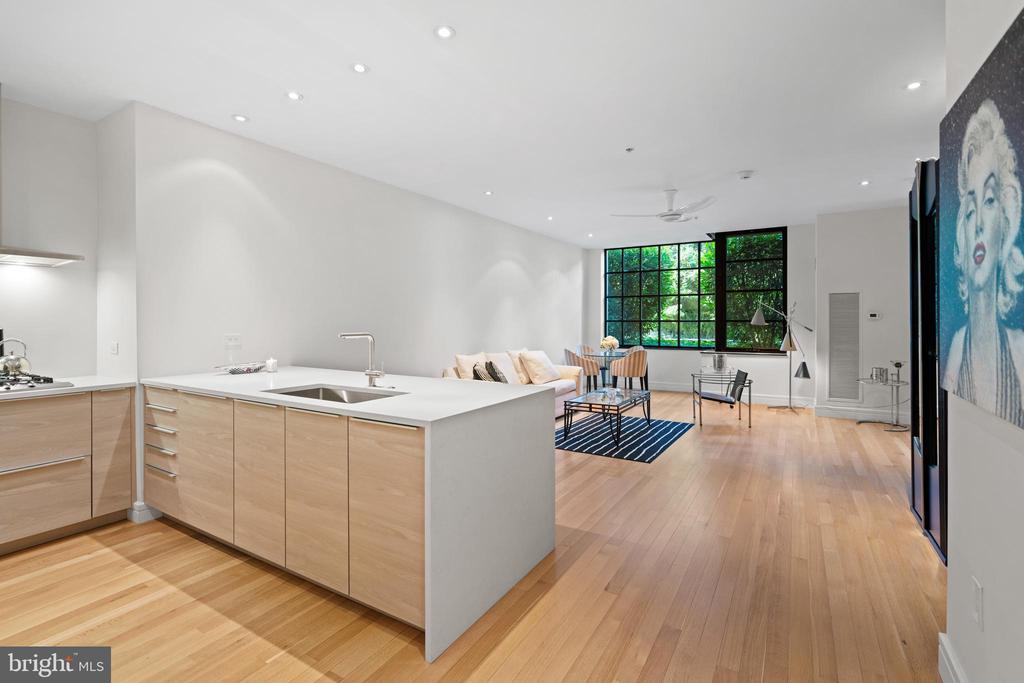
  • Open-plan kitchen and living area with a large island, light wood floors, and a black-grid window. Active Under Contract

    $899,000

    3303 WATER STREET NW Unit: 3B, WASHINGTON, DC 20007

    • 1 Bed
    • 1 Bath
    • 934 Sq.Ft.
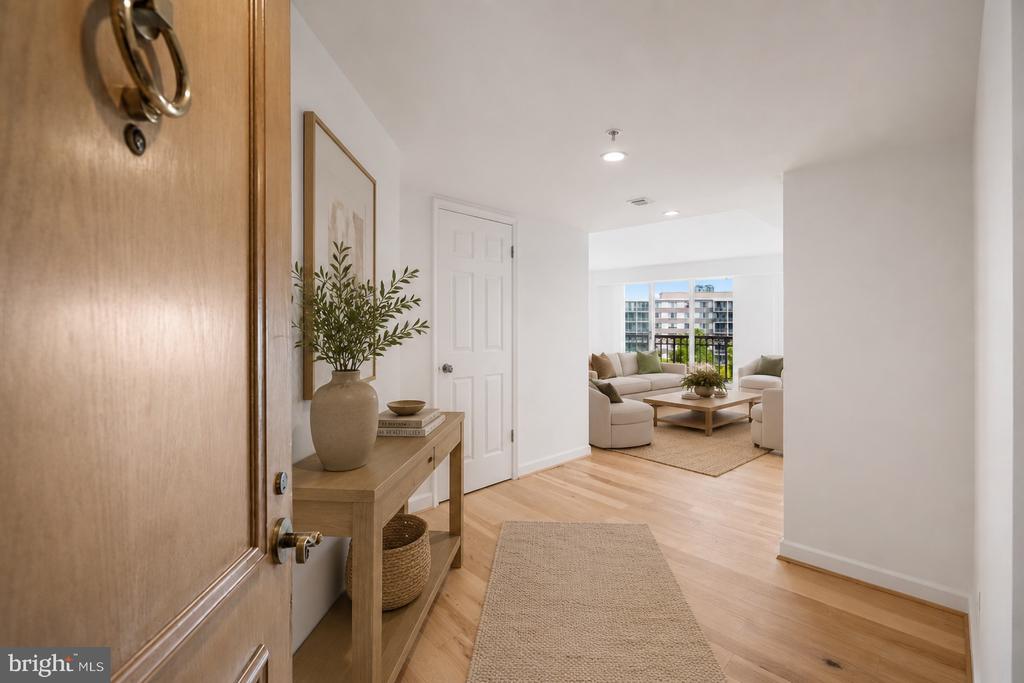
  • Condominium entryway with a wooden front door and console table, opening onto a furnished living room. Pending

    $895,000

    5000 BATTERY LANE Unit: 704, BETHESDA, MD 20814

    • 3 Beds
    • 3 Baths
    • 1,747 Sq.Ft.
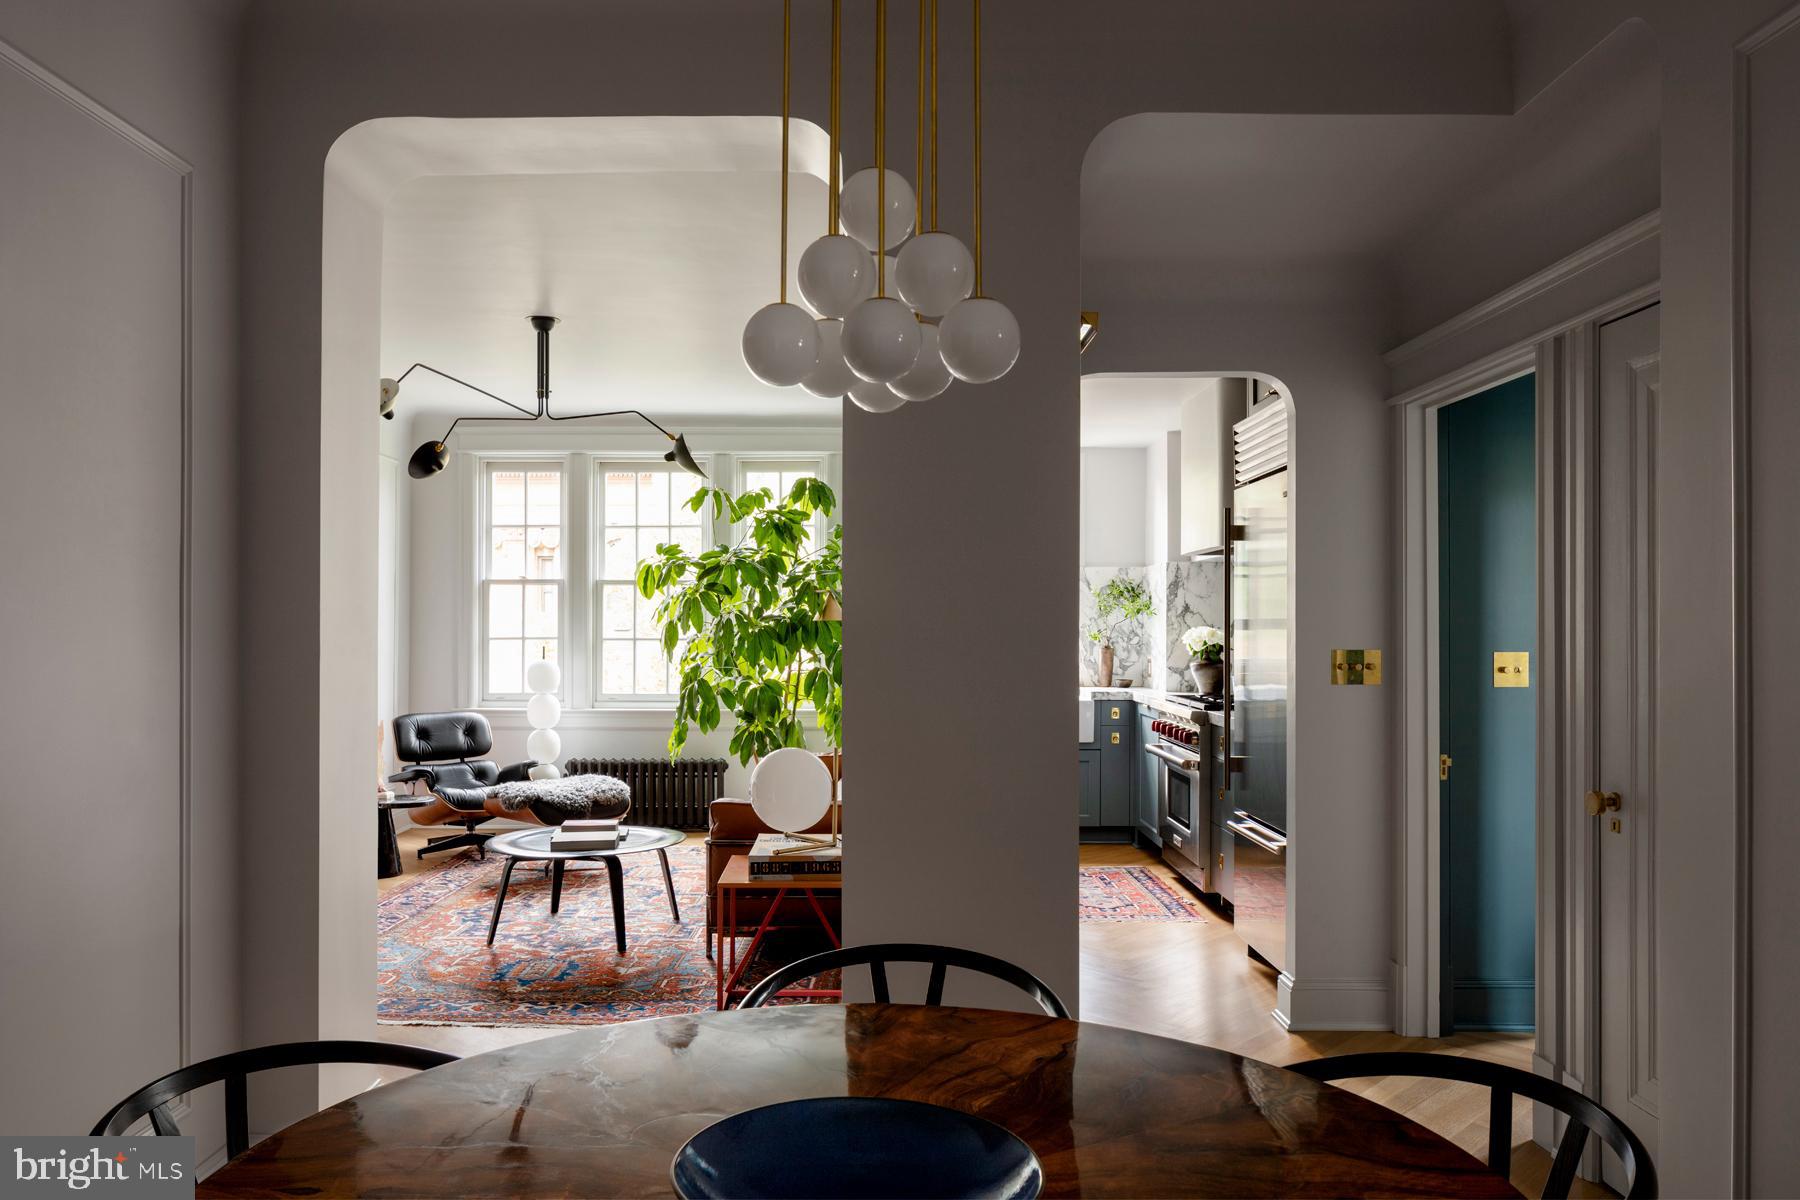
  • Dining room opens to a furnished living room and kitchen through broad archways. Pending

    $750,000

    1835 PHELPS PLACE NW 42, WASHINGTON, DC 20008

    • 2 Beds
    • 1 Bath
    • 1,000 Sq.Ft.
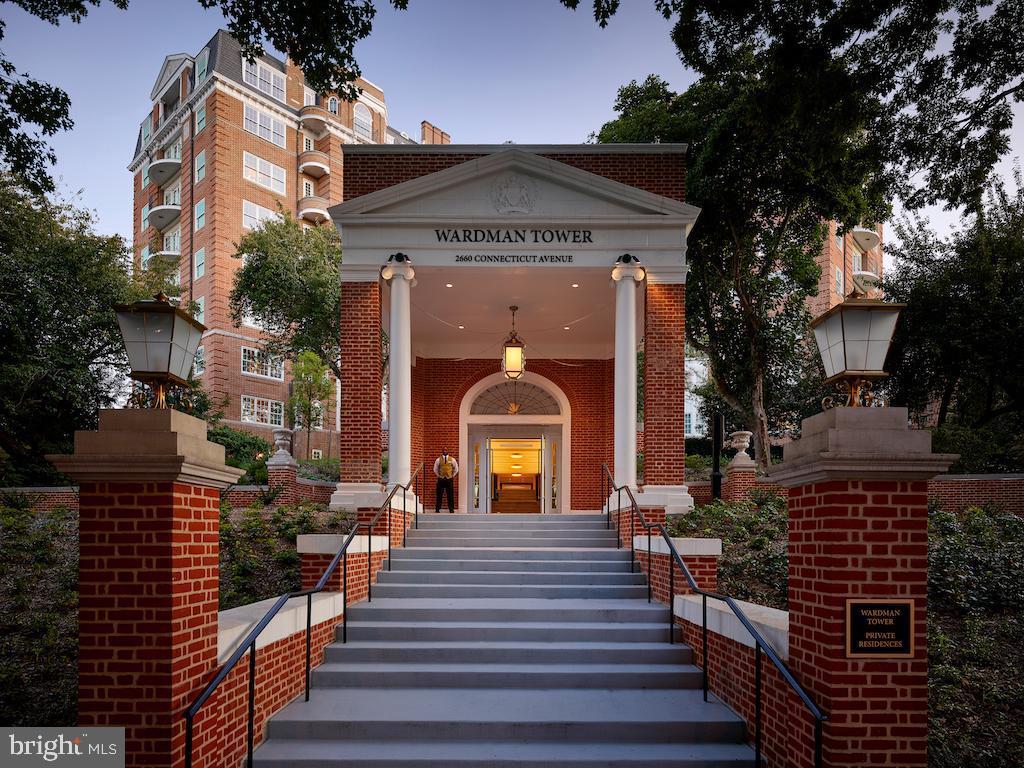
  • Wardman Tower’s brick entrance, with broad stone steps leading to a columned portico. For Lease

    $12,500/mo

    2660 CONNECTICUT AVE NW #3C, WASHINGTON, DC 20008

    • 2 Beds
    • 3 Baths
    • 3,139 Sq.Ft.
View All

Follow Us On Instagram