Leave a Message
Thank you for your message. We will be in touch with you shortly.
Browse Properties

Property Description

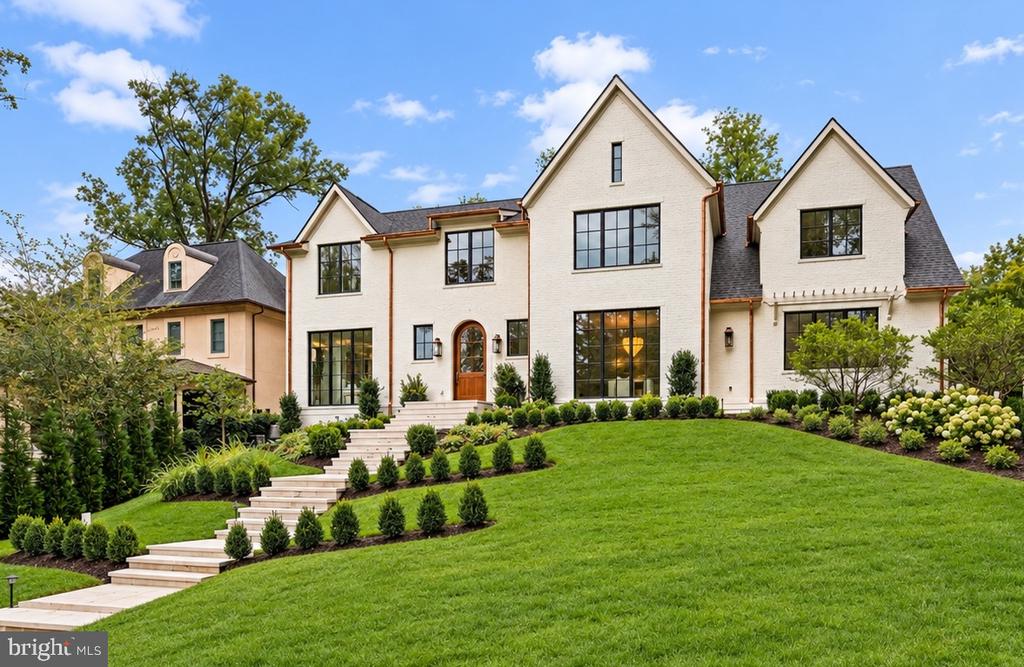
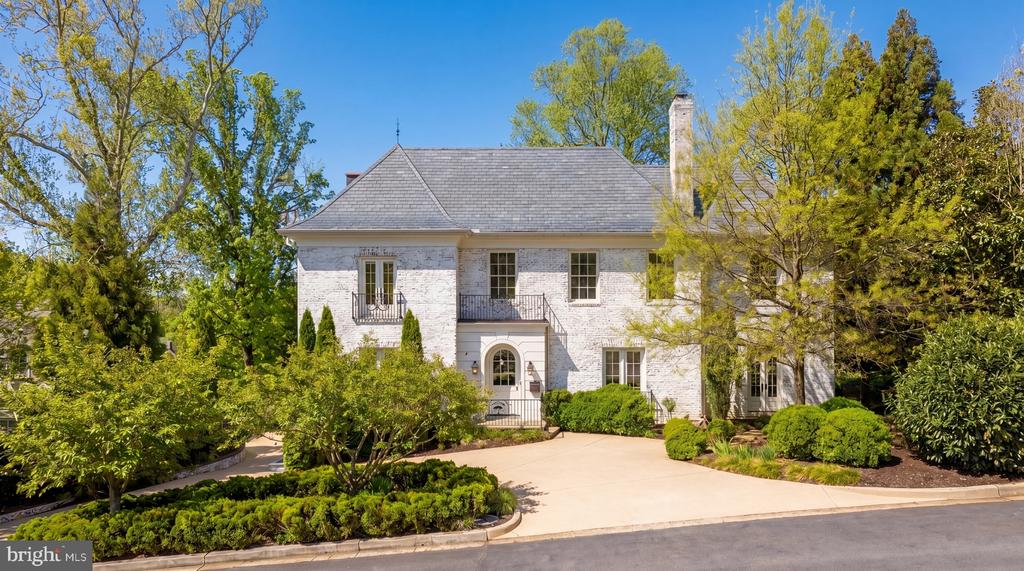
Set within the prestigious enclave of Phillips Park, 2101 Foxhall Road NW is a compelling study in enduring design. Conceived through a collaboration between award-winning Barnes Vanze Architects and built under the exacting eye of Richard Zantzinger, the residence spans 6,600 square feet of refined living space where classical architecture meets modern livability.

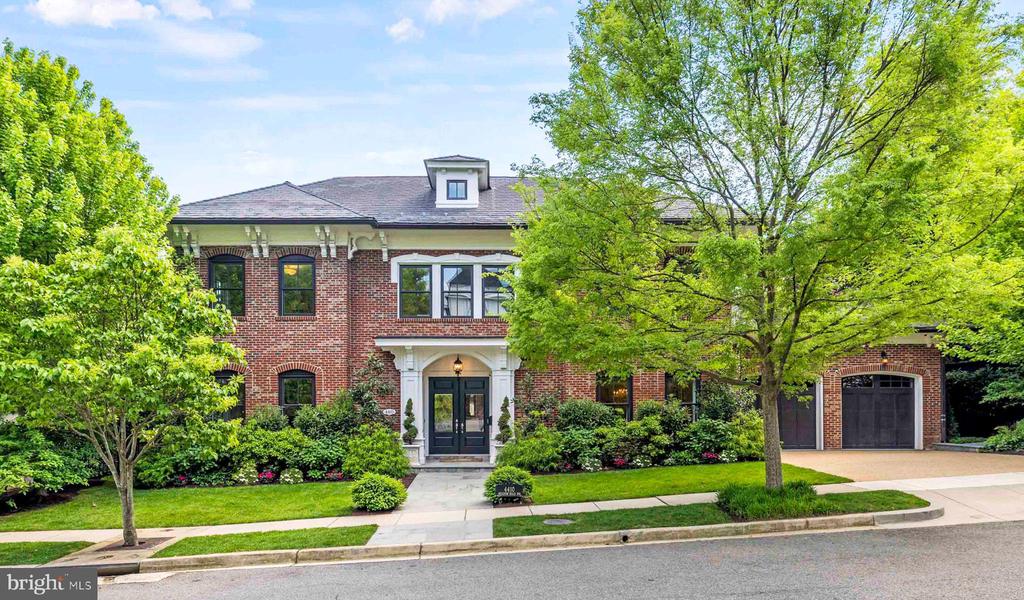
Sited on a private 0.26-acre lot, a crescent driveway creates a gracious approach and introduces the home's light brick facade, wrought-iron detailing, and flowing gables. An arched front door, recessed within a concrete portico, opens to a vestibule flanked by coat closets and an elegant foyer anchored by a sweeping staircase.

The interiors balance grand entertaining with comfortable daily living. Wide-plank white oak floors with integrated vents and layered custom moldings reflect a high level of craftsmanship throughout. Formal rooms, arranged in a classic center hall layout, are both elegant and inviting. The living room, anchored by a wood-burning fireplace and defined by a moody palette, offers a sophisticated, lounge-like atmosphere. It connects to a private study with floor-to-ceiling millwork and picture lighting, while French doors open seamlessly to the terrace beyond.

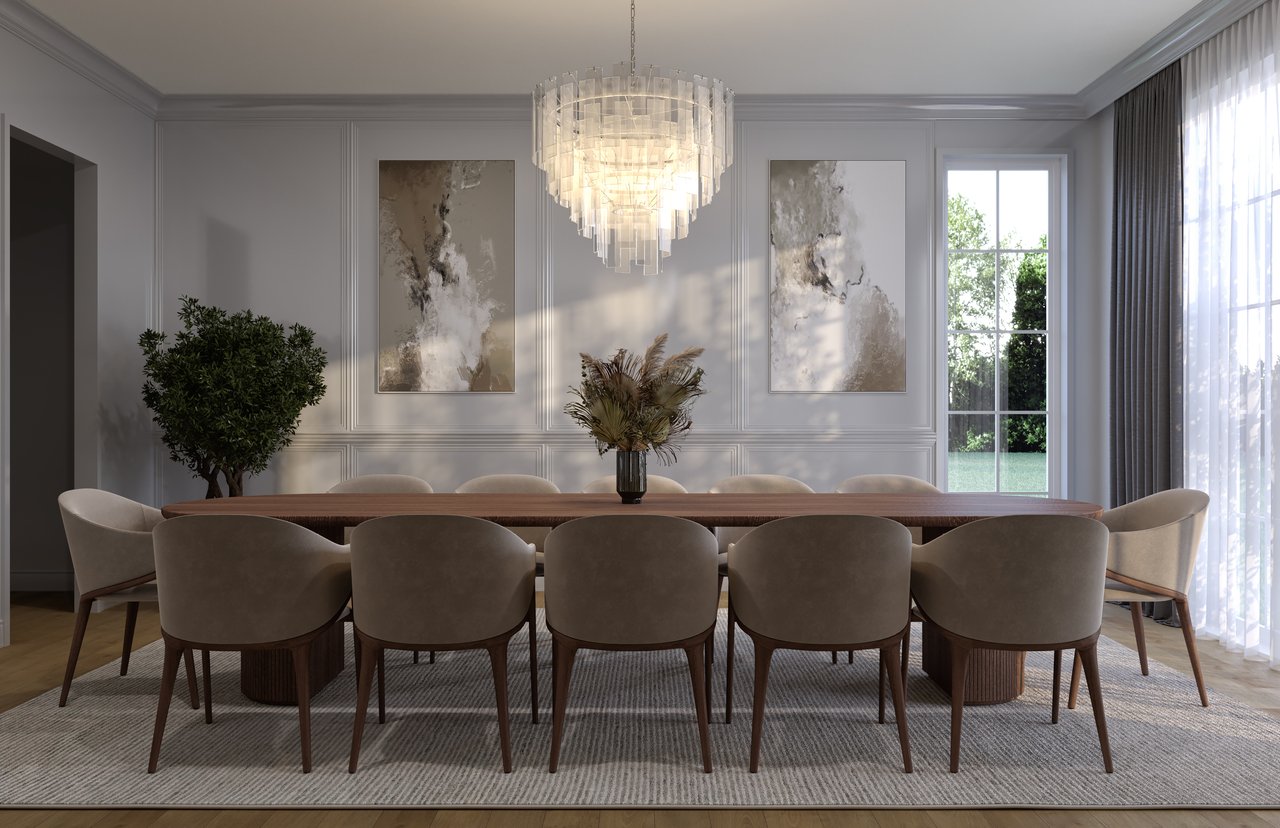
The dining room, wrapped in grasscloth wallpaper and illuminated by a bay window, feels light and refined, with direct access to the kitchen through a fully equipped butler's pantry.

At the heart of the home, the kitchen and family spaces unfold as a cohesive, open layout designed for gathering. An oversized leathered marble island anchors the kitchen, complemented by a SubZero and Wolf appliance suite and integrated storage. The adjoining family room and breakfast area are filled with natural light and open directly to the terrace and garden.

Upstairs, accessible via the grand staircase or an all-level elevator, the primary suite serves as a private retreat. The marble-clad bath features a soaking tub, a walk-in shower, dual vanities, and a separate water closet. Two custom dressing rooms complete the suite. A central sitting area connects to two secondary bedrooms, each generously scaled and appointed with ensuite marble baths.

The top level offers two additional bedrooms, a hall bath, and a flexible common area, with dormer windows framing sweeping views.

The lower level includes a spacious recreation room, a sixth bedroom with a full bath, a laundry room, and direct access to the oversized two-car garage.

Outdoors, a flagstone terrace anchors the rear garden, which is private, tranquil, and well suited for both entertaining and quiet retreat.

Located just moments from Georgetown and downtown Washington, 2101 Foxhall Road NW represents a rare combination of design, quality, and livability in one of the Capital Region's most sought-after neighborhoods.
Overview

Property Status
Sold
Date Sold
August 28, 2026
Lot Size
0.26 Acres
MLS ID
DCDC2257446
Property Type
Residential
Year Built
2014

Features & Amenities

Total Area
7,435 Sq.Ft.
Architecture Styles
French
Stories
4
Garage Spaces
2.0
Water Source
Public
Pool
No Pool
Parking
Attached Garage
Heat Type
Forced Air
Air Conditioning
Central A/C
Laundry Room
Dryer In Unit, Has Laundry, Lower Floor, Washer In Unit
Fireplace
Wood
Sewer
Public Sewer
Substructure
Other
Disability Features
Elevator
HOA Amenities
Security
Security Features
Exterior Cameras, Motion Detectors, Security System
School District
DISTRICT OF COLUMBIA PUBLIC SCHOOLS
Sales Price
$4,250,000
Real Estate Tax
$4,156,610/yr
HOA
$2,738/3 mos
Zoning
SEE DC ZONING WEBSITE

Downloads

2101 FOXHALL ROAD NW

Schedule a Tour

I would love to show you this beautiful property. Please select your preferred date and time below. I will be in touch shortly to confirm your appointment.

Thank you

for your interest in 2101 FOXHALL ROAD NW, WASHINGTON, DC 20007

2101 FOXHALL ROAD NW
Navigate

I'm Interested In

2101 FOXHALL ROAD NW

EXCLUSIVE LISTINGS

Properties for Sale in Washington, DC

  • 2040 S STREET NW For Sale

    $9,750,000

    2040 S STREET NW, WASHINGTON, DC 20009

    • 12 Beds
    • 8 Baths
    • 17,010 Sq.Ft.
  • 2934 GLOVER DRIVE NW For Sale

    $8,950,000

    2934 GLOVER DRIVE NW, WASHINGTON, DC 20016

    • 6 Beds
    • 9 Baths
    • 8,240 Sq.Ft.
  • 3515 WOODLEY ROAD NW For Sale

    $6,995,000

    3515 WOODLEY ROAD NW, WASHINGTON, DC 20016

    • 6 Beds
    • 6 Baths
    • 6,310 Sq.Ft.
  • 1614 20TH STREET NW For Sale

    $6,800,000

    1614 20TH STREET NW, WASHINGTON, DC 20009

    • 1 Bed
    • 4 Baths
    • 9,247 Sq.Ft.
  • 3101 ELLICOTT STREET NW Pending

    $6,450,000

    3101 ELLICOTT STREET NW, WASHINGTON, DC 20008

    • 7 Beds
    • 9 Baths
    • 7,718 Sq.Ft.
  • 4410 MEADOW ROAD NW For Sale

    $5,700,000

    4410 MEADOW ROAD NW, WASHINGTON, DC 20007

    • 5 Beds
    • 7 Baths
    • 7,297 Sq.Ft.
  • 3045 DAVENPORT NW For Sale

    $3,995,000

    3045 DAVENPORT NW, WASHINGTON, DC 20008

    • 5 Beds
    • 5 Baths
    • 5,206 Sq.Ft.
  • 1698 32ND STREET NW For Sale

    $3,945,000

    1698 32ND STREET NW, WASHINGTON, DC 20007

    • 3 Beds
    • 2 Baths
    • 2,995 Sq.Ft.
  • 2915 Q STREET NW Pending

    $3,500,000

    2915 Q STREET NW, WASHINGTON, DC 20007

    • 4 Beds
    • 4 Baths
    • 3,090 Sq.Ft.
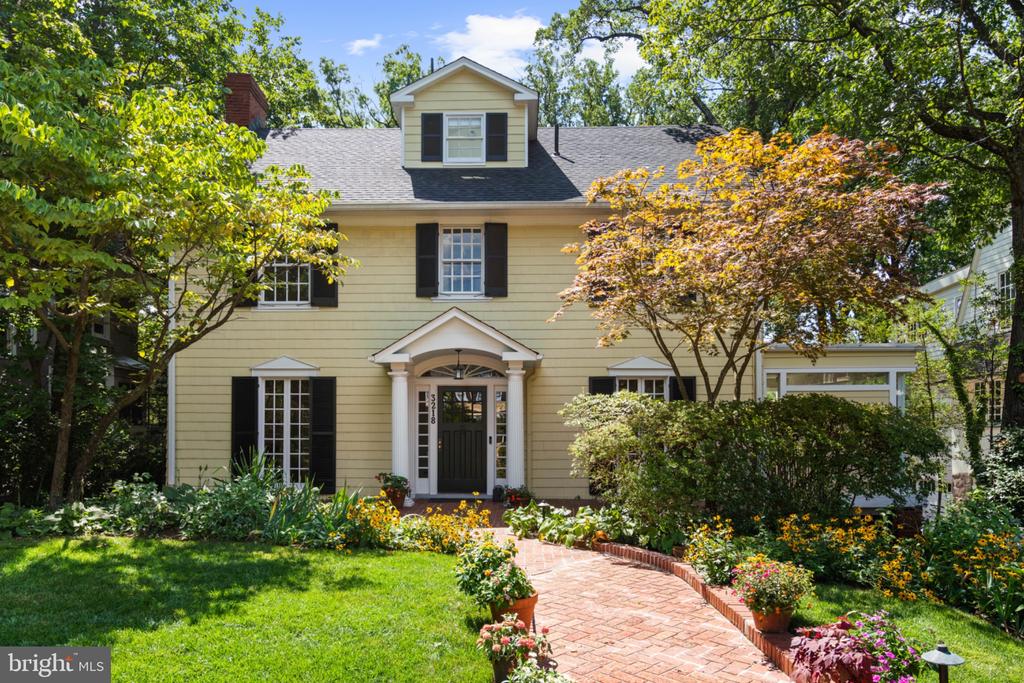
  • 3218 NEWARK STREET NW For Sale

    $2,990,000

    3218 NEWARK STREET NW, WASHINGTON, DC 20008

    • 5 Beds
    • 5 Baths
    • 4,600 Sq.Ft.
  • 3108 DUMBARTON STREET NW For Sale

    $2,250,000

    3108 DUMBARTON STREET NW, WASHINGTON, DC 20007

    • 3 Beds
    • 4 Baths
    • 2,654 Sq.Ft.
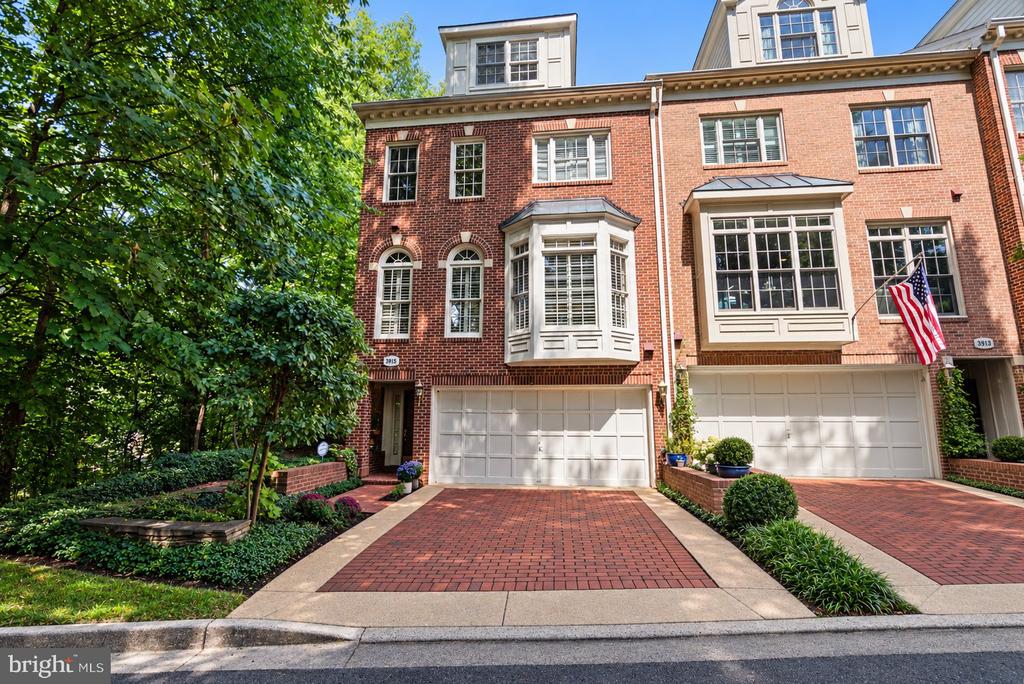
  • 3915 HILLANDALE COURT NW For Sale

    $2,200,000

    3915 HILLANDALE COURT NW, WASHINGTON, DC 20007

    • 3 Beds
    • 5 Baths
    • 3,071 Sq.Ft.
  • 901 26TH STREET NW For Sale

    $1,995,000

    901 26TH STREET NW, WASHINGTON, DC 20037

    • 2 Beds
    • 3 Baths
    • 3,700 Sq.Ft.
  • 1243 34TH STREET NW Pending

    $1,650,000

    1243 34TH STREET NW, WASHINGTON, DC 20007

    • 3 Beds
    • 3 Baths
    • 1,756 Sq.Ft.
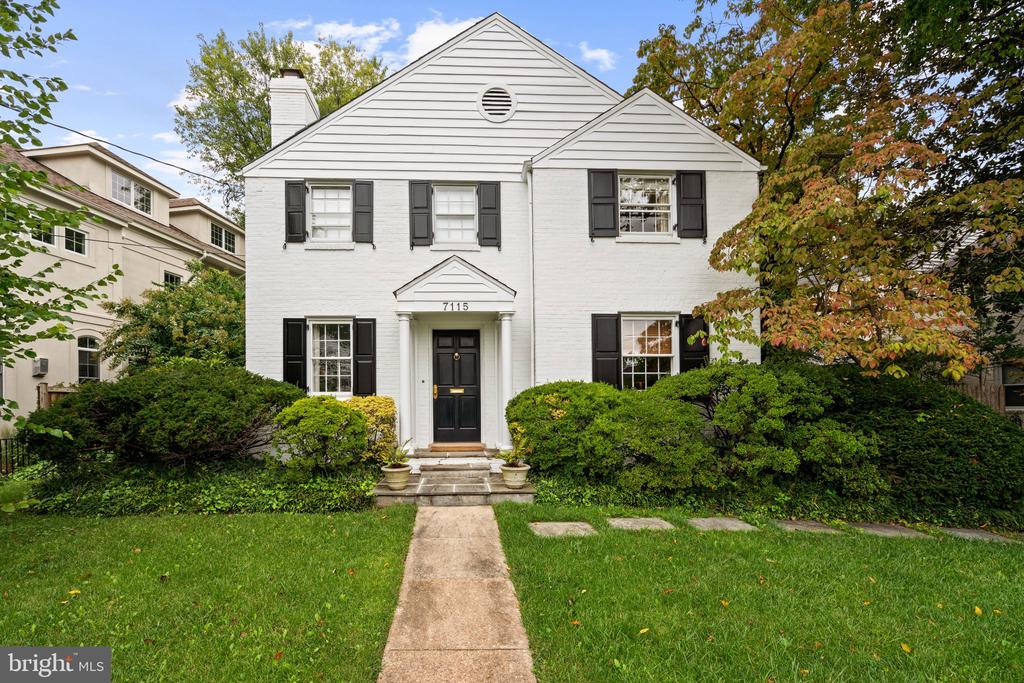
  • 7115 EXFAIR ROAD Pending

    $1,650,000

    7115 EXFAIR ROAD, BETHESDA, MD 20814

    • 3 Beds
    • 4 Baths
    • 2,717 Sq.Ft.
  • 3306 CATHEDRAL AVENUE NW Active Under Contract

    $1,499,000

    3306 CATHEDRAL AVENUE NW, WASHINGTON, DC 20008

    • 4 Beds
    • 3 Baths
    • 1,937 Sq.Ft.
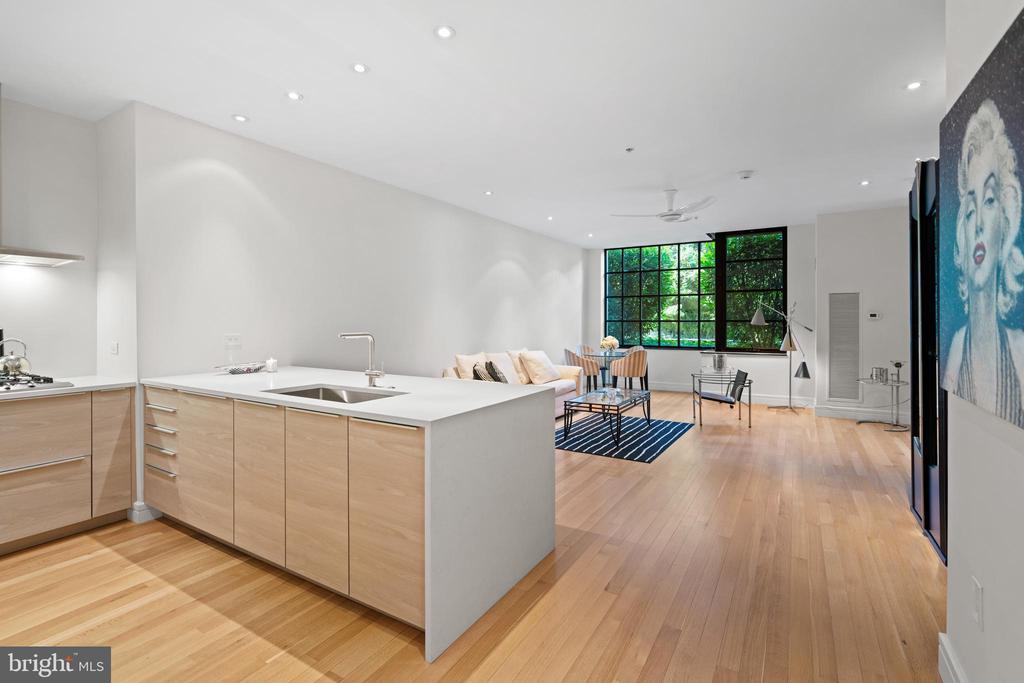
  • Open-plan kitchen and living area with a large island, light wood floors, and a black-grid window. Active Under Contract

    $899,000

    3303 WATER STREET NW Unit: 3B, WASHINGTON, DC 20007

    • 1 Bed
    • 1 Bath
    • 934 Sq.Ft.
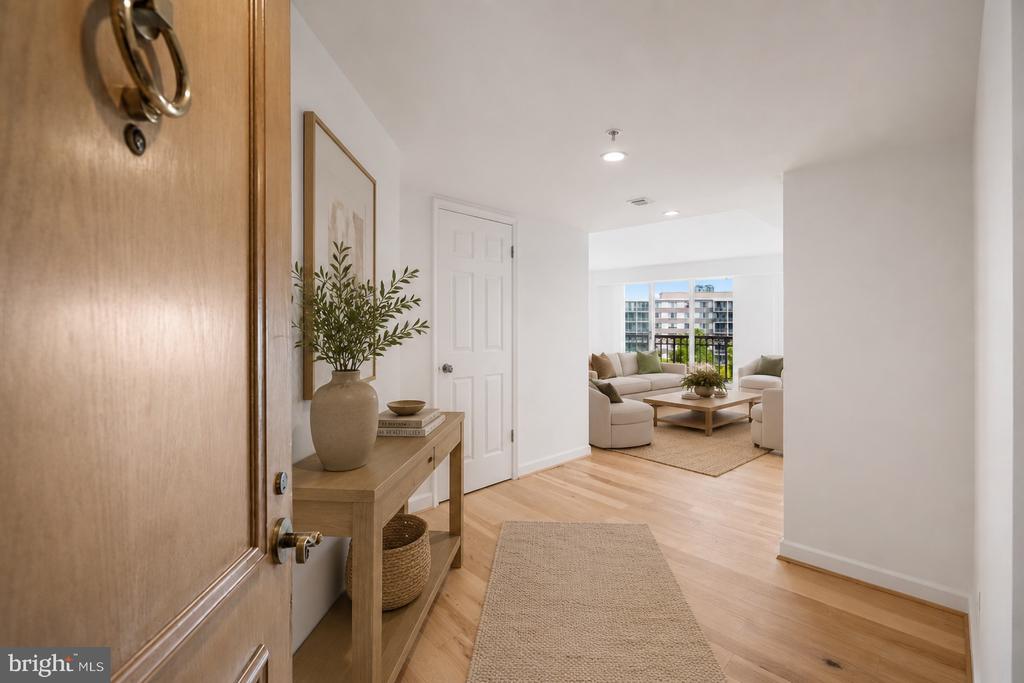
  • Condominium entryway with a wooden front door and console table, opening onto a furnished living room. Pending

    $895,000

    5000 BATTERY LANE Unit: 704, BETHESDA, MD 20814

    • 3 Beds
    • 3 Baths
    • 1,747 Sq.Ft.
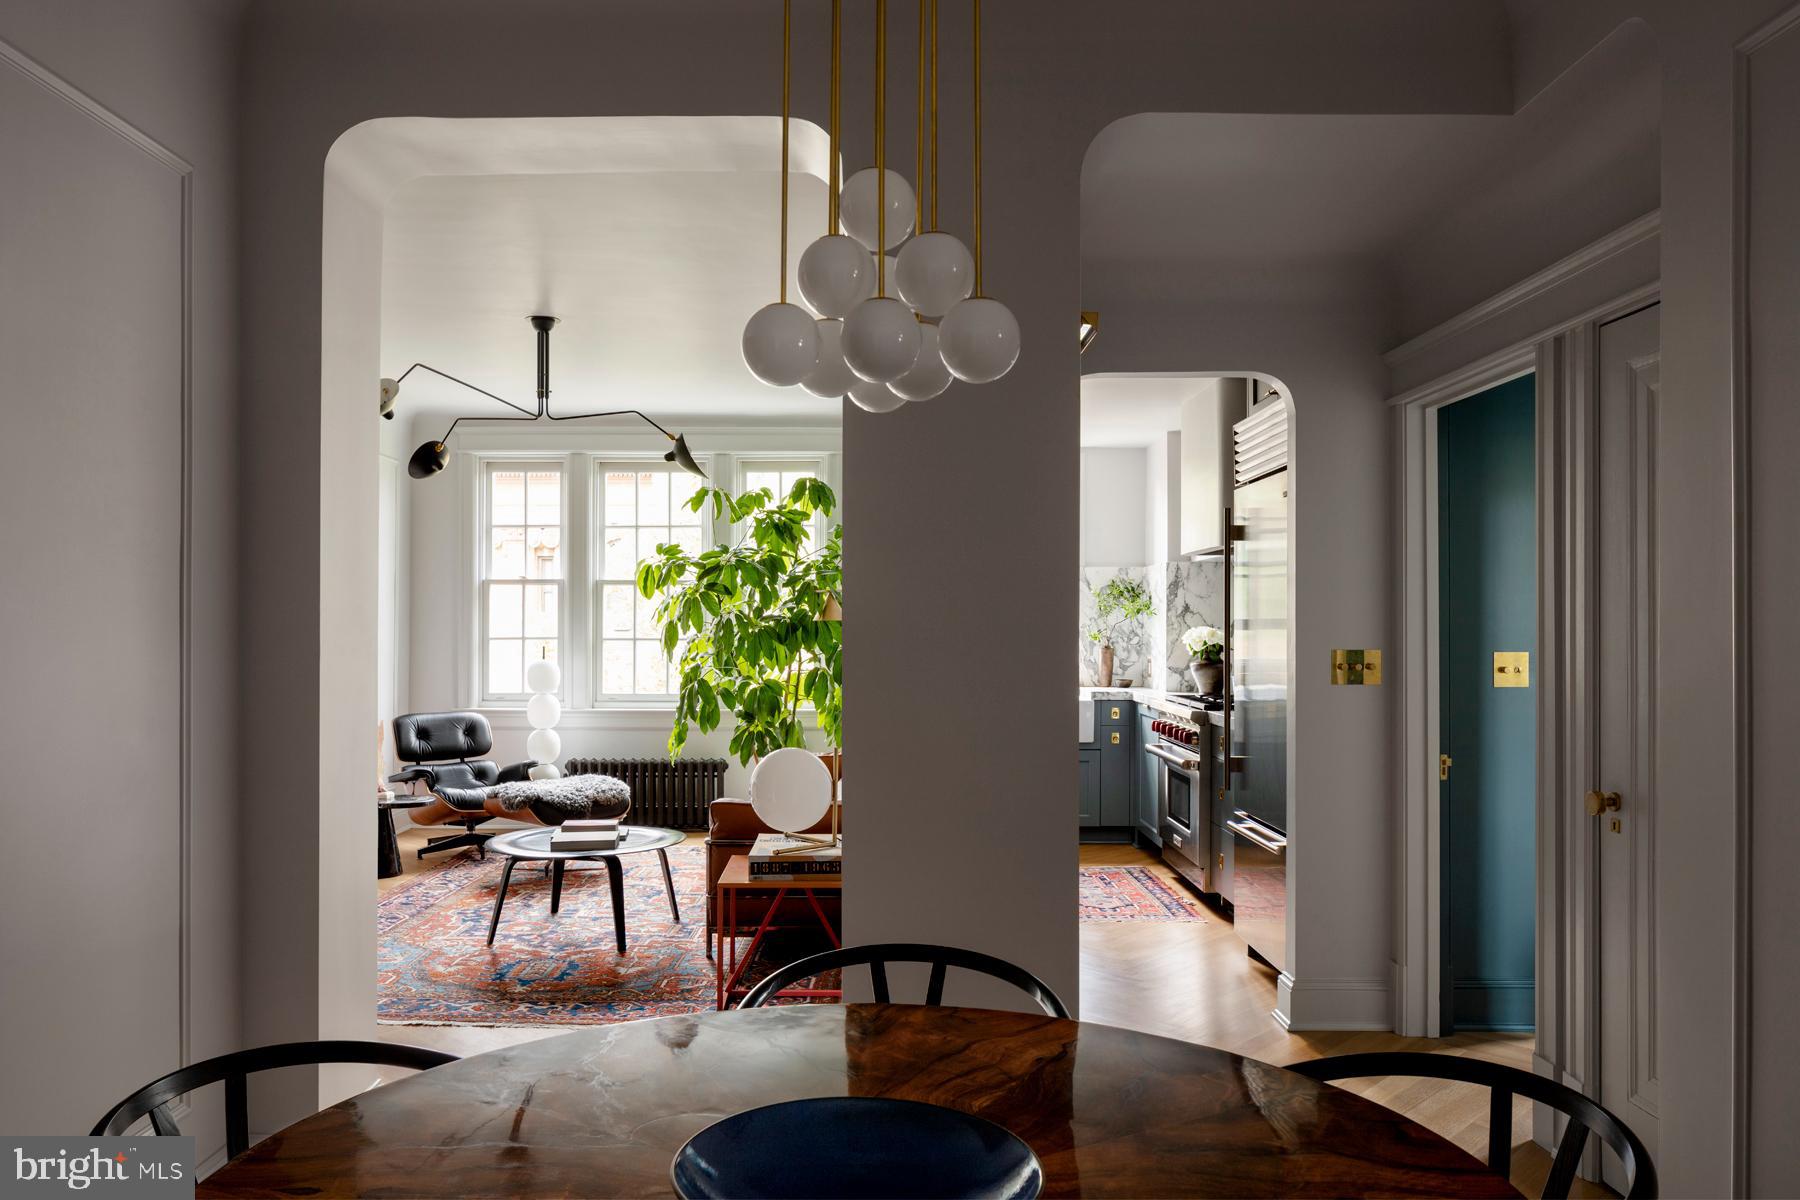
  • Dining room opens to a furnished living room and kitchen through broad archways. Pending

    $750,000

    1835 PHELPS PLACE NW 42, WASHINGTON, DC 20008

    • 2 Beds
    • 1 Bath
    • 1,000 Sq.Ft.
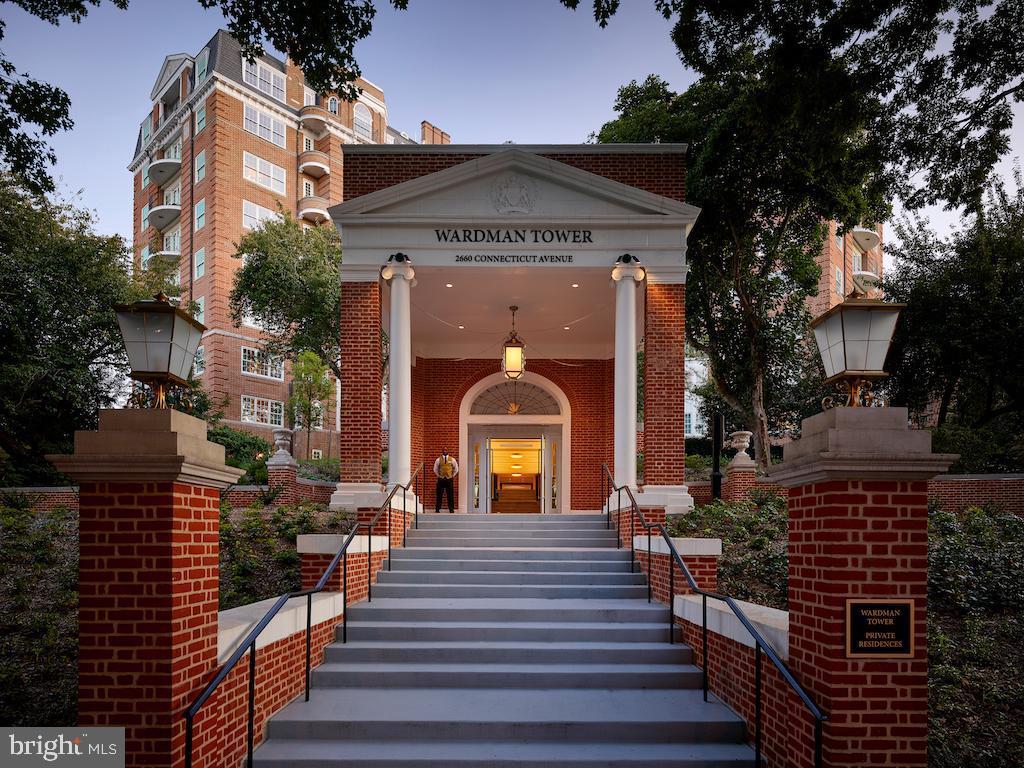
  • Wardman Tower’s brick entrance, with broad stone steps leading to a columned portico. For Lease

    $12,500/mo

    2660 CONNECTICUT AVE NW #3C, WASHINGTON, DC 20008

    • 2 Beds
    • 3 Baths
    • 3,139 Sq.Ft.
View All

Follow Us On Instagram