Leave a Message
Thank you for your message. We will be in touch with you shortly.
Browse Properties

Property Description

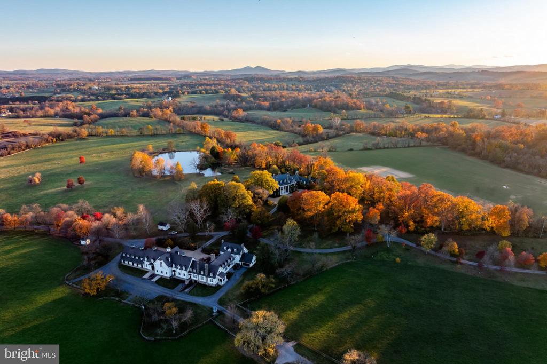
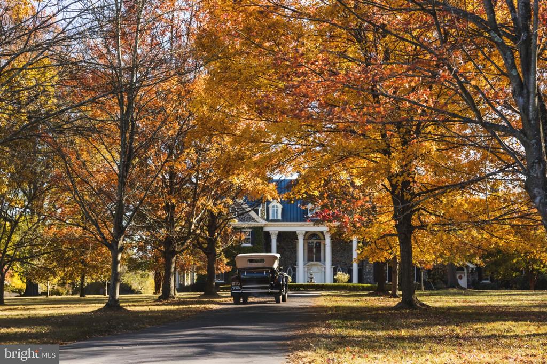
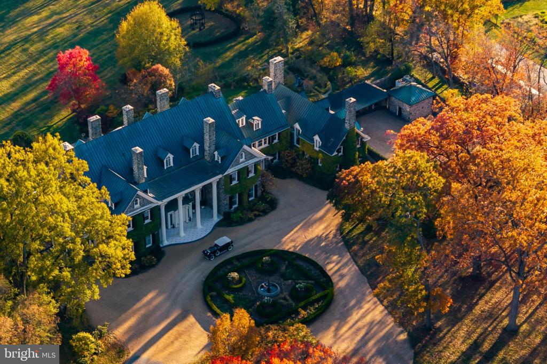
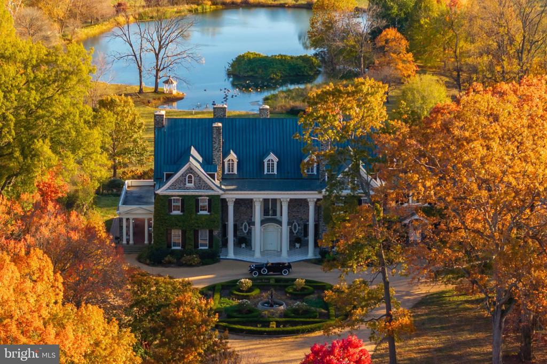
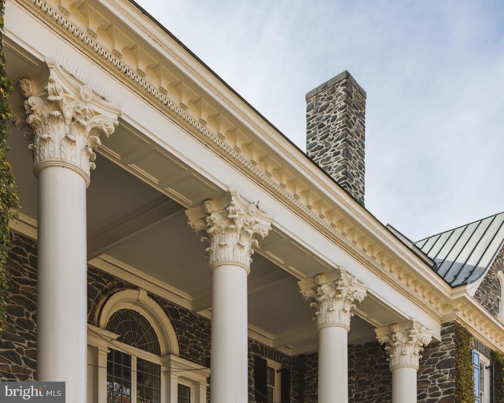
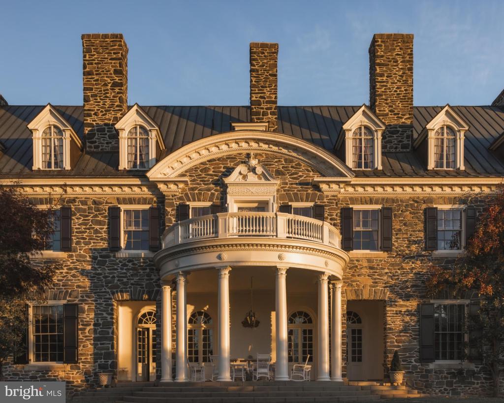
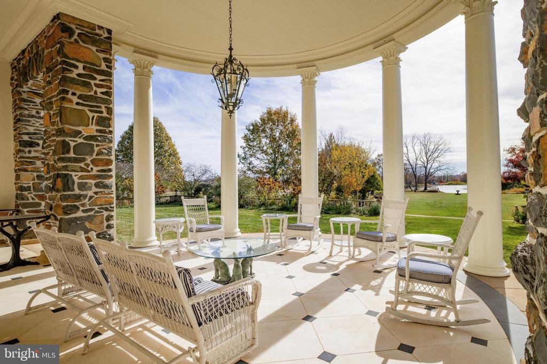
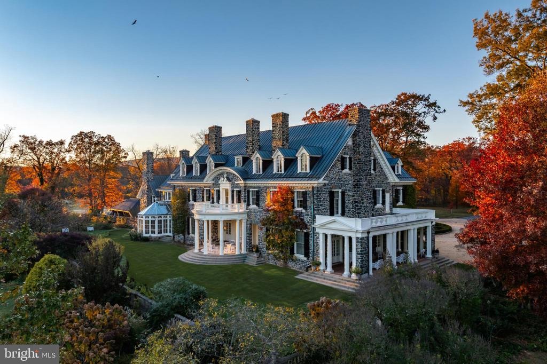
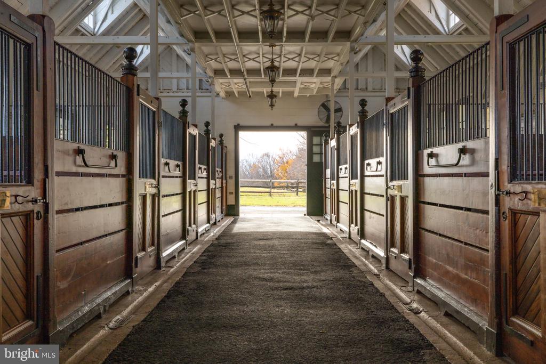
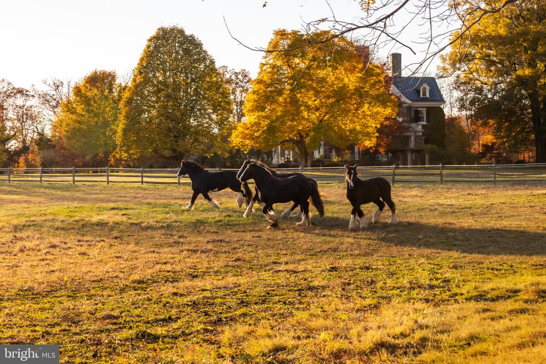
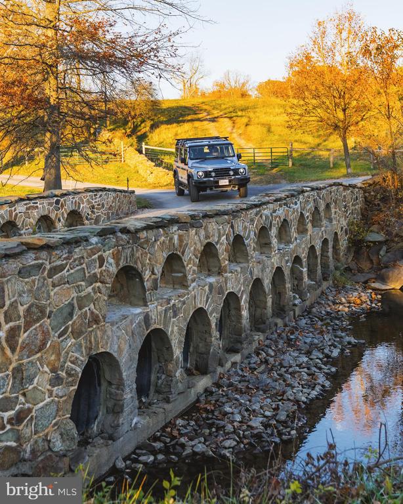
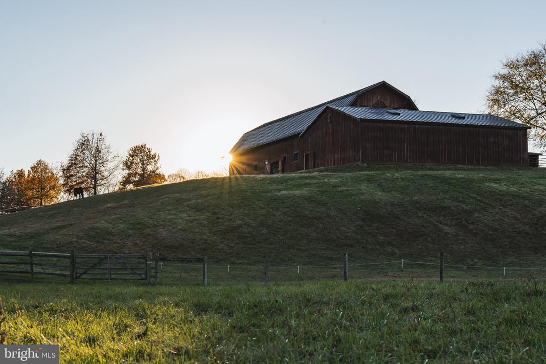
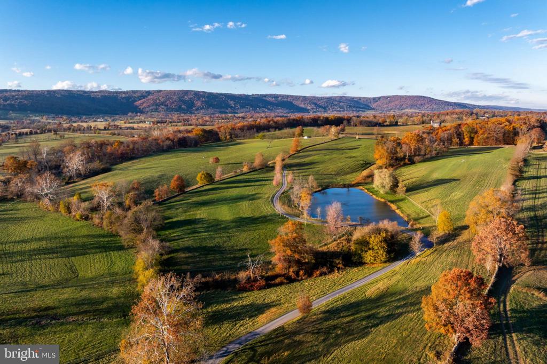
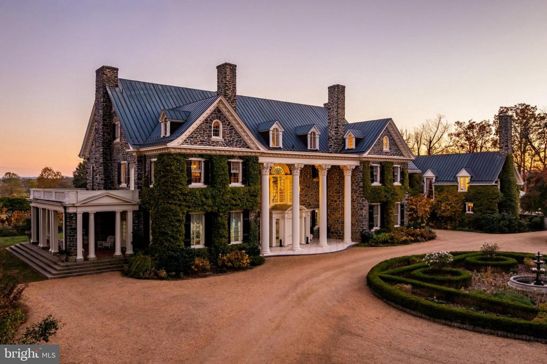
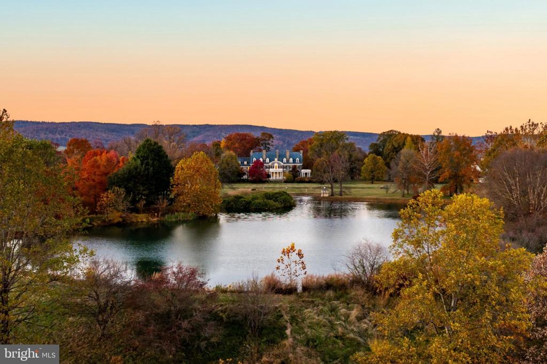
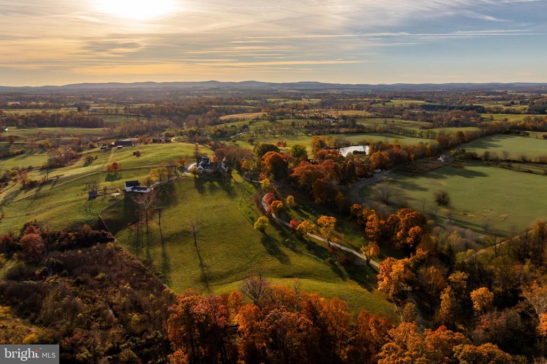
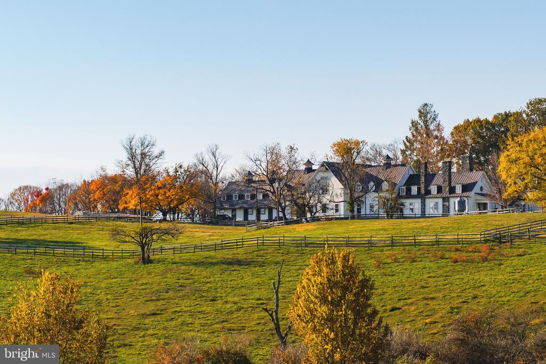
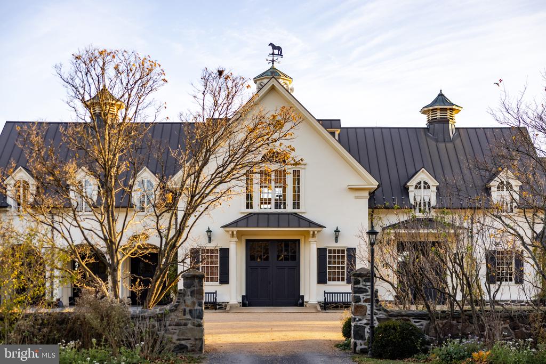
Set amid the picturesque countryside of Upperville, Virginia, Ayrshire Farm rises from the landscape with a presence that feels both timeless and stately. Encompassing 571 acres in the heart of the Virginia Piedmont, the estate is rich in heritage, design, and purposeful land stewardship. Few properties in the region balance these elements with such ease or at this scale.

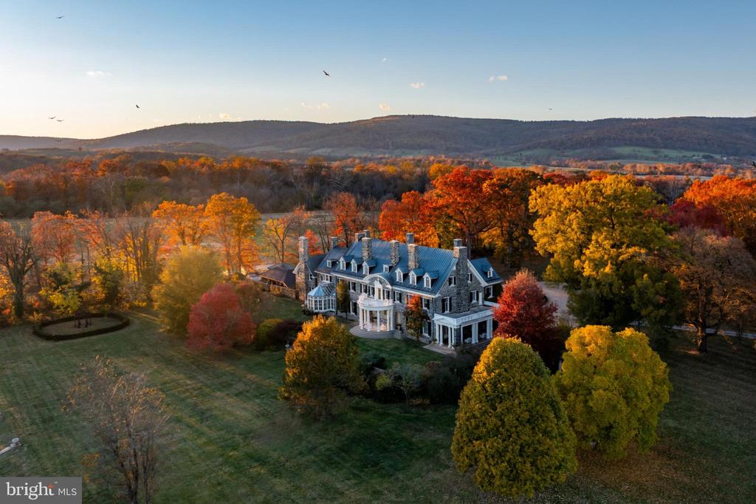
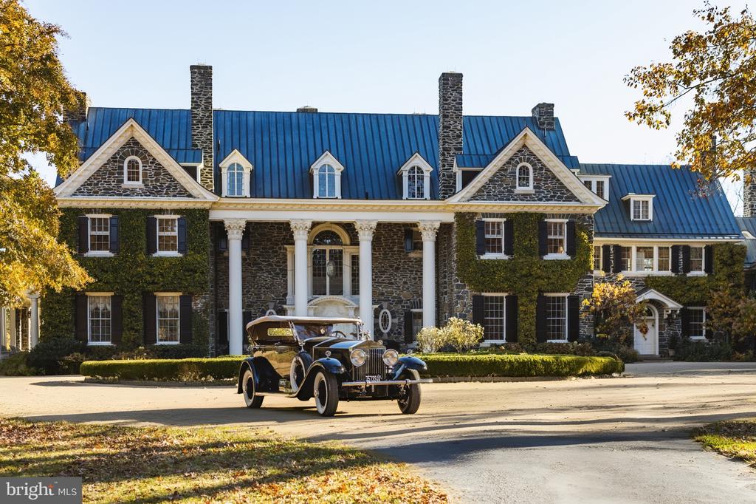
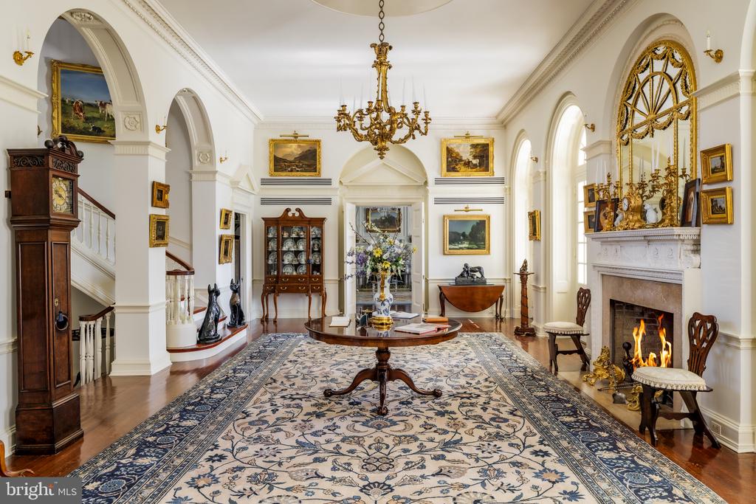
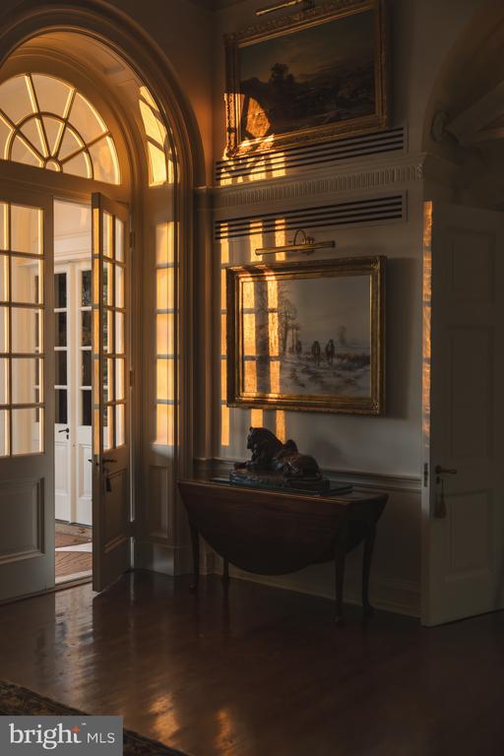
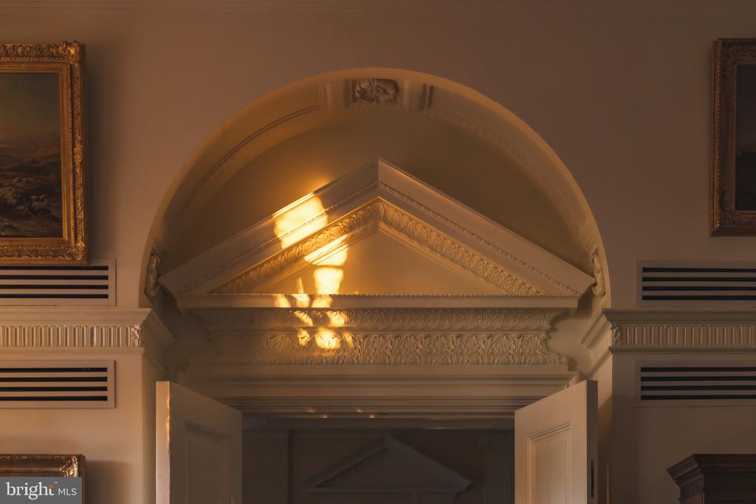
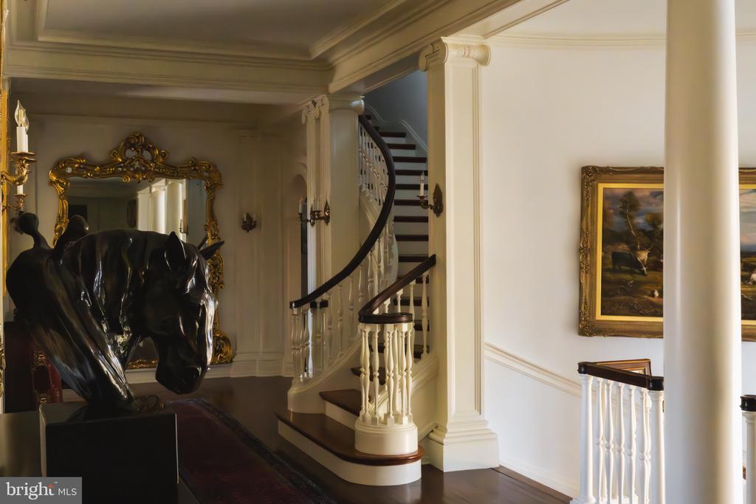
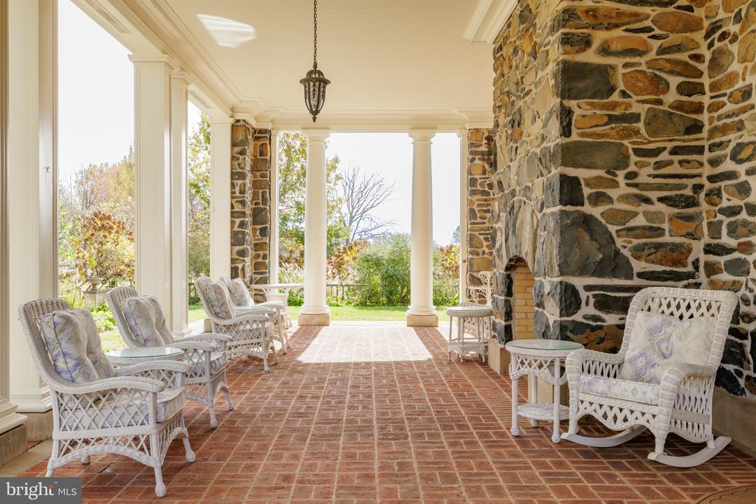
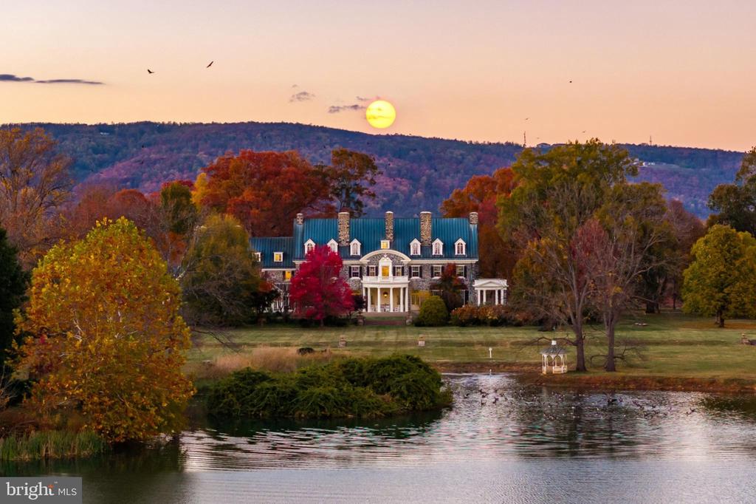
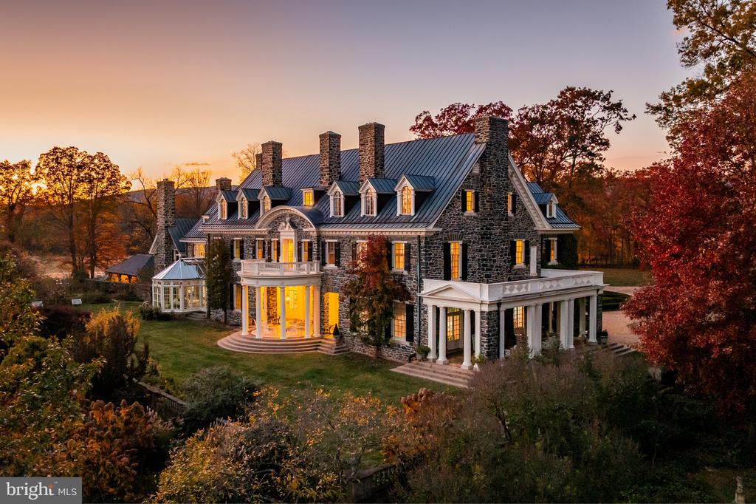
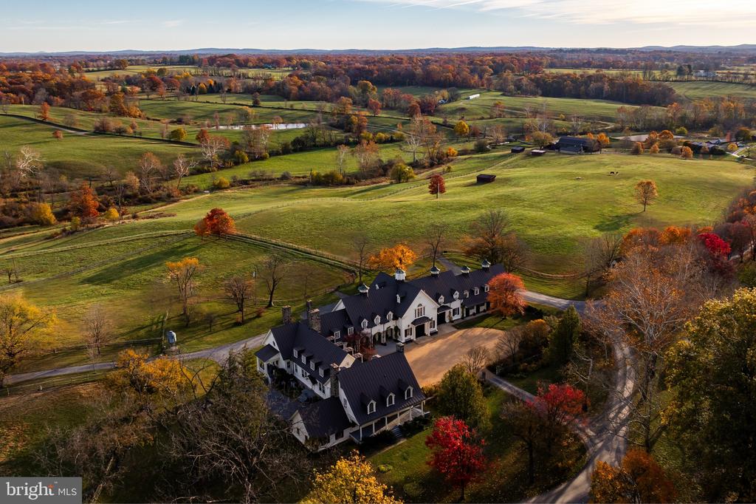
The manor house, completed in 1912, stands as the estate's architectural anchor. Constructed of fieldstone quarried from the property, its four-foot-thick walls and steel-reinforced structure were bold innovations in their day. The residence carried the rare distinction of offering electricity, indoor plumbing, and central heating at a time when such comforts were little more than distant ideas for most of the country. More than a century later, its original cypress windows, beams, and intricate masonry speak to a standard of craftsmanship that endures with remarkable clarity.

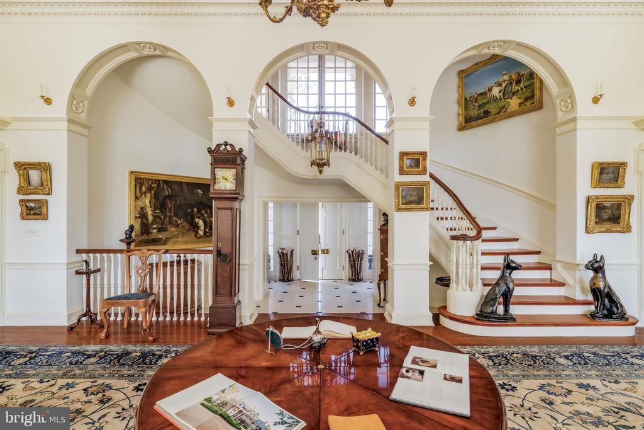
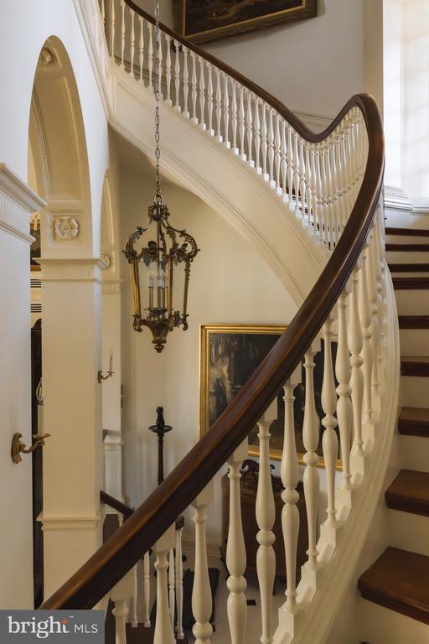
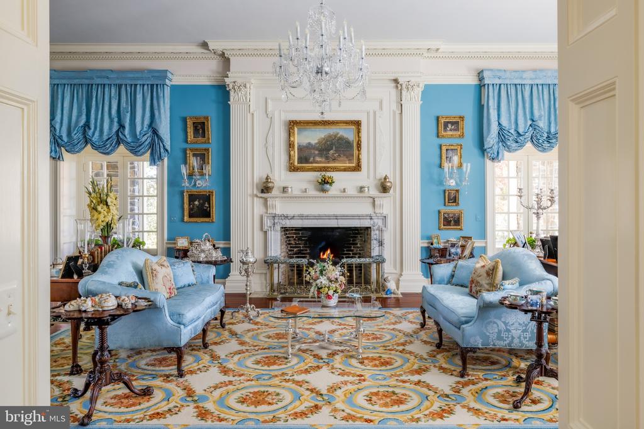
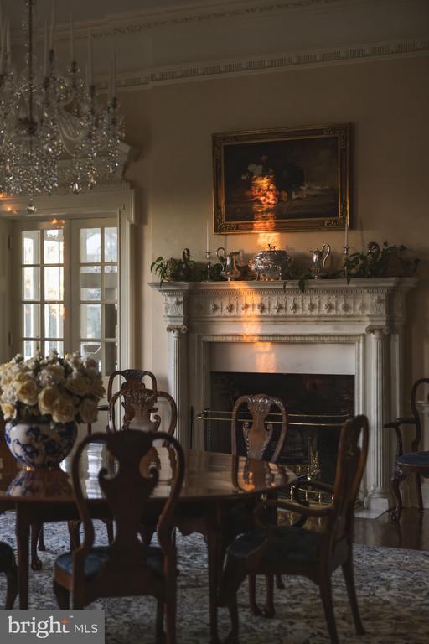
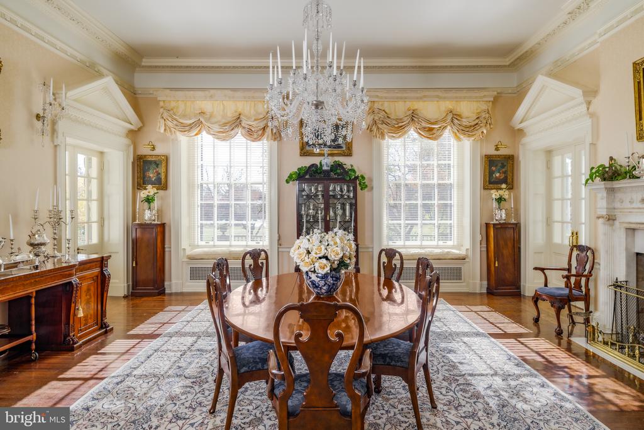
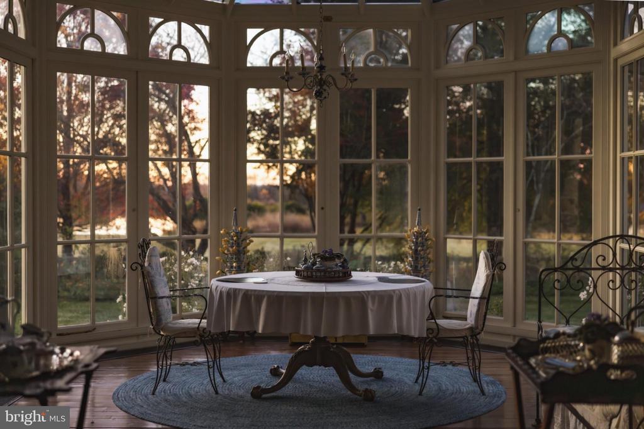
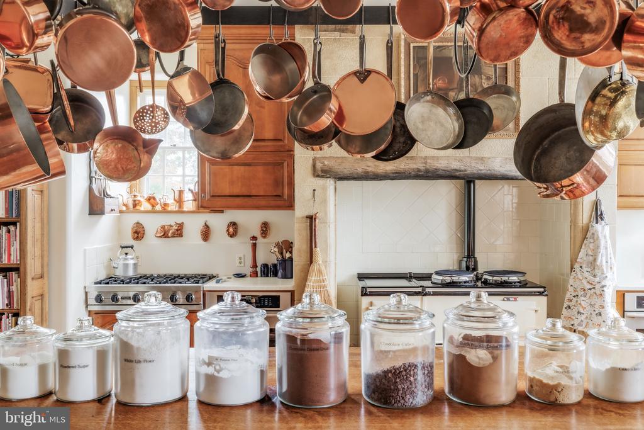
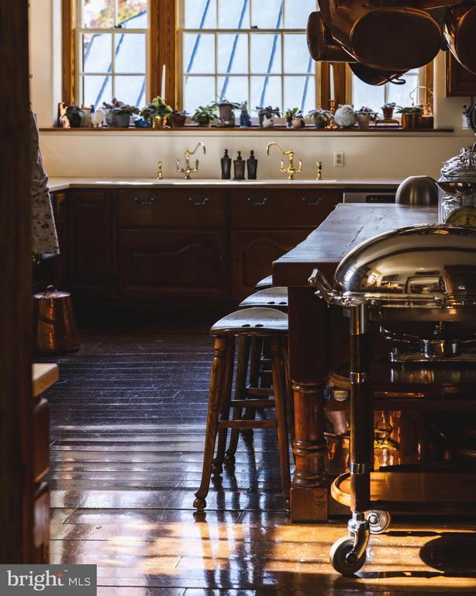
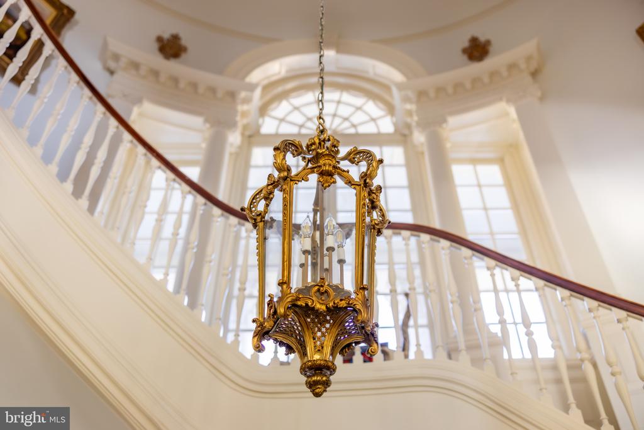
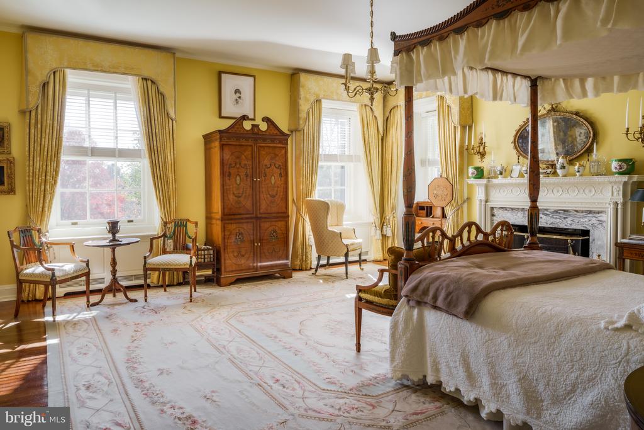
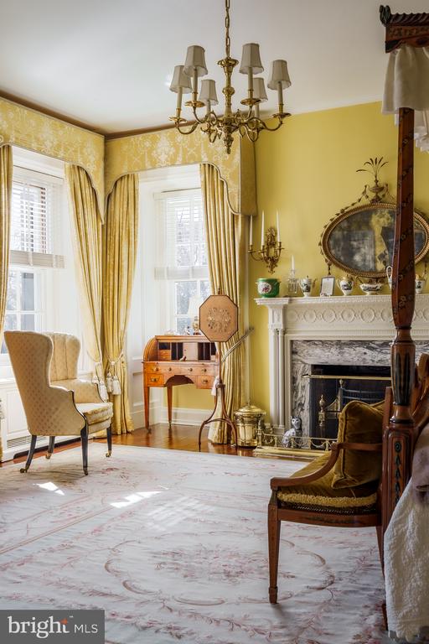
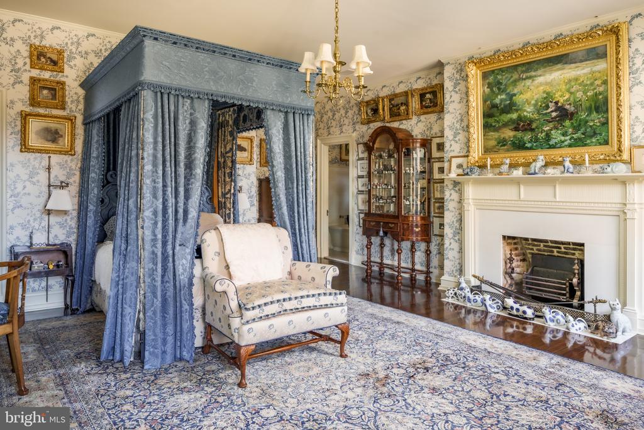
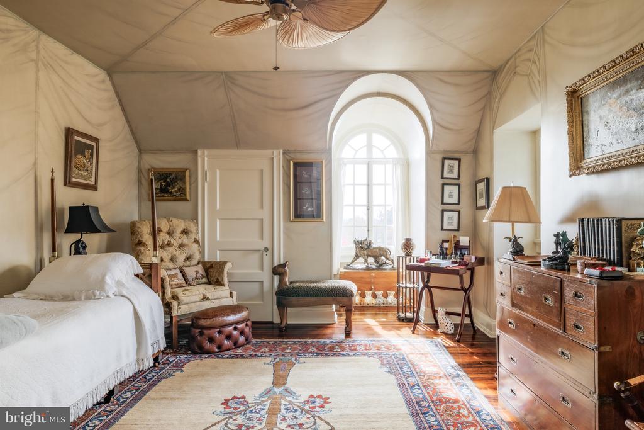
In recent years, the home has undergone a careful and comprehensive restoration, bringing modern performance and convenience to its historic framework. Its 17,000-square-foot interiors have been methodically rewired and re-plumbed, outfitted with three-phase power, central air, underground utilities, and a sophisticated security and communication system. Twelve restored fireplaces, finely calibrated lighting, locally crafted cabinetry, and an English conservatory designed by Glass Houses of England reflect a discerning approach to preservation. The materials, textures, and architectural details that define the residence create an atmosphere of quiet grandeur, grounded in authenticity rather than overt opulence.

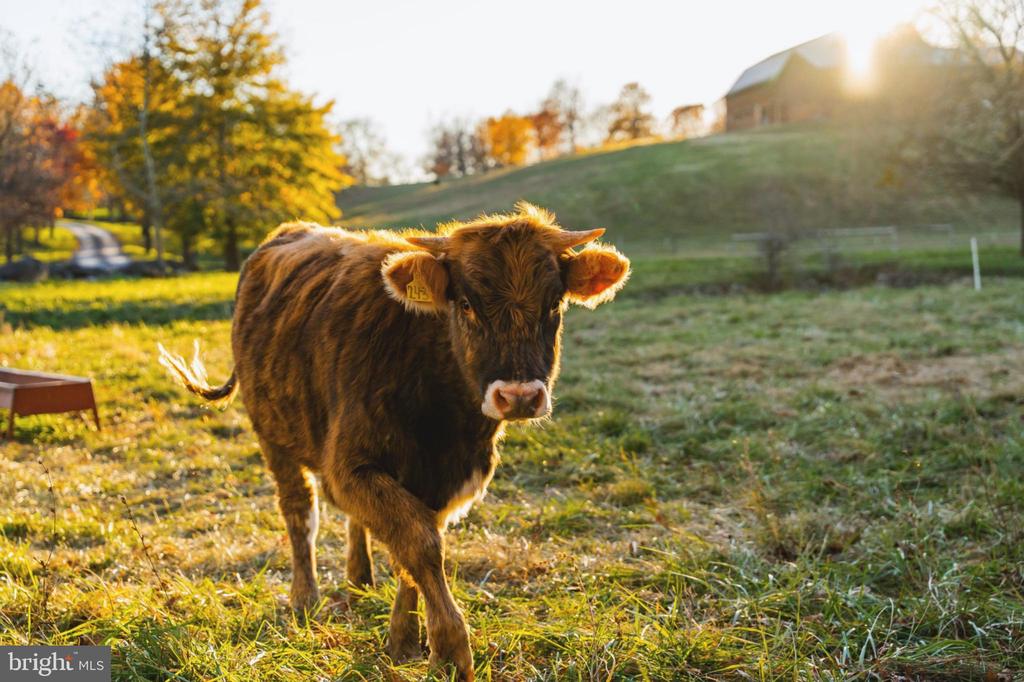
Ayrshire Farm's influence extends far beyond the manor. The property became the first in Virginia to achieve both Certified Humane and USDA Certified Organic status, marking a defining moment in the state's agricultural landscape. Its fields, orchards, and pastures continue to support working organic operations, helping shape regional standards for sustainable and ethical farming. This commitment to the land is not ornamental; it is foundational to the estate's identity.

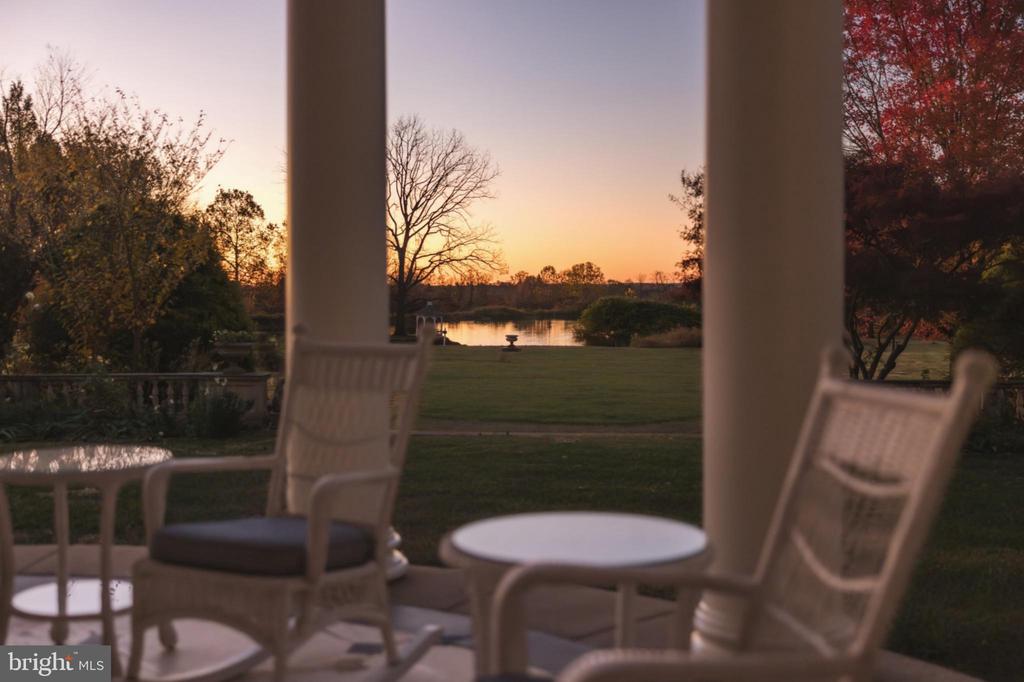
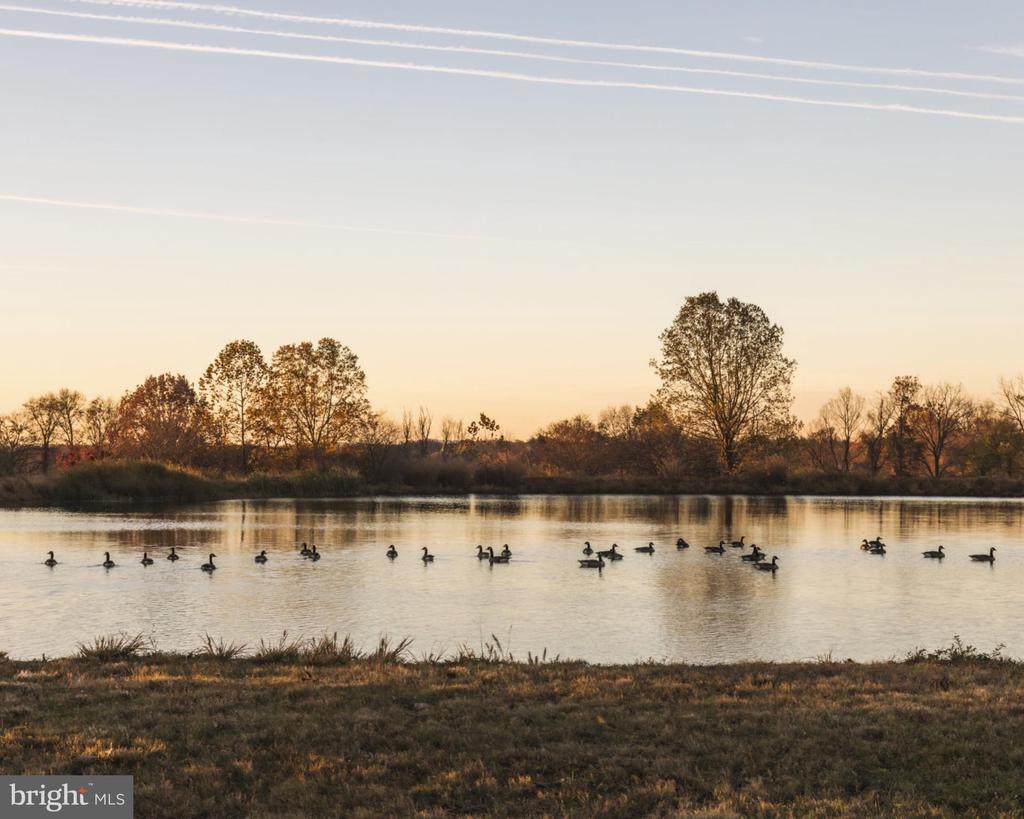
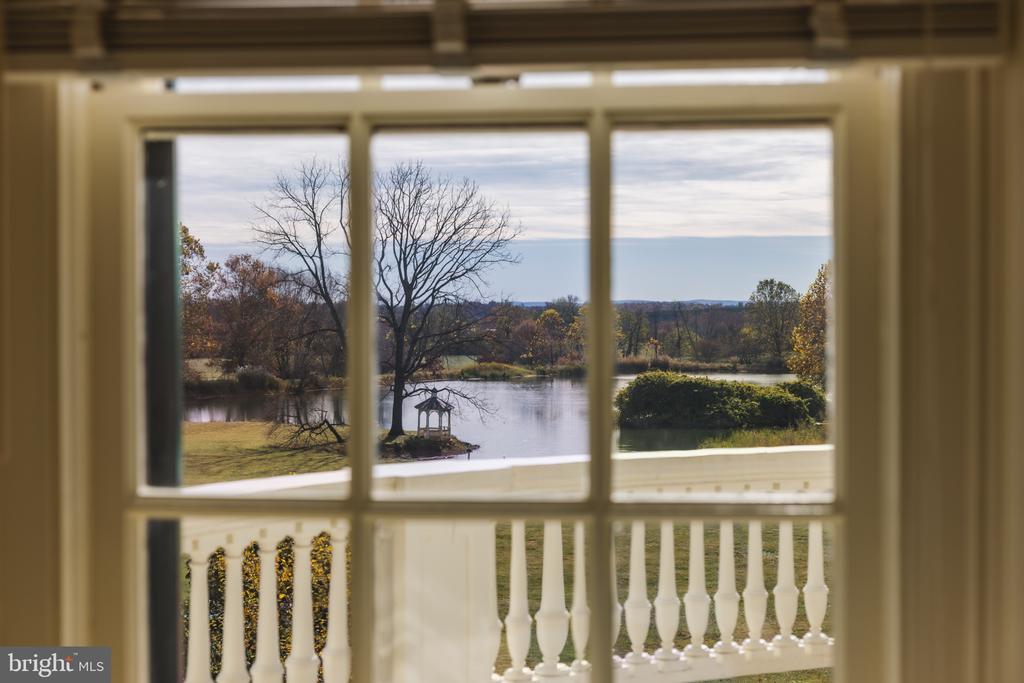
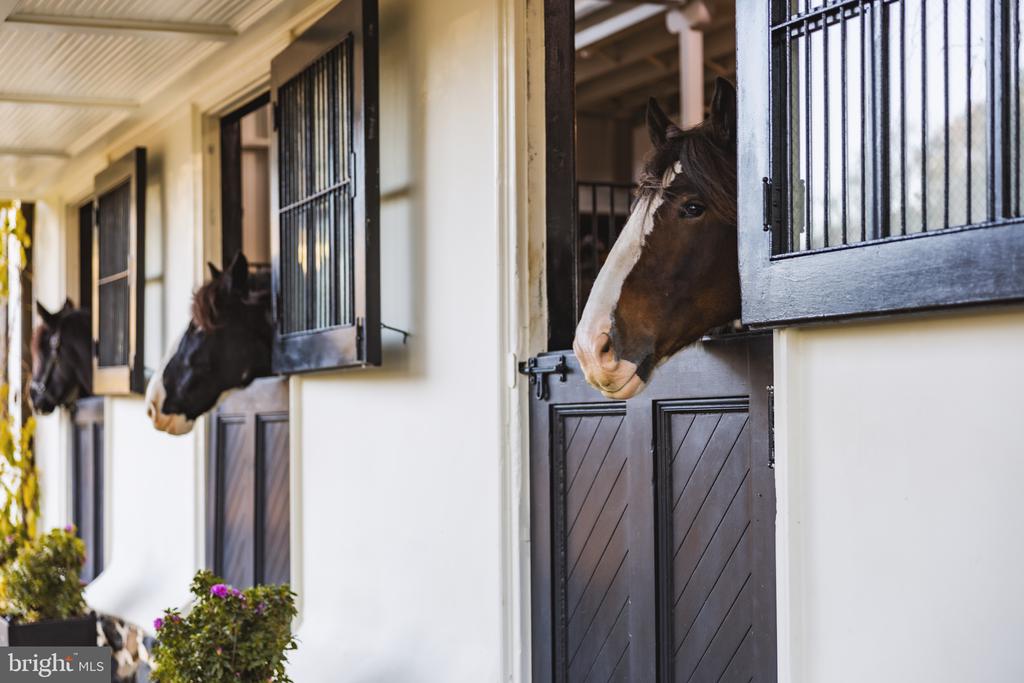
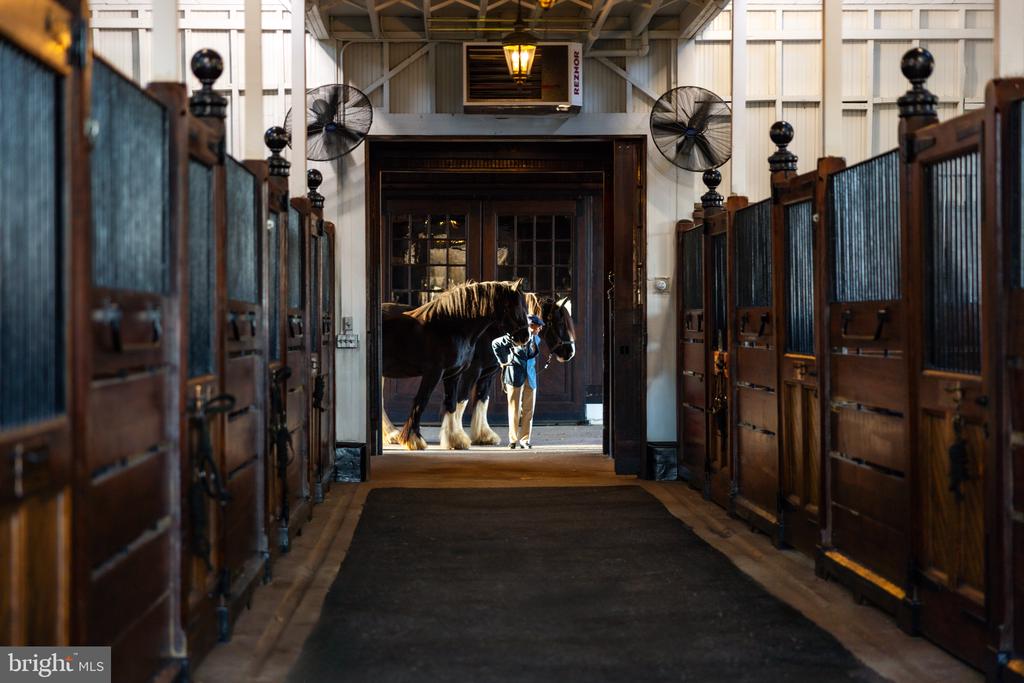
The natural setting surrounding the home is as compelling as its history. Upperville's storied equestrian traditions blanket the landscape with a quiet sophistication unique to the Virginia Piedmont. Located just 65 miles from the heart of Washington, DC, and 35 miles from Dulles International Airport, Ayrshire offers a sense of escape without isolation. The charming village of Middleburg, with its boutiques, cafes, and equestrian heritage, lies only a short drive away, placing everyday conveniences and refined country life within effortless reach. To the west, the ridgelines of the Blue Ridge Mountains and the expanse of Shenandoah National Park form a dramatic horizon.

Artists and filmmakers have long been drawn to this terrain, captivated by its pastoral simplicity and sense of permanence. Alfred Hitchcock's Topaz was among the works filmed on the estate, a testament to the property's cinematic presence.

Today, Ayrshire Farm stands as one of the region's most significant estate holdings, a rare convergence of architectural provenance, ecological leadership, and natural beauty. It is a property defined not only by its past, but by the clarity of its vision. In an area known for remarkable estates, Ayrshire remains singular, offering a balance of history, purpose, and place that feels both beautifully rooted and unmistakably relevant.
Overview

Property Status
Sold
Date Sold
February 27, 2026
Lot Size
571 Acres
MLS ID
VALO2111024
Property Type
Residential
Year Built
1912

Features & Amenities

Total Area
17,000 Sq.Ft.
Architecture Styles
Colonial, Federal, Manor
Stories
4
Water Source
Well
Pool
No Pool
Parking
Driveway, Other
Heat Type
Forced Air
Air Conditioning
Central A/C
Sewer
Septic Exists
Substructure
Concrete Perimeter
Disability Features
None
School District
LOUDOUN COUNTY PUBLIC SCHOOLS
Sales Price
$19,800,000
Real Estate Tax
$48,432/yr
Zoning
SEE ZONING WEBSITE

Downloads

21846 TRAPPE ROAD

Schedule a Tour

I would love to show you this beautiful property. Please select your preferred date and time below. I will be in touch shortly to confirm your appointment.
Thank you

for your interest in 21846 TRAPPE ROAD, UPPERVILLE, VA 20184

21846 TRAPPE ROAD
Navigate

I'm Interested In

21846 TRAPPE ROAD

EXCLUSIVE LISTINGS

Properties for Sale in Washington, DC

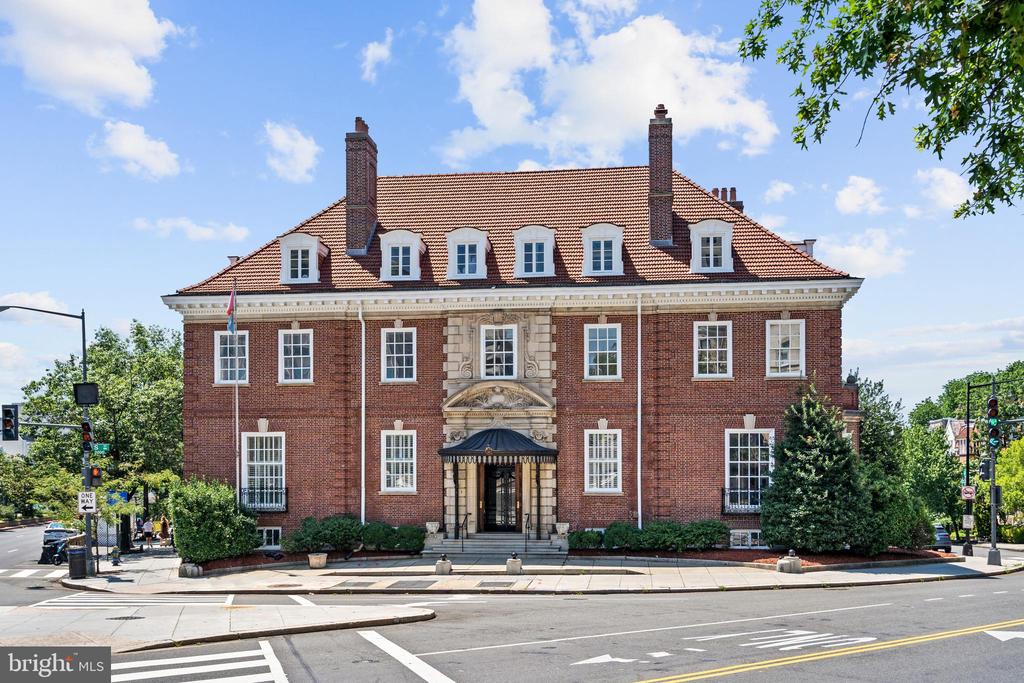
  • Red-brick building with a tiled roof, dormer windows, and an ornate entrance at a city intersection. For Sale

    $9,750,000

    2040 S STREET NW, WASHINGTON, DC 20009

    • 12 Beds
    • 8 Baths
    • 17,010 Sq.Ft.
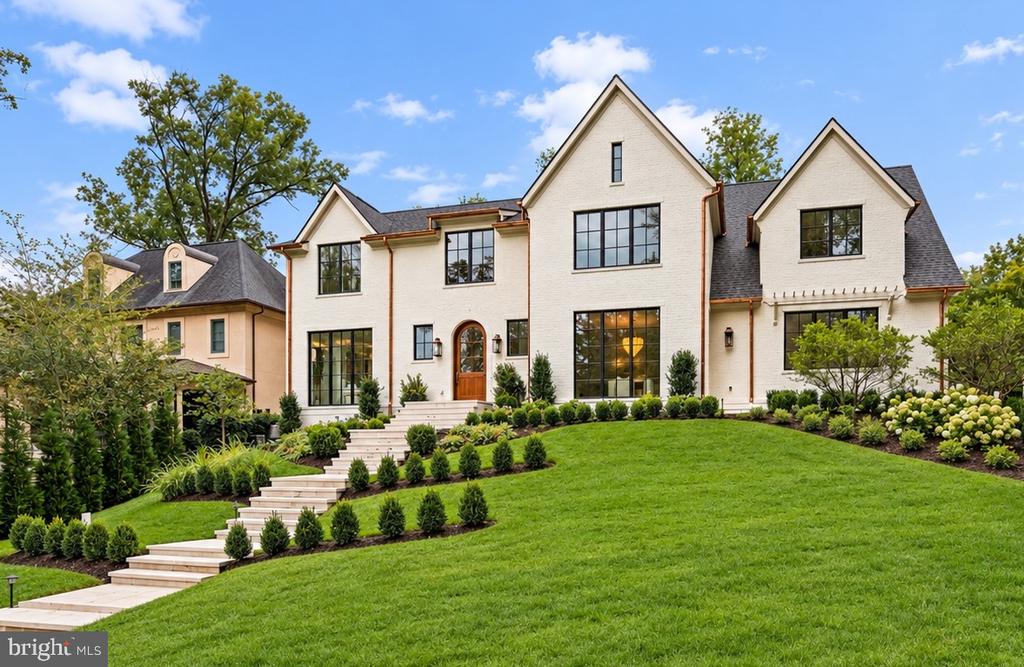
  • White brick home with multiple gables, black-framed windows, and a stone staircase through landscaped grounds. For Sale
    $8,950,000

    2934 GLOVER DRIVE NW, WASHINGTON, DC 20016

    • 6 Beds
    • 9 Baths
    • 8,240 Sq.Ft.
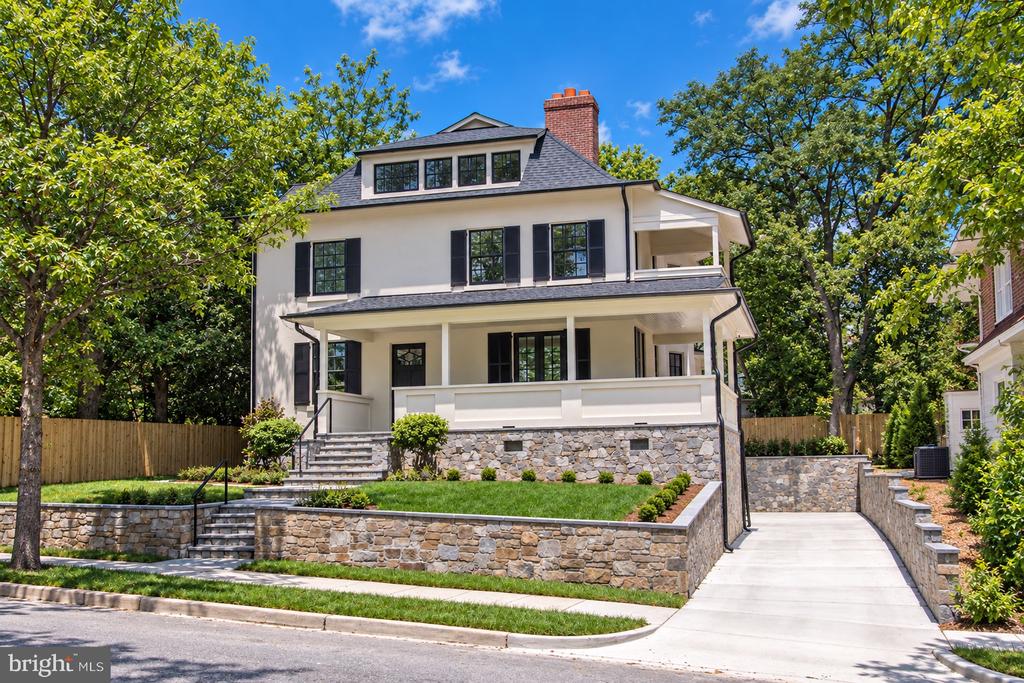
  • White house with black shutters, a covered porch, stone retaining walls, and a concrete driveway. For Sale

    $6,995,000

    3515 WOODLEY ROAD NW, WASHINGTON, DC 20016

    • 6 Beds
    • 6 Baths
    • 6,310 Sq.Ft.
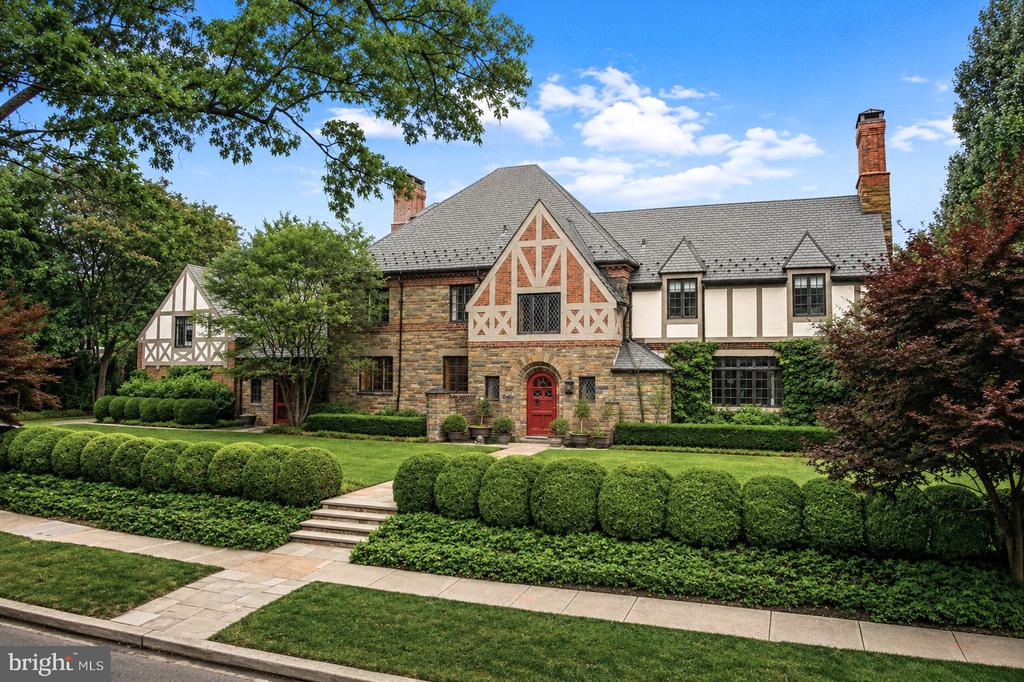
  • Tudor-style house with stone facade, red front door, and clipped hedges along the front lawn. Pending

    $6,450,000

    3101 ELLICOTT STREET NW, WASHINGTON, DC 20008

    • 7 Beds
    • 9 Baths
    • 7,718 Sq.Ft.
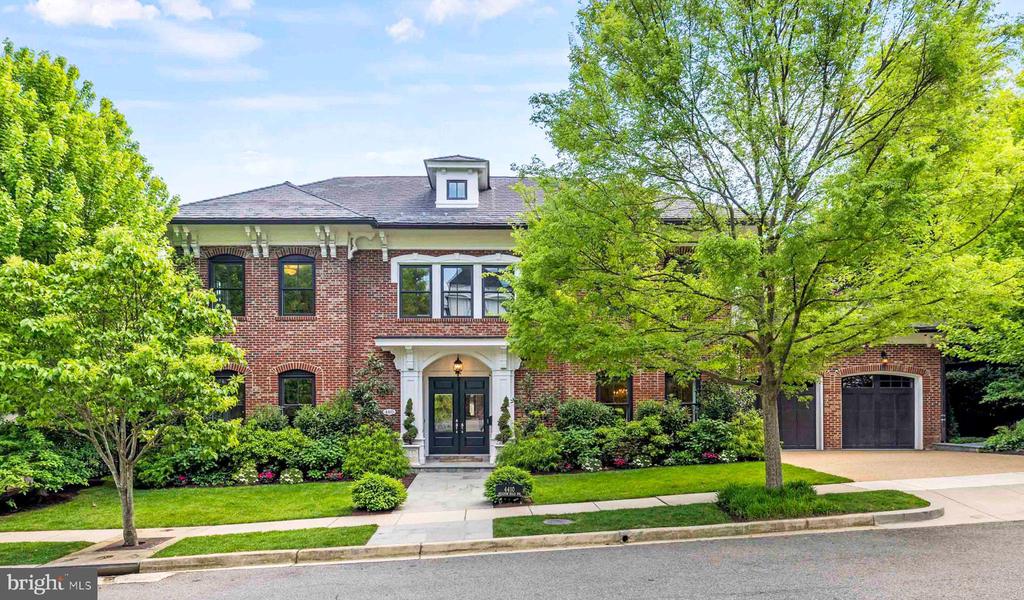
  • Red-brick two-story home with a covered entry, attached garage, and mature trees. For Sale

    $5,700,000

    4410 MEADOW ROAD NW, WASHINGTON, DC 20007

    • 5 Beds
    • 7 Baths
    • 7,297 Sq.Ft.
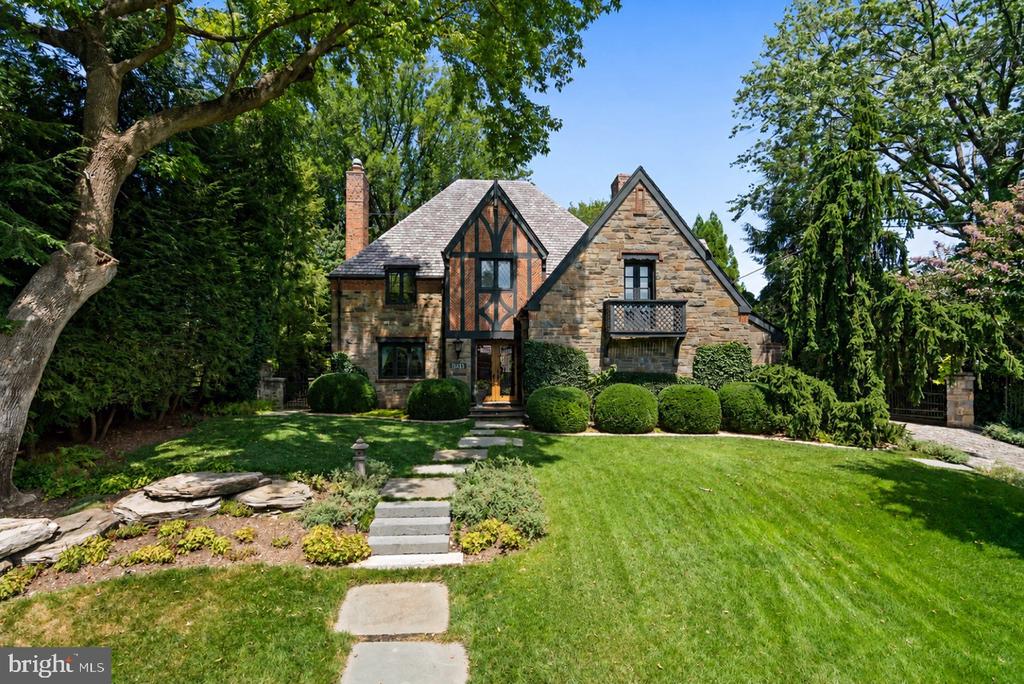
  • Stone-and-timber Tudor house with steep gables, clipped shrubs, and a stepping-stone path across the lawn. For Sale

    $3,995,000

    3045 DAVENPORT NW, WASHINGTON, DC 20008

    • 5 Beds
    • 5 Baths
    • 5,206 Sq.Ft.
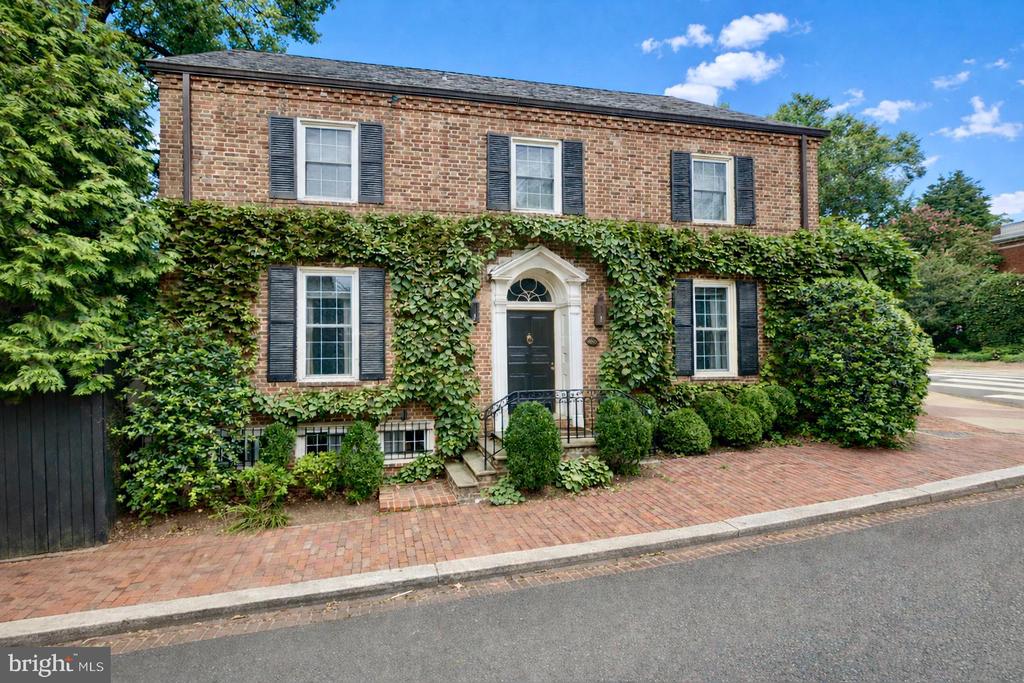
  • Two-story brick house covered in ivy, with black shutters and an arched front entrance. For Sale

    $3,945,000

    1698 32ND STREET NW, WASHINGTON, DC 20007

    • 3 Beds
    • 2 Baths
    • 2,995 Sq.Ft.
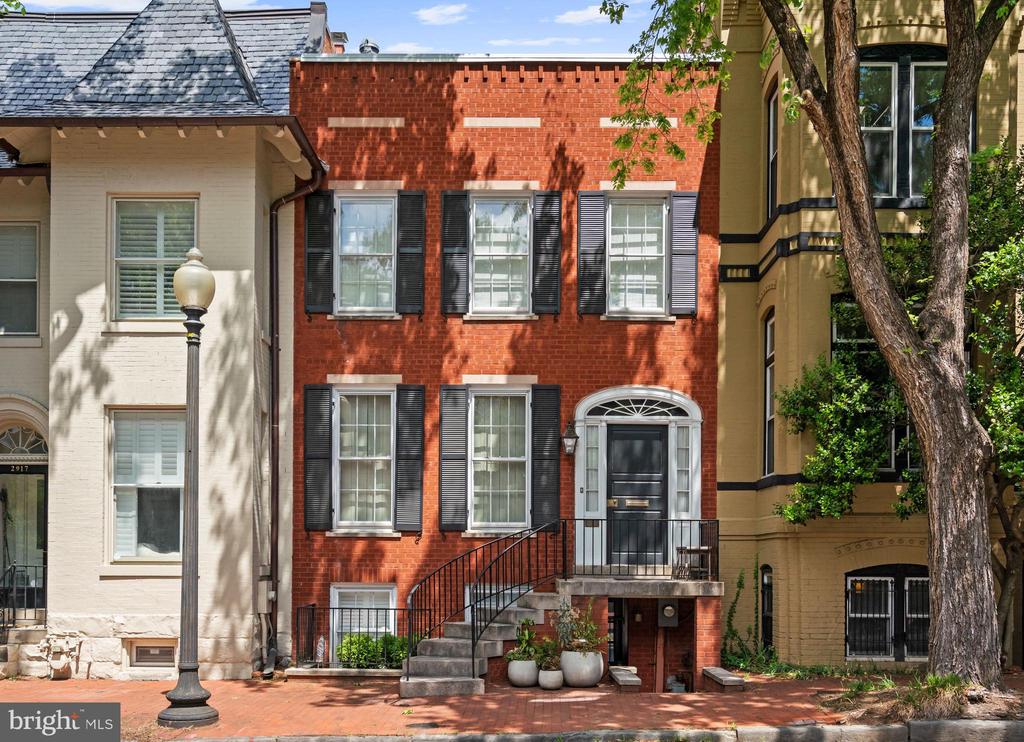
  • Red-brick Washington rowhouse with black shutters and a curved front staircase. Active Under Contract

    $3,500,000

    2915 Q STREET NW, WASHINGTON, DC 20007

    • 4 Beds
    • 4 Baths
    • 3,090 Sq.Ft.
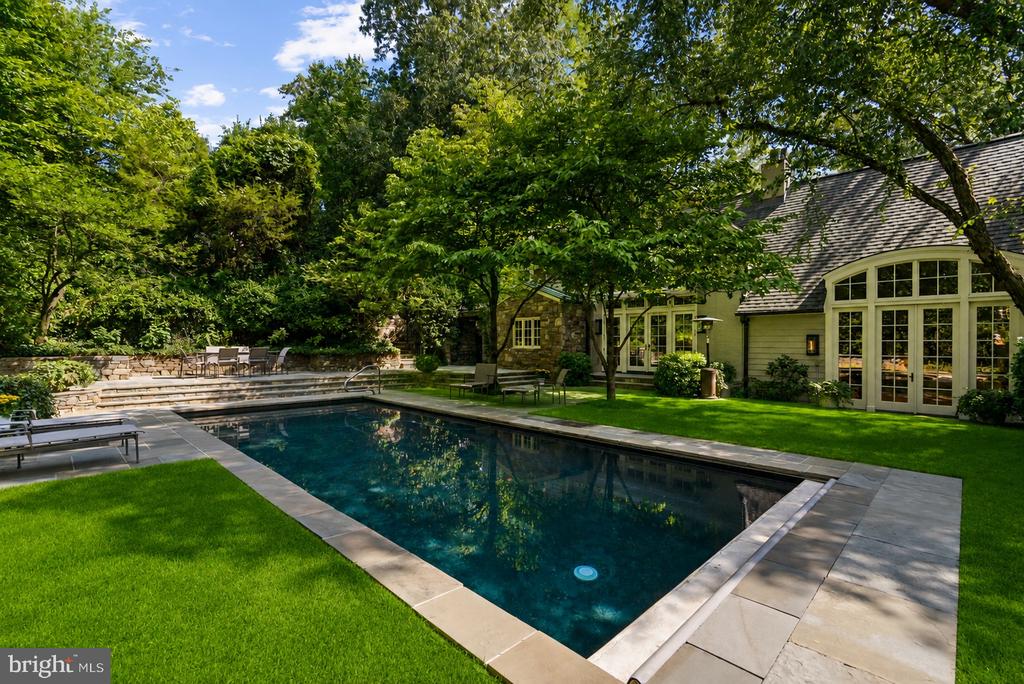
  • Backyard swimming pool beside a house, framed by mature trees, lawn, and stone patio. Pending

    $3,350,000

    4821 W STREET NW, WASHINGTON, DC 20007

    • 6 Beds
    • 6 Baths
    • 6,050 Sq.Ft.
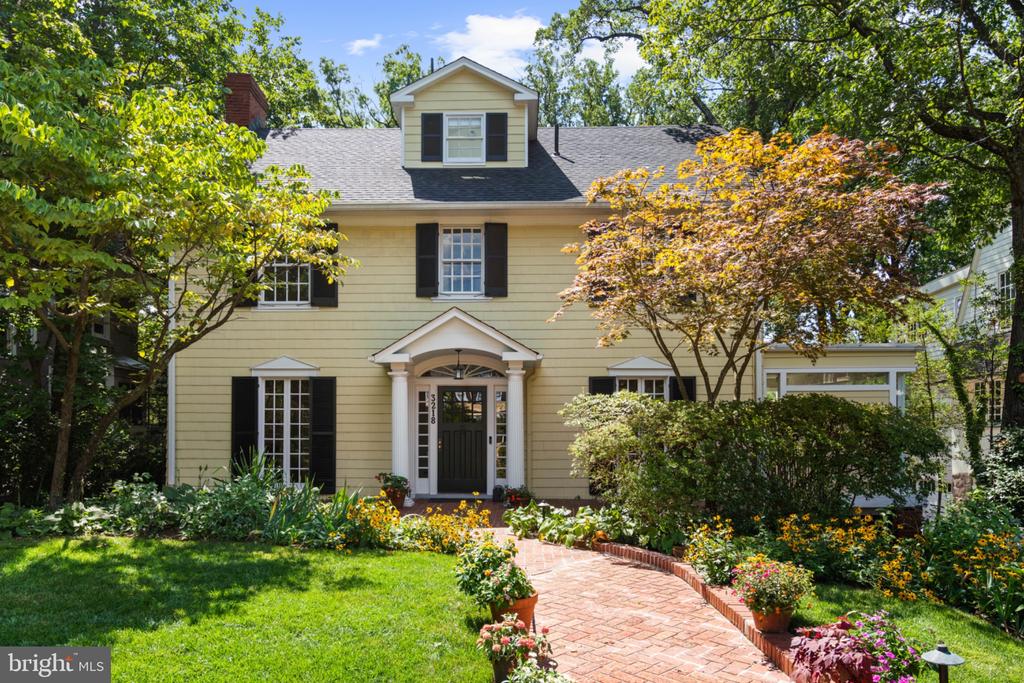
  • Pale yellow two-story house with black shutters, a columned entry, and a brick garden path. For Sale

    $2,990,000

    3218 NEWARK STREET NW, WASHINGTON, DC 20008

    • 5 Beds
    • 5 Baths
    • 4,600 Sq.Ft.
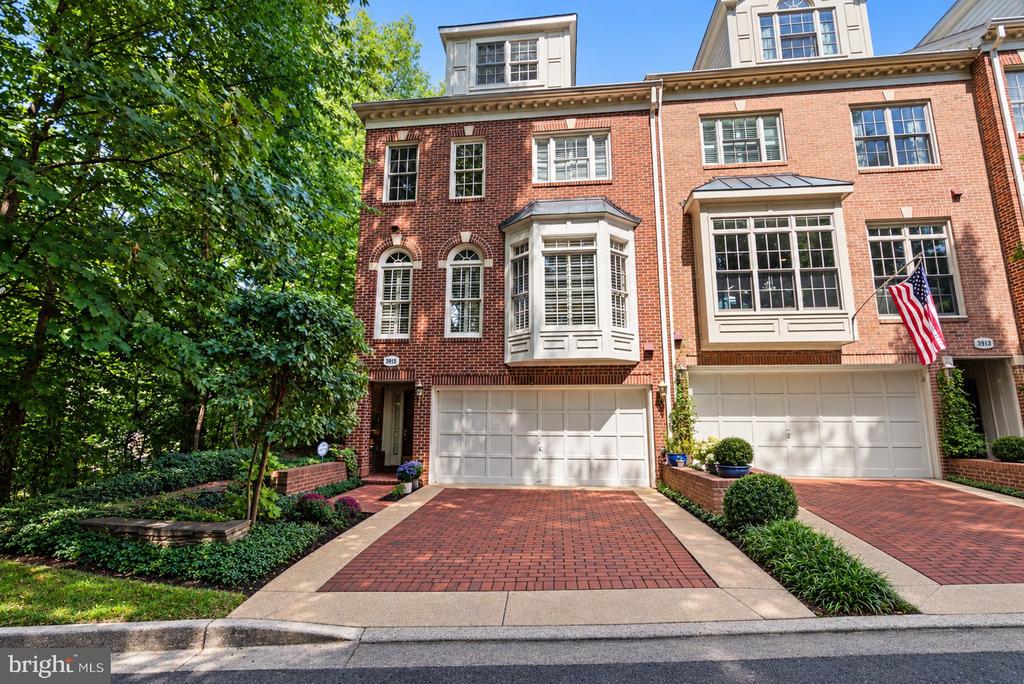
  • Red-brick townhouse with white bay windows, a garage, landscaped frontage, and an American flag. For Sale

    $2,200,000

    3915 HILLANDALE COURT NW, WASHINGTON, DC 20007

    • 3 Beds
    • 5 Baths
    • 3,071 Sq.Ft.
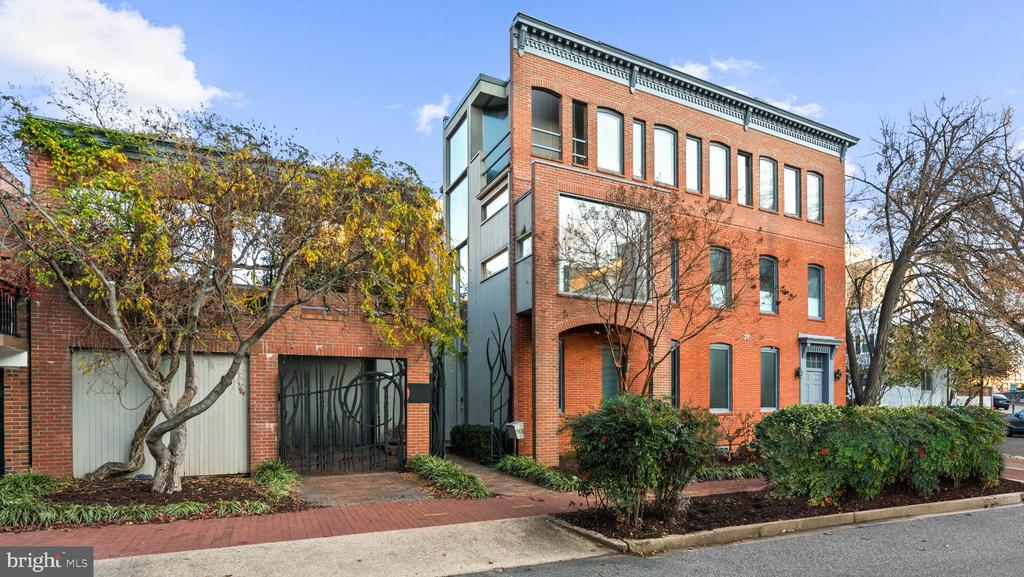
  • Red-brick townhouse with tall windows, gray front door, and landscaped sidewalk garden. For Sale

    $1,995,000

    901 26TH STREET NW, WASHINGTON, DC 20037

    • 2 Beds
    • 3 Baths
    • 3,700 Sq.Ft.
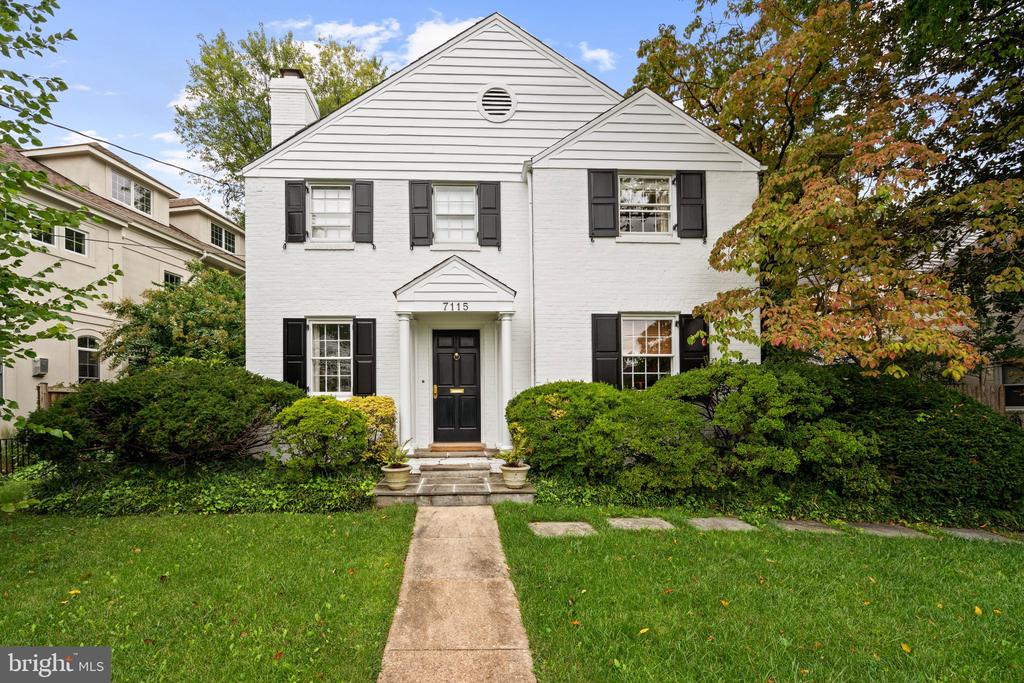
  • White brick house with black shutters, a central front entrance, and landscaped shrubs along the lawn. Pending

    $1,650,000

    7115 EXFAIR ROAD, BETHESDA, MD 20814

    • 3 Beds
    • 4 Baths
    • 2,717 Sq.Ft.
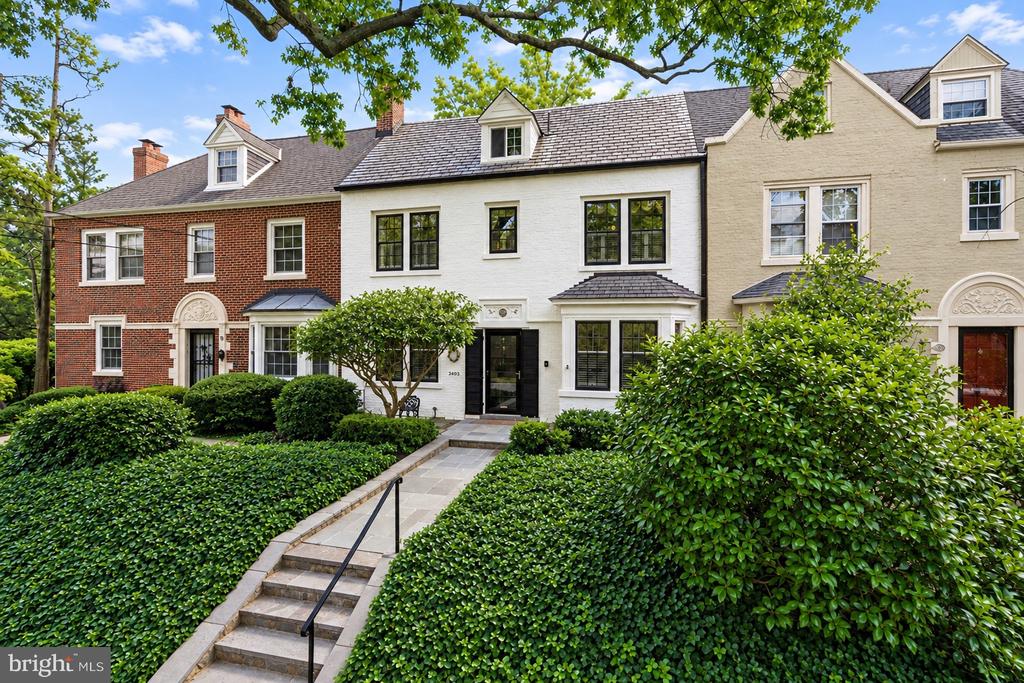
  • White-painted townhouse with black-trimmed windows, stone entry path, and dense front hedges. Active Under Contract

    $1,499,000

    3306 CATHEDRAL AVENUE NW, WASHINGTON, DC 20008

    • 4 Beds
    • 3 Baths
    • 1,937 Sq.Ft.
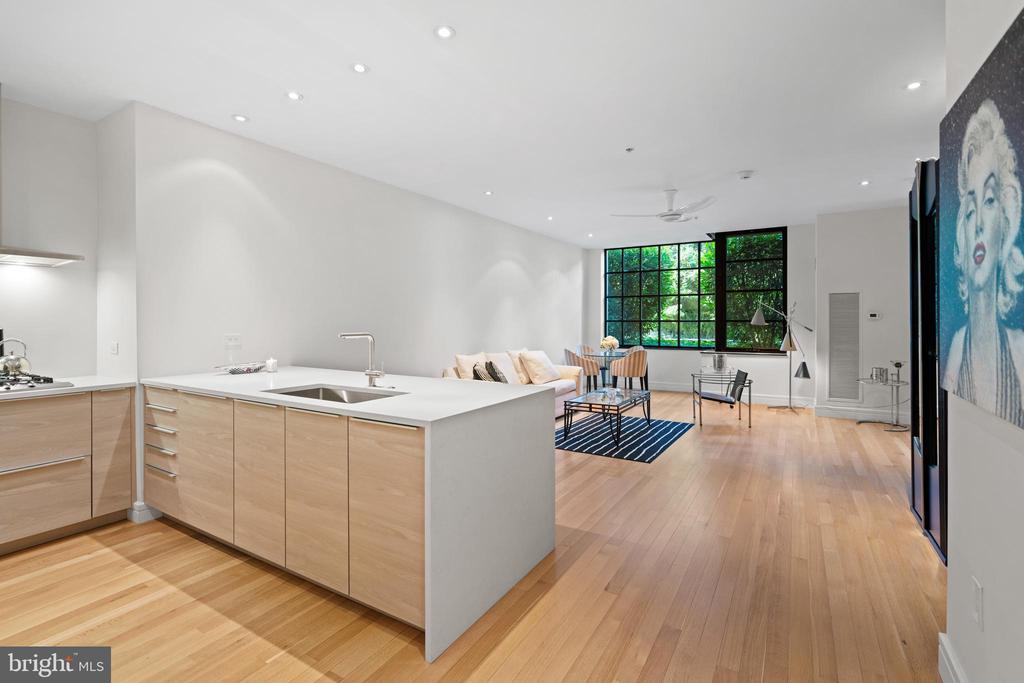
  • Open-plan kitchen and living area with a large island, light wood floors, and a black-grid window. Active Under Contract

    $899,000

    3303 WATER STREET NW Unit: 3B, WASHINGTON, DC 20007

    • 1 Bed
    • 1 Bath
    • 934 Sq.Ft.
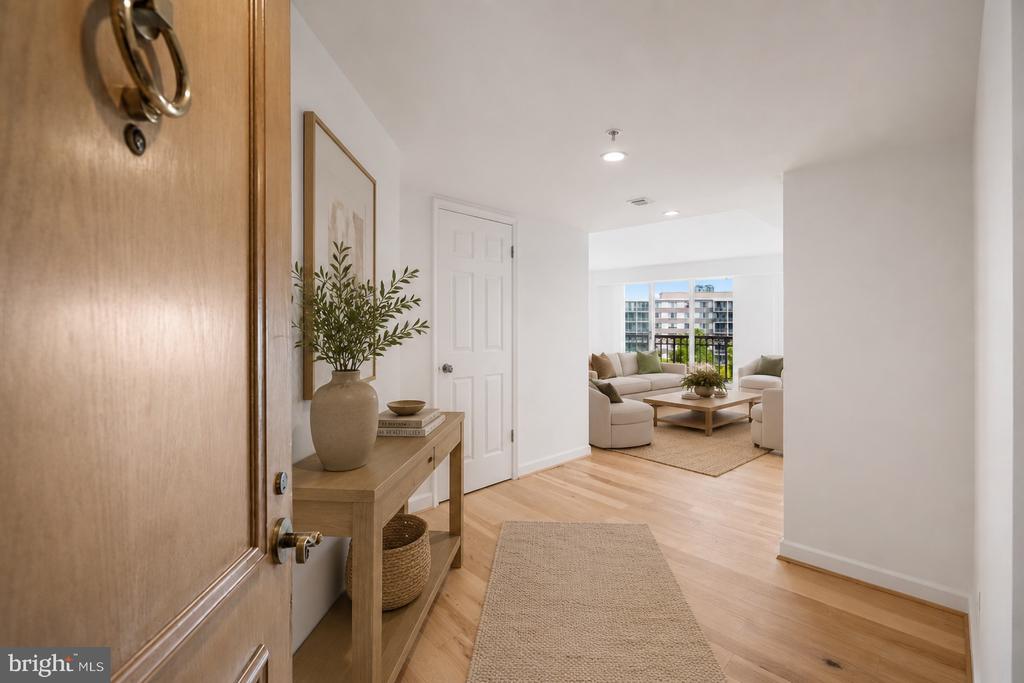
  • Condominium entryway with a wooden front door and console table, opening onto a furnished living room. Pending

    $895,000

    5000 BATTERY LANE Unit: 704, BETHESDA, MD 20814

    • 3 Beds
    • 3 Baths
    • 1,747 Sq.Ft.
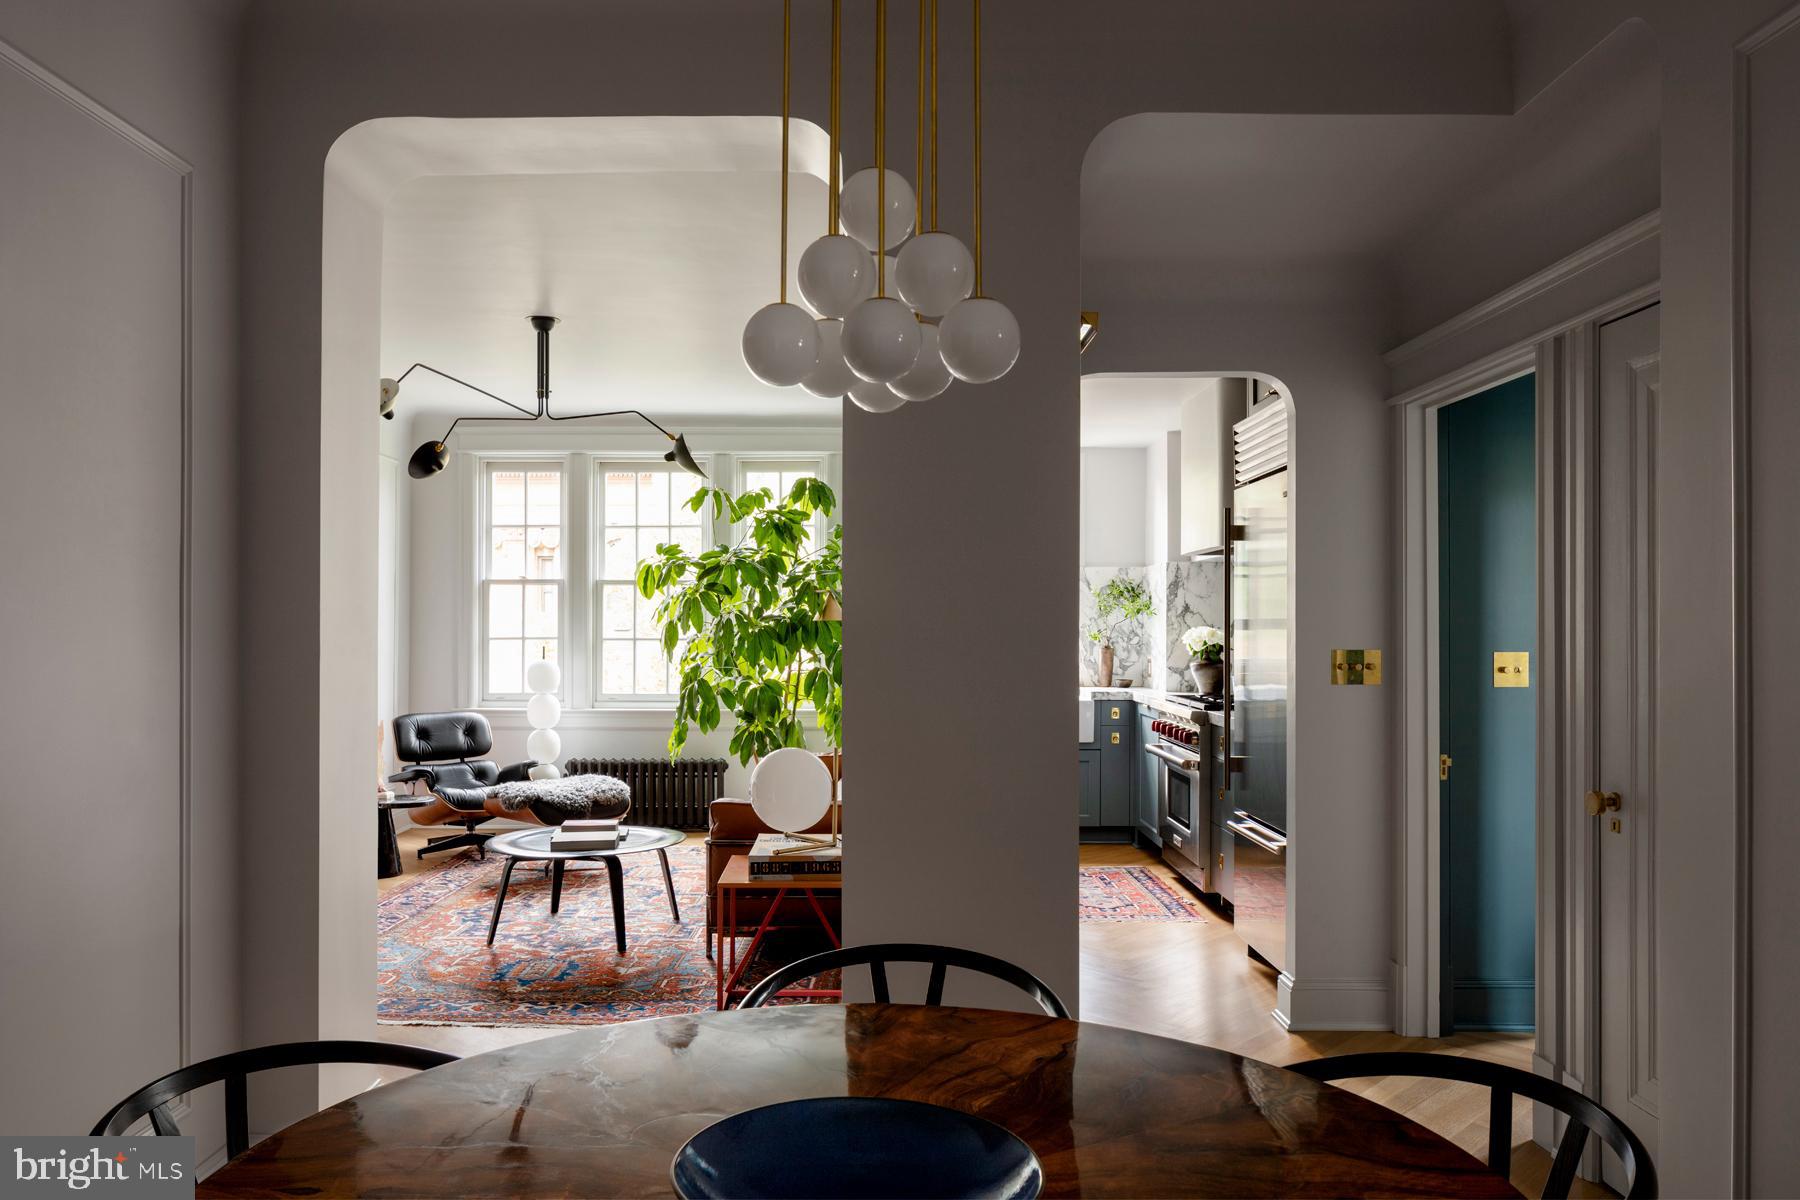
  • Dining room opens to a furnished living room and kitchen through broad archways. Pending

    $750,000

    1835 PHELPS PLACE NW 42, WASHINGTON, DC 20008

    • 2 Beds
    • 1 Bath
    • 1,000 Sq.Ft.
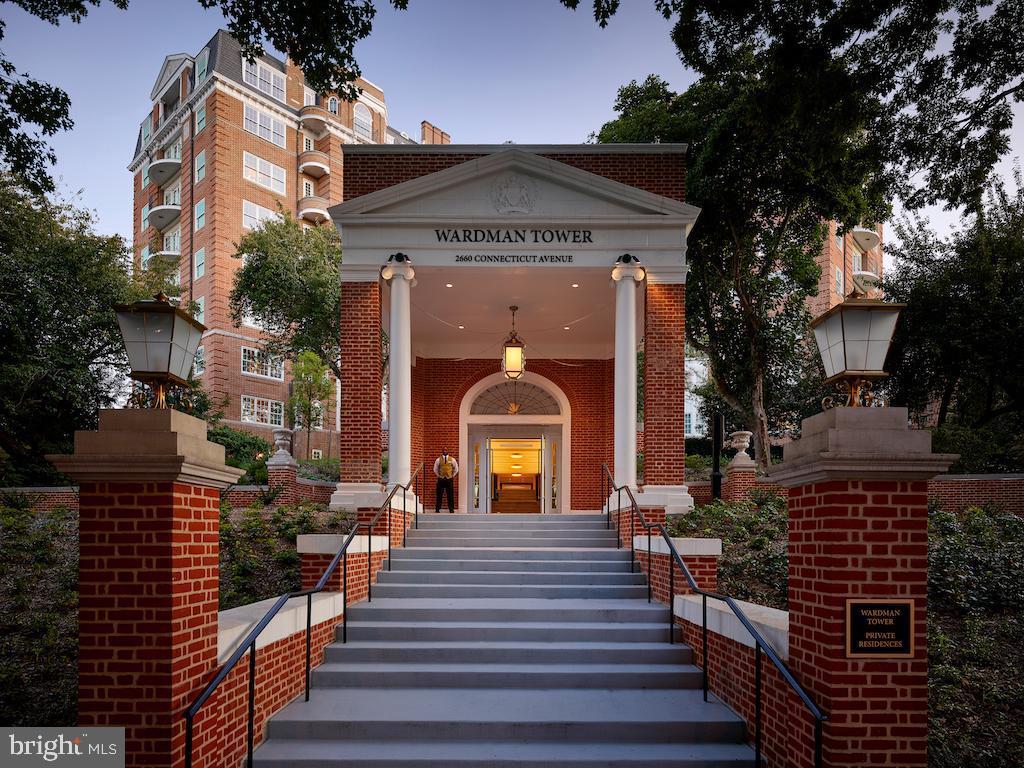
  • Wardman Tower’s brick entrance, with broad stone steps leading to a columned portico. For Lease

    $12,500/mo

    2660 CONNECTICUT AVE NW #3C, WASHINGTON, DC 20008

    • 2 Beds
    • 3 Baths
    • 3,139 Sq.Ft.
View All

Follow Us On Instagram