Leave a Message

Thank you for your message. We will be in touch with you shortly.

Browse Properties

Property Description

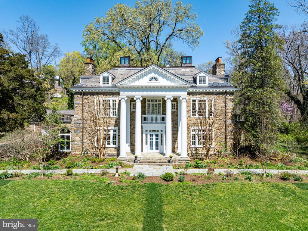
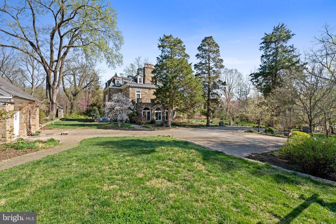
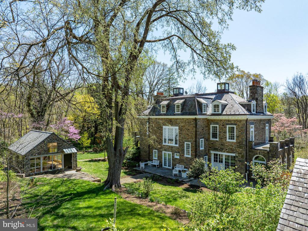
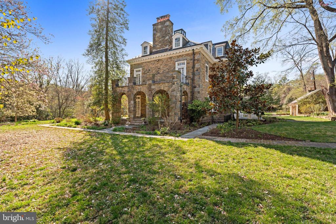
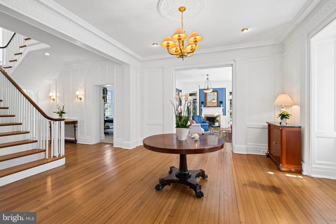
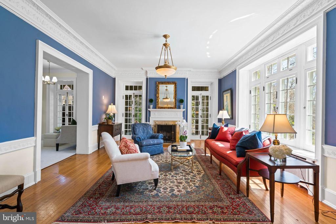
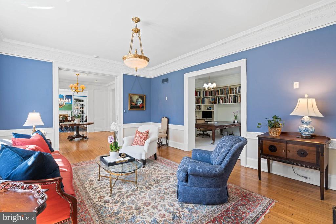
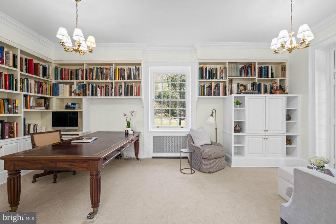
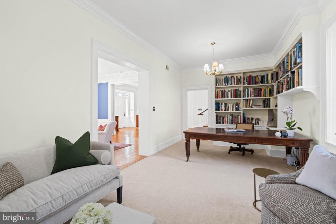
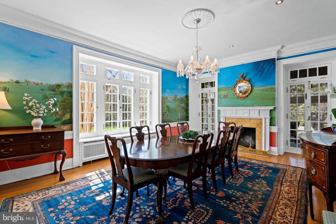
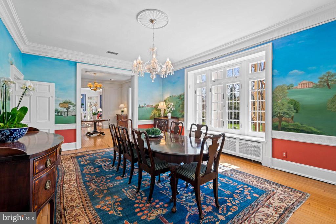
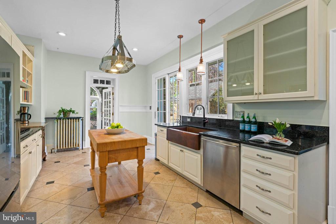
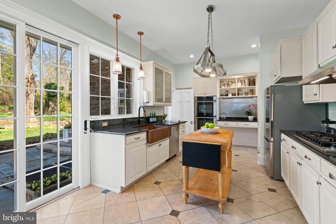
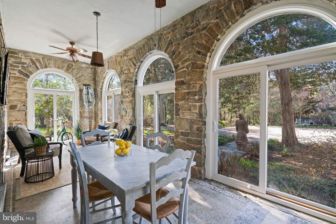
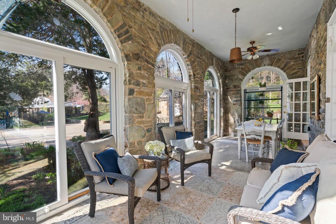
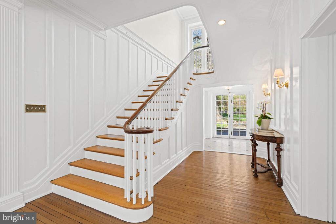
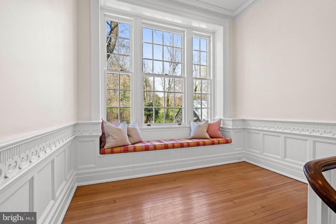
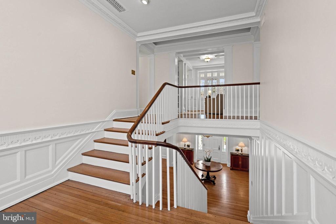
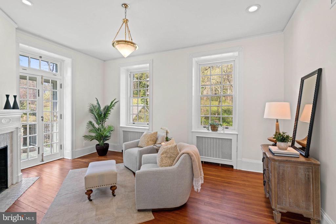
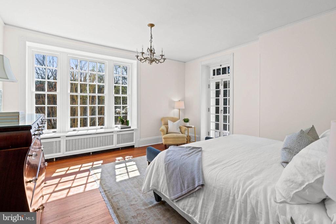
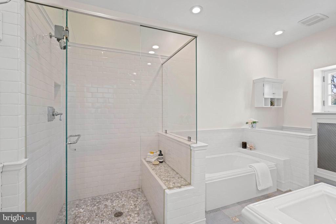
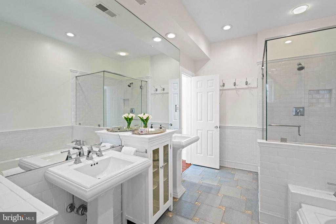
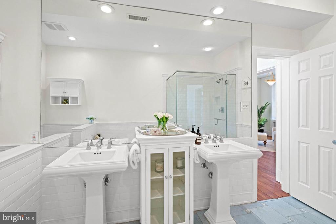
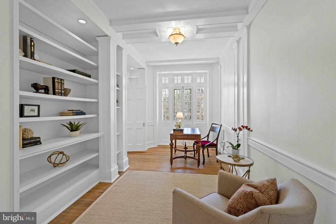
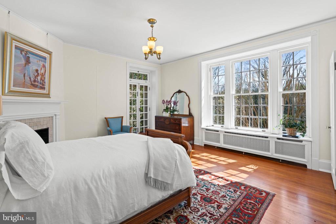
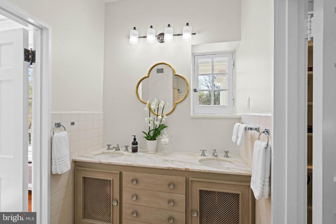
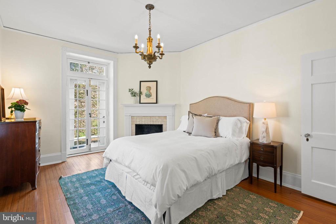
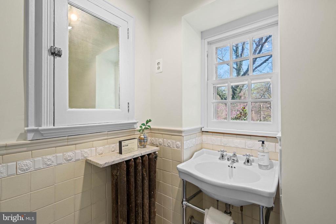
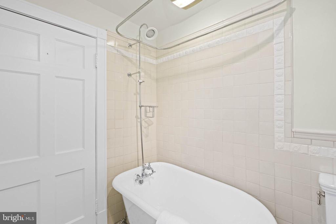
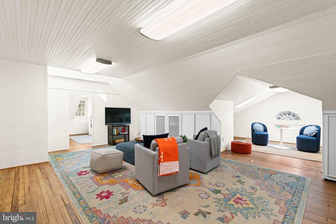
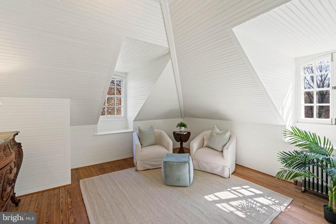
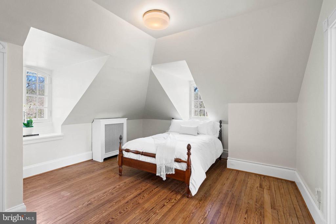
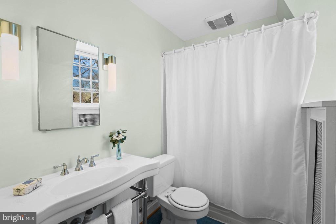
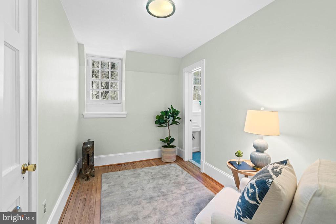
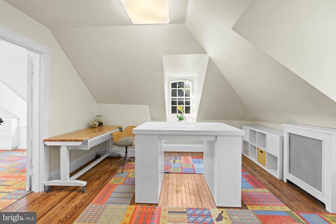
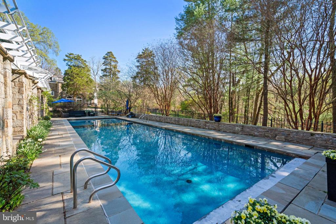
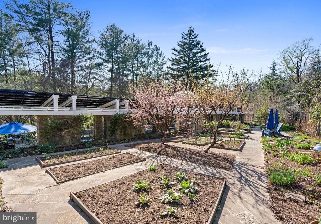
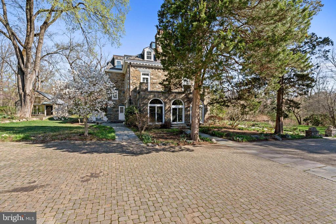
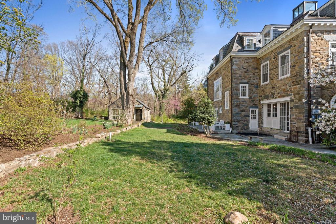
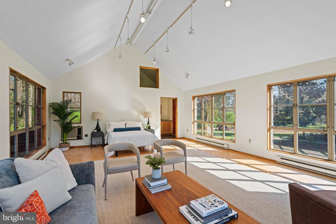
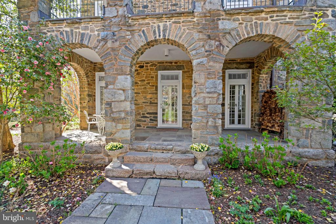
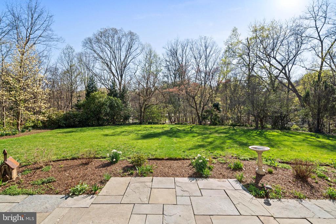
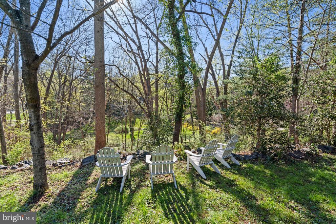
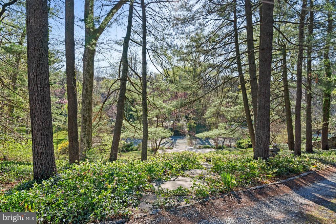
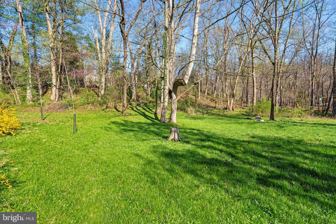
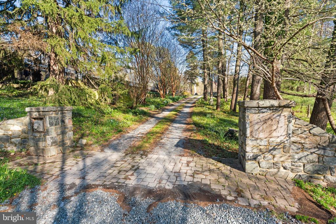
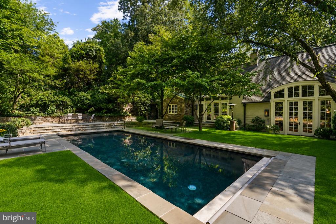
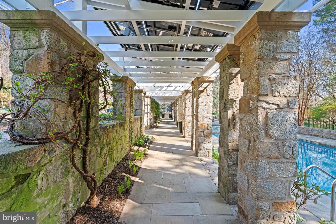
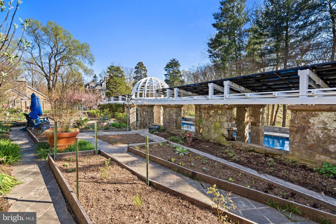
Greystone Manor is sited on over three secluded acres adjacent to the lush expanse of Rock Creek Park, and this circa 1913 stone manor house is a rare and distinguished example of Washington, D.C.'s Classical Revival architecture. Designed by renowned Washington architect Waddy Butler Wood, whose work helped shape the architectural fabric of the capital in the early 20th century, the home stands as a graceful testament to timeless design, craftsmanship, and historical significance. Available for the first time in thirty years, this compound includes an elegant stone residence, guest cottage, 50' pool and terraces, cutting and vegetable gardens, tennis court, all set on over three acres that fold into Rock Creek Park. What truly sets this estate apart is its unparalleled location, privacy and scale. Commanding nearly 10,000 square feet, the main residence offers an exceptionally rare opportunity to establish a private family compound just over three miles from the White House. In a city where space is at a premium, this expansive estate combines the privacy of a countryside retreat with the accessibility and prestige of a central D.C. address--offering a once-in-a-generation chance to create a sanctuary in the very heart of the nation's capital. Located at the end of a private road, the access to the compound is discreet with an immediate feel of privacy. Upon entry, the home immediately impresses with a grand central foyer, featuring soaring 10-foot ceilings and graceful architectural symmetry. From here, the home flows seamlessly on one side to a magnificent formal living room, anchored by a wood-burning fireplace and bathed in natural light from oversized windows, and two sets of French doors which open to a side terrace. On the opposite end of the home, a gracious formal dining room with a fireplace offers the perfect setting for elegant dinner parties and large-scale entertaining. Designed for both luxurious gatherings and everyday living, the main level includes a large kitchen outfitted with extensive counter space and professional-grade appliances. Adjacent to the kitchen is a warm and inviting family/sun room with space for informal dining and relaxed seating, creating a natural hub for daily connection. Completing the first floor, a library and private office provide quieter spaces for reading, working, or retreat. The second floor is home to a generous primary suite complete with a sitting room, spa-like bath, and access to a private terrace with views of the sprawling grounds. Two additional bedrooms with en-suite baths, an attractive den, and another terrace complete this level, offering comfort, privacy, and flexibility. The third floor provides two additional bedroom suites and a large recreation space--perfect for movie nights, play, or multigenerational living. There is a full basement with laundry, gym and ample storage. The magnificent grounds unfold like a private park. The fifty foot swimming pool is nestled amongst trees and offers a beautiful stone loggia for peaceful moments in the shade. The pool is situated beside a sprawling vegetable and cutting garden, both of which are just two aspects of the estate's expansive grounds. Proceeding away from the house, a private tennis court and rolling lawns offer endless possibilities for outdoor recreation and entertaining, whether it be sports matches, or lawn parties for guests. A separate guest cottage offers privacy and comfort for visitors, all within the secluded elegance of this generous and private estate. One of the home's most exceptional features is its construction from stone salvaged from the original barn at Linnean Hill, the historic estate of Joshua Pierce, an early horticulturist and nurseryman whose property helped lay the groundwork for Rock Creek Park itself. This thoughtful use of reclaimed materials ties the estate to the land both literally and symbolically.

Overview

Property Status
Sold
Date Sold
June 29, 2026
Lot Size
3.28 Acres
MLS ID
DCDC2246732
Property Type
Residential
Year Built
1913

Features & Amenities

Total Area
12,038 Sq.Ft.
Architecture Styles
Manor
Stories
4
Garage Spaces
2.0
Water Source
Public
Pool
Yes - Personal
Roof
Slate
Lot Features
Additional Lot(s), Backs - Parkland
Parking
Detached Garage, Driveway
Heat Type
Heat Pump(s)
Air Conditioning
Central A/C
Other Interior Features
Crown Moldings, Formal/Separate Dining Room
Sewer
Public Sewer
Substructure
Stone
Disability Features
Other
School District
DISTRICT OF COLUMBIA PUBLIC SCHOOLS
Sales Price
$7,500,000
Real Estate Tax
$35,928/yr
Zoning
R-1A

Downloads

2325 PORTER STREET NW

Schedule a Tour

I would love to show you this beautiful property. Please select your preferred date and time below. I will be in touch shortly to confirm your appointment.

Thank you

for your interest in 2325 PORTER STREET NW, WASHINGTON, DC 20008

2325 PORTER STREET NW
Navigate

I'm Interested In

2325 PORTER STREET NW

EXCLUSIVE LISTINGS

Properties for Sale in Washington, DC

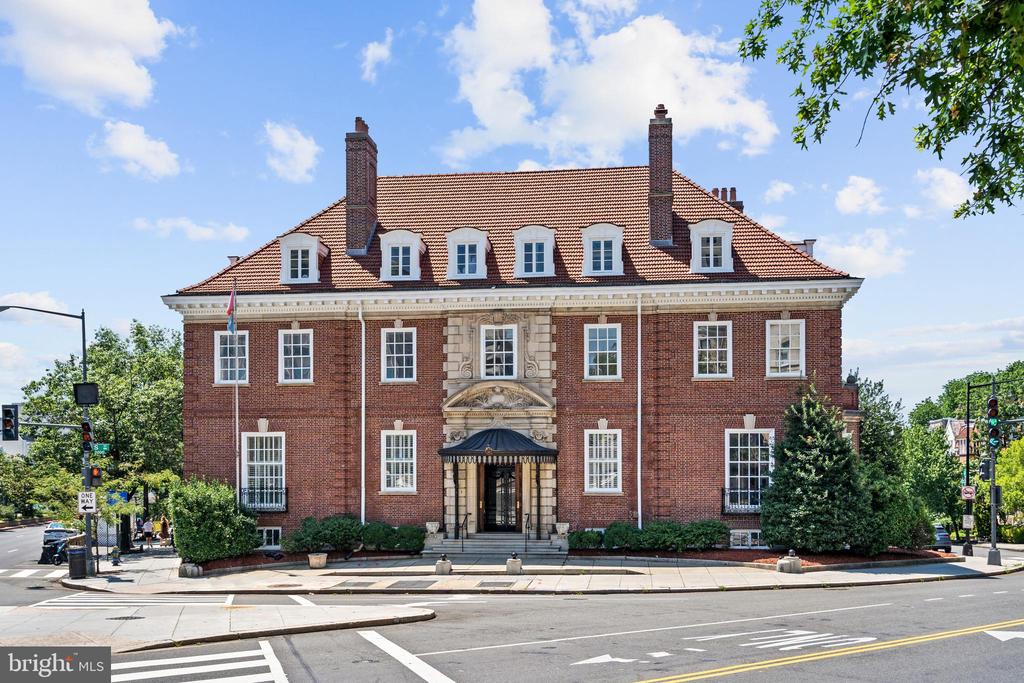
  • Red-brick building with a tiled roof, dormer windows, and an ornate entrance at a city intersection. For Sale

    $9,750,000

    2040 S STREET NW, WASHINGTON, DC 20009

    • 12 Beds
    • 8 Baths
    • 17,010 Sq.Ft.
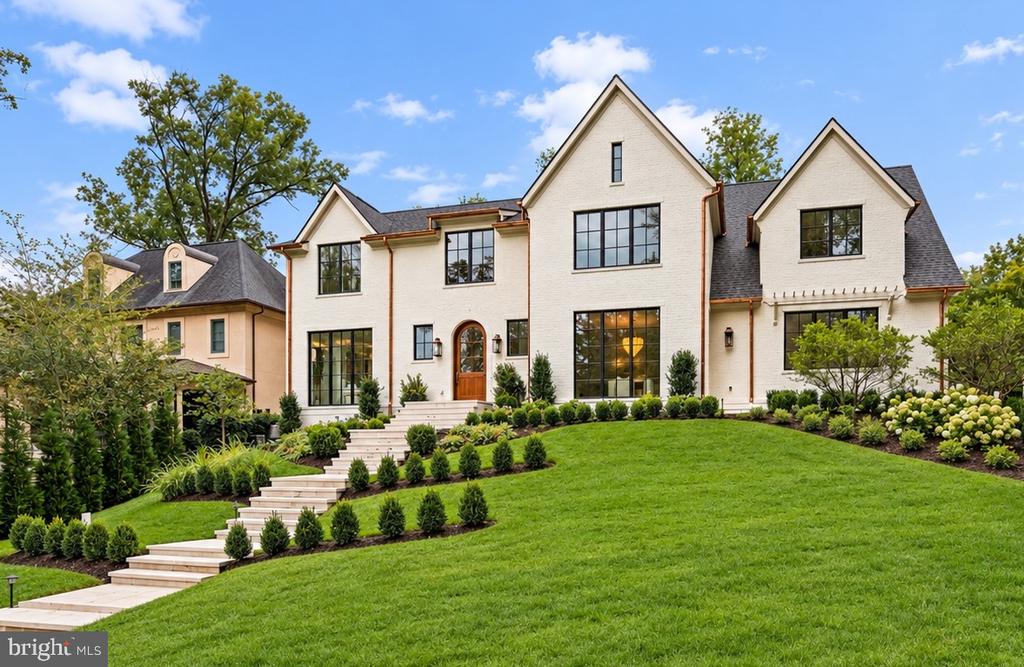
  • White brick home with multiple gables, black-framed windows, and a stone staircase through landscaped grounds. For Sale

    $8,950,000

    2934 GLOVER DRIVE NW, WASHINGTON, DC 20016

    • 6 Beds
    • 9 Baths
    • 8,240 Sq.Ft.
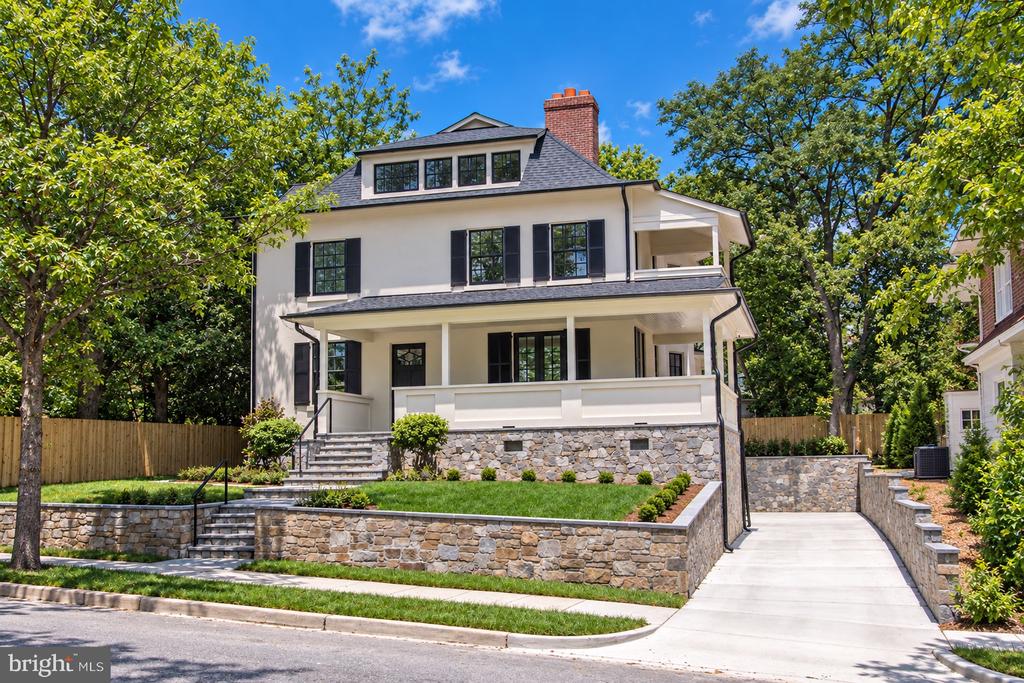
  • White house with black shutters, a covered porch, stone retaining walls, and a concrete driveway. For Sale

    $6,995,000

    3515 WOODLEY ROAD NW, WASHINGTON, DC 20016

    • 6 Beds
    • 6 Baths
    • 6,310 Sq.Ft.
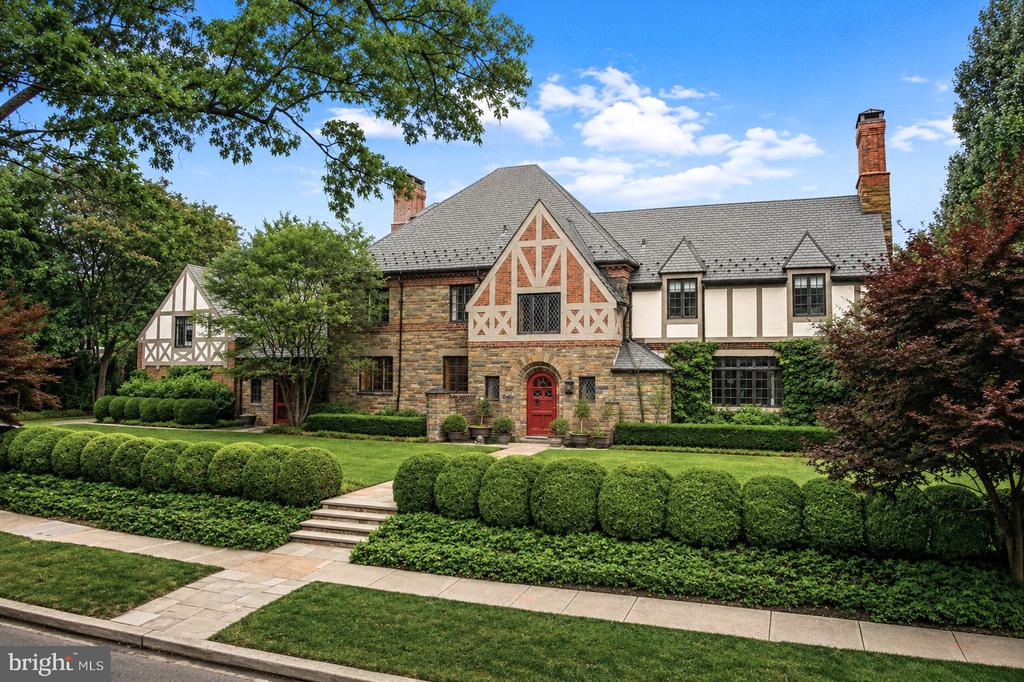
  • Tudor-style house with stone facade, red front door, and clipped hedges along the front lawn. For Sale

    $6,450,000

    3101 ELLICOTT STREET NW, WASHINGTON, DC 20008

    • 7 Beds
    • 9 Baths
    • 7,718 Sq.Ft.
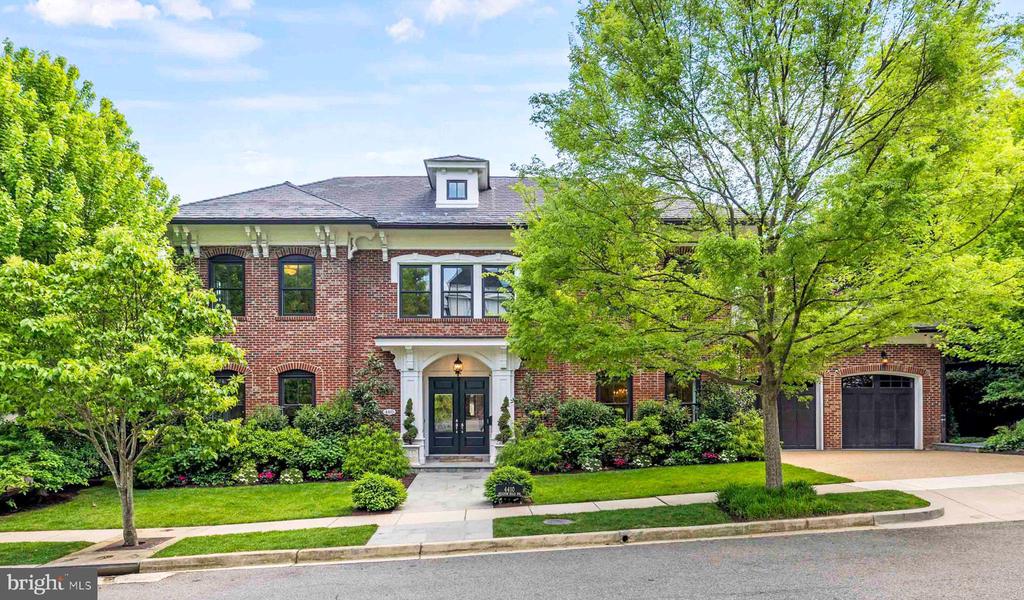
  • Red-brick two-story home with a covered entry, attached garage, and mature trees. For Sale

    $5,700,000

    4410 MEADOW ROAD NW, WASHINGTON, DC 20007

    • 5 Beds
    • 7 Baths
    • 7,297 Sq.Ft.
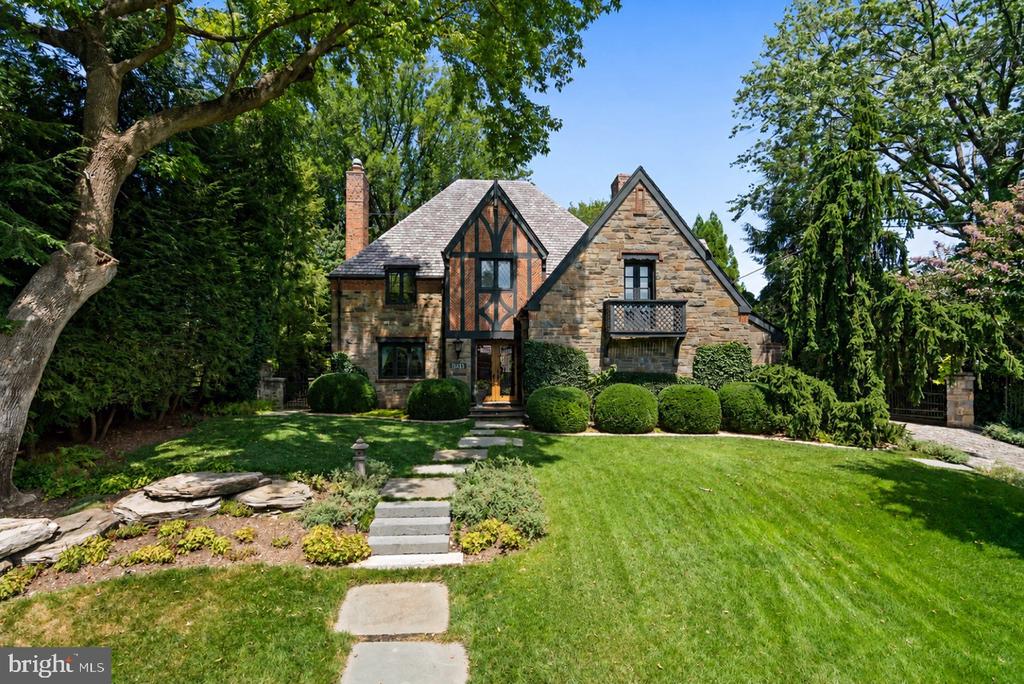
  • Stone-and-timber Tudor house with steep gables, clipped shrubs, and a stepping-stone path across the lawn. For Sale

    $4,300,000

    3045 DAVENPORT NW, WASHINGTON, DC 20008

    • 5 Beds
    • 5 Baths
    • 5,206 Sq.Ft.
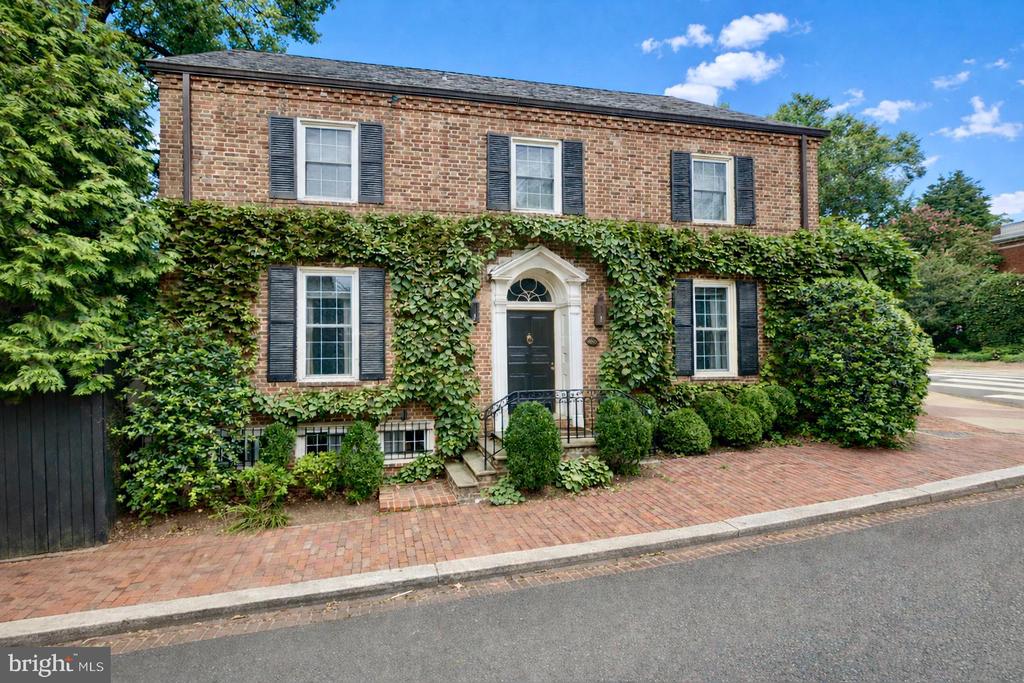
  • Two-story brick house covered in ivy, with black shutters and an arched front entrance. For Sale

    $3,945,000

    1698 32ND STREET NW, WASHINGTON, DC 20007

    • 3 Beds
    • 2 Baths
    • 2,995 Sq.Ft.
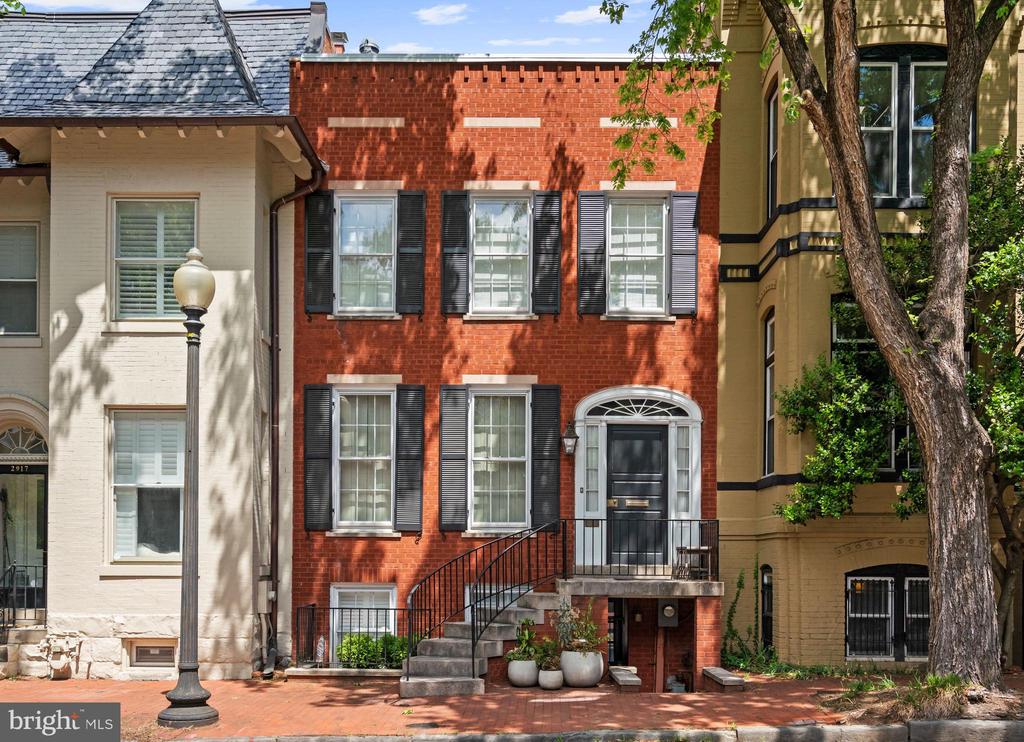
  • Red-brick Washington rowhouse with black shutters and a curved front staircase. Active Under Contract

    $3,500,000

    2915 Q STREET NW, WASHINGTON, DC 20007

    • 4 Beds
    • 4 Baths
    • 3,090 Sq.Ft.
  • Backyard swimming pool beside a house, framed by mature trees, lawn, and stone patio. Pending

    $3,350,000

    4821 W STREET NW, WASHINGTON, DC 20007

    • 6 Beds
    • 6 Baths
    • 6,050 Sq.Ft.
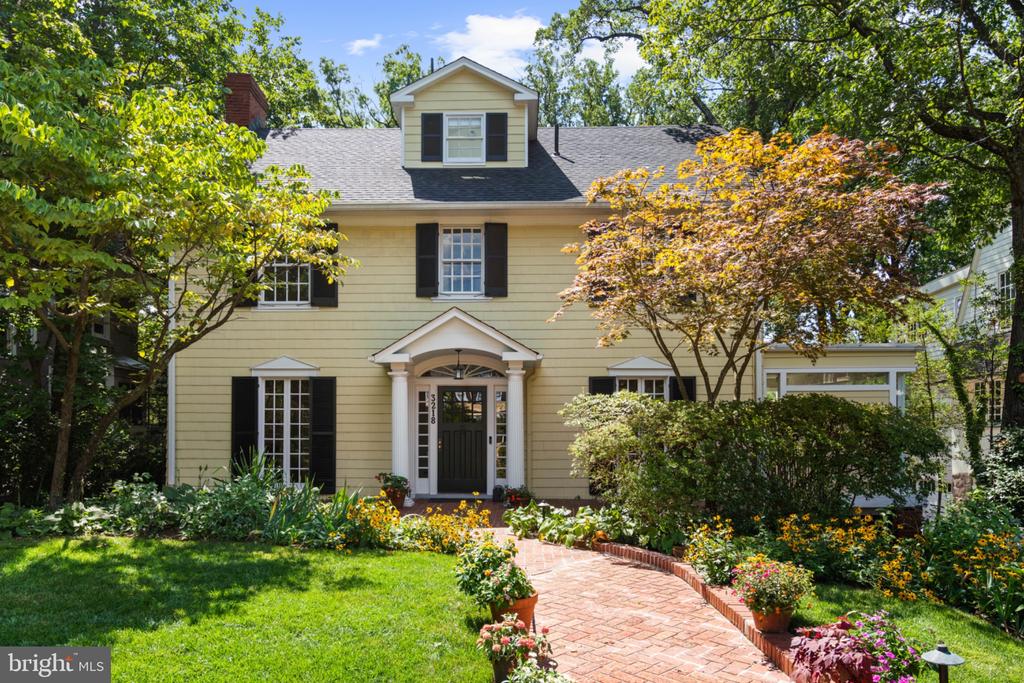
  • Pale yellow two-story house with black shutters, a columned entry, and a brick garden path. For Sale

    $2,990,000

    3218 NEWARK STREET NW, WASHINGTON, DC 20008

    • 5 Beds
    • 5 Baths
    • 4,600 Sq.Ft.
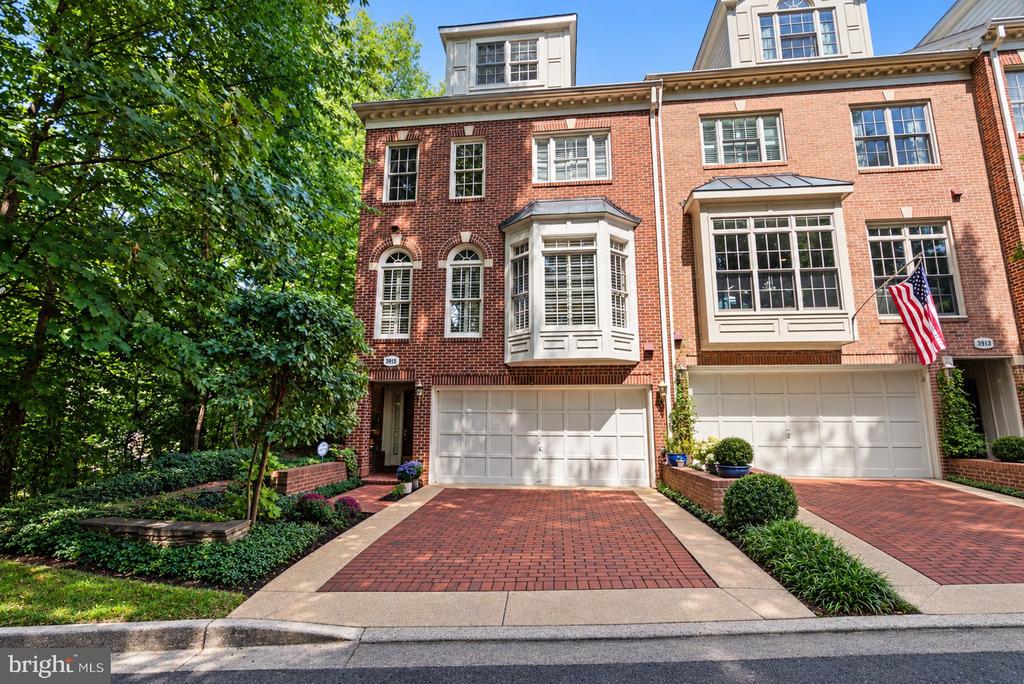
  • Red-brick townhouse with white bay windows, a garage, landscaped frontage, and an American flag. For Sale

    $2,200,000

    3915 HILLANDALE COURT NW, WASHINGTON, DC 20007

    • 3 Beds
    • 5 Baths
    • 3,071 Sq.Ft.
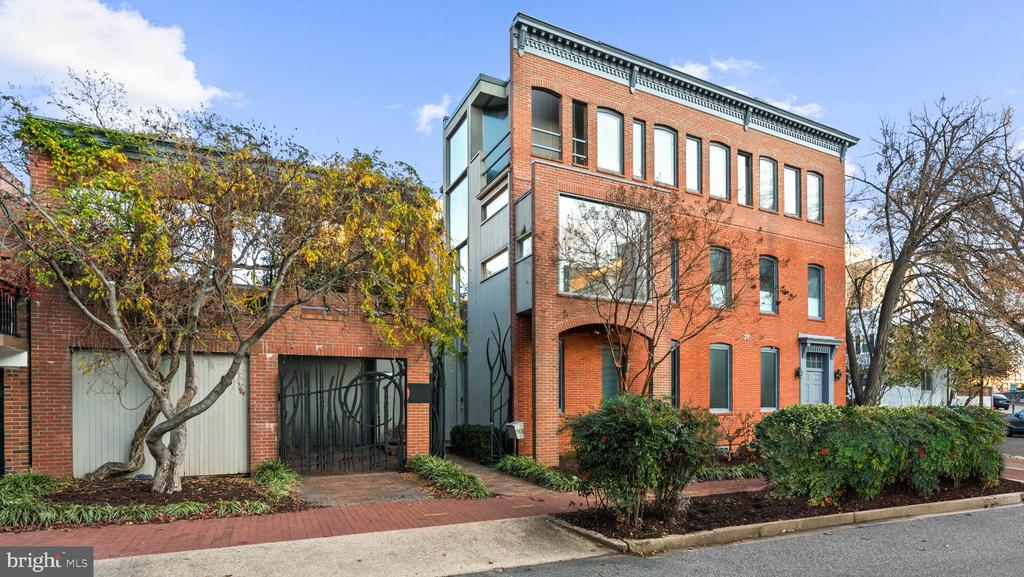
  • Red-brick townhouse with tall windows, gray front door, and landscaped sidewalk garden. For Sale

    $1,995,000

    901 26TH STREET NW, WASHINGTON, DC 20037

    • 2 Beds
    • 3 Baths
    • 3,700 Sq.Ft.
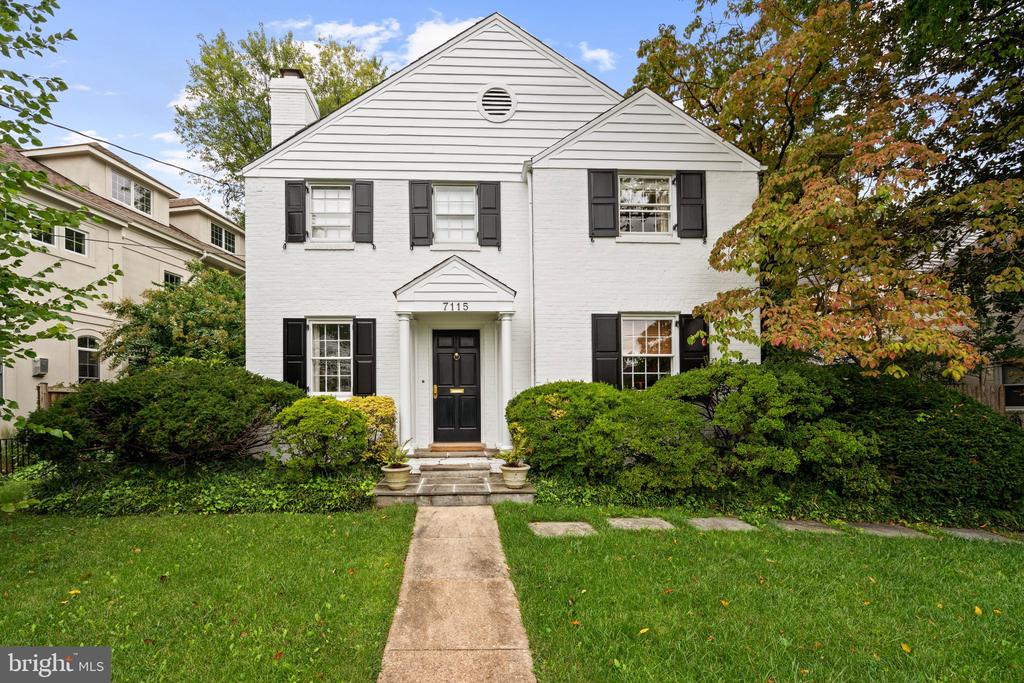
  • White brick house with black shutters, a central front entrance, and landscaped shrubs along the lawn. For Sale

    $1,650,000

    7115 EXFAIR ROAD, BETHESDA, MD 20814
    • 3 Beds
    • 4 Baths
    • 2,717 Sq.Ft.
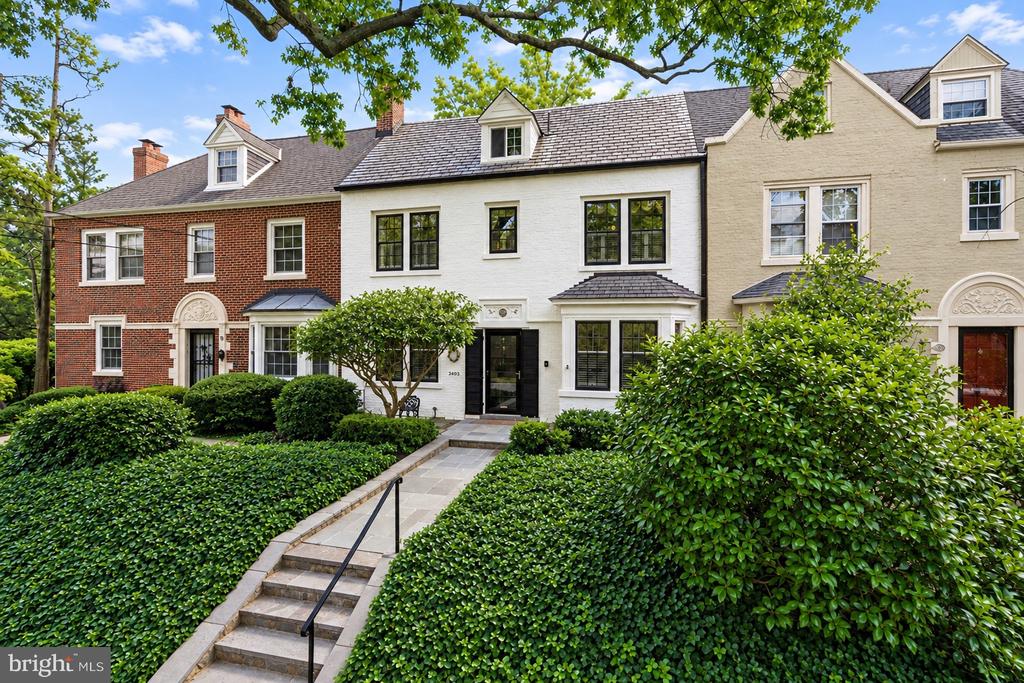
  • White-painted townhouse with black-trimmed windows, stone entry path, and dense front hedges. For Sale

    $1,600,000

    3306 CATHEDRAL AVENUE NW, WASHINGTON, DC 20008

    • 4 Beds
    • 3 Baths
    • 1,937 Sq.Ft.
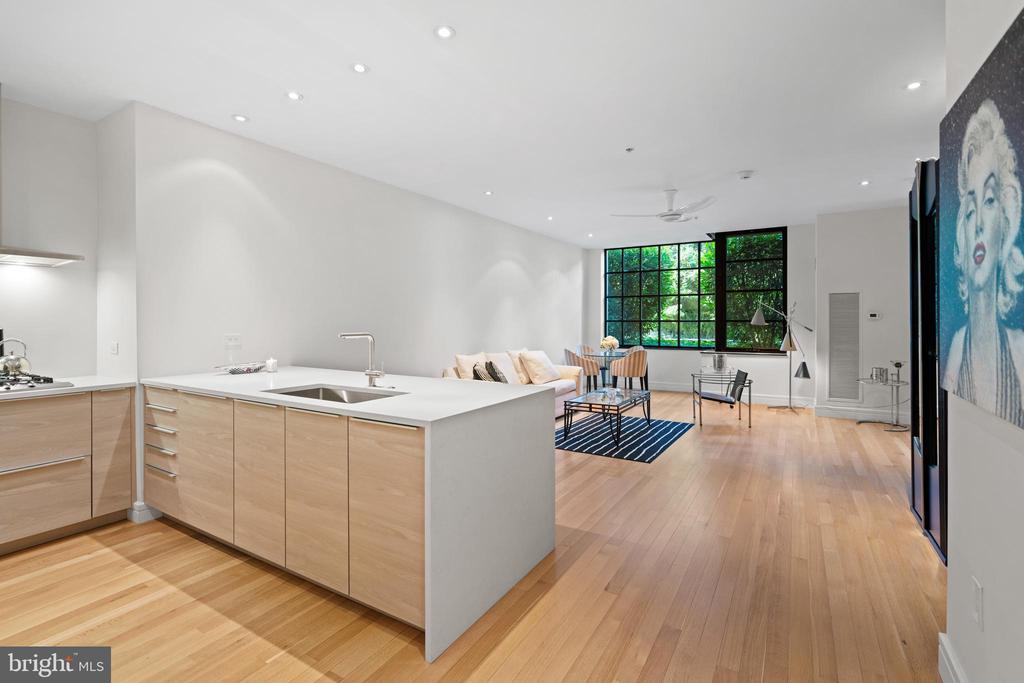
  • Open-plan kitchen and living area with a large island, light wood floors, and a black-grid window. Active Under Contract

    $899,000

    3303 WATER STREET NW Unit: 3B, WASHINGTON, DC 20007

    • 1 Bed
    • 1 Bath
    • 934 Sq.Ft.
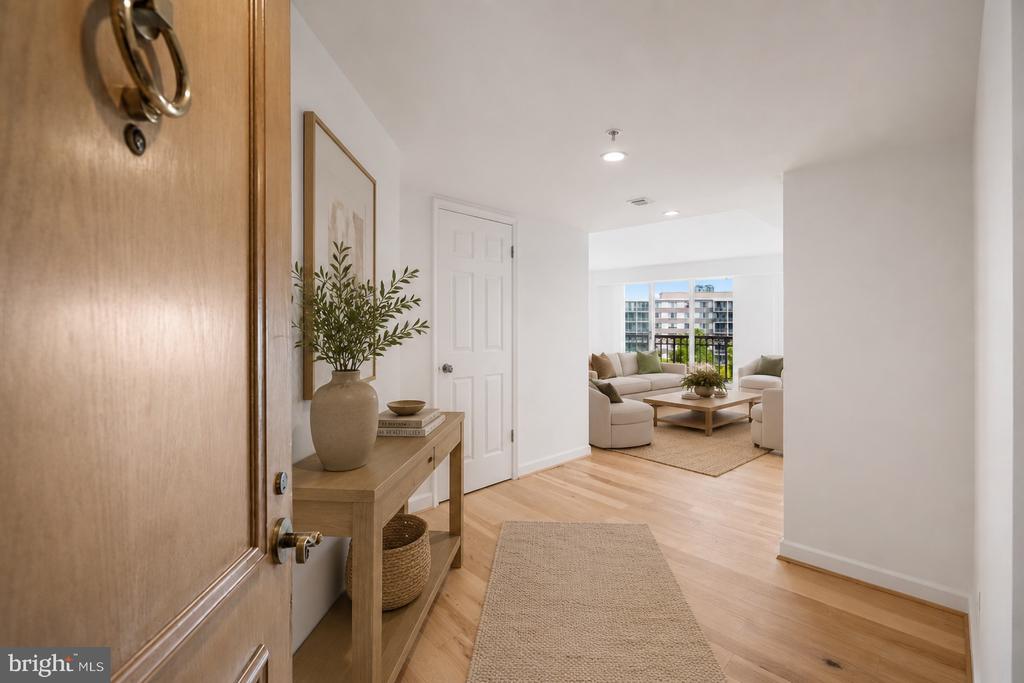
  • Condominium entryway with a wooden front door and console table, opening onto a furnished living room. Pending

    $895,000

    5000 BATTERY LANE Unit: 704, BETHESDA, MD 20814

    • 3 Beds
    • 3 Baths
    • 1,747 Sq.Ft.
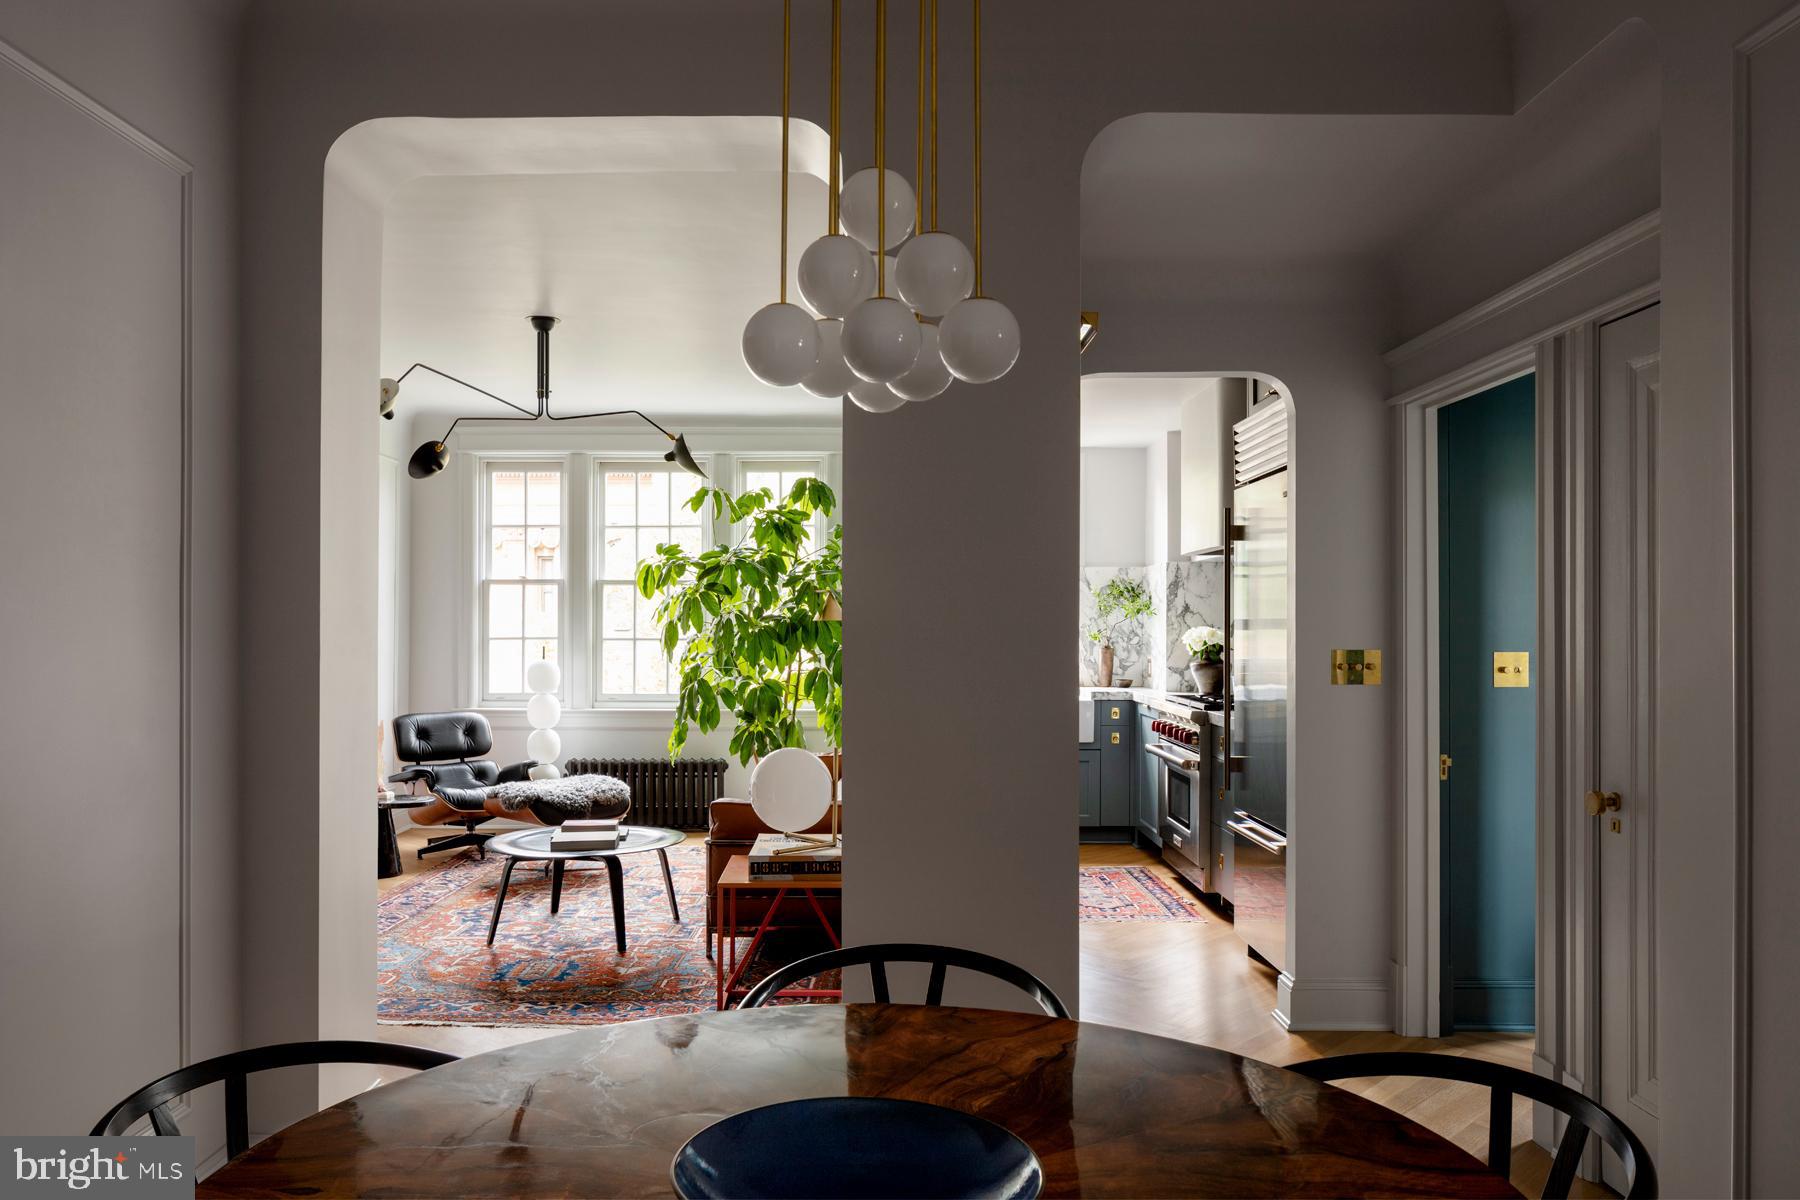
  • Dining room opens to a furnished living room and kitchen through broad archways. Pending

    $750,000

    1835 PHELPS PLACE NW 42, WASHINGTON, DC 20008

    • 2 Beds
    • 1 Bath
    • 1,000 Sq.Ft.
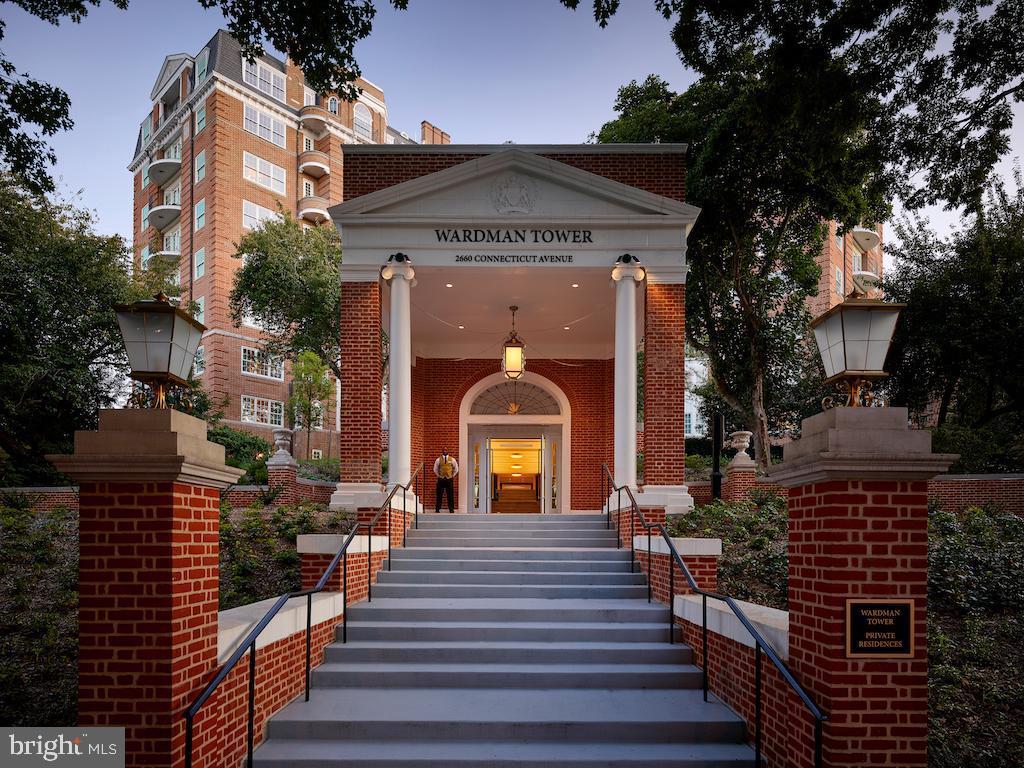
  • Wardman Tower’s brick entrance, with broad stone steps leading to a columned portico. For Lease

    $12,500/mo

    2660 CONNECTICUT AVE NW #3C, WASHINGTON, DC 20008

    • 2 Beds
    • 3 Baths
    • 3,139 Sq.Ft.
View All

Follow Us On Instagram