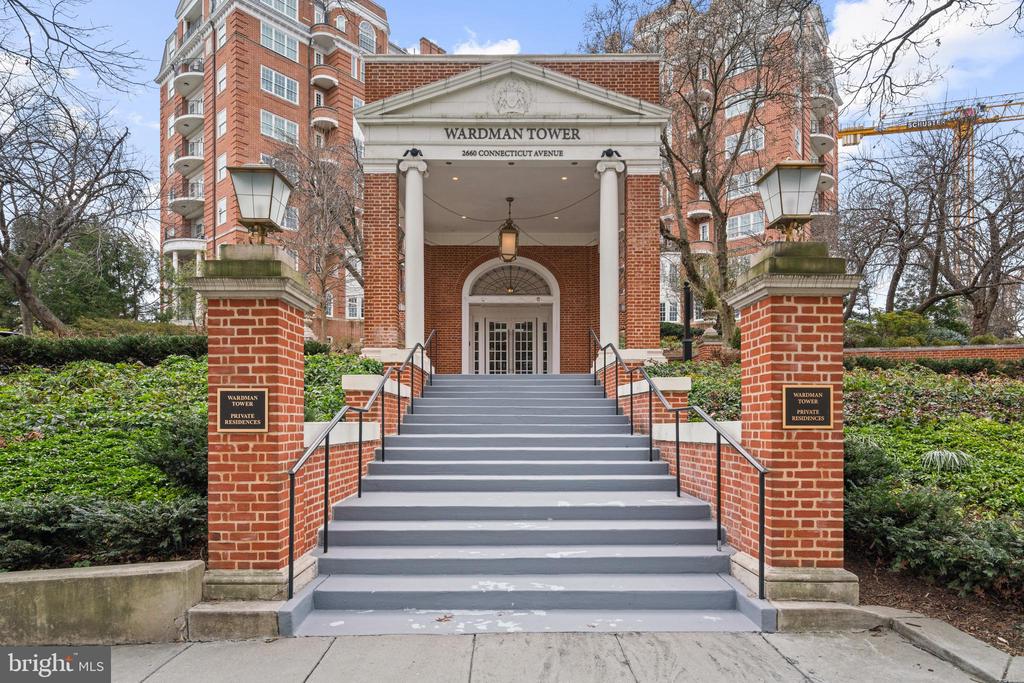
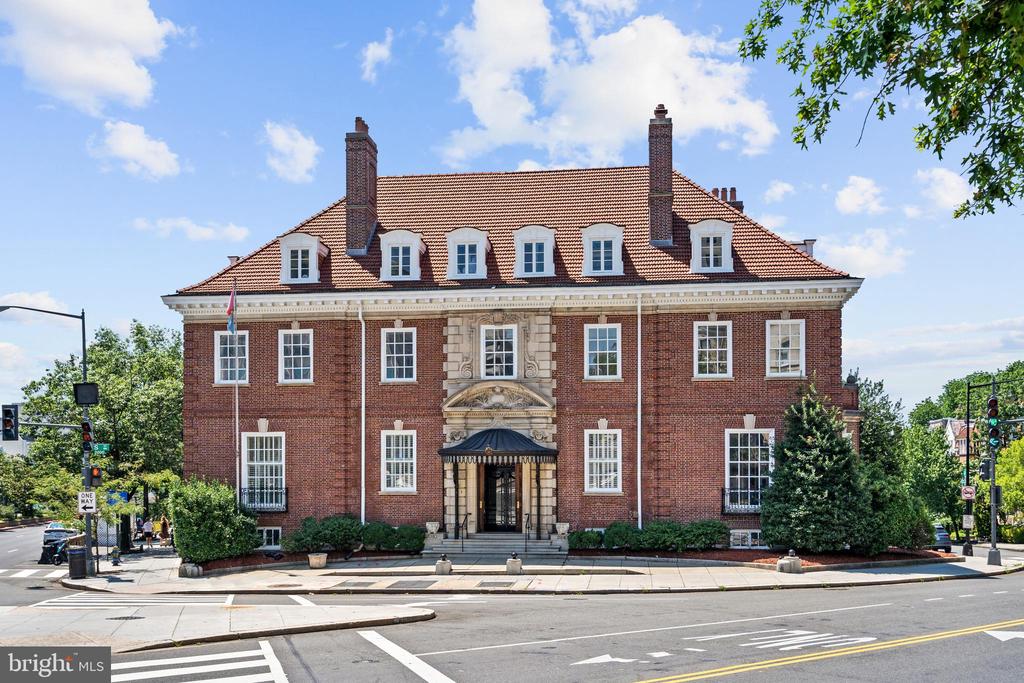
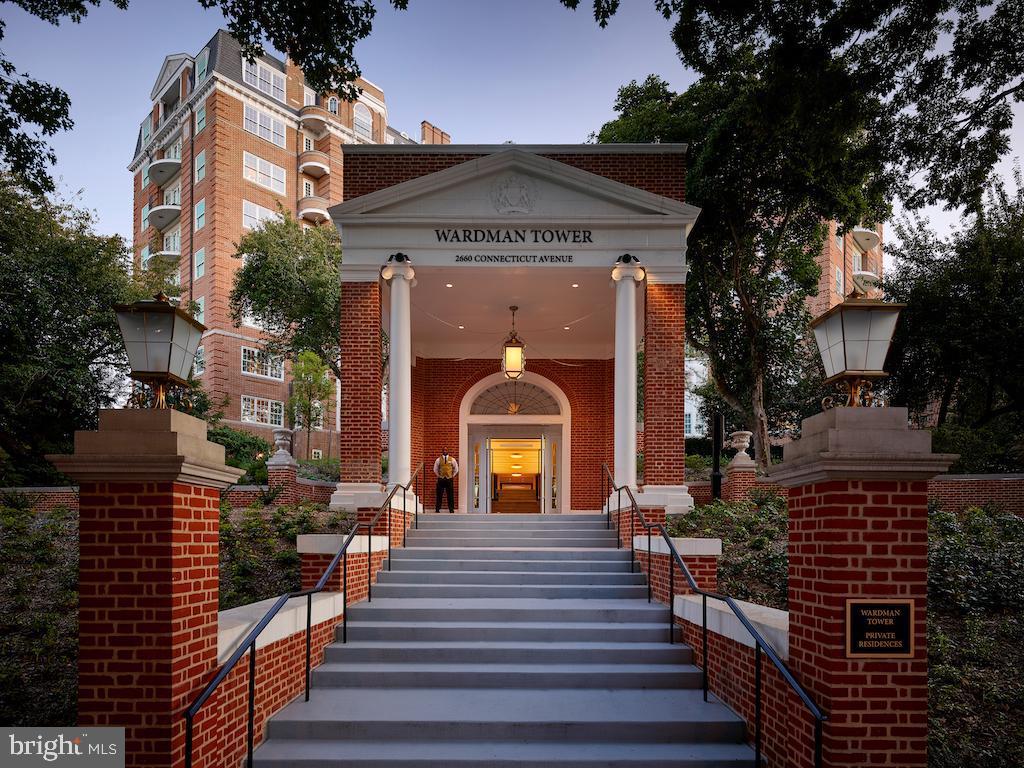
2660 CONNECTICUT AVENUE NW Unit: PH-C, WASHINGTON, DC 20008
2660 CONNECTICUT AVE NW #PH-C
$25,000/mo
3 beds
3 full baths
1 half bath
4,532 Sq.Ft.
2017 BUILT
4,306 Sq.Ft. LOT
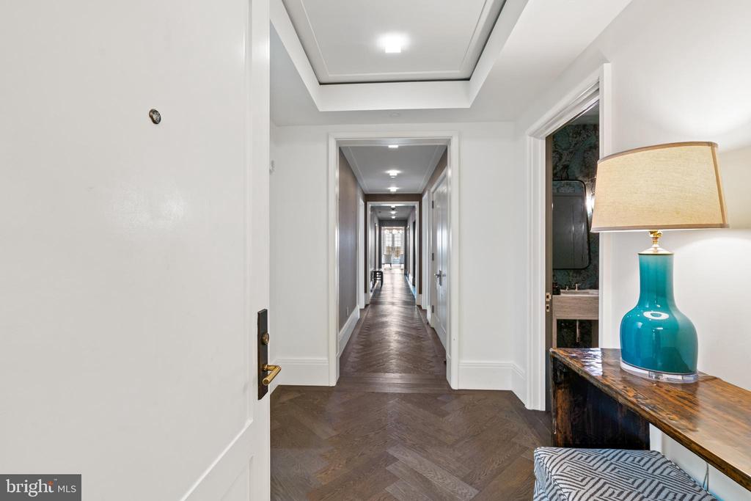
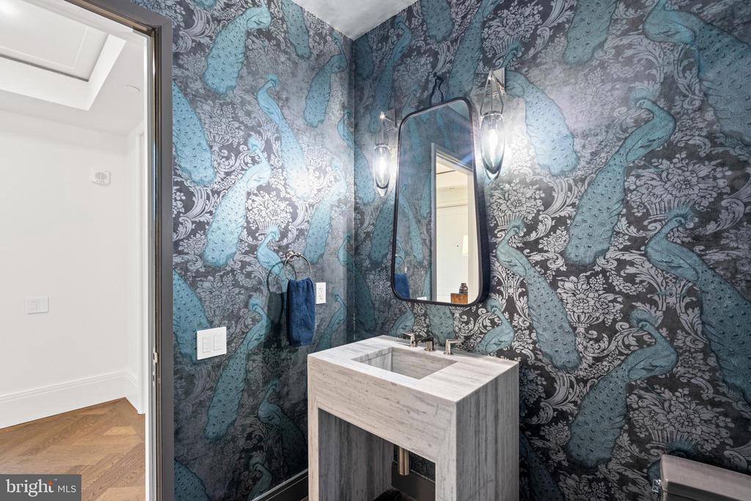
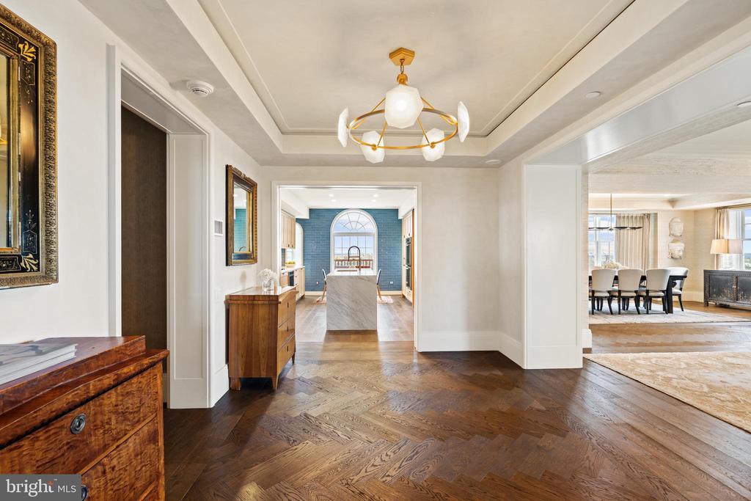
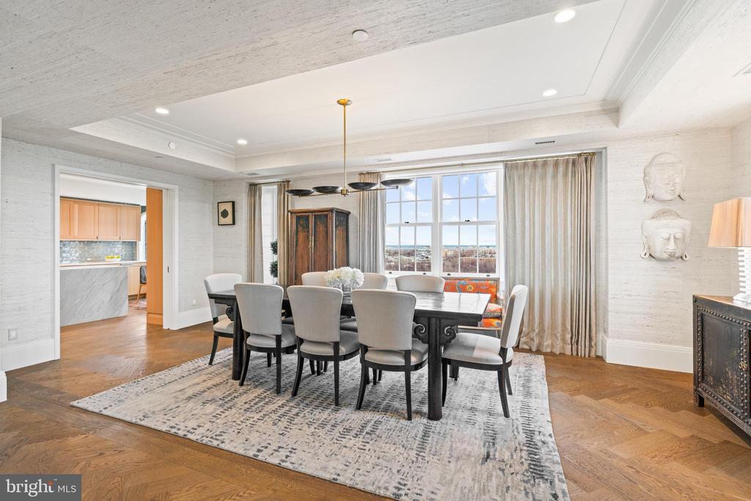
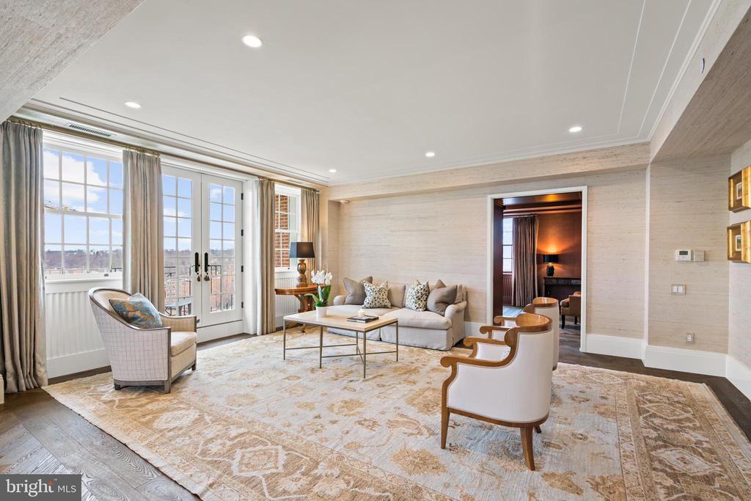
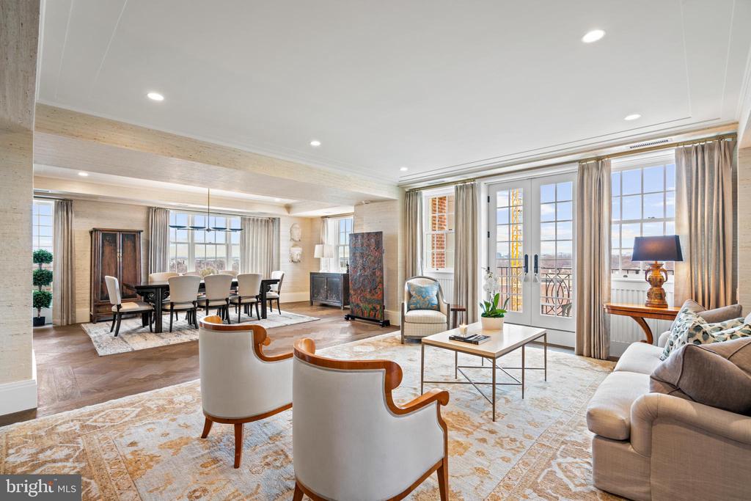
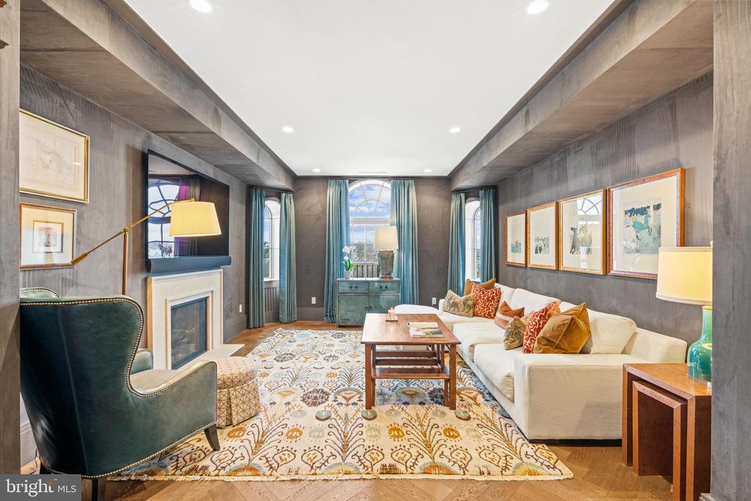
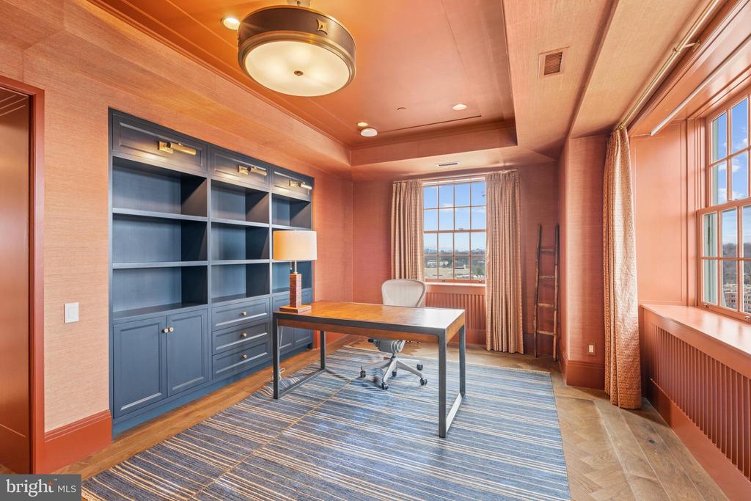
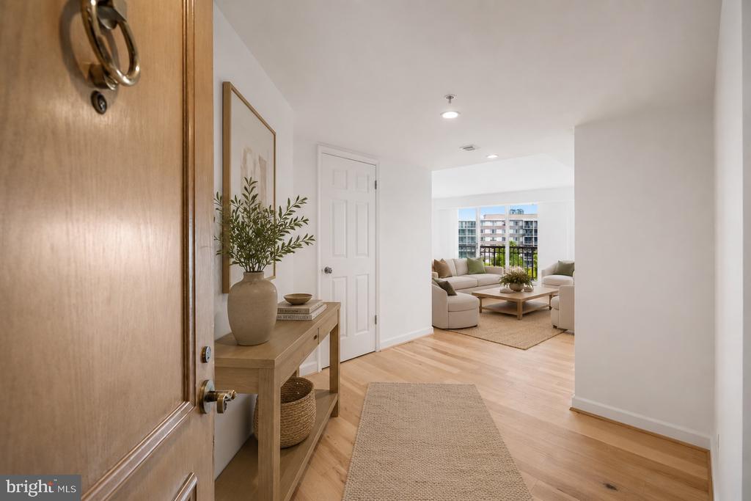
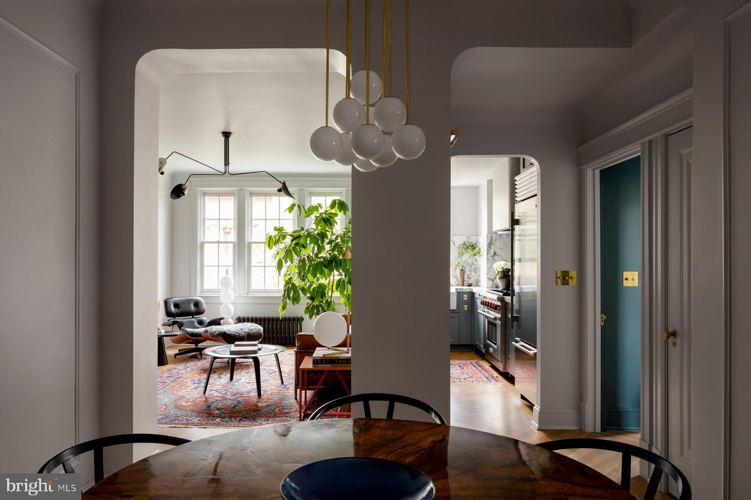
Experience unparalleled sophistication in this luxurious penthouse located in the heart of Washington, DC. This exquisite property boasts high-end finishes throughout, ensuring every detail caters to a lifestyle of elegance and comfort.
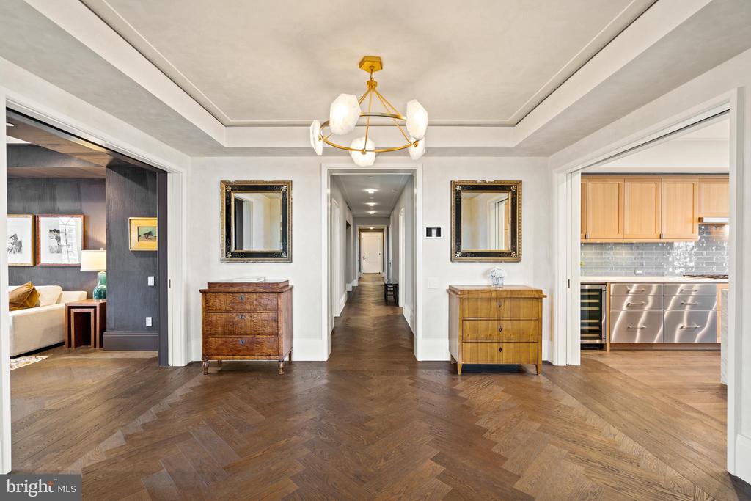
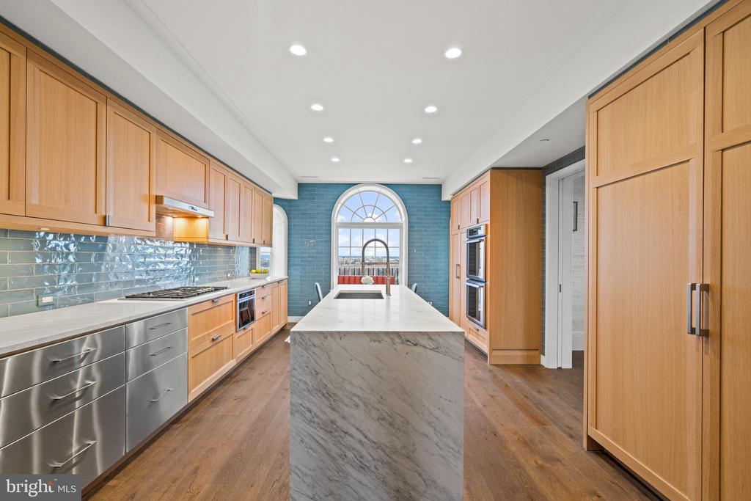
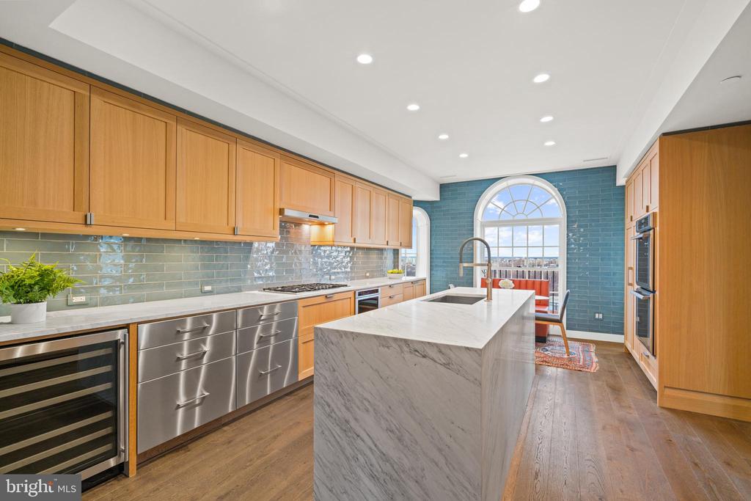
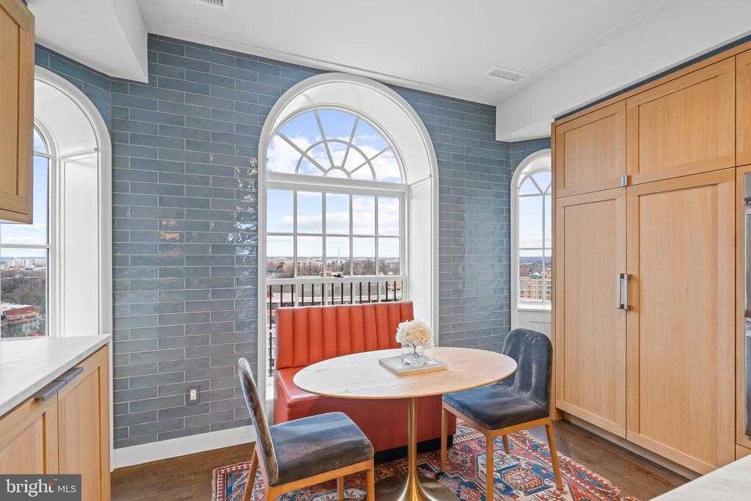
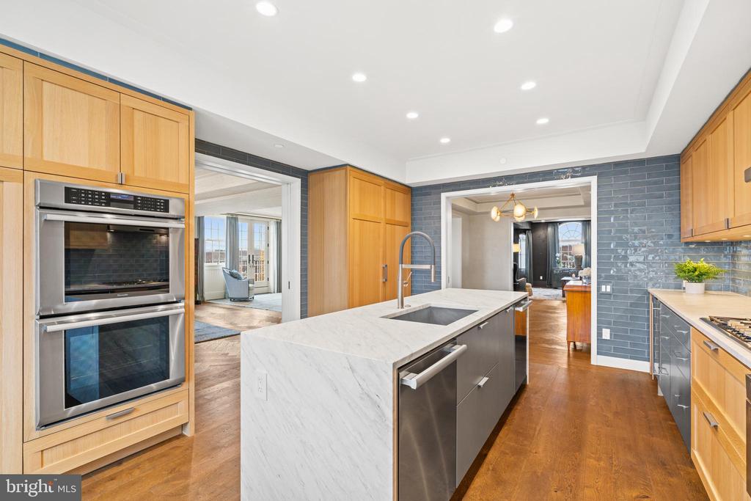
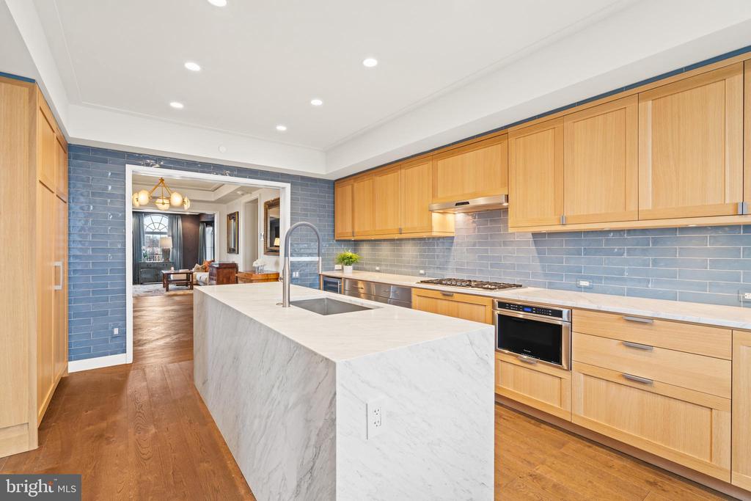
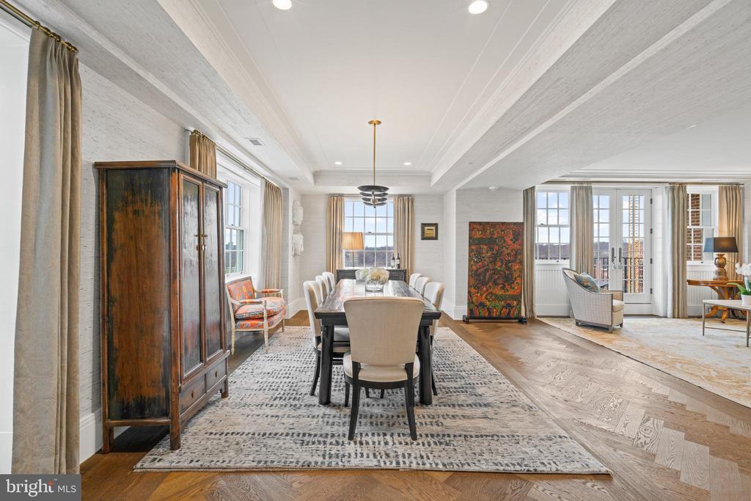
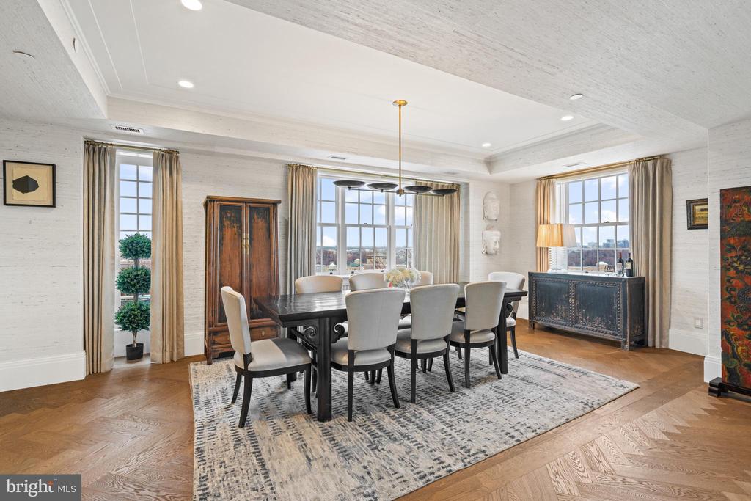
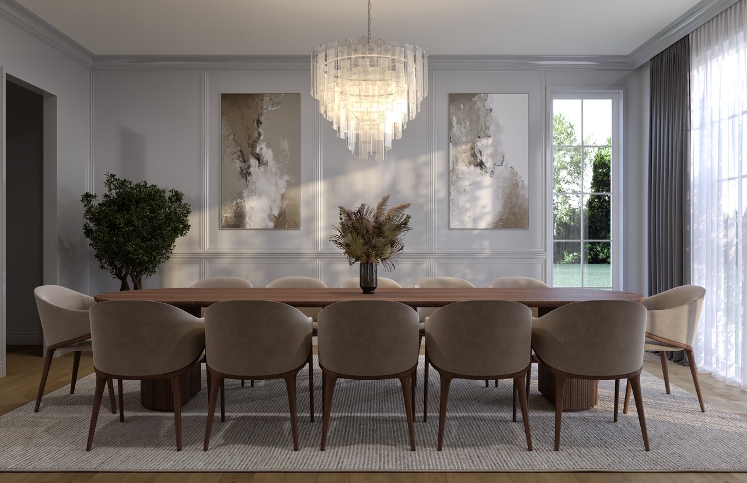
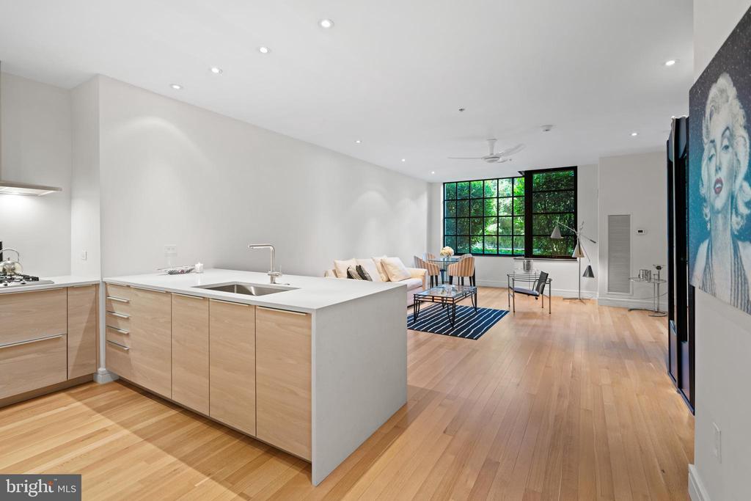
The Penthouse offers a chef's kitchen featuring state-of-the-art appliances, sleek cabinetry, and ample space for culinary exploration. The open-plan living and dining areas create an inviting ambiance, perfect for entertaining and relaxing alike.
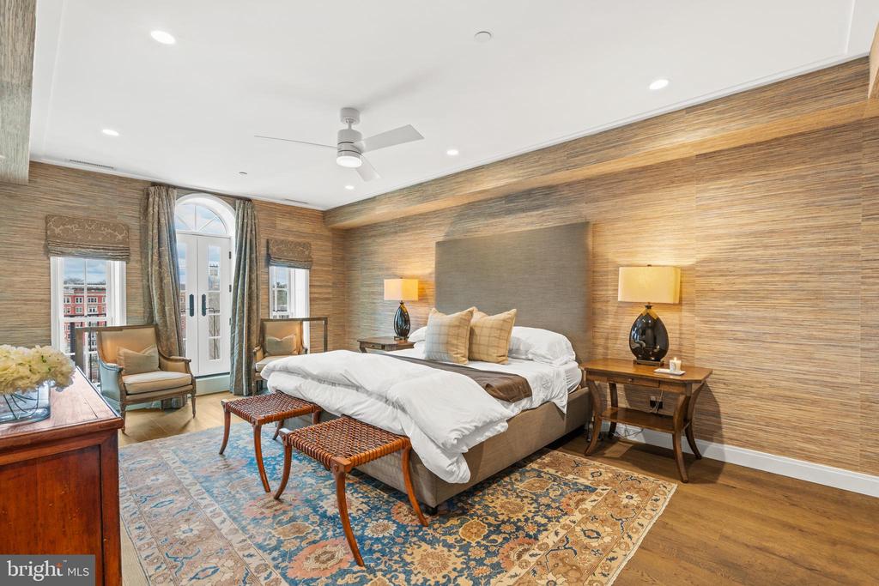
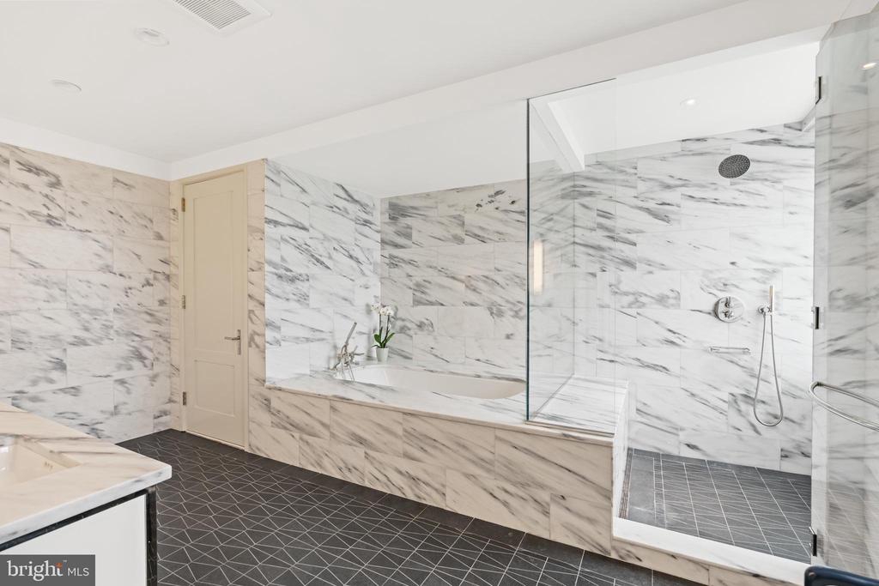
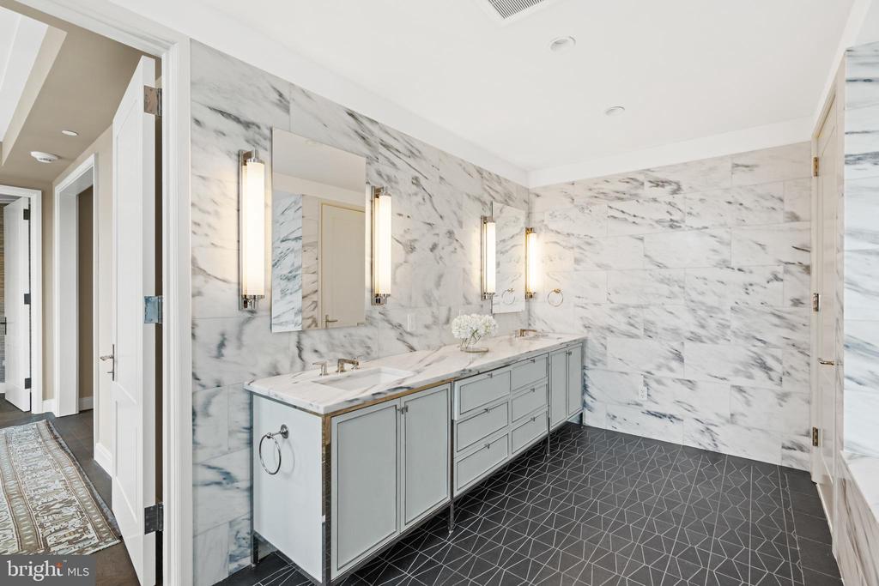
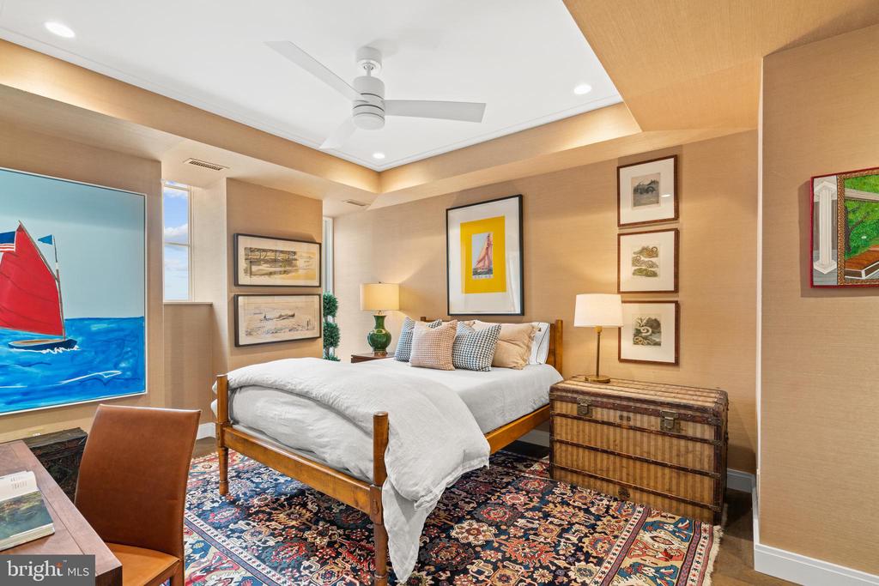
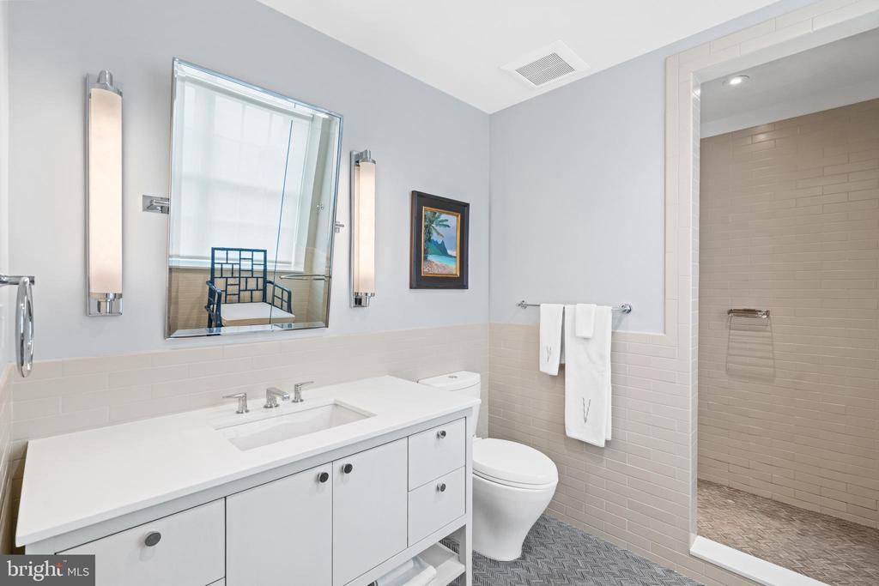
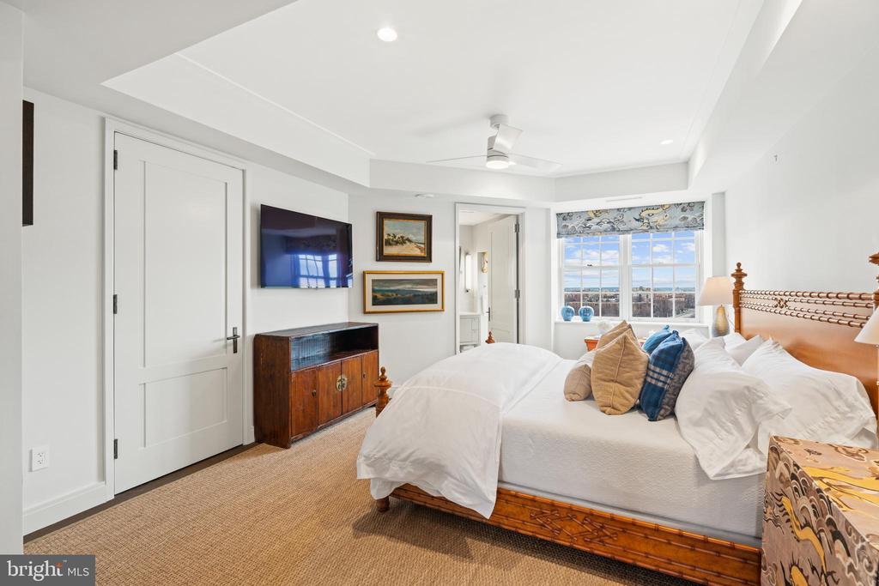
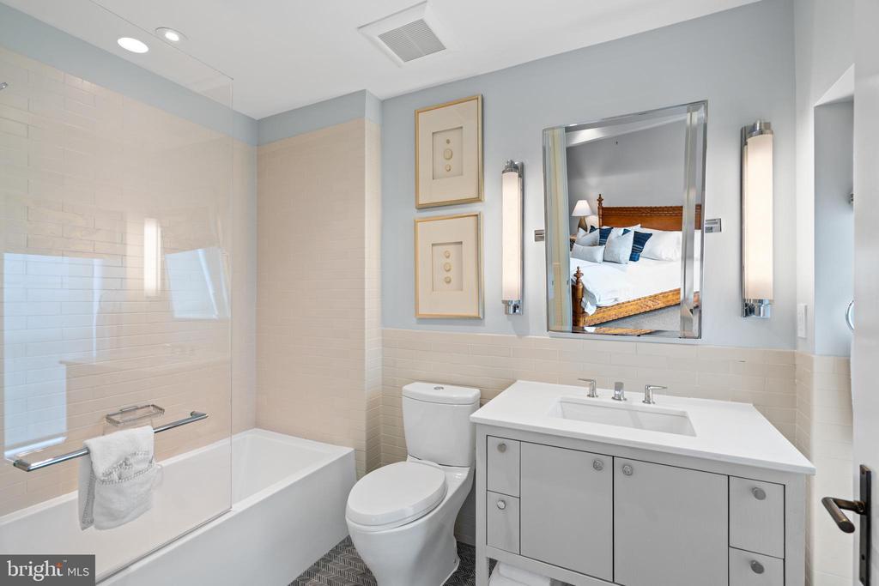
This penthouse includes three well-appointed bedrooms, with the generous owner's suite featuring two expansive walk-in closets and a luxurious bathroom, designed to provide a spa-like experience with its sophisticated fixtures and finishes.
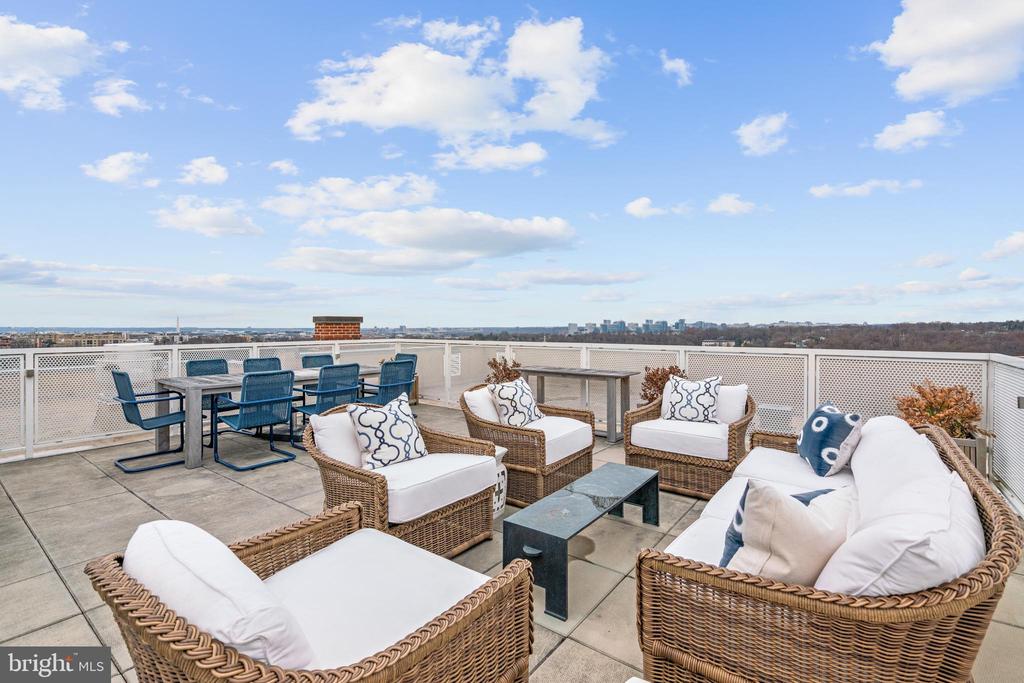
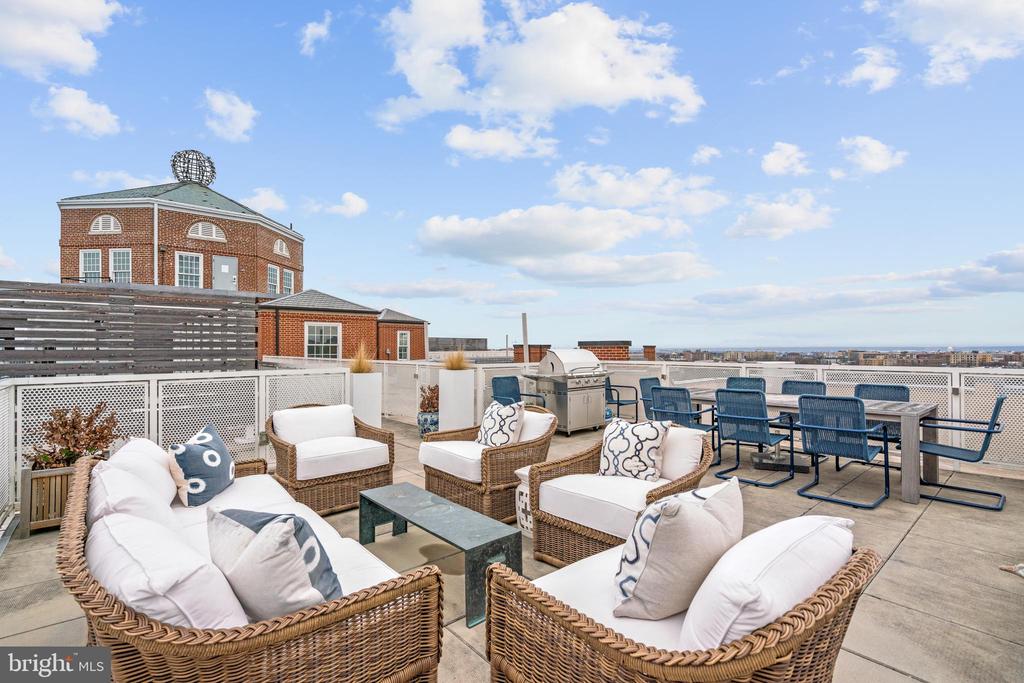
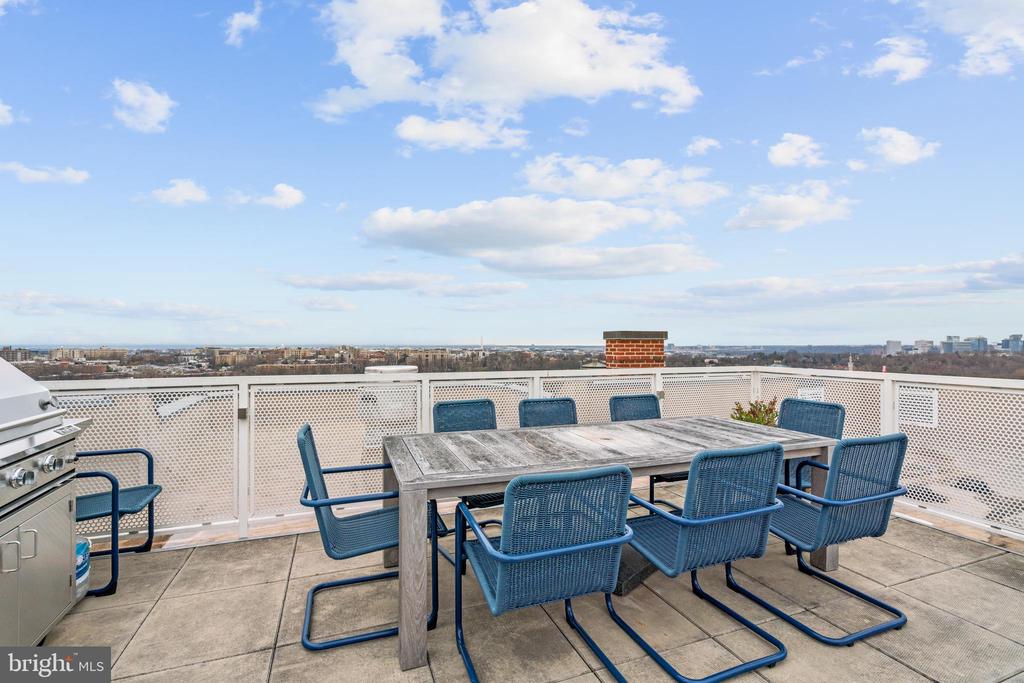
Step outside to the private rooftop, where you can enjoy a fully equipped grill and an elegant dining table. Here, you are treated to breathtaking views across Washington, DC, making it the perfect backdrop for both grand entertaining and intimate gatherings.
With its exceptional location, this penthouse is a rare find, offering a blend of luxury, comfort, and convenience in one of the city's most sought-after neighborhoods.

Area & Lot

Status
Leased
Sold Date
November 29, 2024
Living Space
4,532 Sq.Ft.
Total Area
4,532 Sq.Ft.
Lot Size
4,306 Sq.Ft.
MLS® ID
DCDC2139612
Type
Residential
Year Built
2017
Architecture Styles
Transitional, Traditional, Unit/Flat
View Description
City, Garden/Lawn, Panoramic
School District
DISTRICT OF COLUMBIA PUBLIC SCHOOLS

Interior

Bedrooms
3
Total Bathrooms
4
Full Bathrooms
3
Half Bathroom
1
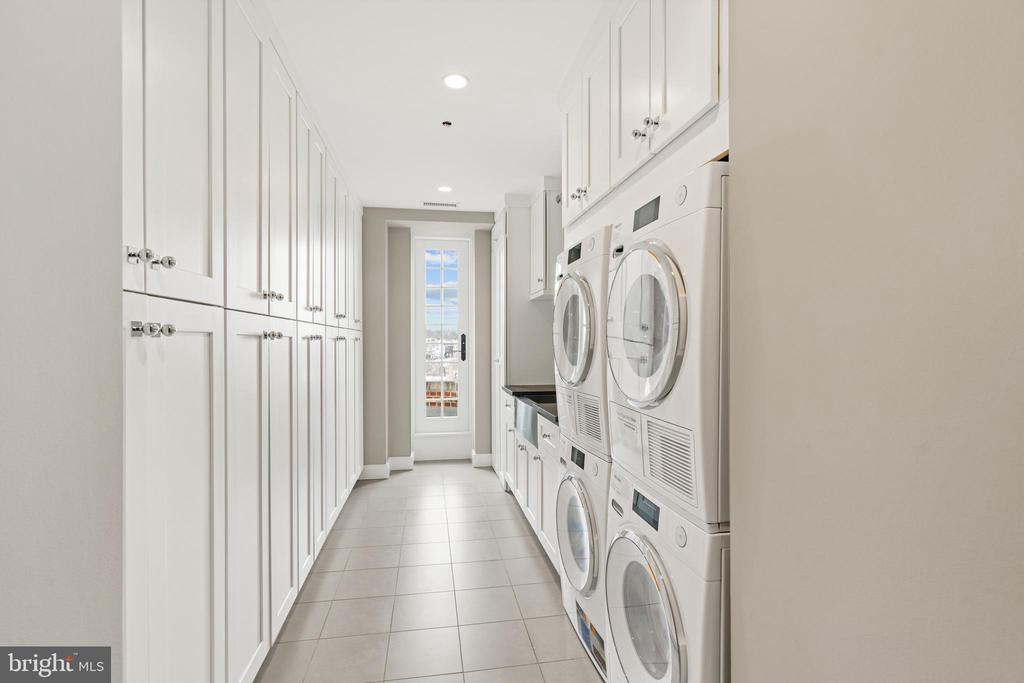
Laundry Room
Main Floor, Washer In Unit, Dryer In Unit
Flooring
Ceramic Tile, Hardwood, Marble
Appliances
Built-In Microwave, Built-In Range, Cooktop, Dishwasher, Disposal, Dryer - Front Loading, ENERGY STAR Clothes Washer, ENERGY STAR Dishwasher, ENERGY STAR Refrigerator, ENERGY STAR Freezer, Oven - Wall, Oven/Range - Gas, Range Hood, Stainless Steel Appliances, Washer - Front Loading, Water Heater, Icemaker
Other Interior Features
Combination Dining/Living, Dining Area, Entry Level Bedroom, Floor Plan - Open, Kitchen - Gourmet, Kitchen - Island, Pantry, Recessed Lighting, Sprinkler System, Upgraded Countertops, Walk-in Closet(s), Primary Bath(s), Kitchen - Eat-In

Exterior

Stories
2
Garage Space
2.0
Water Source
Public
Pool
No Pool
Parking
Parking Garage
Heat Type
Central, Programmable Thermostat, Zoned
Air Conditioning
Central A/C, Programmable Thermostat, Multi Units, Zoned
Sewer
Public Sewer
Disability Features
32 wide Doors
HOA Amenities
Concierge, Common Grounds, Elevator, Exercise Room, Extra Storage, Fitness Center, Meeting Room, Party Room, Recreational Center, Reserved/Assigned Parking, Security
Security Features
Doorman, Desk in Lobby
Other Exterior Features
BBQ Grill, Secure Storage

Financial

Lease Price
$25,000/mo
Zoning
MIX

Property Images

""
WATCH VIDEO

Work With Michael

Best known for representing clients in the upper brackets, Mr. Rankin has consistently enjoyed the most significant sales in the region. Contact him today to start your home searching journey. A firm believer in the philosophy that the meaning of luxury is found in the experience of the process in all price ranges, Mr. Rankin has consistently represented clients in all segments of the residential market.