Leave a Message
Thank you for your message. We will be in touch with you shortly.
Browse Properties

Property Description

OPEN CANCELLED

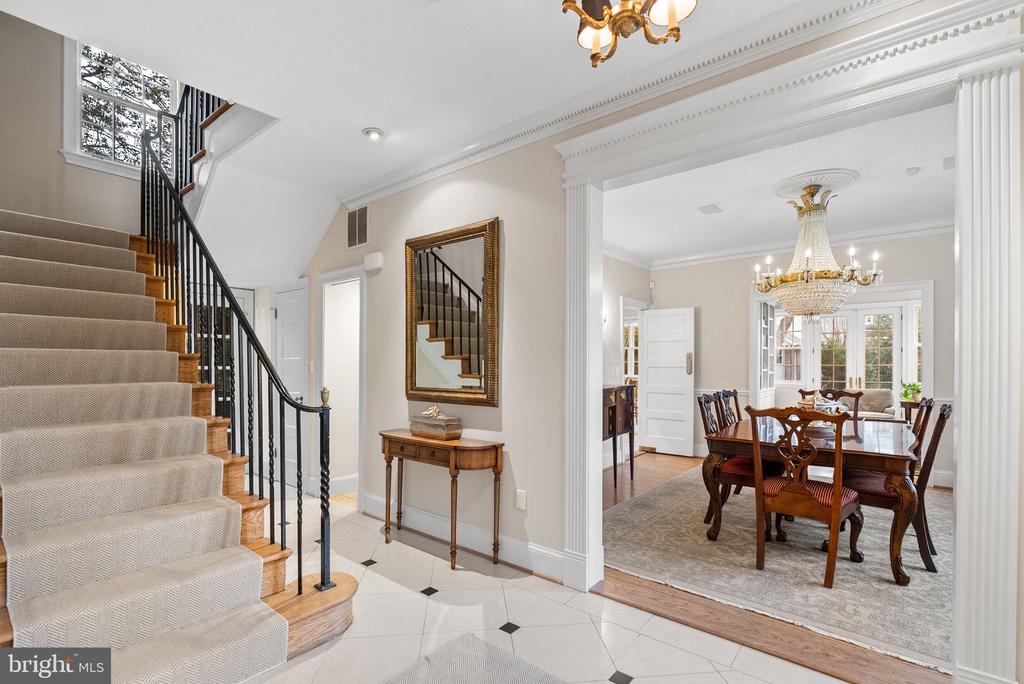
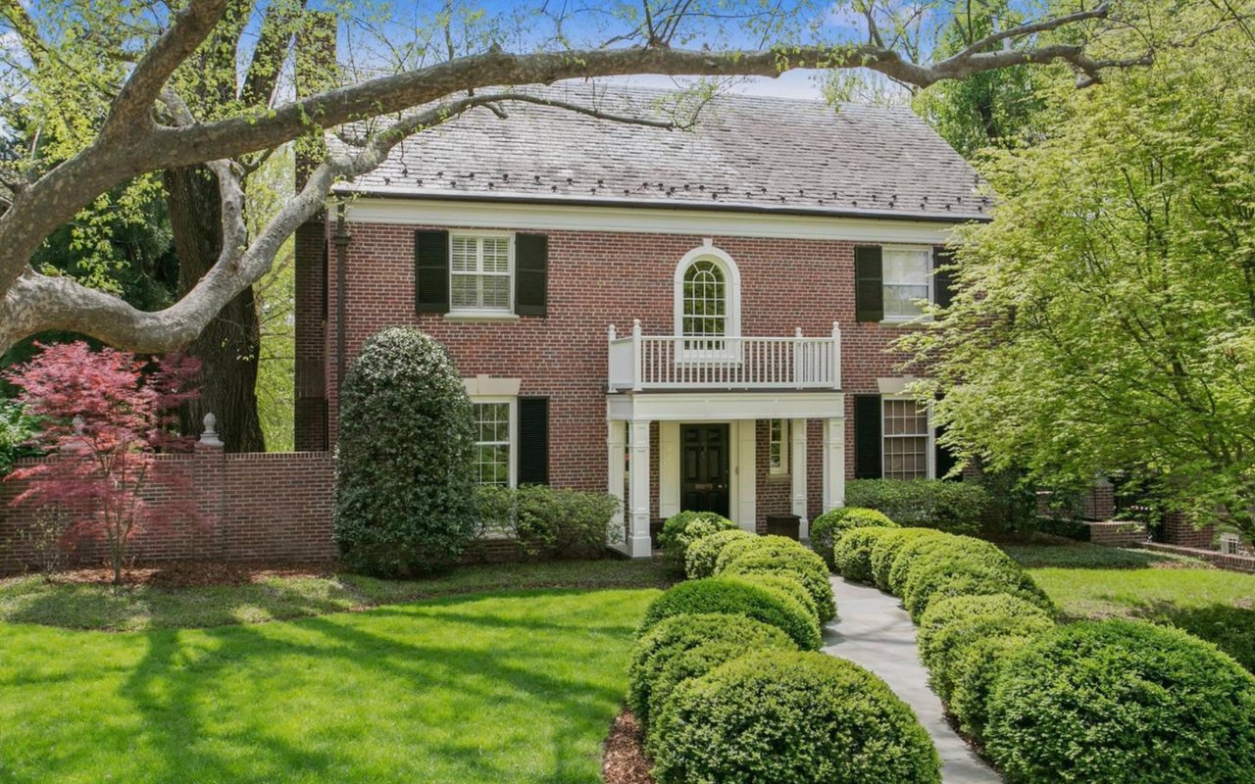
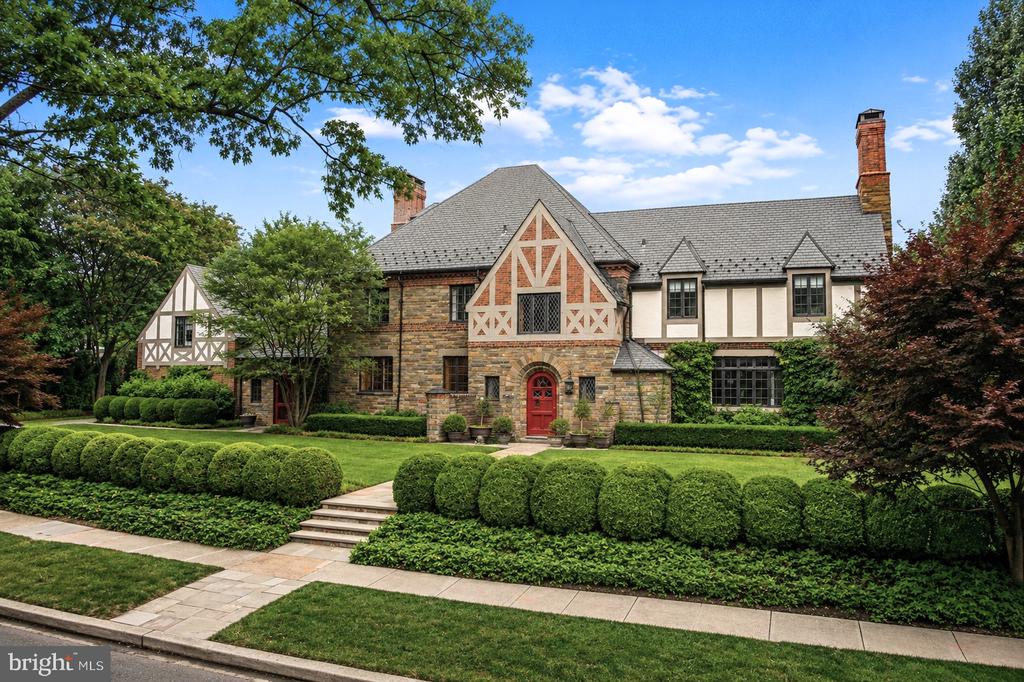
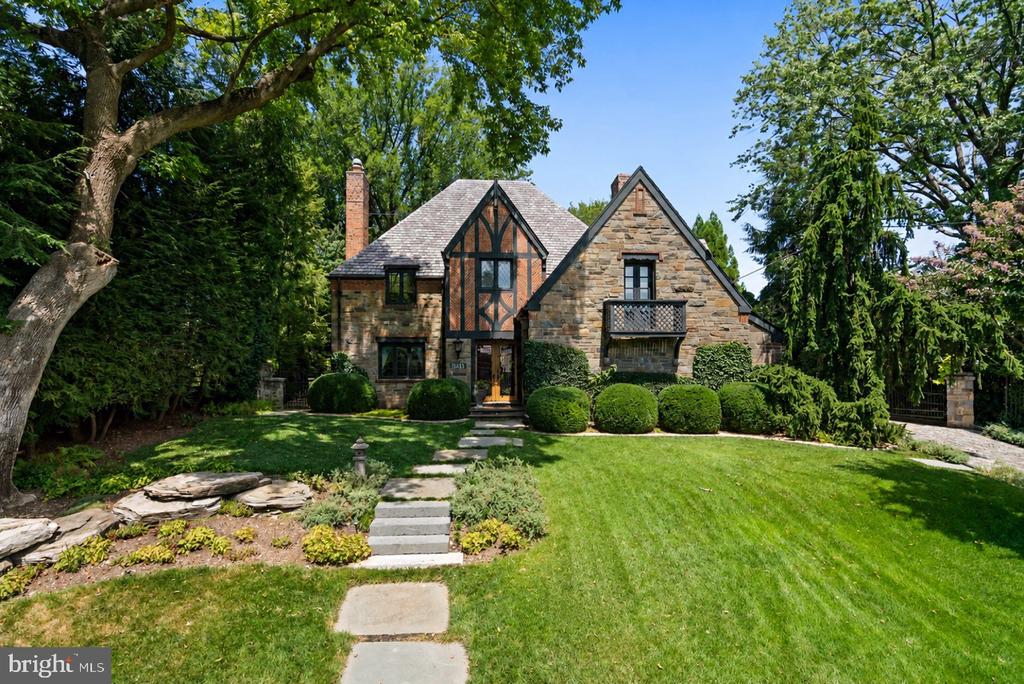
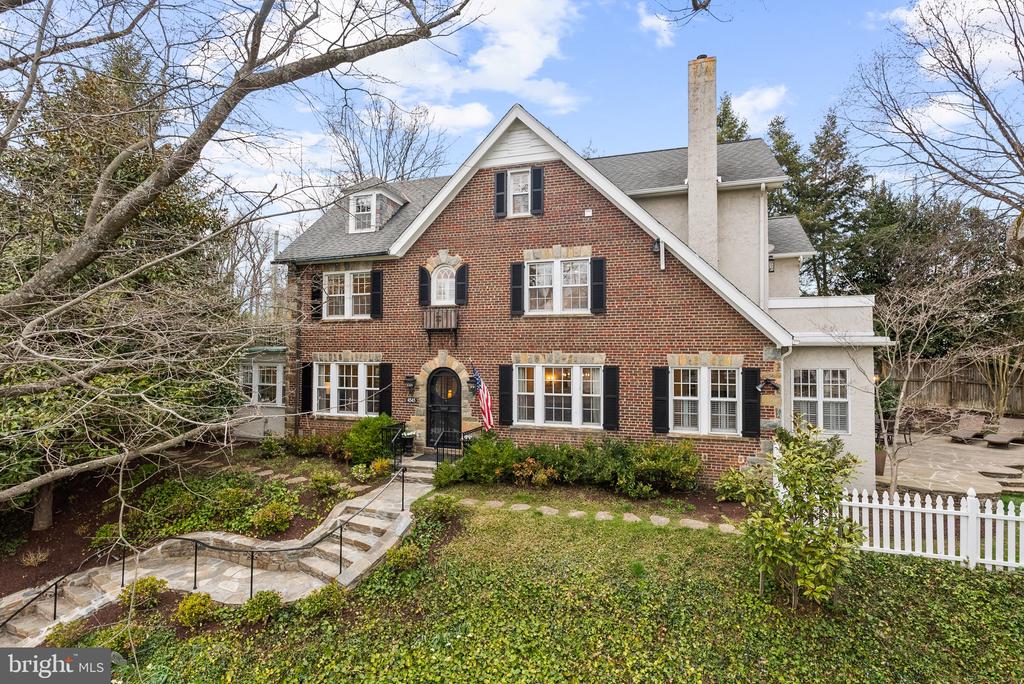
Built in 1929 in the heart of Wesley Heights, this elegant, light-filled Tudor residence embodies the timeless character of one of Washington's most distinguished neighborhoods. Formerly the diplomatic residence of the Ambassador of the Republic of Latvia, 4545 Klingle Street blends historic architectural detail with thoughtful modern updates, all set on a private, beautifully landscaped 7500 square foot lot.

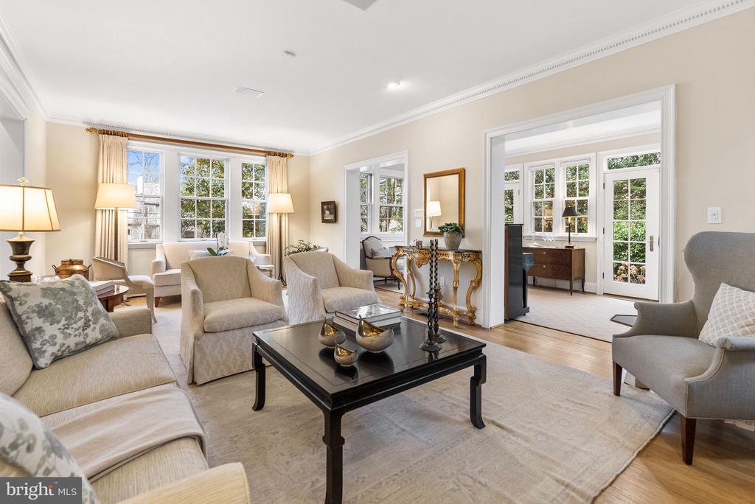
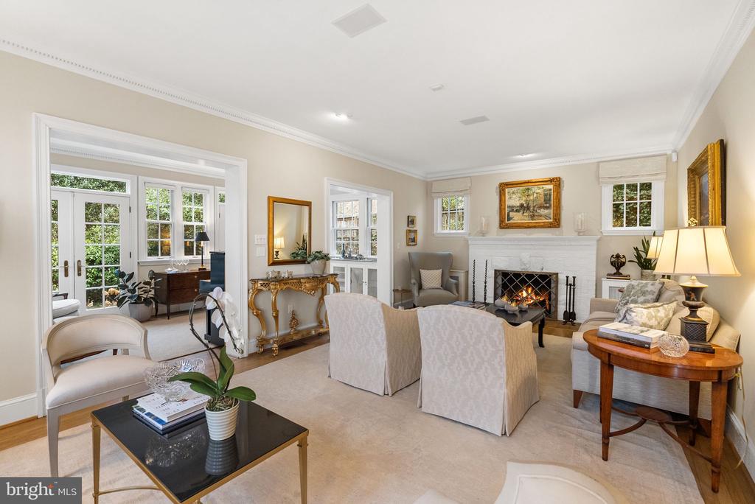
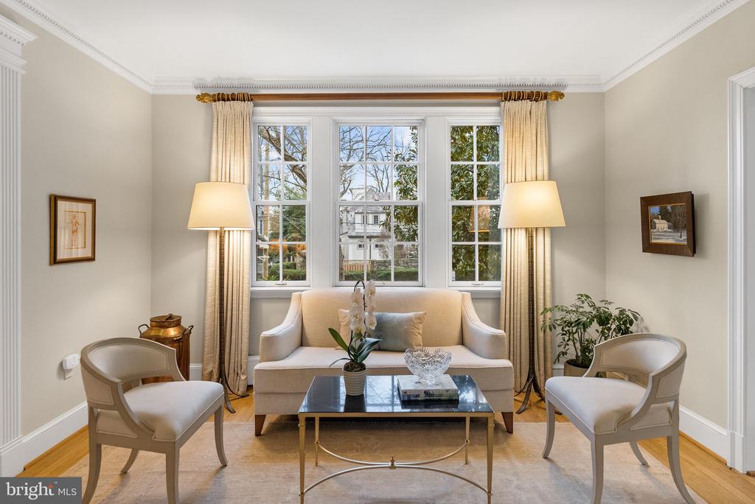
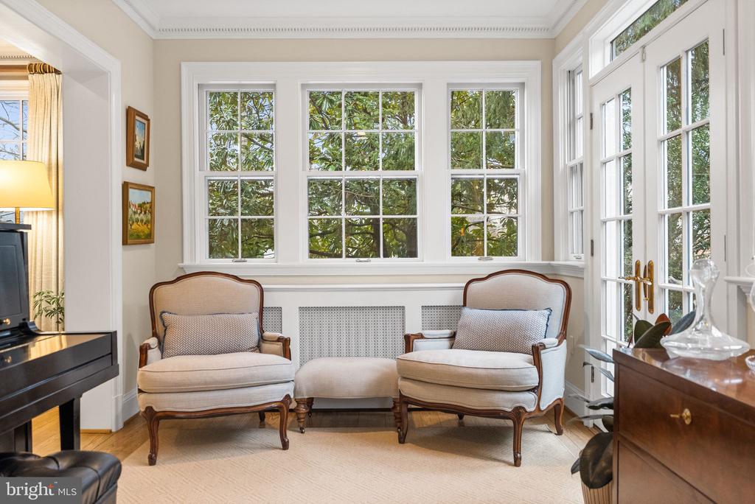
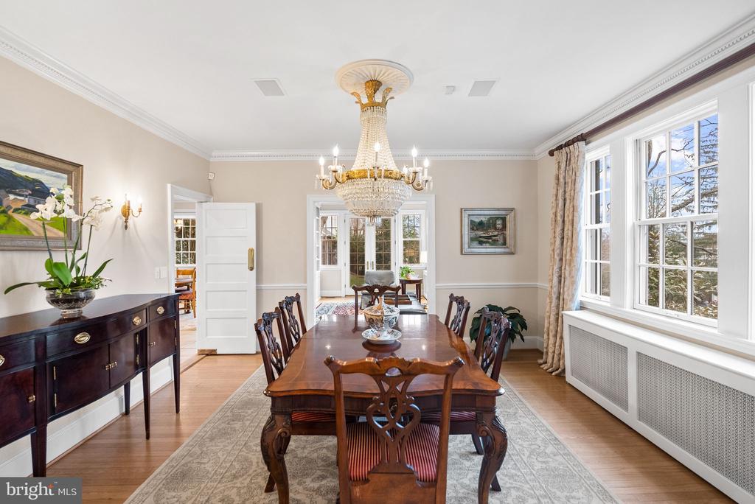
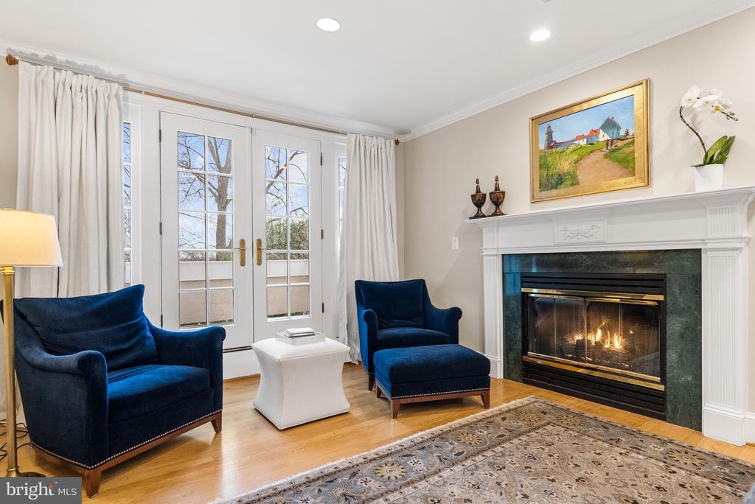
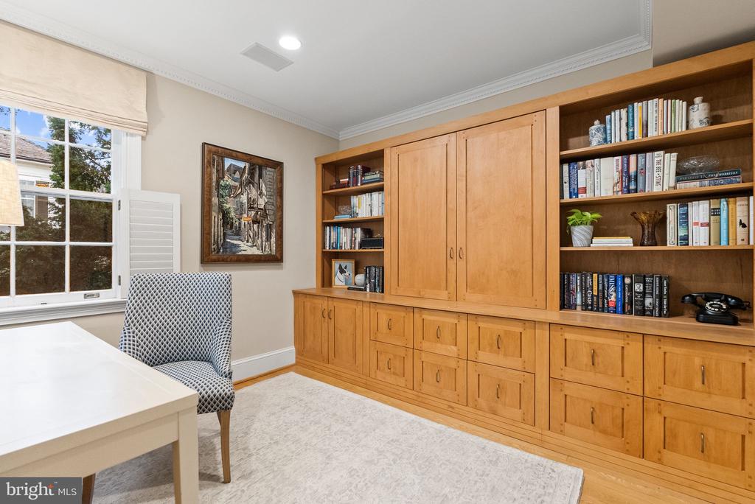
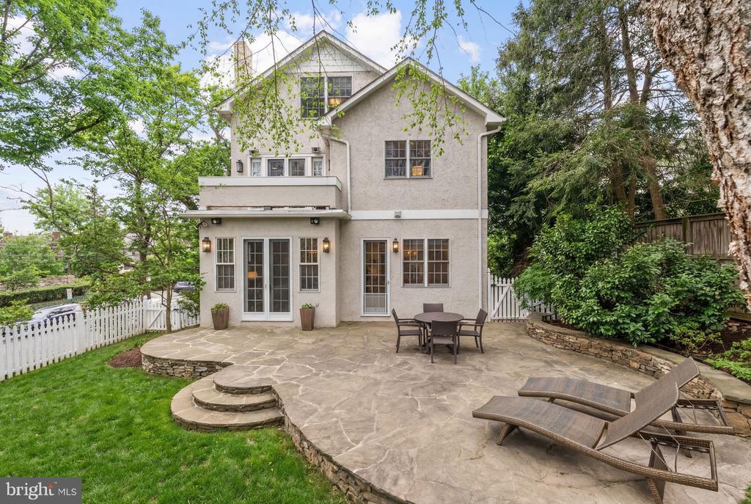
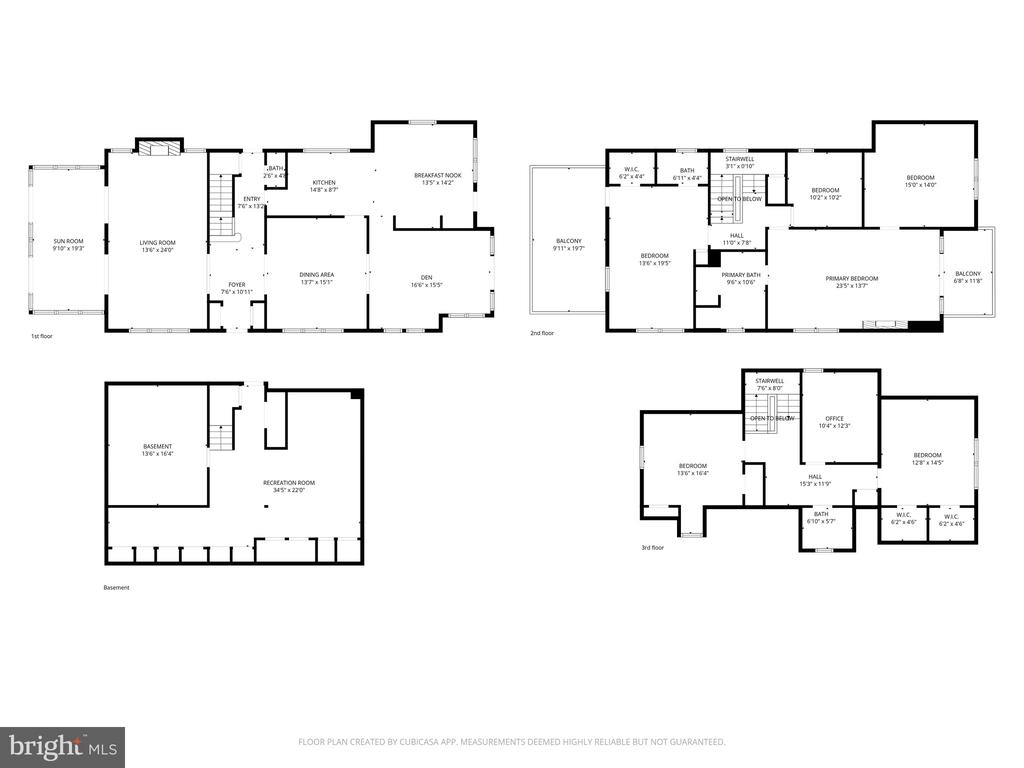
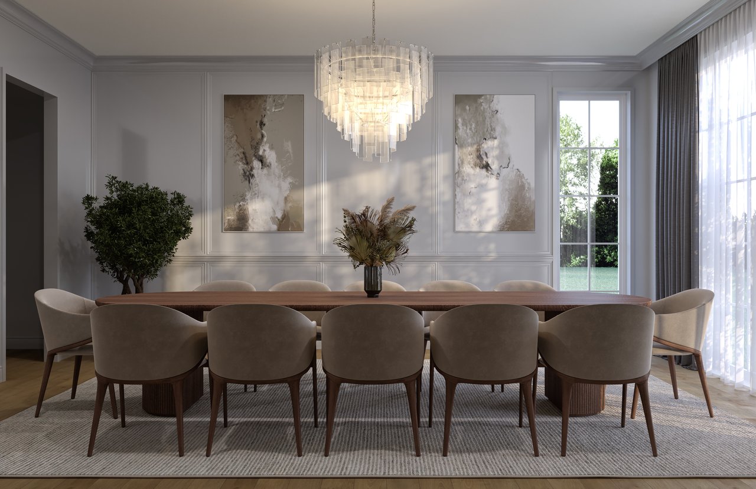
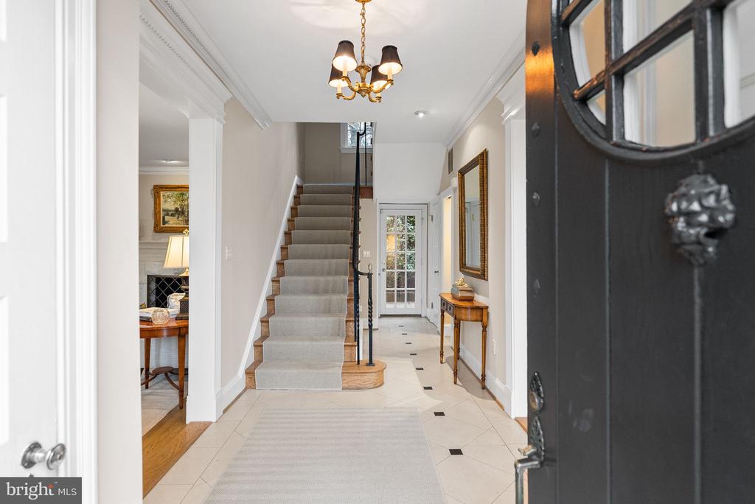
The main level offers gracious, well-proportioned rooms ideal for both formal entertaining and comfortable everyday living. Original details, including refined moldings and dentil trim, enhance the home's classic appeal. A formal living room with a wood-burning fireplace flows seamlessly into a sun-drenched, window-lined sunroom. The formal dining room connects to a warm, inviting den with custom built-ins and French doors opening to a fully fenced, landscaped garden. Integrated Sonos speakers throughout the home provide sound for everyday living and entertaining.

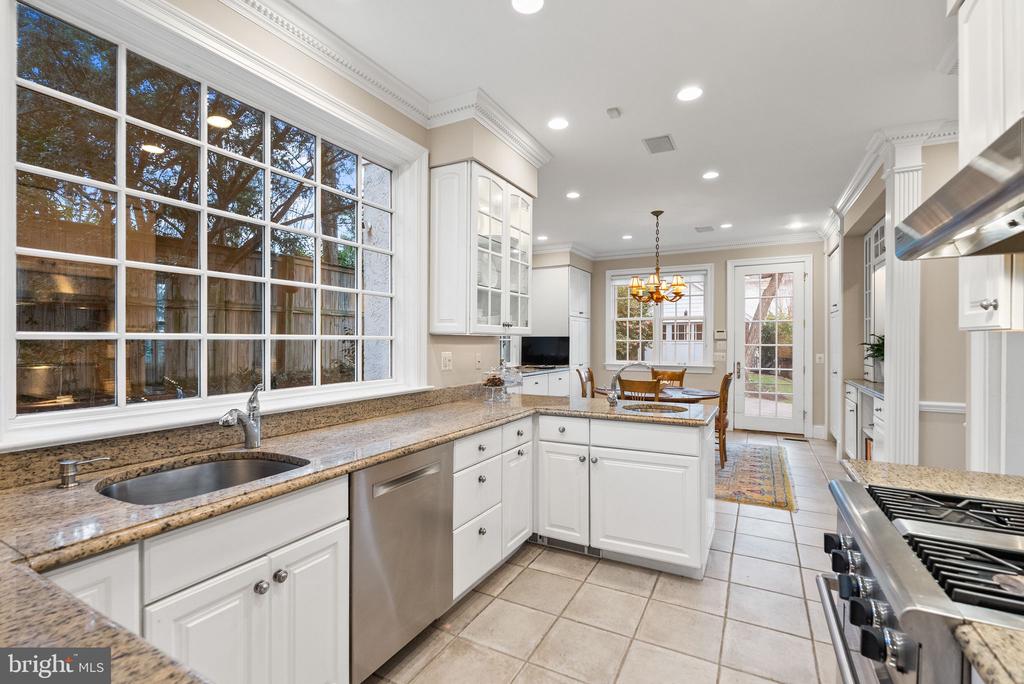
The kitchen is bright and functional, featuring abundant cabinetry, additional sub zero drawers ,surrounding windows, and a separate table-space area for informal dining. A discreet powder room completes the main level. There is also a entrance door from the drive way ,see the attached floor plans,

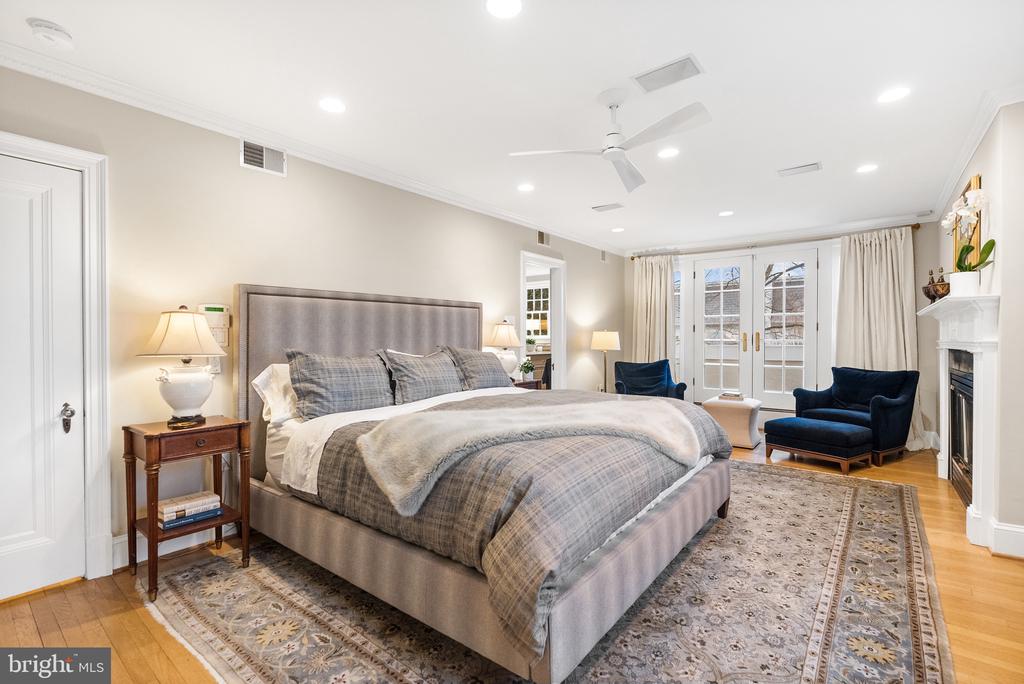
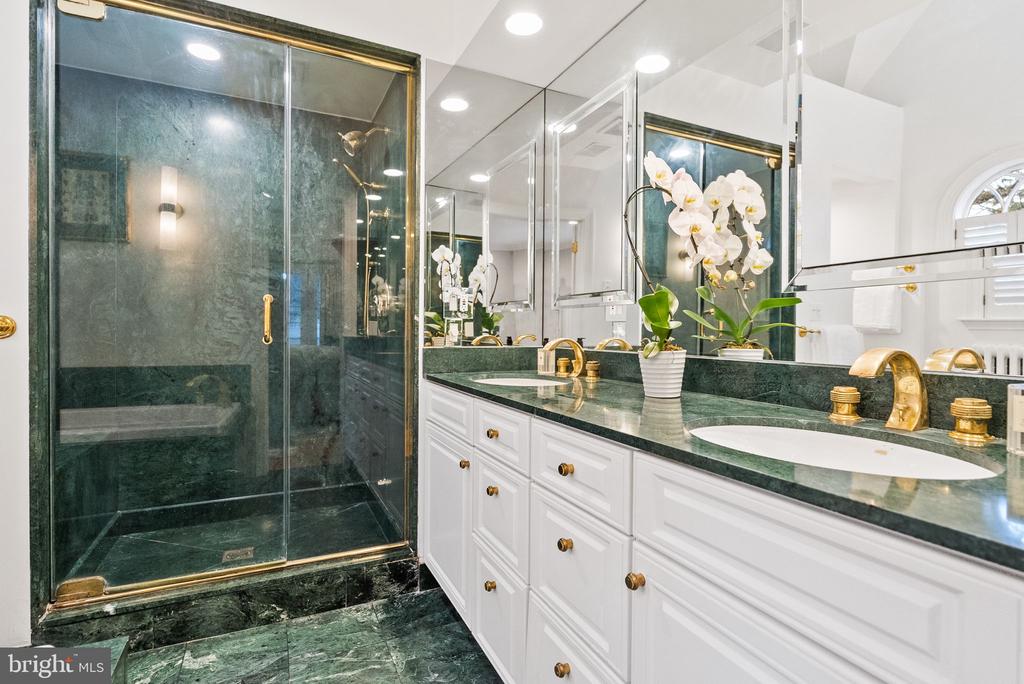
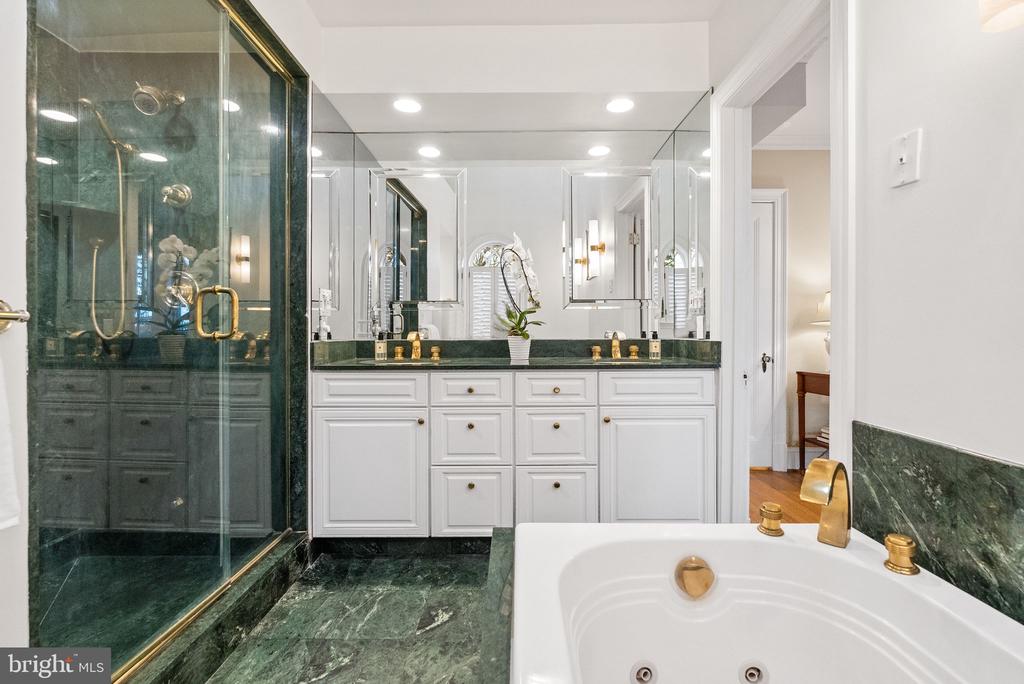
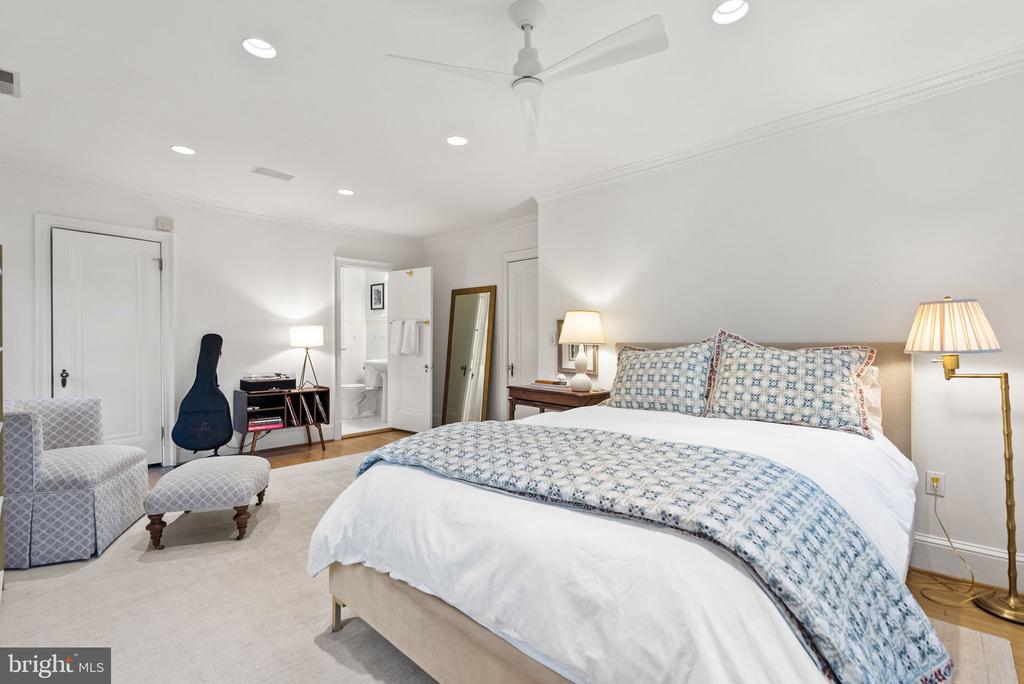
Upstairs level 2 you find a large primary suite offers a true retreat, with a sitting area with a gas fireplace, a walk-in closet with first set of washer dryer , natural light, and a beautifully appointed bath with skylight, soaking tub, separate shower, and dual vanity. A private terrace overlooking the back gardens provides a peaceful outdoor escape. This level also includes a dedicated office, this could be converted to another bedroom , with built-ins and a third room which serves as a large bedroom with en-suite bath with a tub , the closet is Elfa designed with loads drawers and this bedroom also has a large terrace .

The 3rd floor features three generously sized bedrooms, a hall bath, and linen storage, offering flexible accommodations for family or guests.

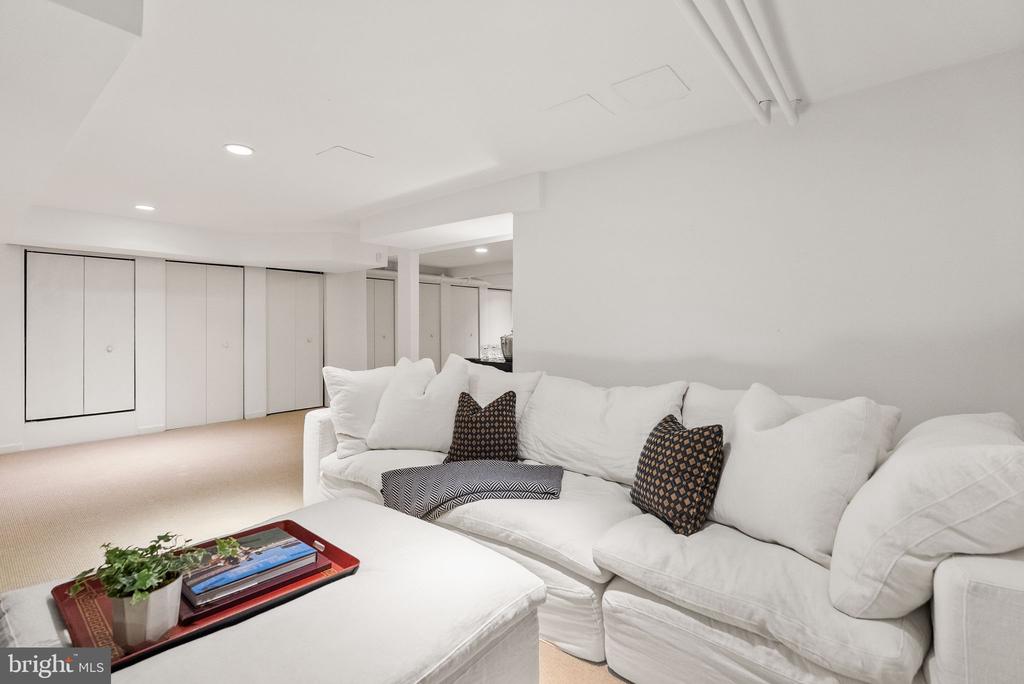
The lower level provides additional living space, ideal for a media room, playroom, or fitness area, along with ample storage closets and a walk-out entrance . There is a 2nd large washer and dryer ( new) with more storage area,

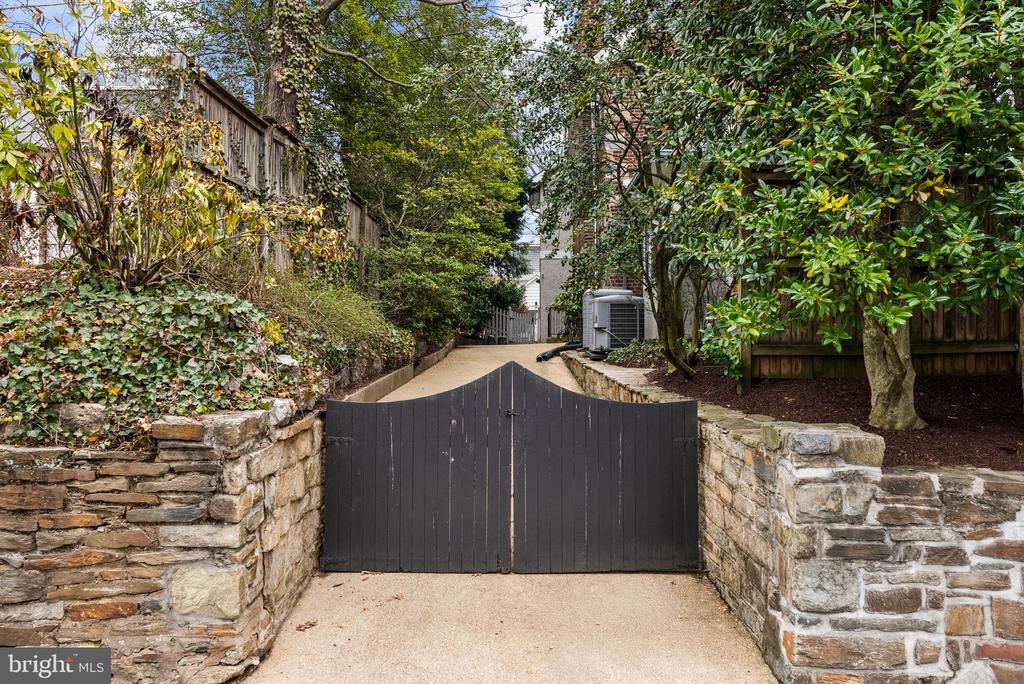
The grounds are a true highlight, featuring mature plantings create ultimate privacy with striking magnolia tree, irrigation, system in the front and back and landscape lighting. The long private gated driveway enhances the setting, while the detached garage at the rear of the property is ideally suited for use as a studio or creative workspace, completing this exceptional offering.

Ideally located three blocks from Foxhall Square, with convenient access to Starbucks, Walgreens, Wagshal's Market, Ace Beverage, and nearby services.
Overview

Property Status
Sold
Date Sold
May 6, 2026
Lot Size
7,500 Sq.Ft.
MLS ID
DCDC2252066
Property Type
Residential
Year Built
1929

Features & Amenities

Total Area
4,300 Sq.Ft.
Neighborhood
Wesley Heights
Architecture Styles
Tudor
Stories
4
Water Source
Public
Utilities
Cable TV, Natural Gas Available
Pool
No Pool
Roof
Asphalt, Metal, Rubber
Lot Features
Additional Lot(s), Corner, Backs to Trees, Front Yard, Landscaping, Level
Parking
Driveway
Heat Type
Baseboard - Hot Water, Baseboard - Electric
Air Conditioning
Central A/C
Laundry Room
Upper Floor
Fireplace
Fireplace - Glass Doors
Appliances
Dishwasher, Disposal, Dryer - Front Loading, Exhaust Fan, Extra Refrigerator/Freezer, Microwave, Oven/Range - Gas, Range Hood, Refrigerator, Stainless Steel Appliances
Other Interior Features
Bathroom - Walk-In Shower, Breakfast Area, Built-Ins, Ceiling Fan(s), Crown Moldings, Family Room Off Kitchen, Formal/Separate Dining Room, Kitchen - Eat-In, Kitchen - Table Space, Primary Bath(s), Recessed Lighting, Skylight(s), Walk-in Closet(s), Wood Floors
Sewer
Public Sewer
Substructure
Permanent
Disability Features
None
Security Features
Main Entrance Lock, Smoke Detector
Other Exterior Features
Exterior Lighting, Sidewalks, Street Lights
Middle School
HARDY
High School
WILSON SENIOR
School District
DISTRICT OF COLUMBIA PUBLIC SCHOOLS
Sales Price
$2,650,000
Real Estate Tax
$18,282/yr
Zoning
R-1B/WH

Downloads

4545 KLINGLE STREET NW

Schedule a Tour

I would love to show you this beautiful property. Please select your preferred date and time below. I will be in touch shortly to confirm your appointment.

Thank you

for your interest in 4545 KLINGLE STREET NW, WASHINGTON, DC 20016

4545 KLINGLE STREET NW
Navigate
Wesley Heights

Explore Wesley Heights

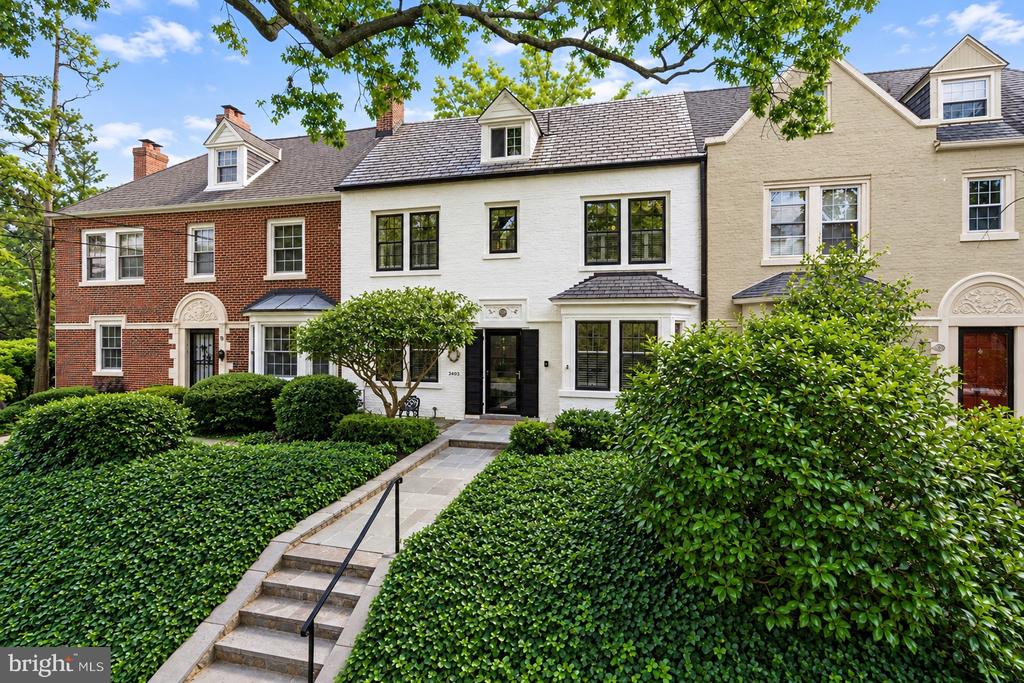
Wesley Heights offers diverse residential styles, typically on sizeable lots.
read more

I'm Interested In

4545 KLINGLE STREET NW

EXCLUSIVE LISTINGS

Properties for Sale in Washington, DC

  • 2040 S STREET NW For Sale

    $9,750,000

    2040 S STREET NW, WASHINGTON, DC 20009

    • 12 Beds
    • 8 Baths
    • 17,010 Sq.Ft.
  • 2934 GLOVER DRIVE NW For Sale

    $8,950,000

    2934 GLOVER DRIVE NW, WASHINGTON, DC 20016

    • 6 Beds
    • 9 Baths
    • 8,240 Sq.Ft.
  • 3515 WOODLEY ROAD NW For Sale

    $6,995,000

    3515 WOODLEY ROAD NW, WASHINGTON, DC 20016

    • 6 Beds
    • 6 Baths
    • 6,310 Sq.Ft.
  • 1614 20TH STREET NW For Sale

    $6,800,000

    1614 20TH STREET NW, WASHINGTON, DC 20009

    • 1 Bed
    • 4 Baths
    • 9,247 Sq.Ft.
  • 3101 ELLICOTT STREET NW Pending

    $6,450,000

    3101 ELLICOTT STREET NW, WASHINGTON, DC 20008

    • 7 Beds
    • 9 Baths
    • 7,718 Sq.Ft.
  • 4410 MEADOW ROAD NW For Sale

    $5,700,000

    4410 MEADOW ROAD NW, WASHINGTON, DC 20007

    • 5 Beds
    • 7 Baths
    • 7,297 Sq.Ft.
  • 3045 DAVENPORT NW For Sale

    $3,995,000

    3045 DAVENPORT NW, WASHINGTON, DC 20008

    • 5 Beds
    • 5 Baths
    • 5,206 Sq.Ft.
  • 1698 32ND STREET NW For Sale

    $3,945,000

    1698 32ND STREET NW, WASHINGTON, DC 20007

    • 3 Beds
    • 2 Baths
    • 2,995 Sq.Ft.
  • 2915 Q STREET NW Pending

    $3,500,000

    2915 Q STREET NW, WASHINGTON, DC 20007

    • 4 Beds
    • 4 Baths
    • 3,090 Sq.Ft.
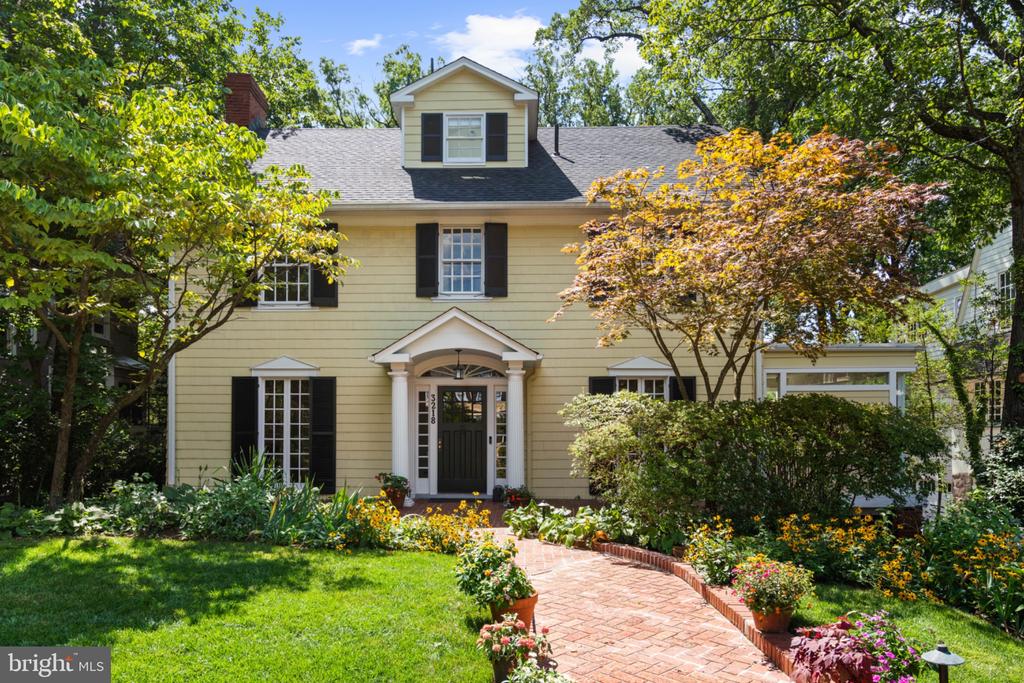
  • 3218 NEWARK STREET NW For Sale

    $2,990,000

    3218 NEWARK STREET NW, WASHINGTON, DC 20008

    • 5 Beds
    • 5 Baths
    • 4,600 Sq.Ft.
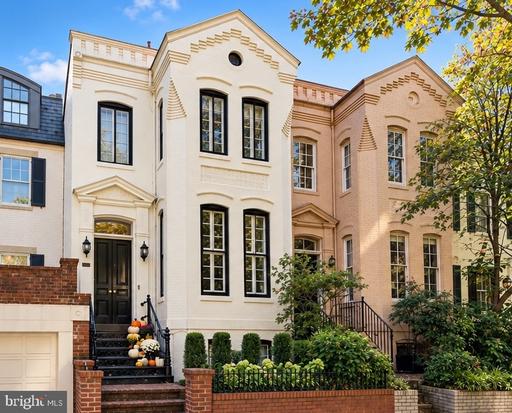
  • 3108 DUMBARTON STREET NW For Sale

    $2,250,000

    3108 DUMBARTON STREET NW, WASHINGTON, DC 20007

    • 3 Beds
    • 4 Baths
    • 2,654 Sq.Ft.
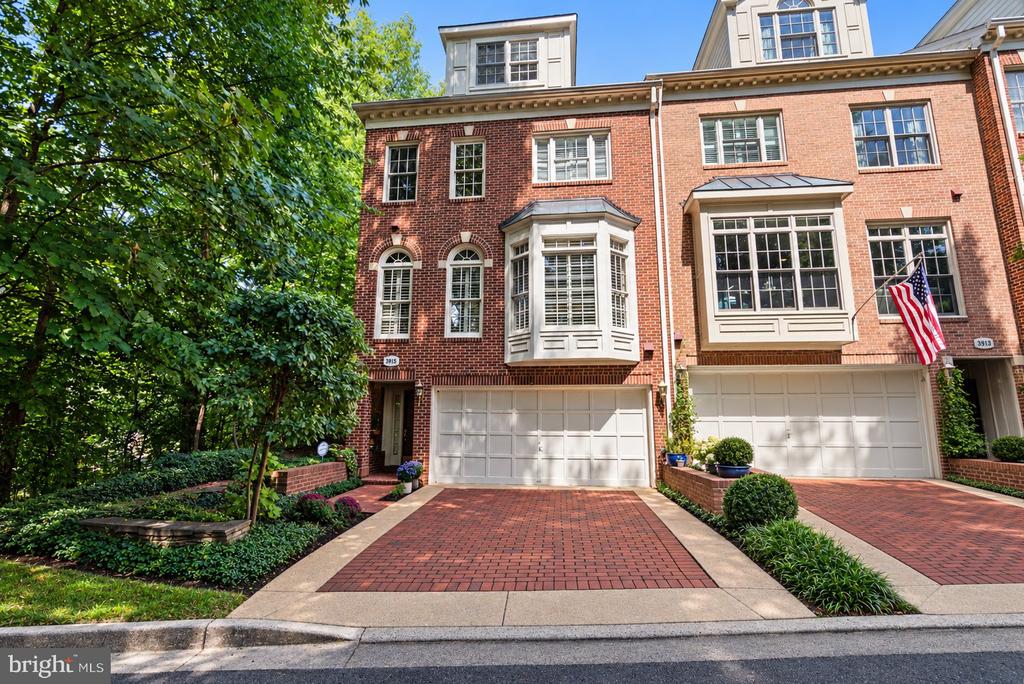
  • 3915 HILLANDALE COURT NW For Sale

    $2,200,000

    3915 HILLANDALE COURT NW, WASHINGTON, DC 20007

    • 3 Beds
    • 5 Baths
    • 3,071 Sq.Ft.
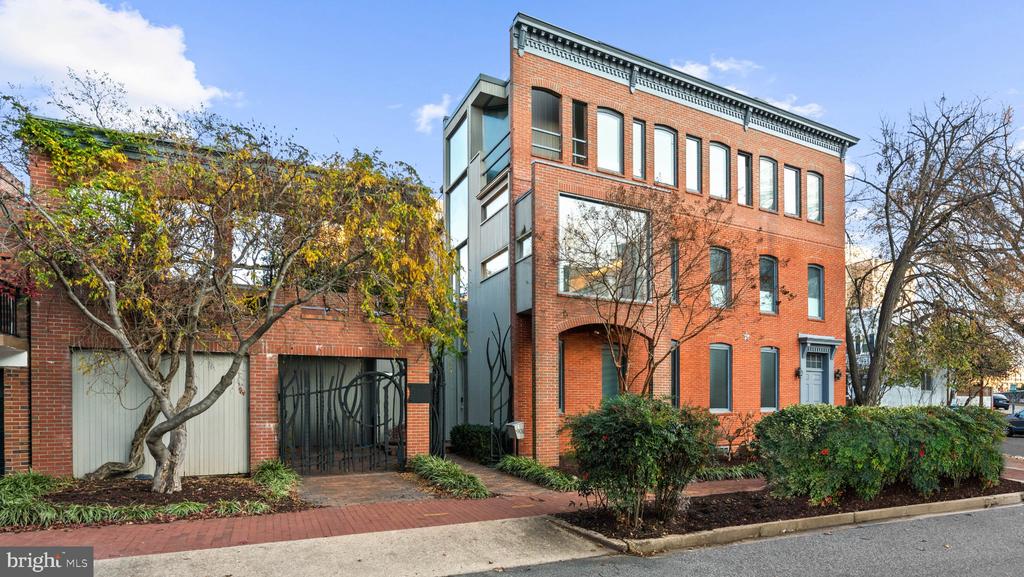
  • 901 26TH STREET NW For Sale

    $1,995,000

    901 26TH STREET NW, WASHINGTON, DC 20037

    • 2 Beds
    • 3 Baths
    • 3,700 Sq.Ft.
  • 1243 34TH STREET NW Pending

    $1,650,000

    1243 34TH STREET NW, WASHINGTON, DC 20007

    • 3 Beds
    • 3 Baths
    • 1,756 Sq.Ft.
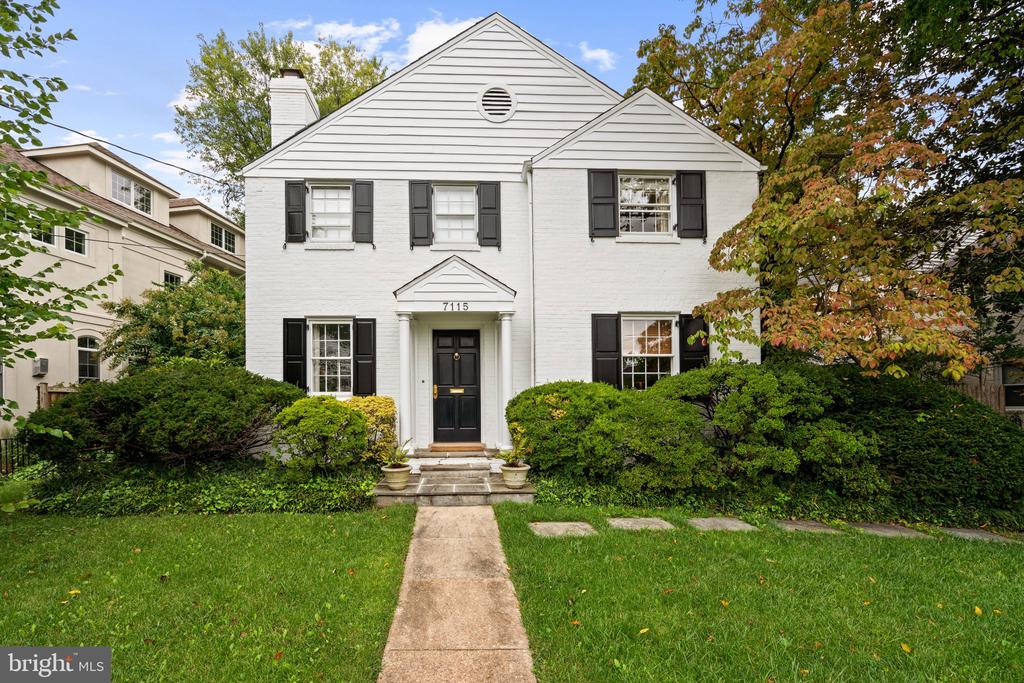
  • 7115 EXFAIR ROAD Pending

    $1,650,000

    7115 EXFAIR ROAD, BETHESDA, MD 20814

    • 3 Beds
    • 4 Baths
    • 2,717 Sq.Ft.
  • 3306 CATHEDRAL AVENUE NW Active Under Contract

    $1,499,000

    3306 CATHEDRAL AVENUE NW, WASHINGTON, DC 20008

    • 4 Beds
    • 3 Baths
    • 1,937 Sq.Ft.
  • Open-plan kitchen and living area with a large island, light wood floors, and a black-grid window. Active Under Contract

    $899,000

    3303 WATER STREET NW Unit: 3B, WASHINGTON, DC 20007

    • 1 Bed
    • 1 Bath
    • 934 Sq.Ft.
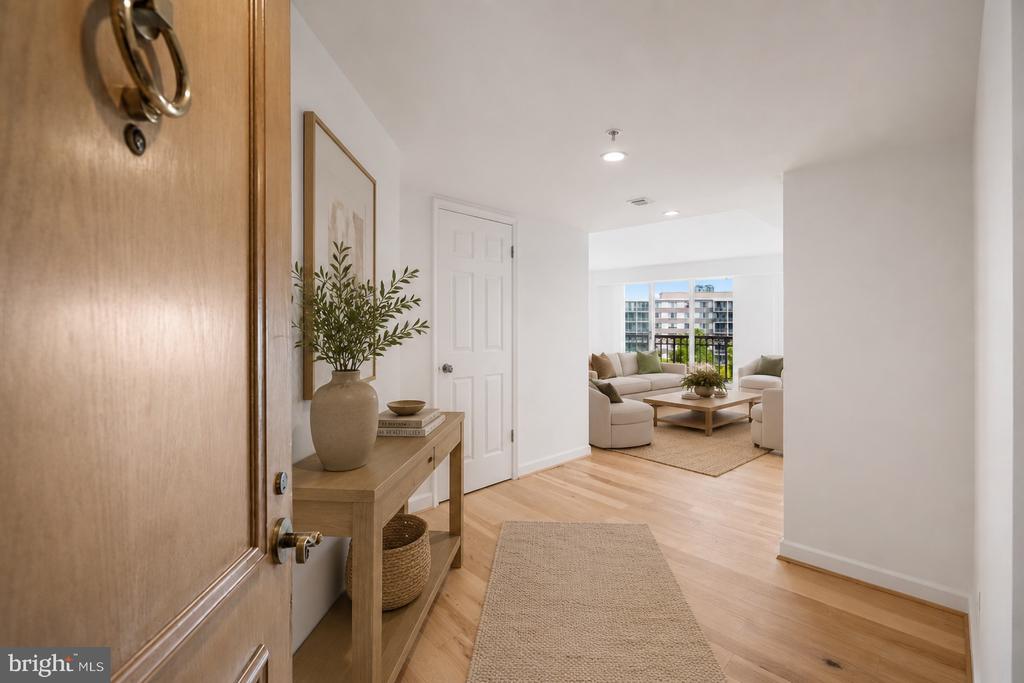
  • Condominium entryway with a wooden front door and console table, opening onto a furnished living room. Pending

    $895,000

    5000 BATTERY LANE Unit: 704, BETHESDA, MD 20814

    • 3 Beds
    • 3 Baths
    • 1,747 Sq.Ft.
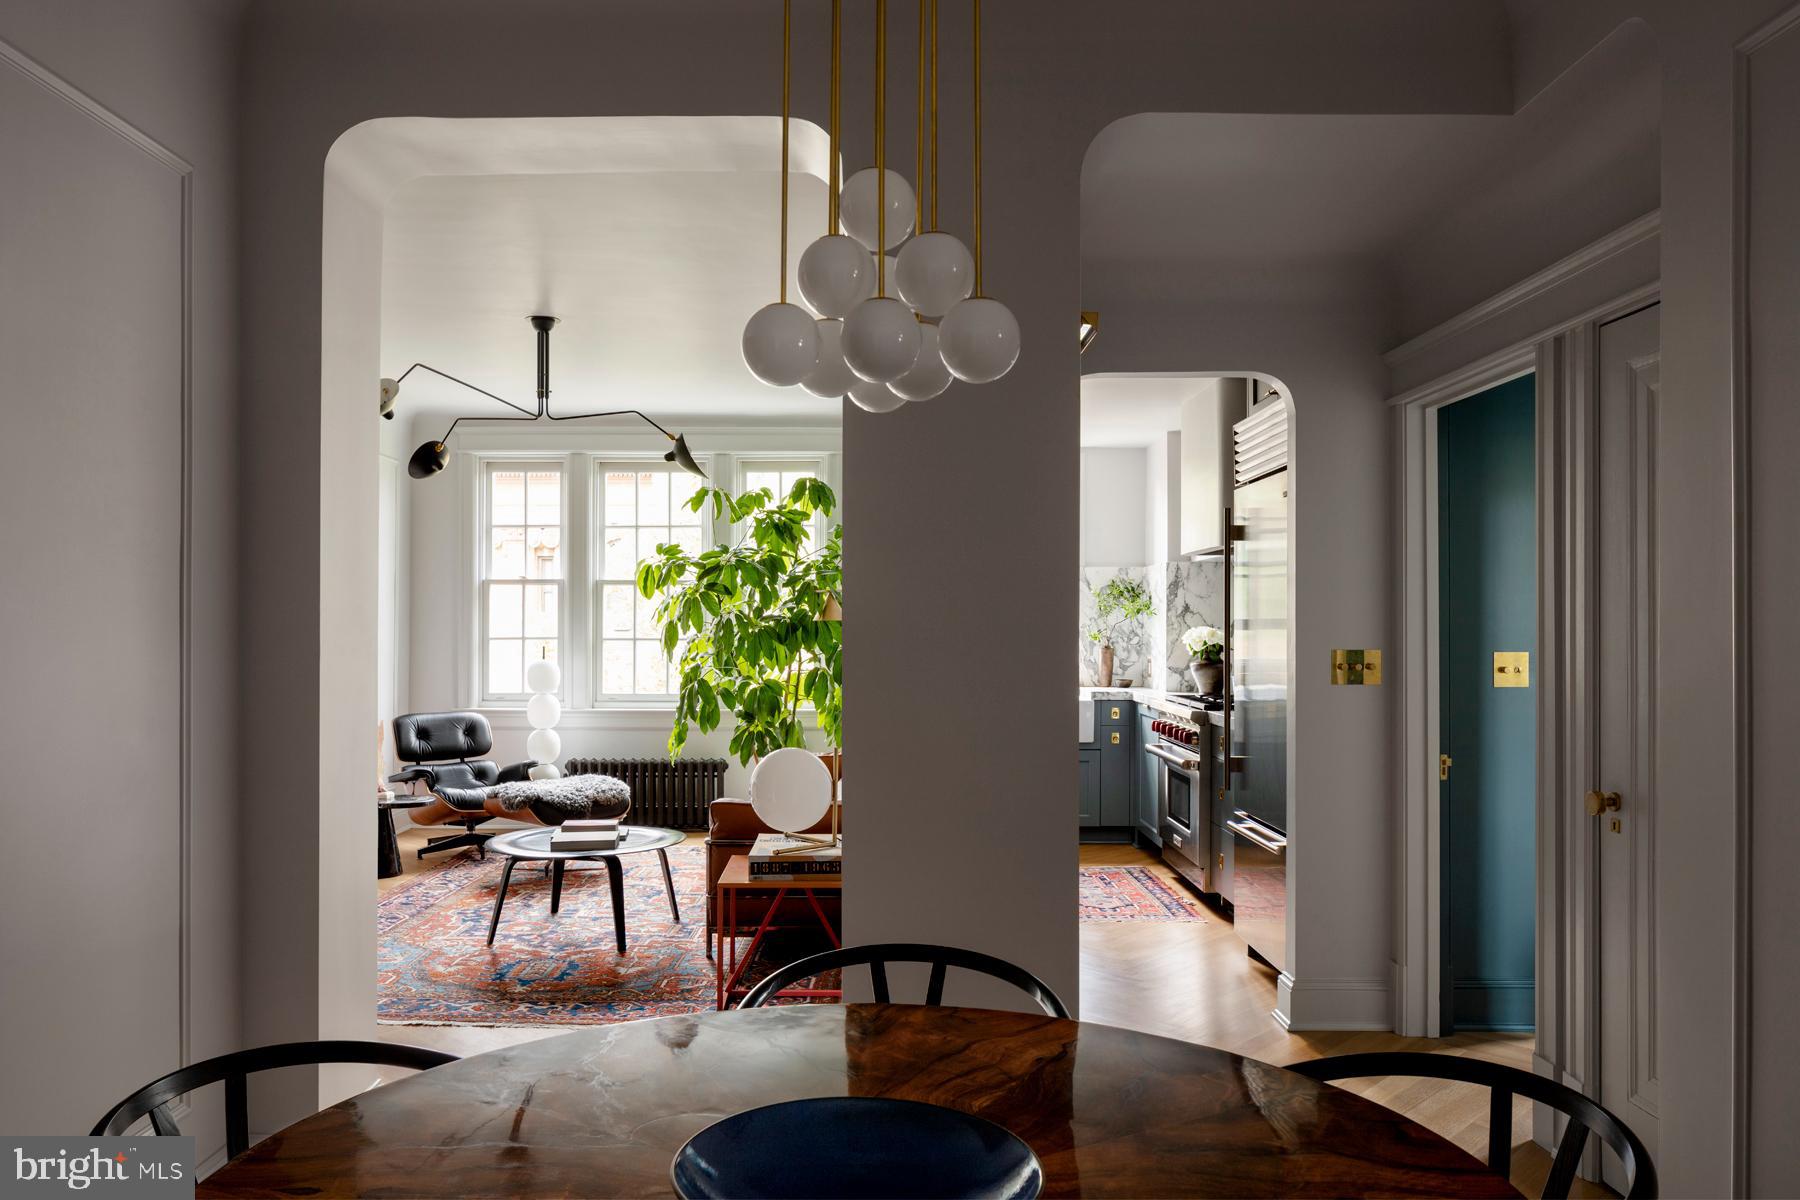
  • Dining room opens to a furnished living room and kitchen through broad archways. Pending

    $750,000

    1835 PHELPS PLACE NW 42, WASHINGTON, DC 20008

    • 2 Beds
    • 1 Bath
    • 1,000 Sq.Ft.
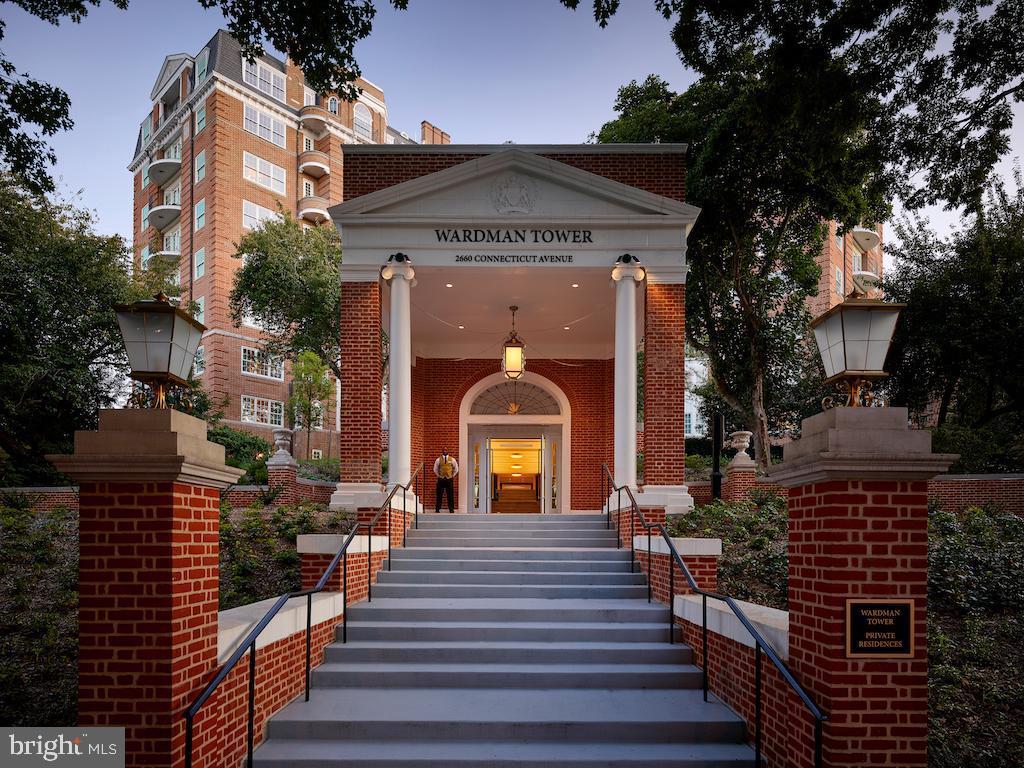
  • Wardman Tower’s brick entrance, with broad stone steps leading to a columned portico. For Lease

    $12,500/mo

    2660 CONNECTICUT AVE NW #3C, WASHINGTON, DC 20008

    • 2 Beds
    • 3 Baths
    • 3,139 Sq.Ft.
View All

Follow Us On Instagram