Leave a Message
Thank you for your message. We will be in touch with you shortly.
Browse Properties

Property Description

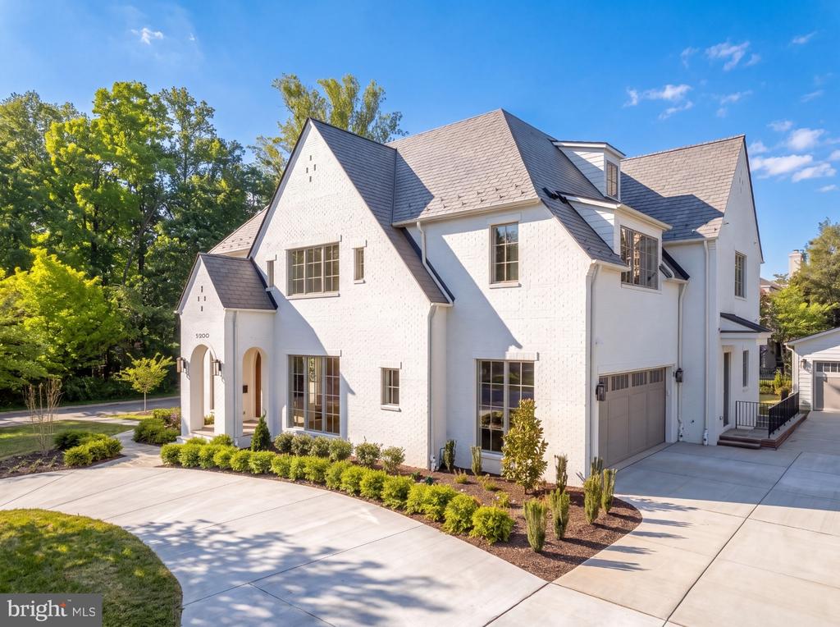
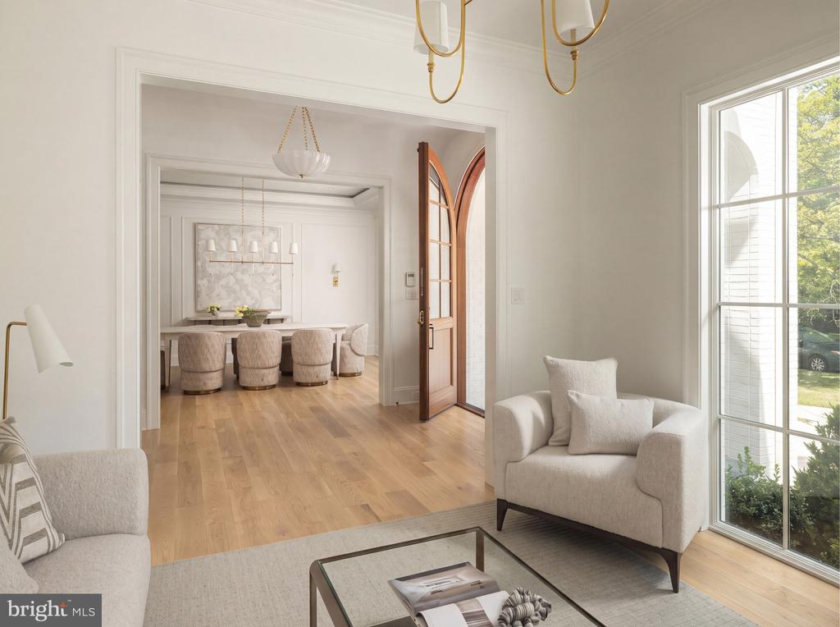
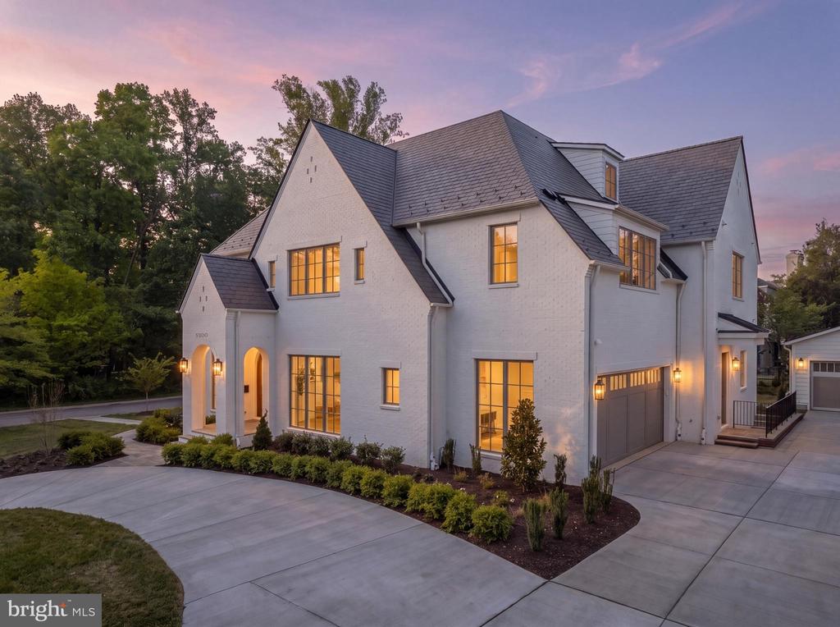
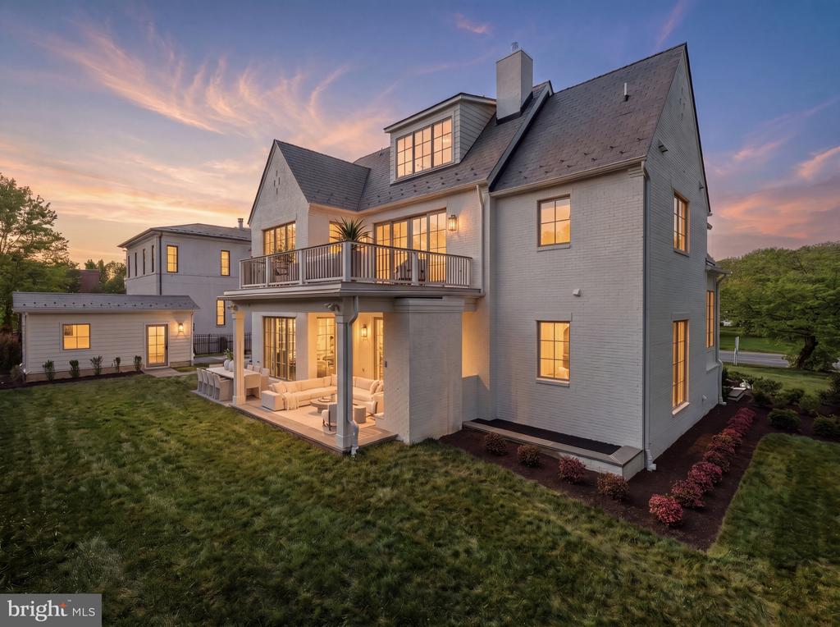
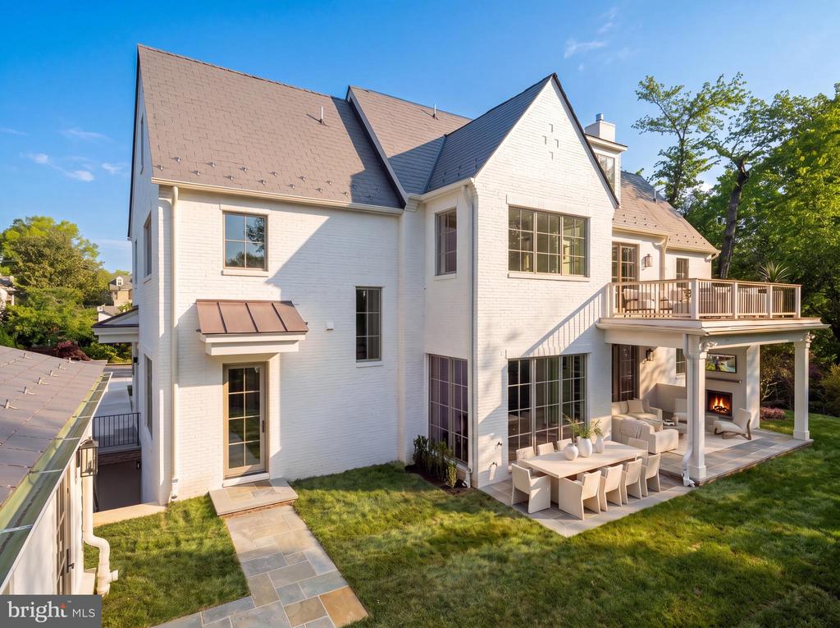
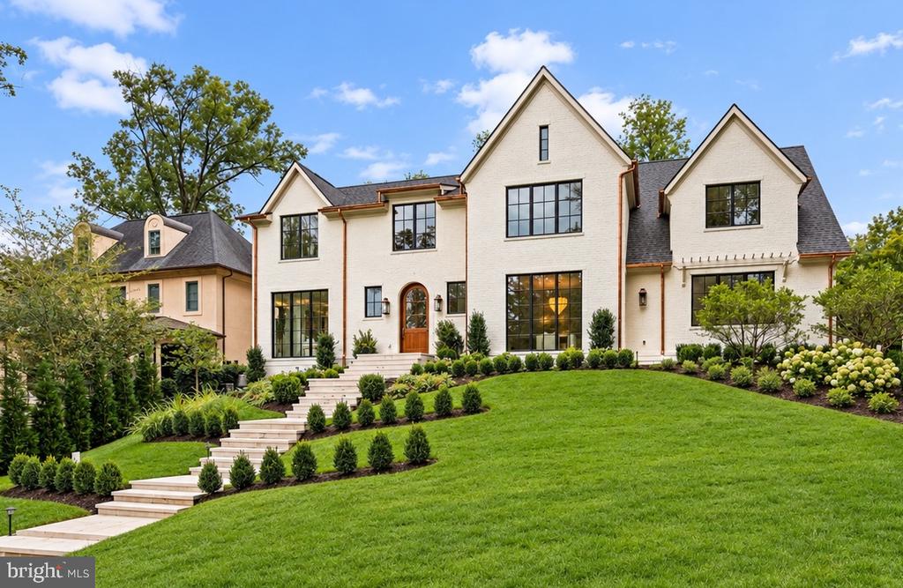
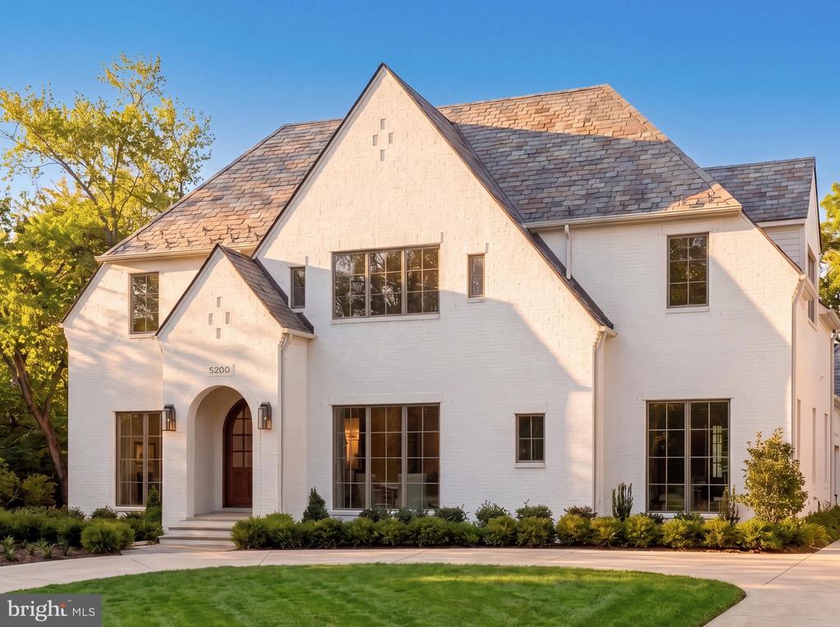
Set on a prestigious corner lot in the heart of coveted Kenwood, 5200 Dorset Avenue is the newest architectural achievement by Terra Innovations, created in collaboration with the acclaimed GTM Architects and the master craftsmen at Castlewood Builders. Conceived as a transitional Tudor, the residence is clad in crisp white brick, blending timeless English-inspired architecture with a sophisticated, contemporary aesthetic designed for modern living.

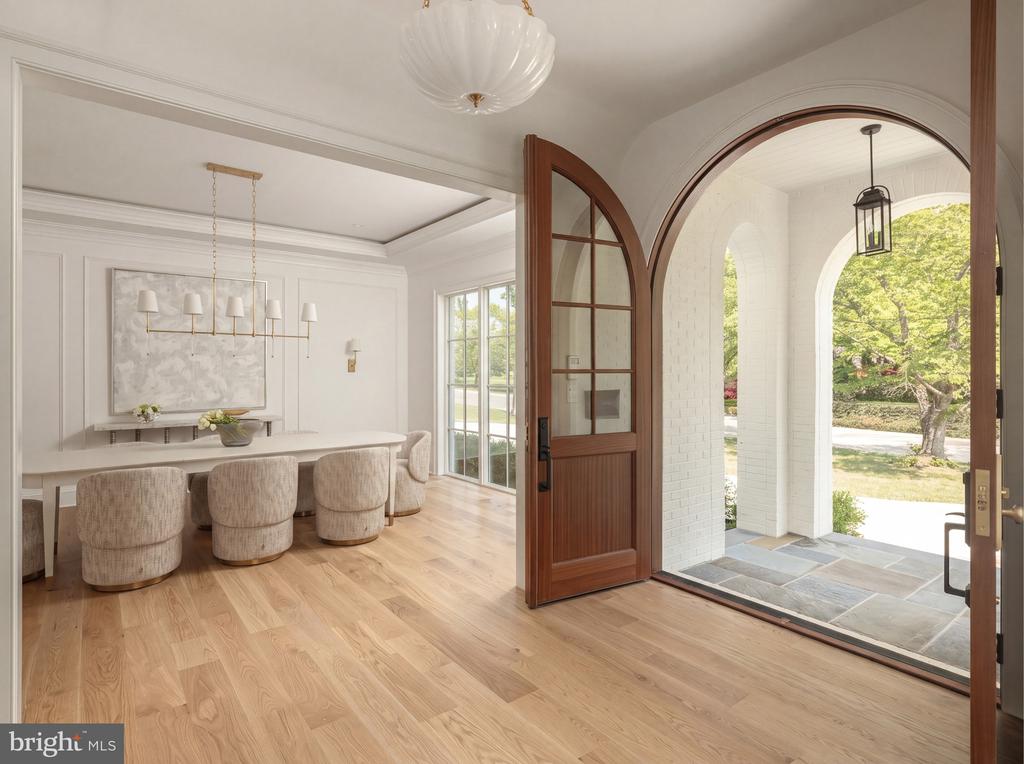
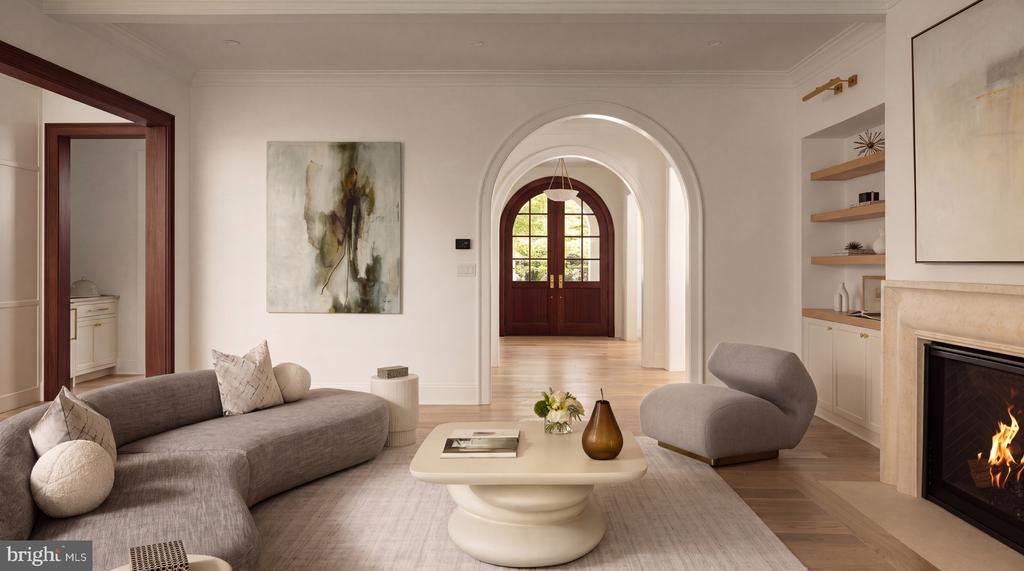
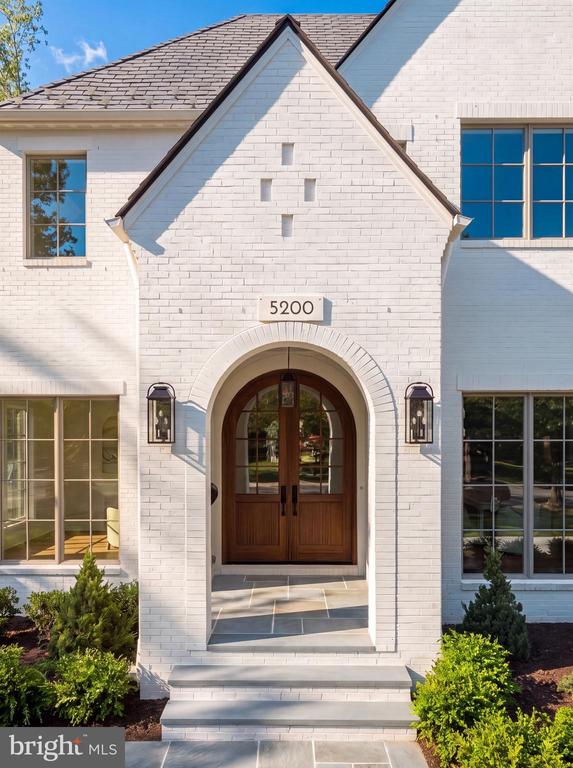
Purposefully oriented to capture southern exposure, the home is filled with natural light throughout its principal living spaces. A rare detached one-car garage complements the concealed two-car side-entry garage, maximizing both functionality and green space. A sweeping driveway leads to the stately facade, where steeply pitched gables, a slate-style roof, and a custom arched mahogany-and-glass entry door create a striking first impression. Inside, a subtly vaulted foyer introduces 8,808 finished square feet thoughtfully arranged across four levels.

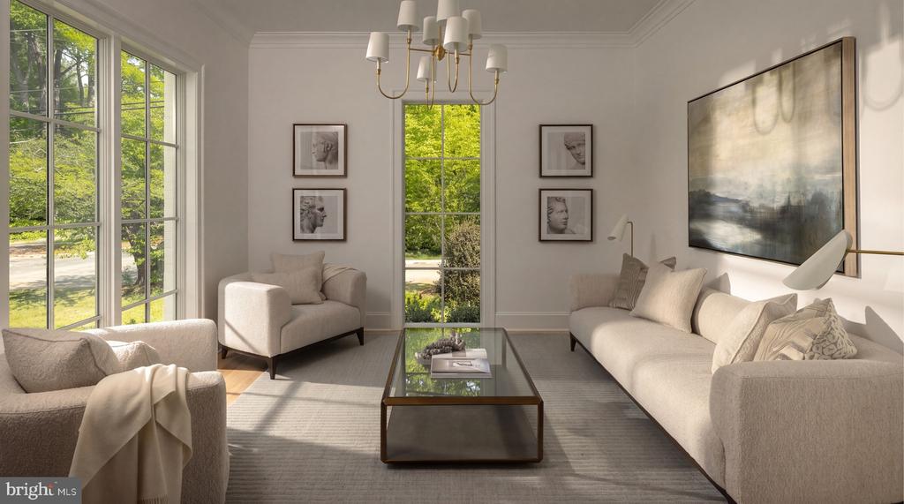
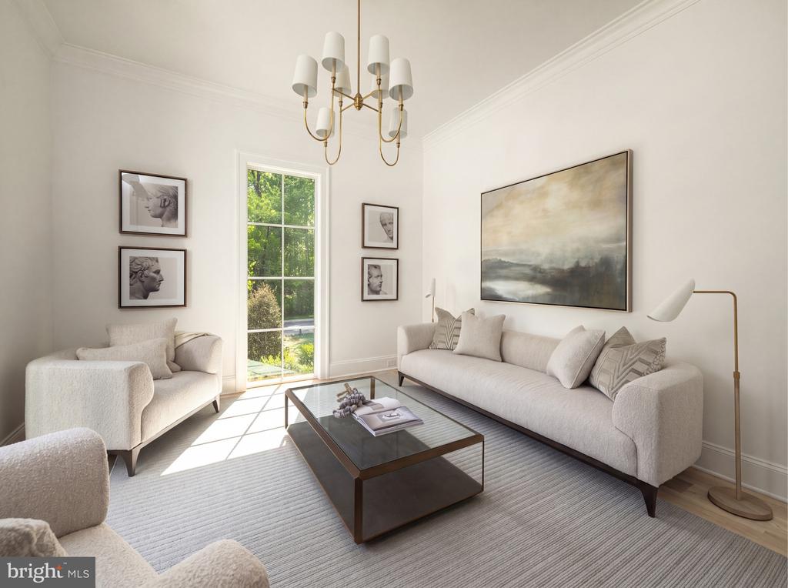
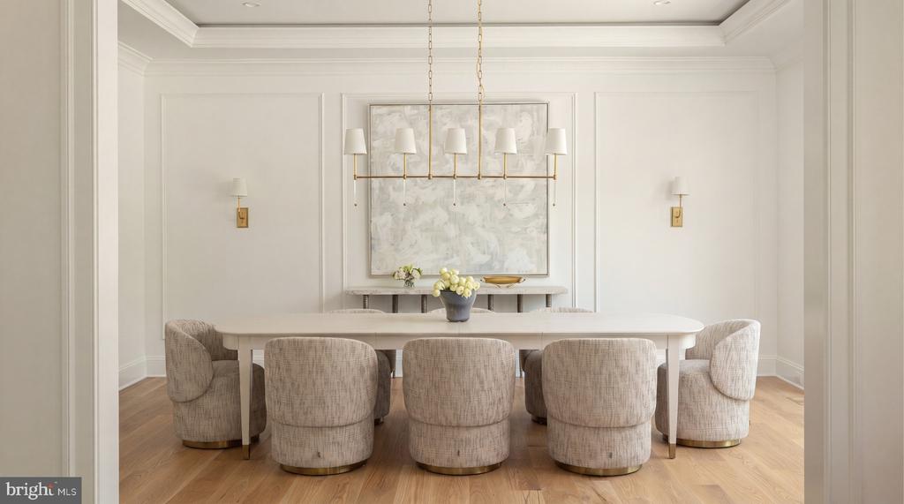
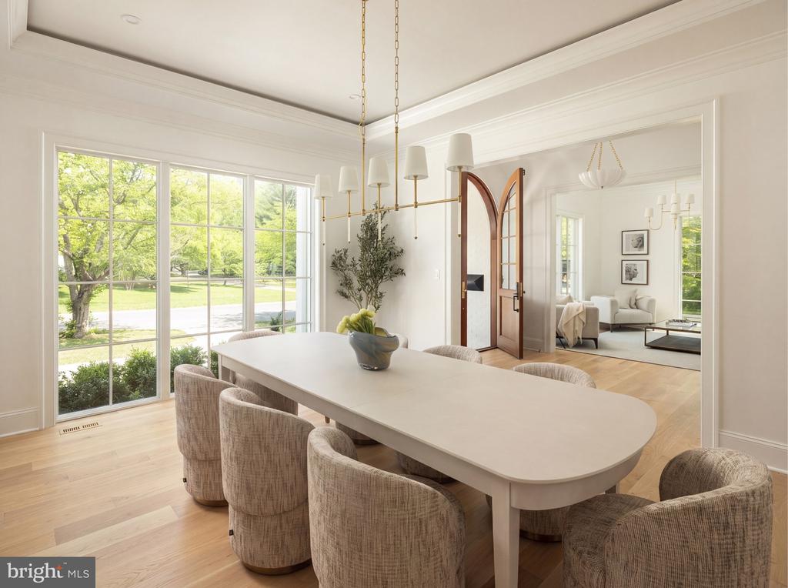
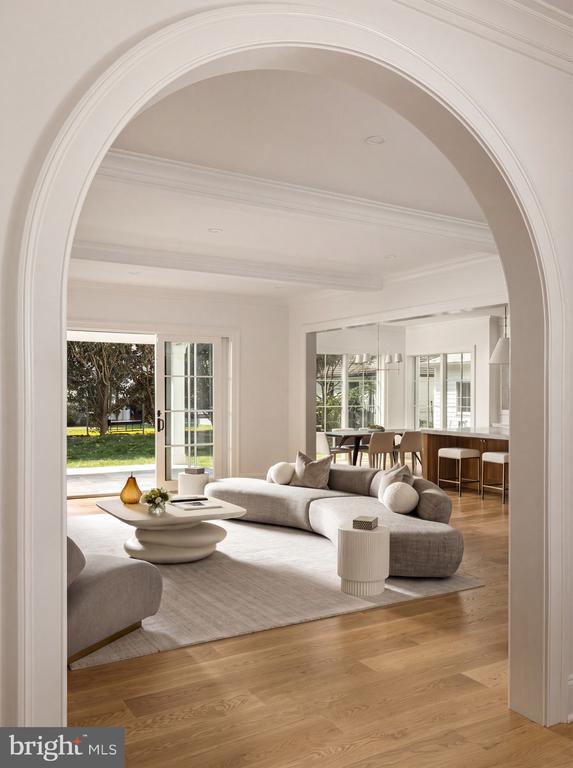
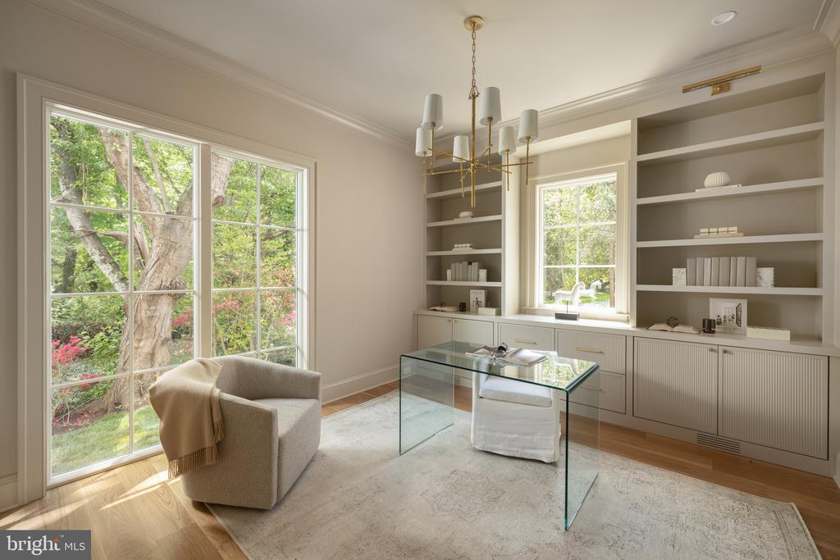
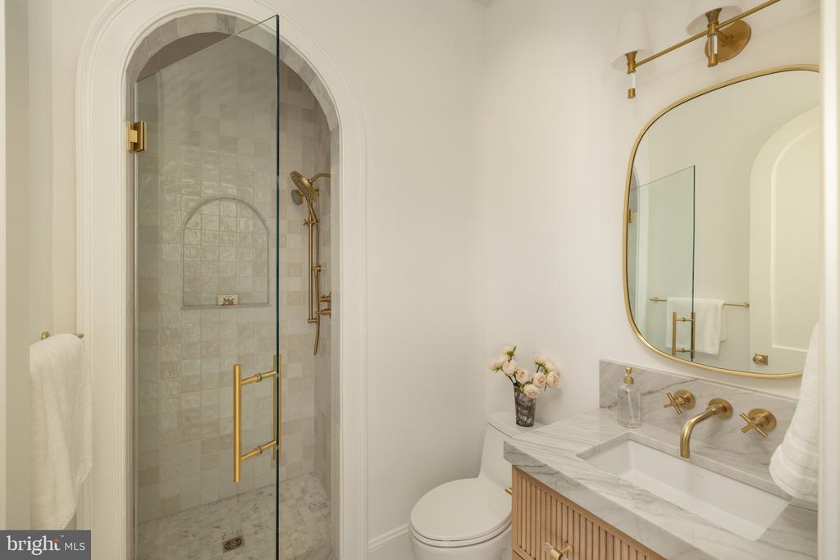
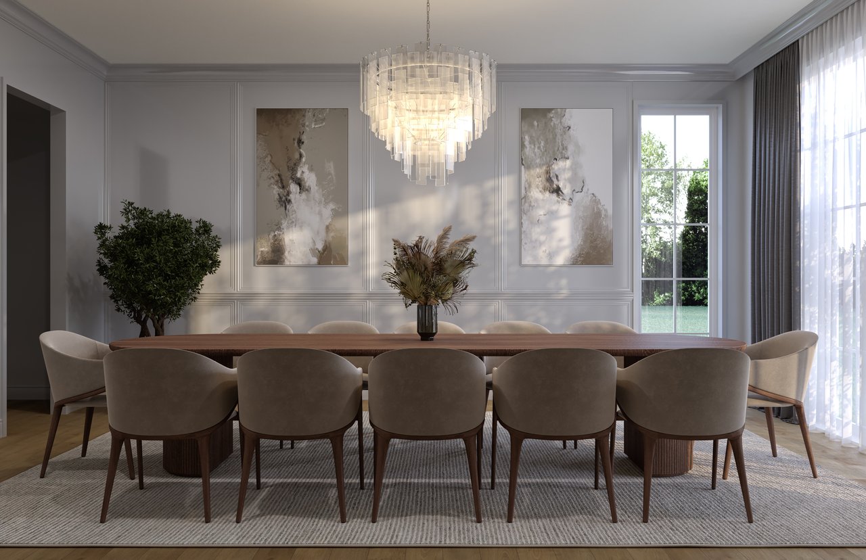
A classic center-hall floor plan defines the main level. The formal living room is bright and welcoming, while the dining room is distinguished by a tray ceiling with cove lighting, creating an elegant setting for entertaining. A private study with custom built-ins and access to a full bath offers exceptional flexibility, easily serving as a main-level guest suite.

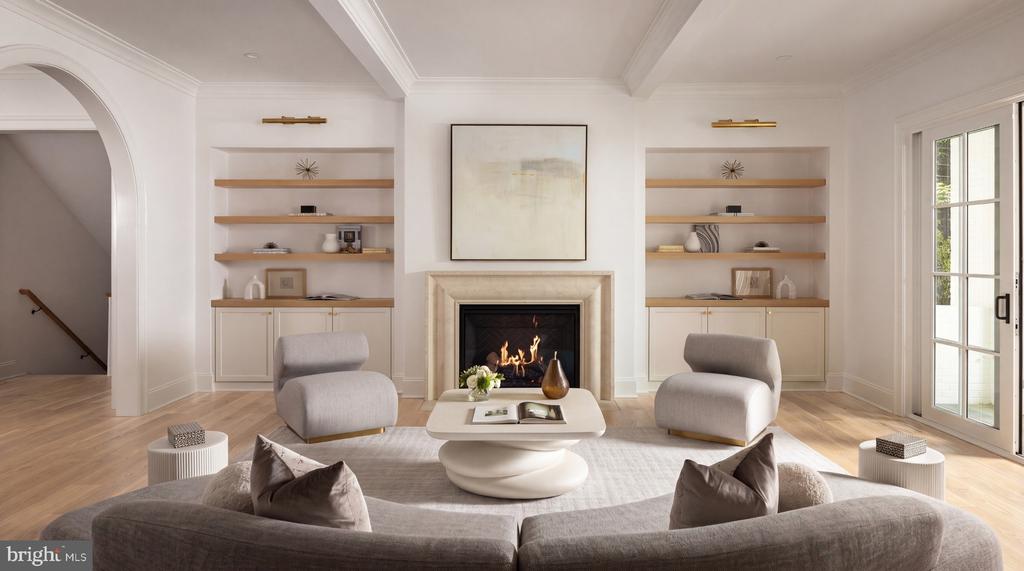
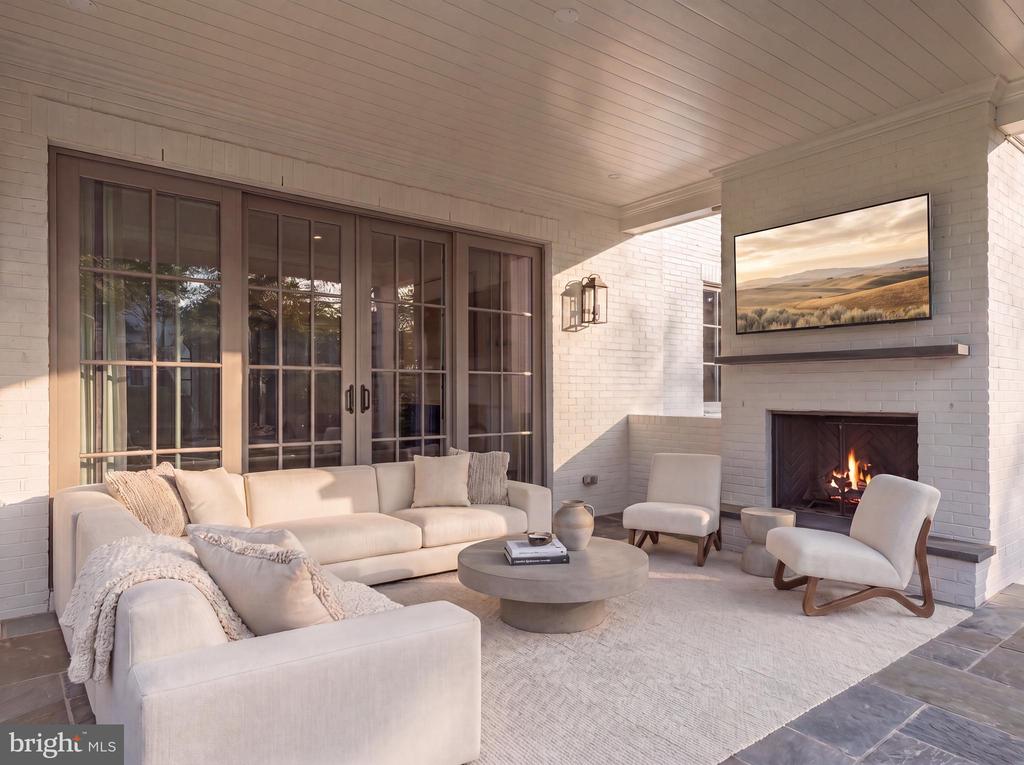
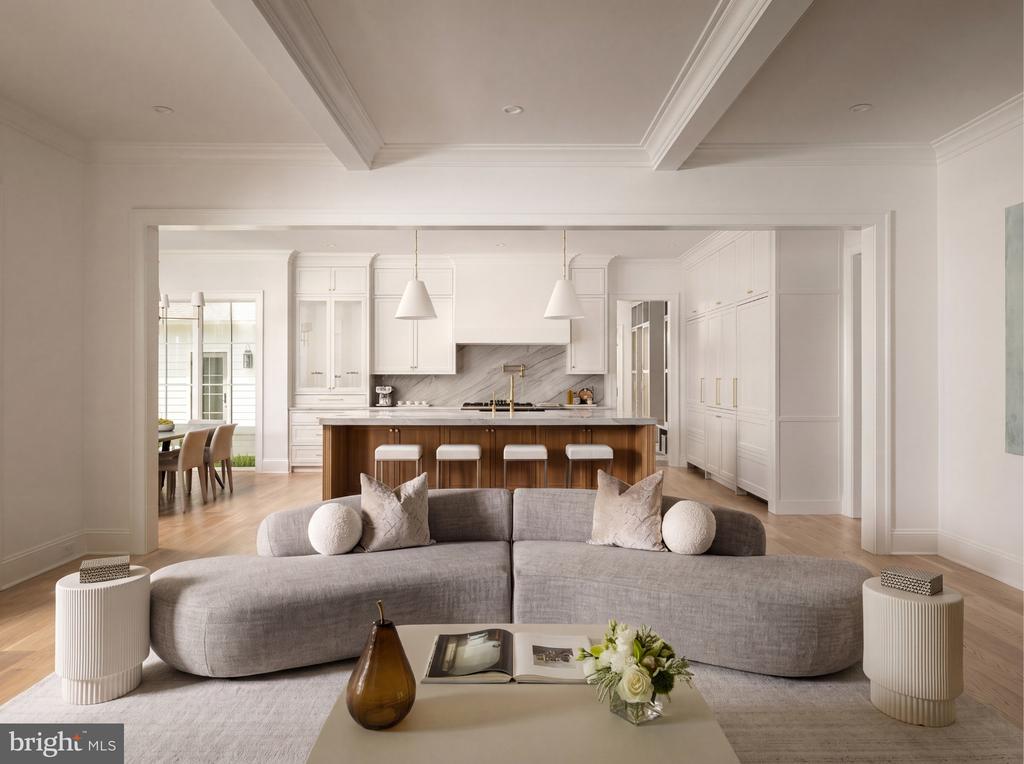
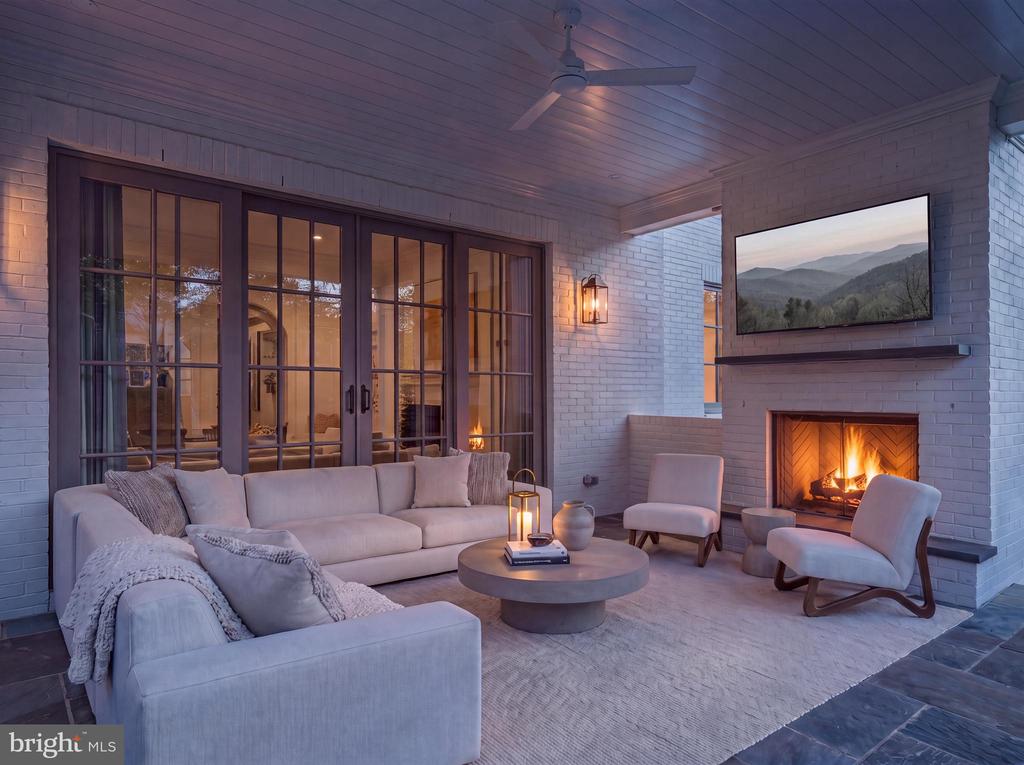
The open-concept family room is the heart of the home, where dramatic ceiling beams, custom built-ins, and a gas fireplace create a warm yet refined atmosphere. Expansive glass doors open to a covered porch with its own fireplace, pre-wired for screens, heaters, and media, seamlessly extending the living space outdoors.

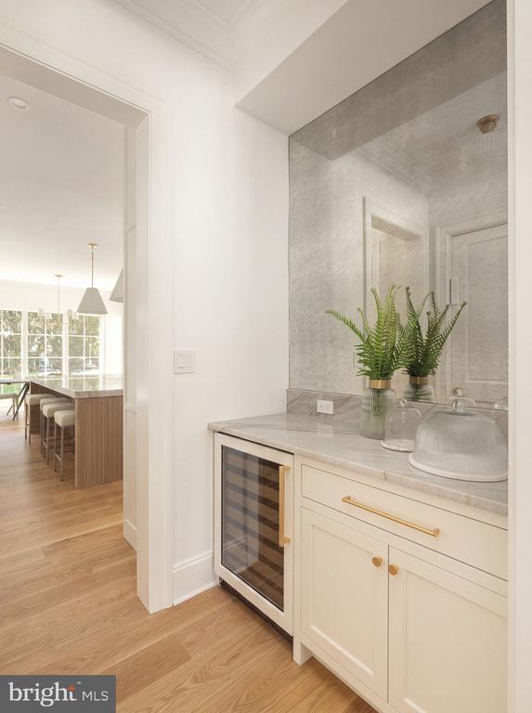
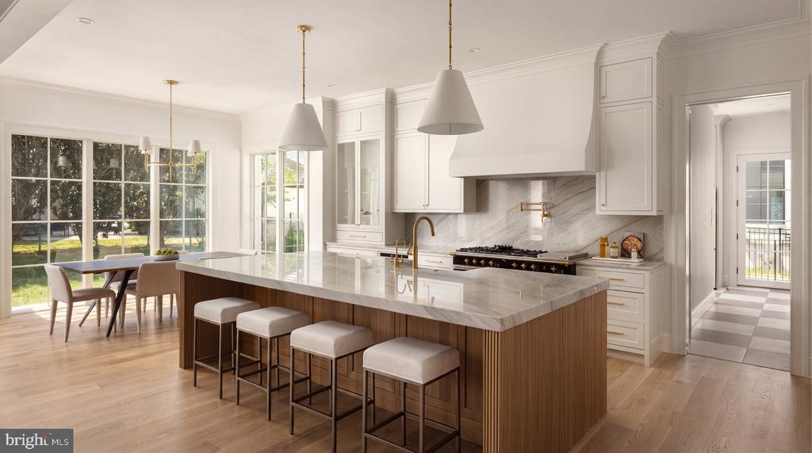
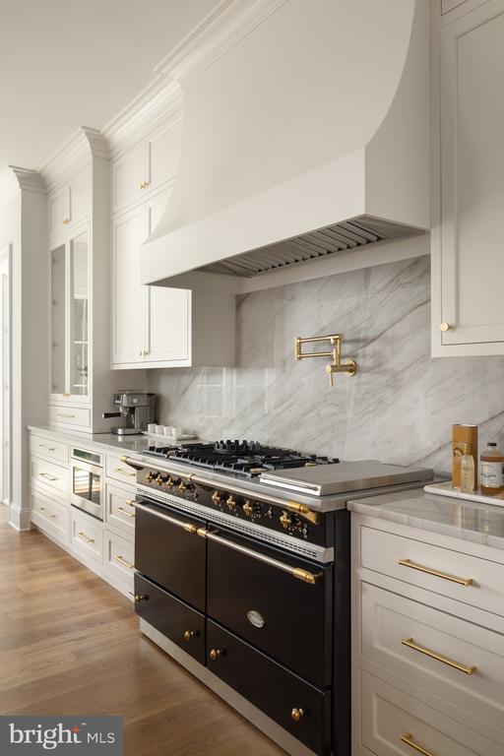
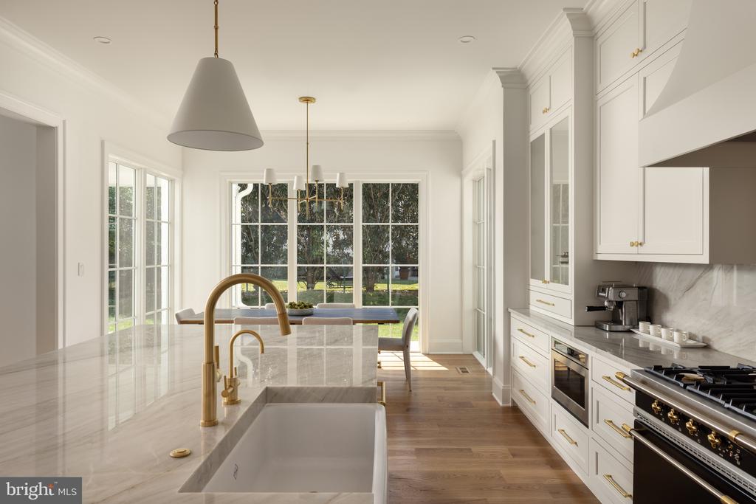
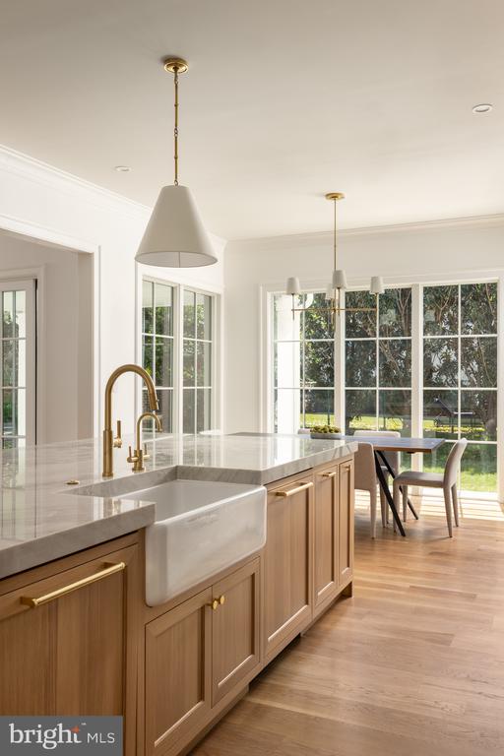
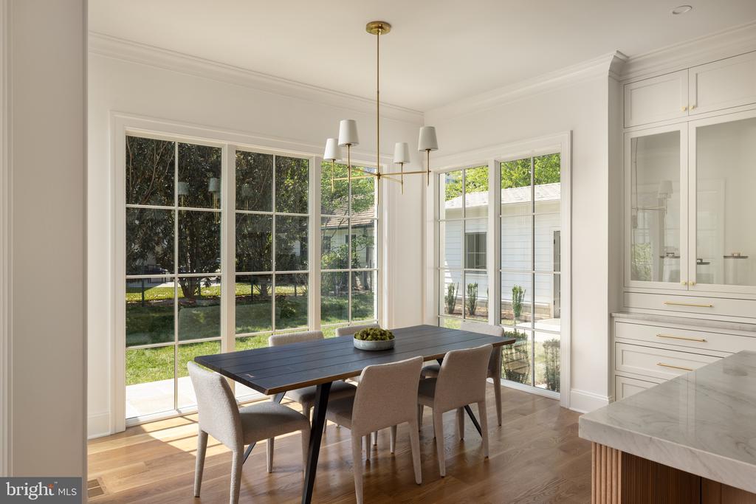
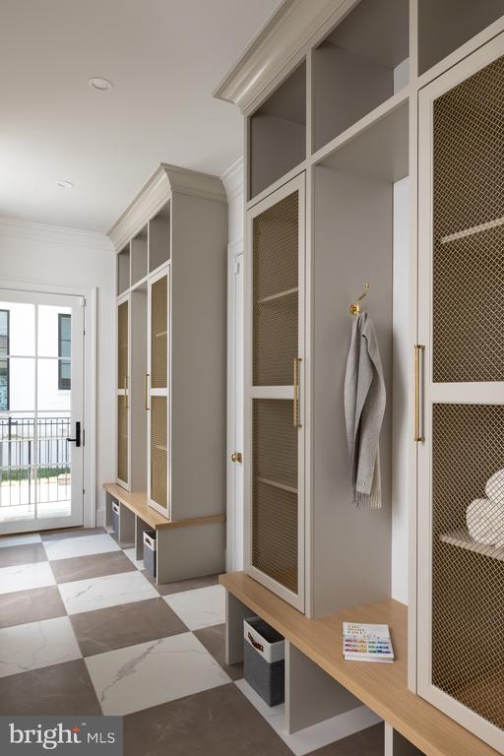
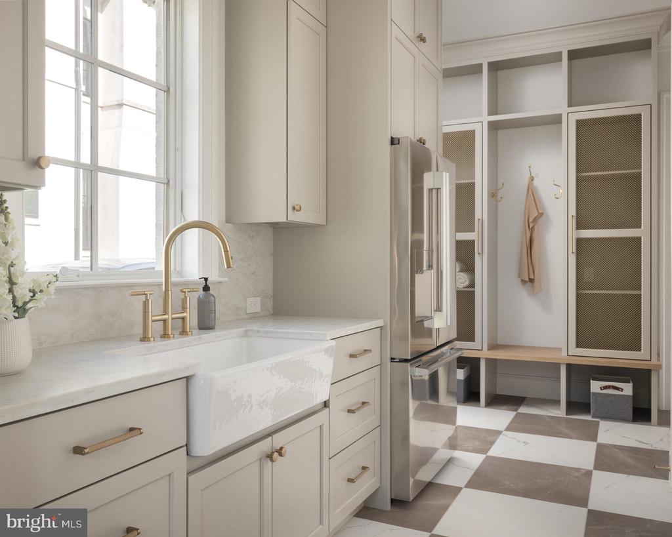
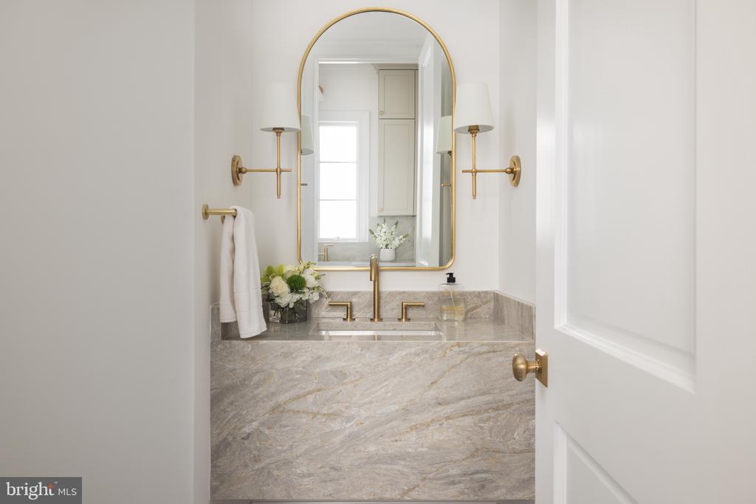
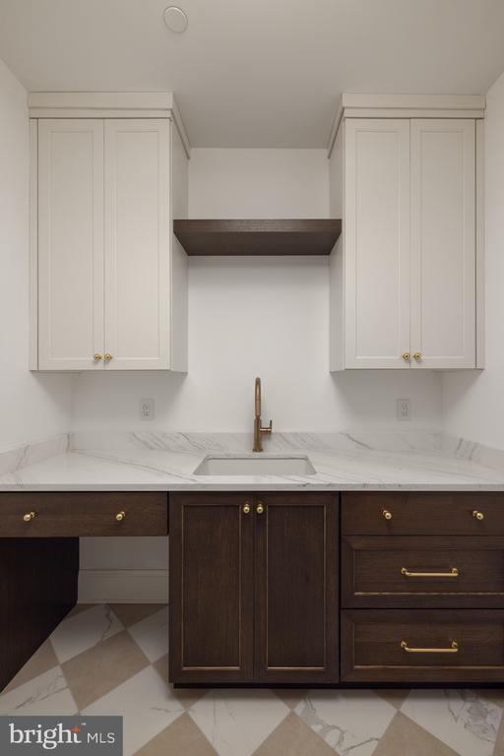
The chef's kitchen is centered around a handcrafted 9-foot artisan island and appointed with bespoke millwork, luxurious stone finishes, and premium hardware. A striking 55-inch Lacanche Classique range is paired with a state of the art appliance suite, while a concealed coffee bar, butler's pantry, and sunlit breakfast area enhance both everyday living and entertaining. A thoughtfully designed mudroom wing includes a powder room, pantry, laundry hookup, and direct garage access.

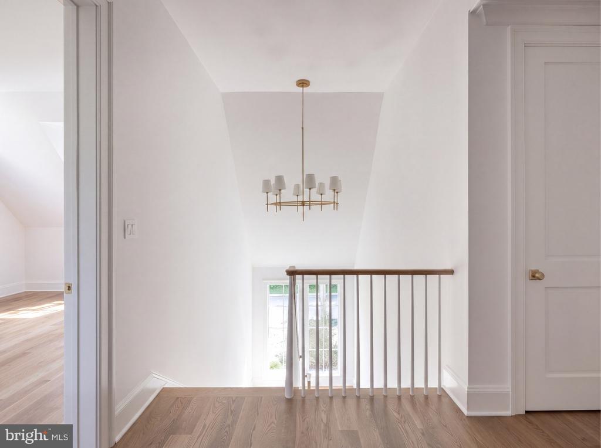
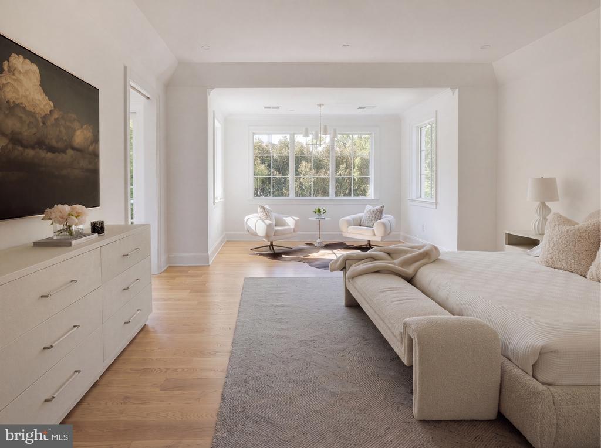
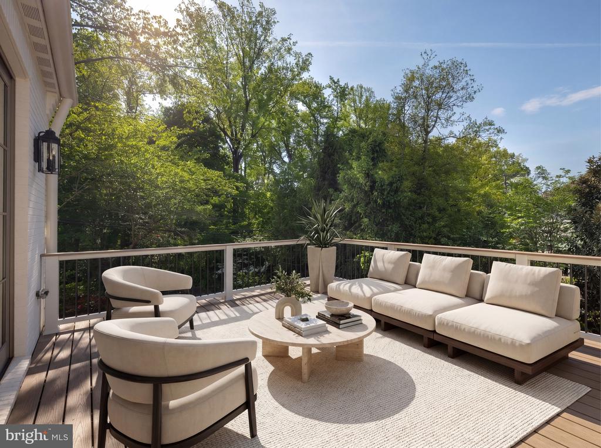
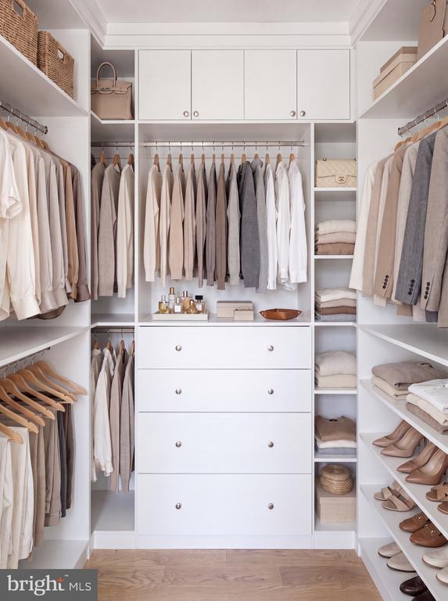
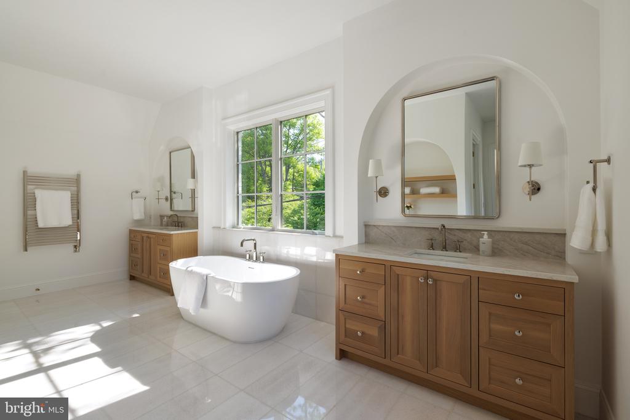
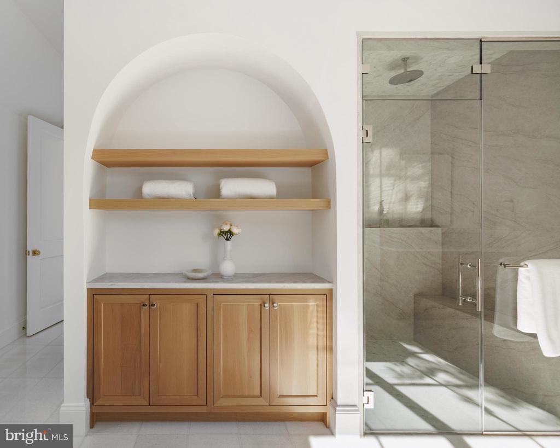
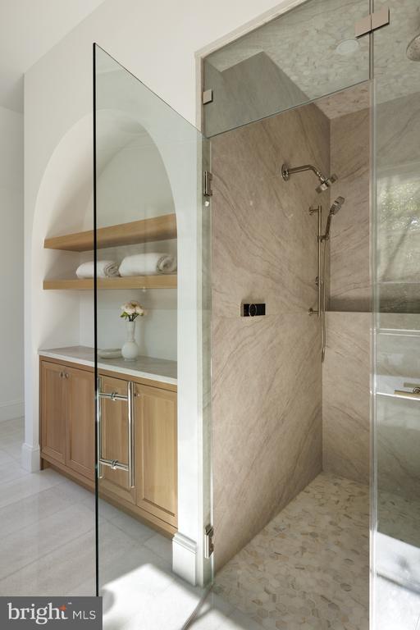
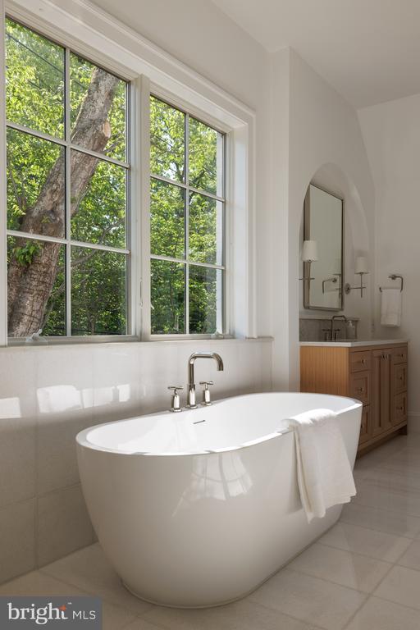
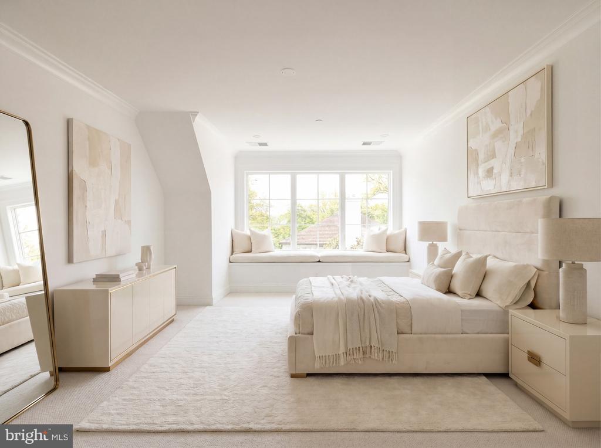
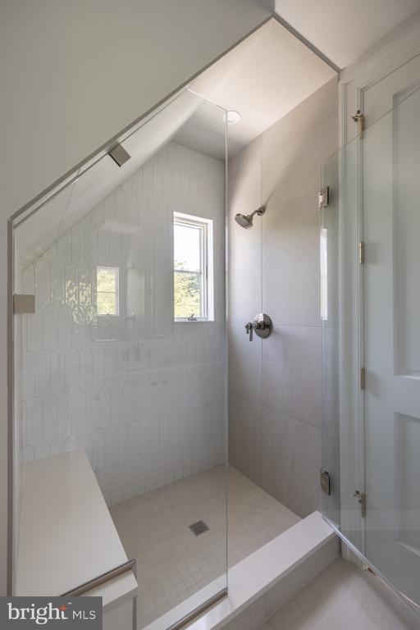
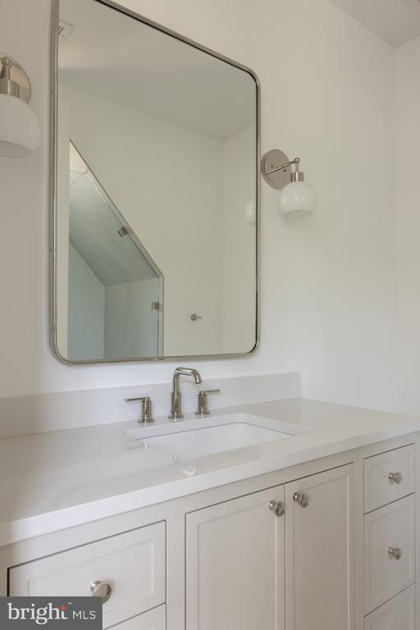
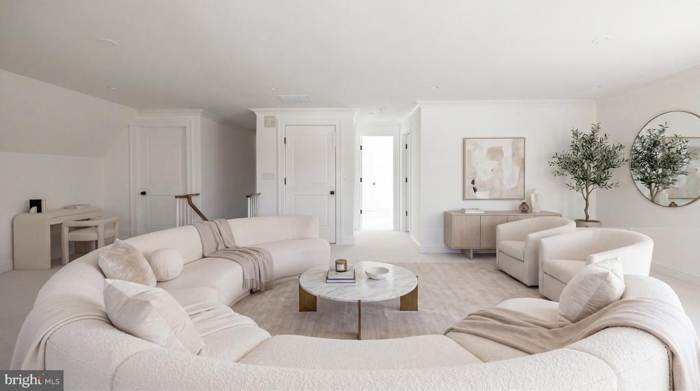
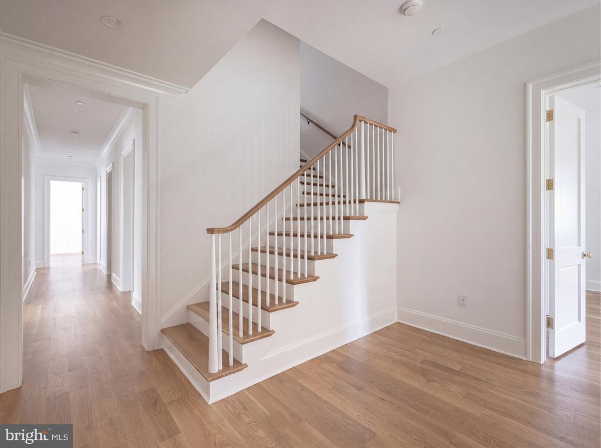
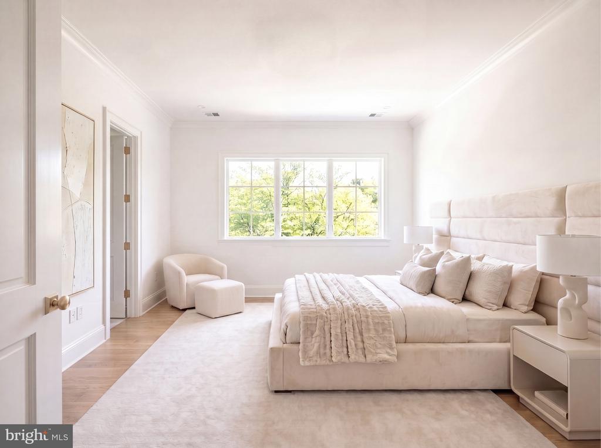
The upper level is anchored by a luxurious primary suite featuring a sitting area, private terrace, and dual custom walk-in closets. Its spa-inspired bath offers heated floors, a freestanding soaking tub, dual vanities, and a Kohler digital shower. Four additional en-suite bedrooms and a spacious laundry room complete the level, while the top floor provides an additional bedroom, full bath, and family room--all serviced by the home's four-level elevator.

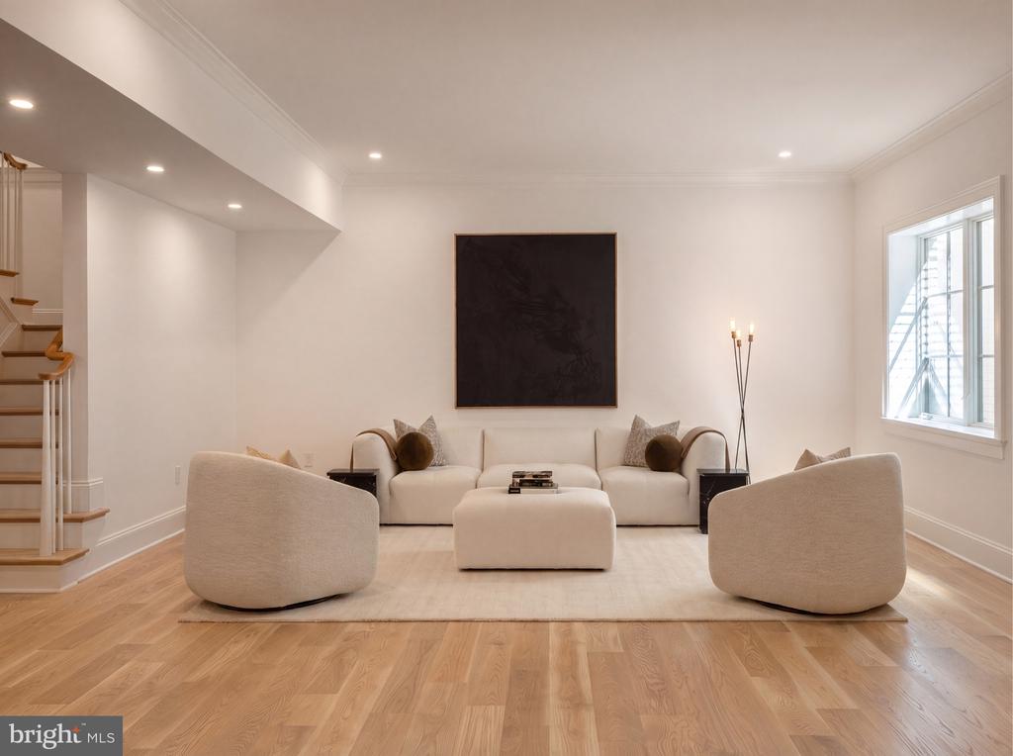
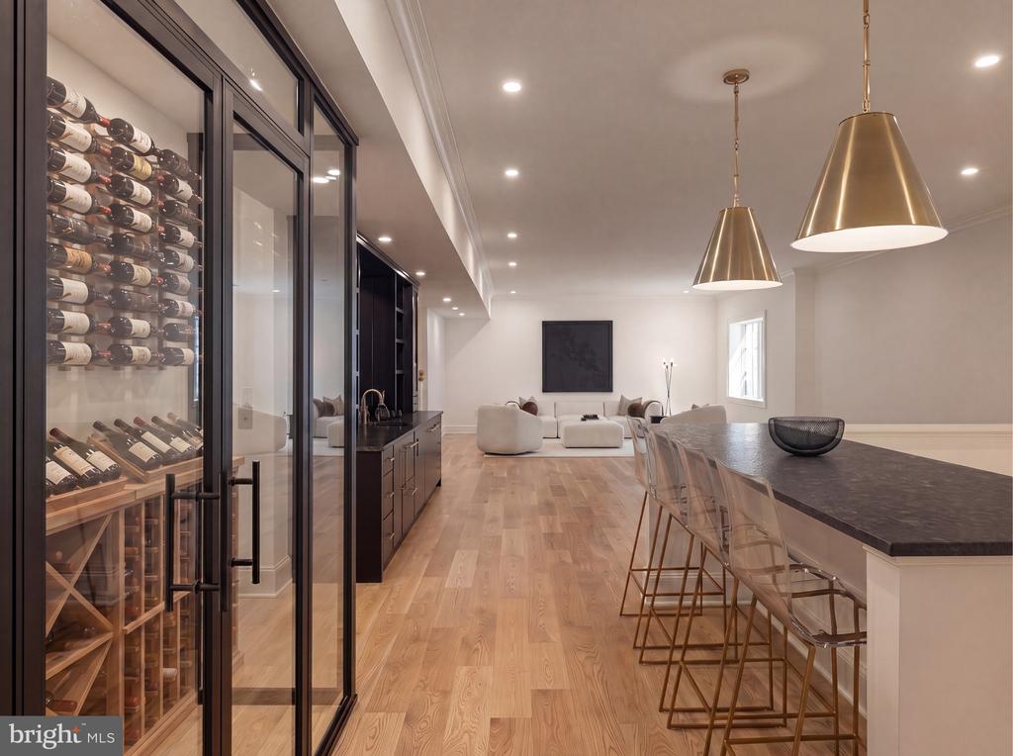
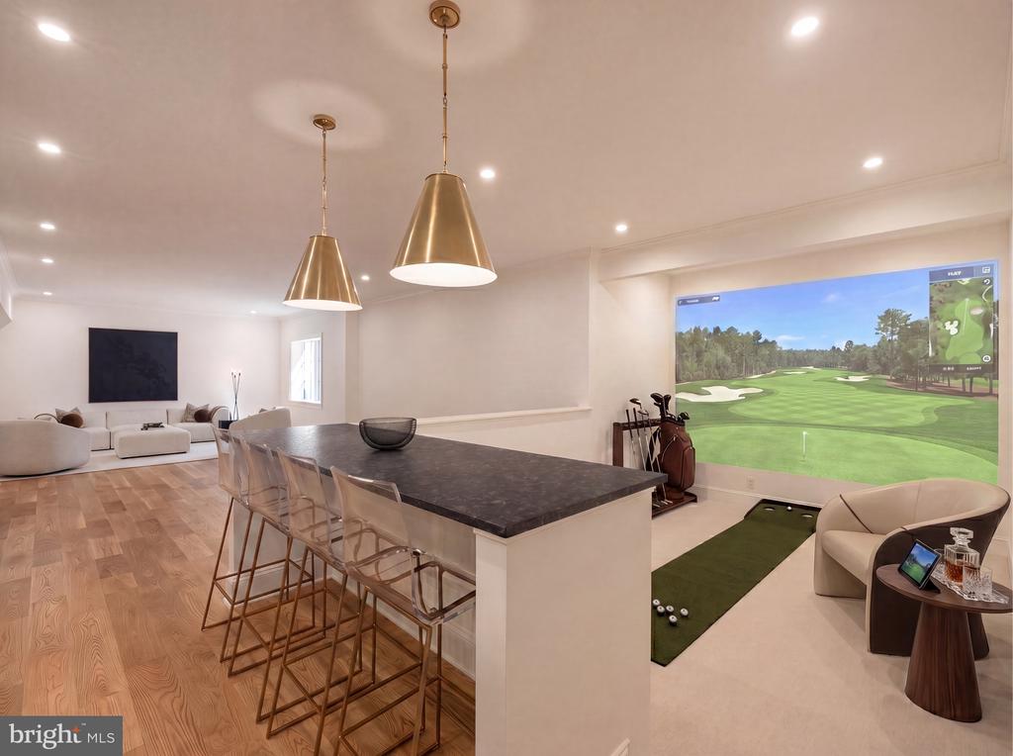
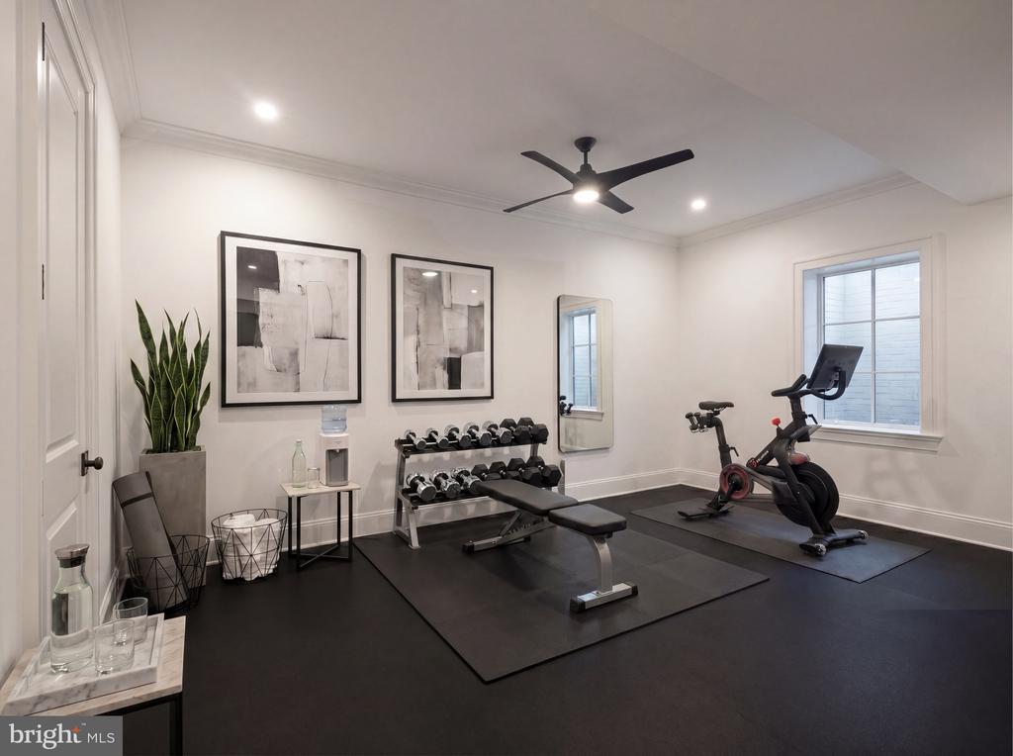
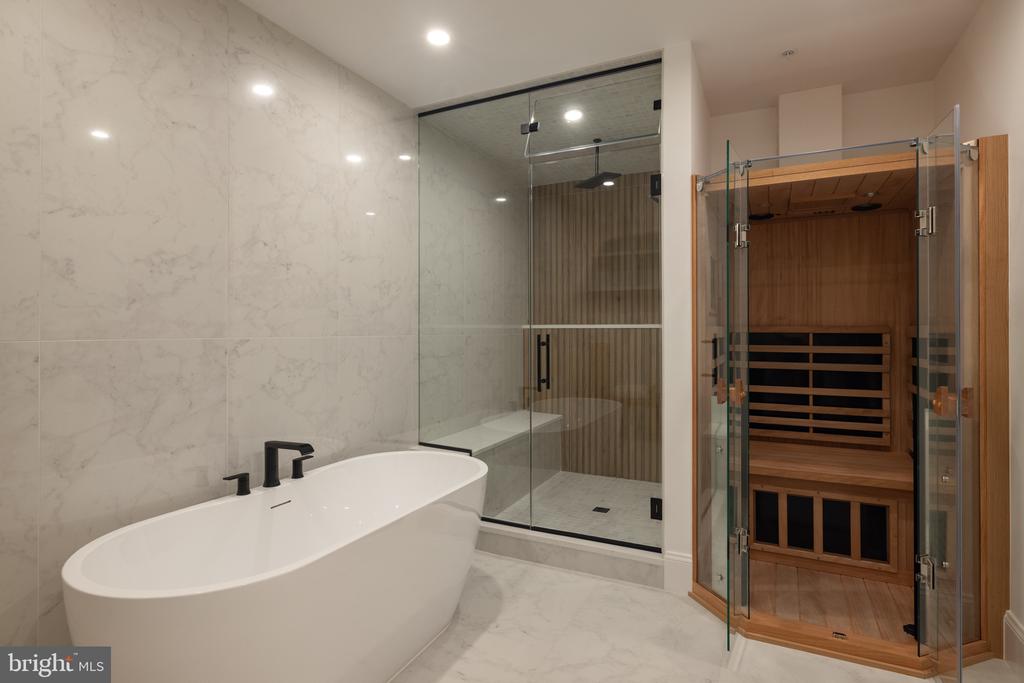
Designed for both recreation and relaxation, the lower level centers around a 32-foot recreation room with a wet bar and glass-enclosed wine display. Wellness amenities include a fitness studio, sauna, and steam shower, while a pre-wired golf simulator bay with raised ceilings offers flexibility as a recreation, media, or sports lounge. A private au pair suite with exterior access completes the level.

Outside, the private rear lawn is already equipped with pool-ready infrastructure, offering endless possibilities for future outdoor living. Perfectly positioned among Kenwood's iconic cherry blossoms, directly across from the revitalized Westbard Square, and just minutes from Downtown Bethesda, top-rated schools, and major commuter routes, the location is as exceptional as the home itself.

A remarkable expression of design, craftsmanship, and modern luxury, 5200 Dorset Avenue represents one of Kenwood's finest new construction offerings and a rare opportunity in one of the Capital Region's most coveted neighborhoods.
Overview

Property Status
Sold
Date Sold
September 30, 2026
Lot Size
0.29 Acres
MLS ID
MDMC2246070
Property Type
Residential
Year Built
2026

Features & Amenities

Total Area
9,057 Sq.Ft.
Neighborhood
Bethesda, MD
Architecture Styles
Tudor, Transitional
Stories
4
Garage Spaces
3.0
Water Source
Public
Pool
Yes - Personal
Roof
Slate
Lot Features
Corner, Landscaping, Private
Parking
Attached Garage, Detached Garage, Driveway
Heat Type
Heat Pump - Gas Back Up
Air Conditioning
Central A/C
Laundry Room
Upper Floor, Main Floor
Fireplace
Gas/Propane
Appliances
Built-In Microwave, Commercial Range, Cooktop, Dishwasher, Disposal, Extra Refrigerator/Freezer, Freezer, Icemaker, Oven/Range - Gas, Refrigerator, Range Hood, Stainless Steel Appliances
Other Interior Features
Elevator, Formal/Separate Dining Room, Primary Bath(s), Sauna, Window Treatments, Walk-in Closet(s), Wine Storage, Kitchen - Island, Bathroom - Soaking Tub, 2nd Kitchen, Breakfast Area, Butlers Pantry, Built-Ins, Combination Kitchen/Living, Crown Moldings, Efficiency, Family Room Off Kitchen, Pantry, Sprinkler System, Wood Floors
Sewer
Public Sewer
Substructure
Slab
Disability Features
Elevator
Security Features
Exterior Cameras
Other Exterior Features
Extensive Hardscape
Elementary School
SOMERSET
Middle School
WESTLAND
High School
BETHESDA-CHEVY CHASE
School District
MONTGOMERY COUNTY PUBLIC SCHOOLS
Sales Price
$6,100,000
Real Estate Tax
$19,553/yr
Zoning
SEE MD ZONING WEBSITE

Downloads

5200 DORSET AVENUE

Schedule a Tour

I would love to show you this beautiful property. Please select your preferred date and time below. I will be in touch shortly to confirm your appointment.

Thank you

for your interest in 5200 DORSET AVENUE, CHEVY CHASE, MD 20815

5200 DORSET AVENUE
Navigate
Bethesda, MD

Explore Bethesda, MD

Bethesda is northwest of Washington and was named after the Bethesda Meeting House.

read more

I'm Interested In

5200 DORSET AVENUE

EXCLUSIVE LISTINGS

Properties for Sale in Washington, DC

  • 2040 S STREET NW For Sale

    $9,750,000

    2040 S STREET NW, WASHINGTON, DC 20009

    • 12 Beds
    • 8 Baths
    • 17,010 Sq.Ft.
  • 2934 GLOVER DRIVE NW For Sale

    $8,950,000

    2934 GLOVER DRIVE NW, WASHINGTON, DC 20016

    • 6 Beds
    • 9 Baths
    • 8,240 Sq.Ft.
  • 3515 WOODLEY ROAD NW For Sale

    $6,995,000

    3515 WOODLEY ROAD NW, WASHINGTON, DC 20016

    • 6 Beds
    • 6 Baths
    • 6,310 Sq.Ft.
  • 1614 20TH STREET NW For Sale

    $6,800,000

    1614 20TH STREET NW, WASHINGTON, DC 20009

    • 1 Bed
    • 4 Baths
    • 9,247 Sq.Ft.
  • 3101 ELLICOTT STREET NW Pending

    $6,450,000

    3101 ELLICOTT STREET NW, WASHINGTON, DC 20008

    • 7 Beds
    • 9 Baths
    • 7,718 Sq.Ft.
  • 4410 MEADOW ROAD NW For Sale

    $5,700,000

    4410 MEADOW ROAD NW, WASHINGTON, DC 20007

    • 5 Beds
    • 7 Baths
    • 7,297 Sq.Ft.
  • 3045 DAVENPORT NW For Sale

    $3,995,000

    3045 DAVENPORT NW, WASHINGTON, DC 20008

    • 5 Beds
    • 5 Baths
    • 5,206 Sq.Ft.
  • 1698 32ND STREET NW For Sale

    $3,945,000

    1698 32ND STREET NW, WASHINGTON, DC 20007

    • 3 Beds
    • 2 Baths
    • 2,995 Sq.Ft.
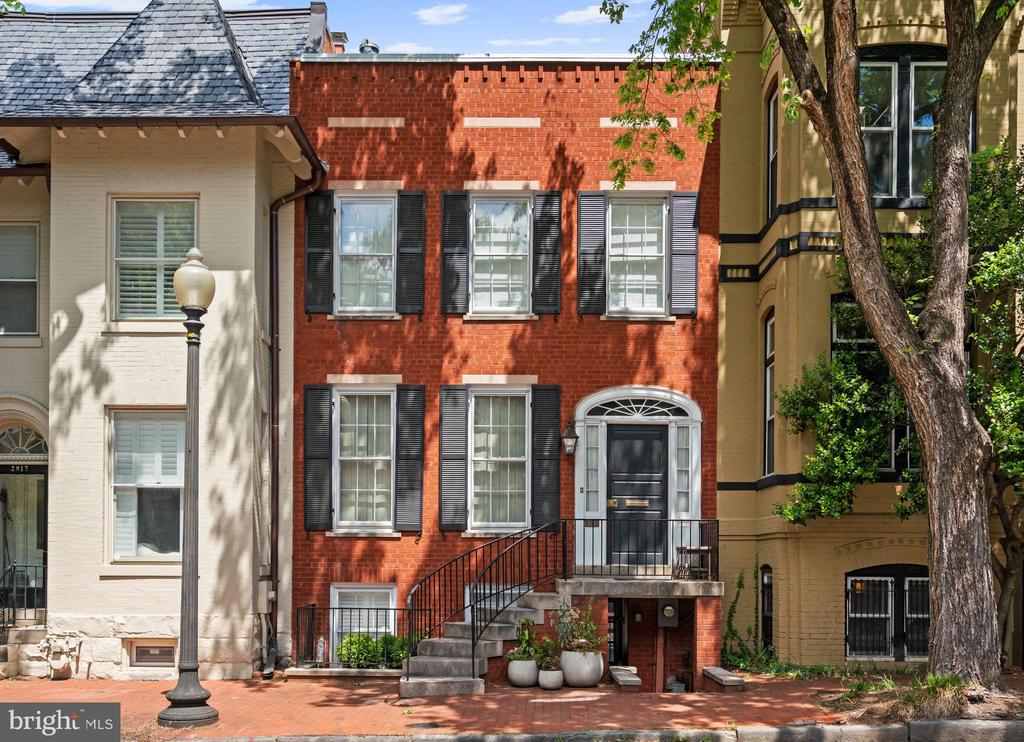
  • 2915 Q STREET NW Pending

    $3,500,000

    2915 Q STREET NW, WASHINGTON, DC 20007

    • 4 Beds
    • 4 Baths
    • 3,090 Sq.Ft.
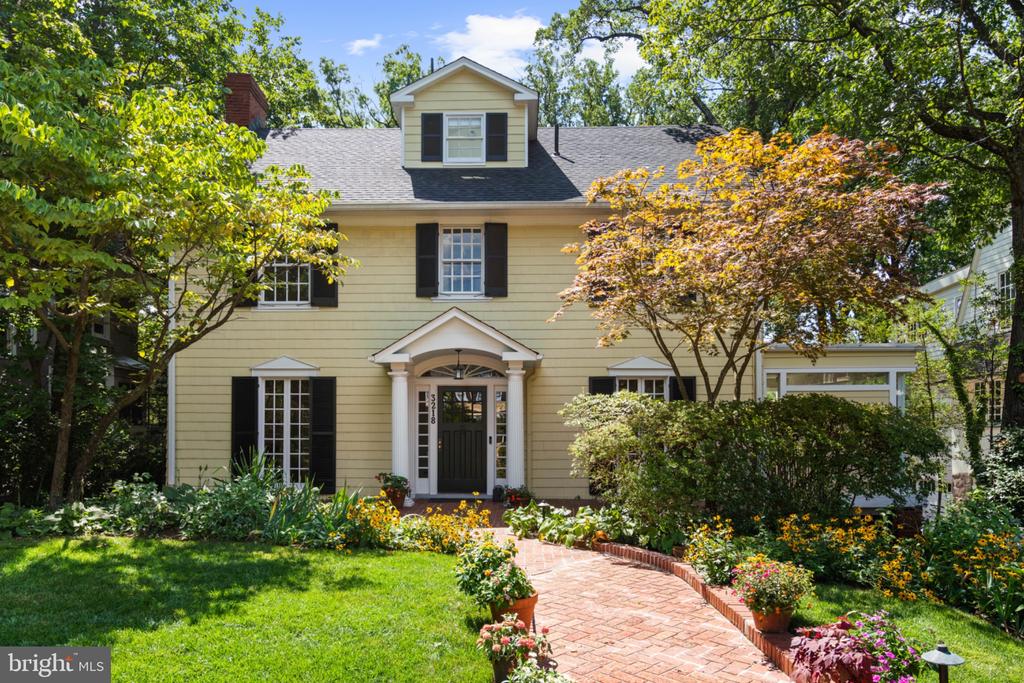
  • 3218 NEWARK STREET NW For Sale

    $2,990,000

    3218 NEWARK STREET NW, WASHINGTON, DC 20008

    • 5 Beds
    • 5 Baths
    • 4,600 Sq.Ft.
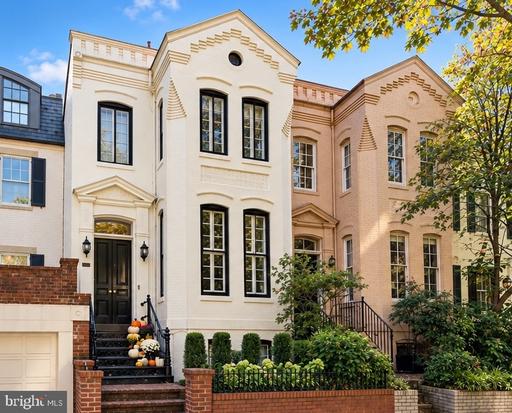
  • 3108 DUMBARTON STREET NW For Sale

    $2,250,000

    3108 DUMBARTON STREET NW, WASHINGTON, DC 20007

    • 3 Beds
    • 4 Baths
    • 2,654 Sq.Ft.
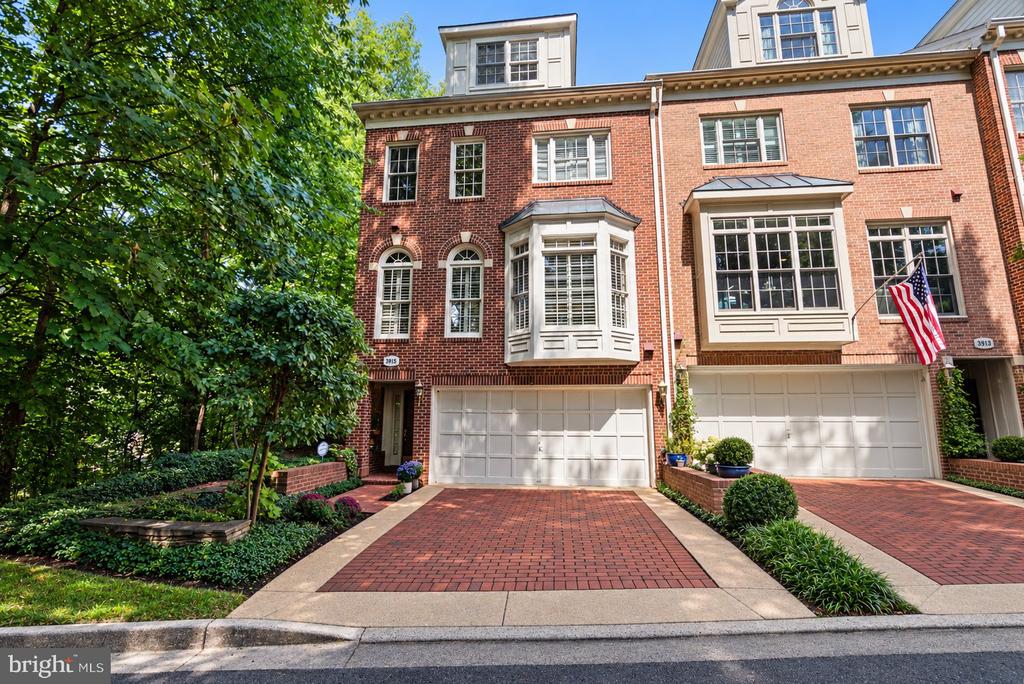
  • 3915 HILLANDALE COURT NW For Sale

    $2,200,000

    3915 HILLANDALE COURT NW, WASHINGTON, DC 20007

    • 3 Beds
    • 5 Baths
    • 3,071 Sq.Ft.
  • 901 26TH STREET NW For Sale

    $1,995,000

    901 26TH STREET NW, WASHINGTON, DC 20037

    • 2 Beds
    • 3 Baths
    • 3,700 Sq.Ft.
  • 1243 34TH STREET NW Pending

    $1,650,000

    1243 34TH STREET NW, WASHINGTON, DC 20007

    • 3 Beds
    • 3 Baths
    • 1,756 Sq.Ft.
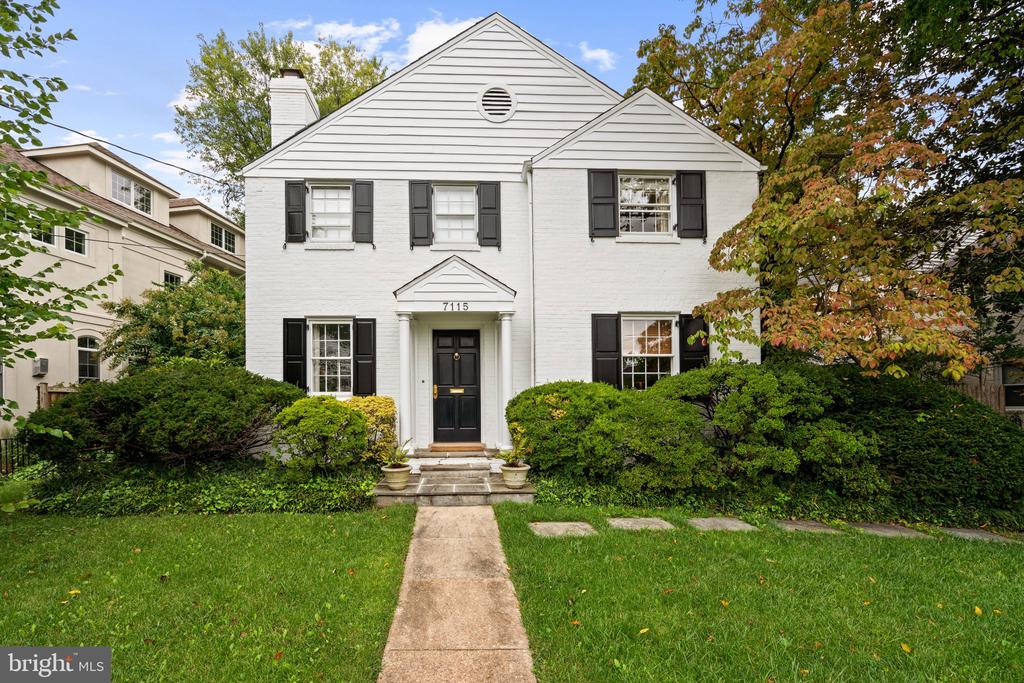
  • 7115 EXFAIR ROAD Pending

    $1,650,000

    7115 EXFAIR ROAD, BETHESDA, MD 20814

    • 3 Beds
    • 4 Baths
    • 2,717 Sq.Ft.
  • 3306 CATHEDRAL AVENUE NW Active Under Contract

    $1,499,000

    3306 CATHEDRAL AVENUE NW, WASHINGTON, DC 20008

    • 4 Beds
    • 3 Baths
    • 1,937 Sq.Ft.
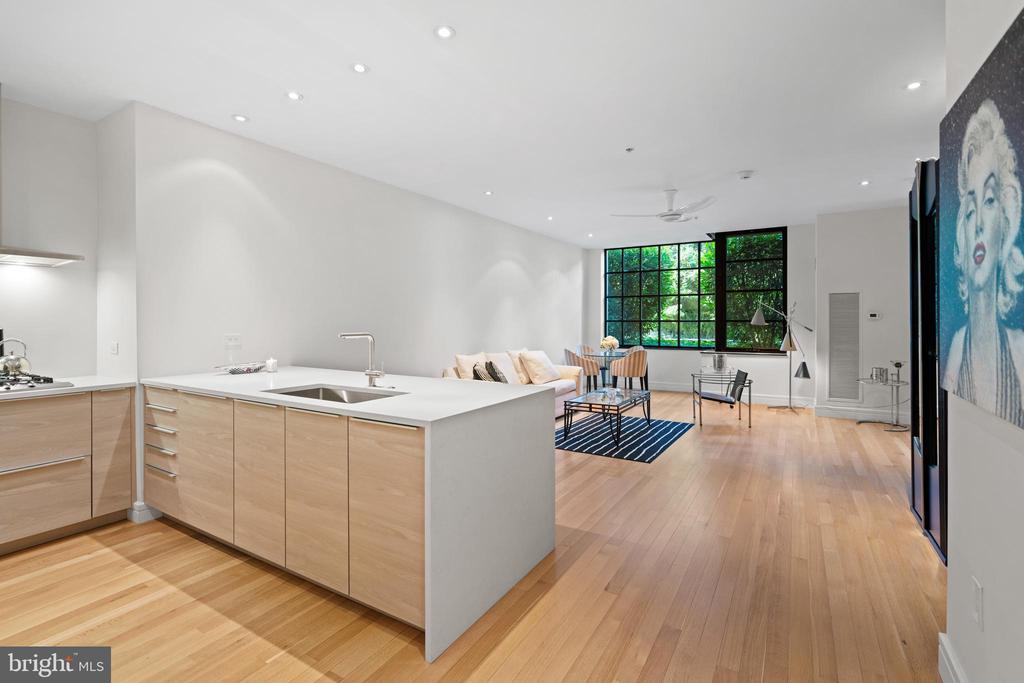
  • Open-plan kitchen and living area with a large island, light wood floors, and a black-grid window. Active Under Contract

    $899,000

    3303 WATER STREET NW Unit: 3B, WASHINGTON, DC 20007

    • 1 Bed
    • 1 Bath
    • 934 Sq.Ft.
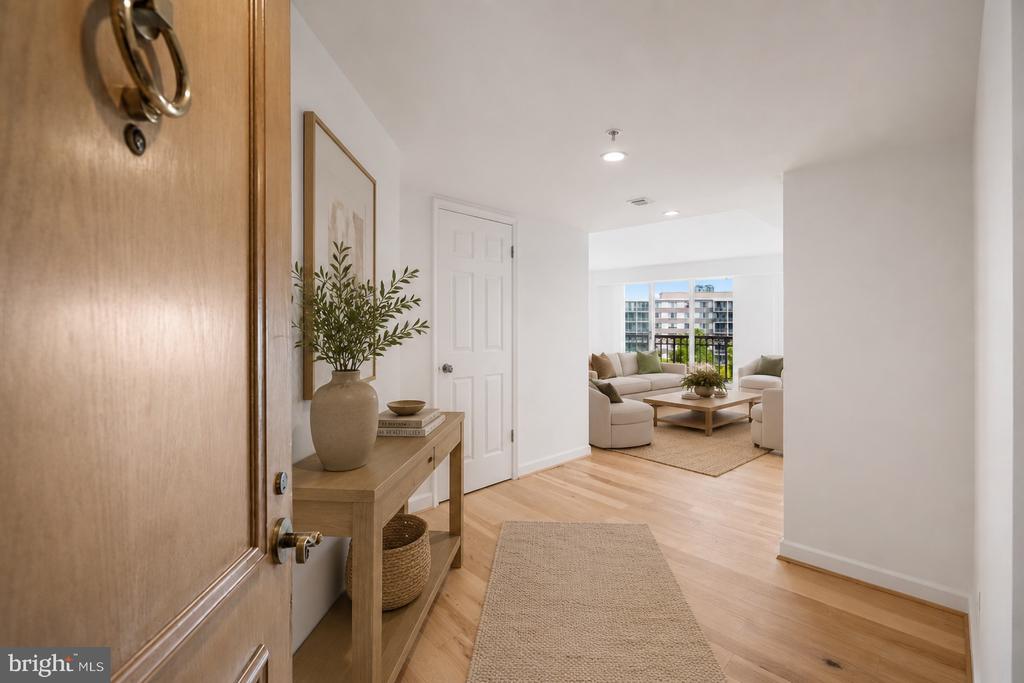
  • Condominium entryway with a wooden front door and console table, opening onto a furnished living room. Pending

    $895,000

    5000 BATTERY LANE Unit: 704, BETHESDA, MD 20814

    • 3 Beds
    • 3 Baths
    • 1,747 Sq.Ft.
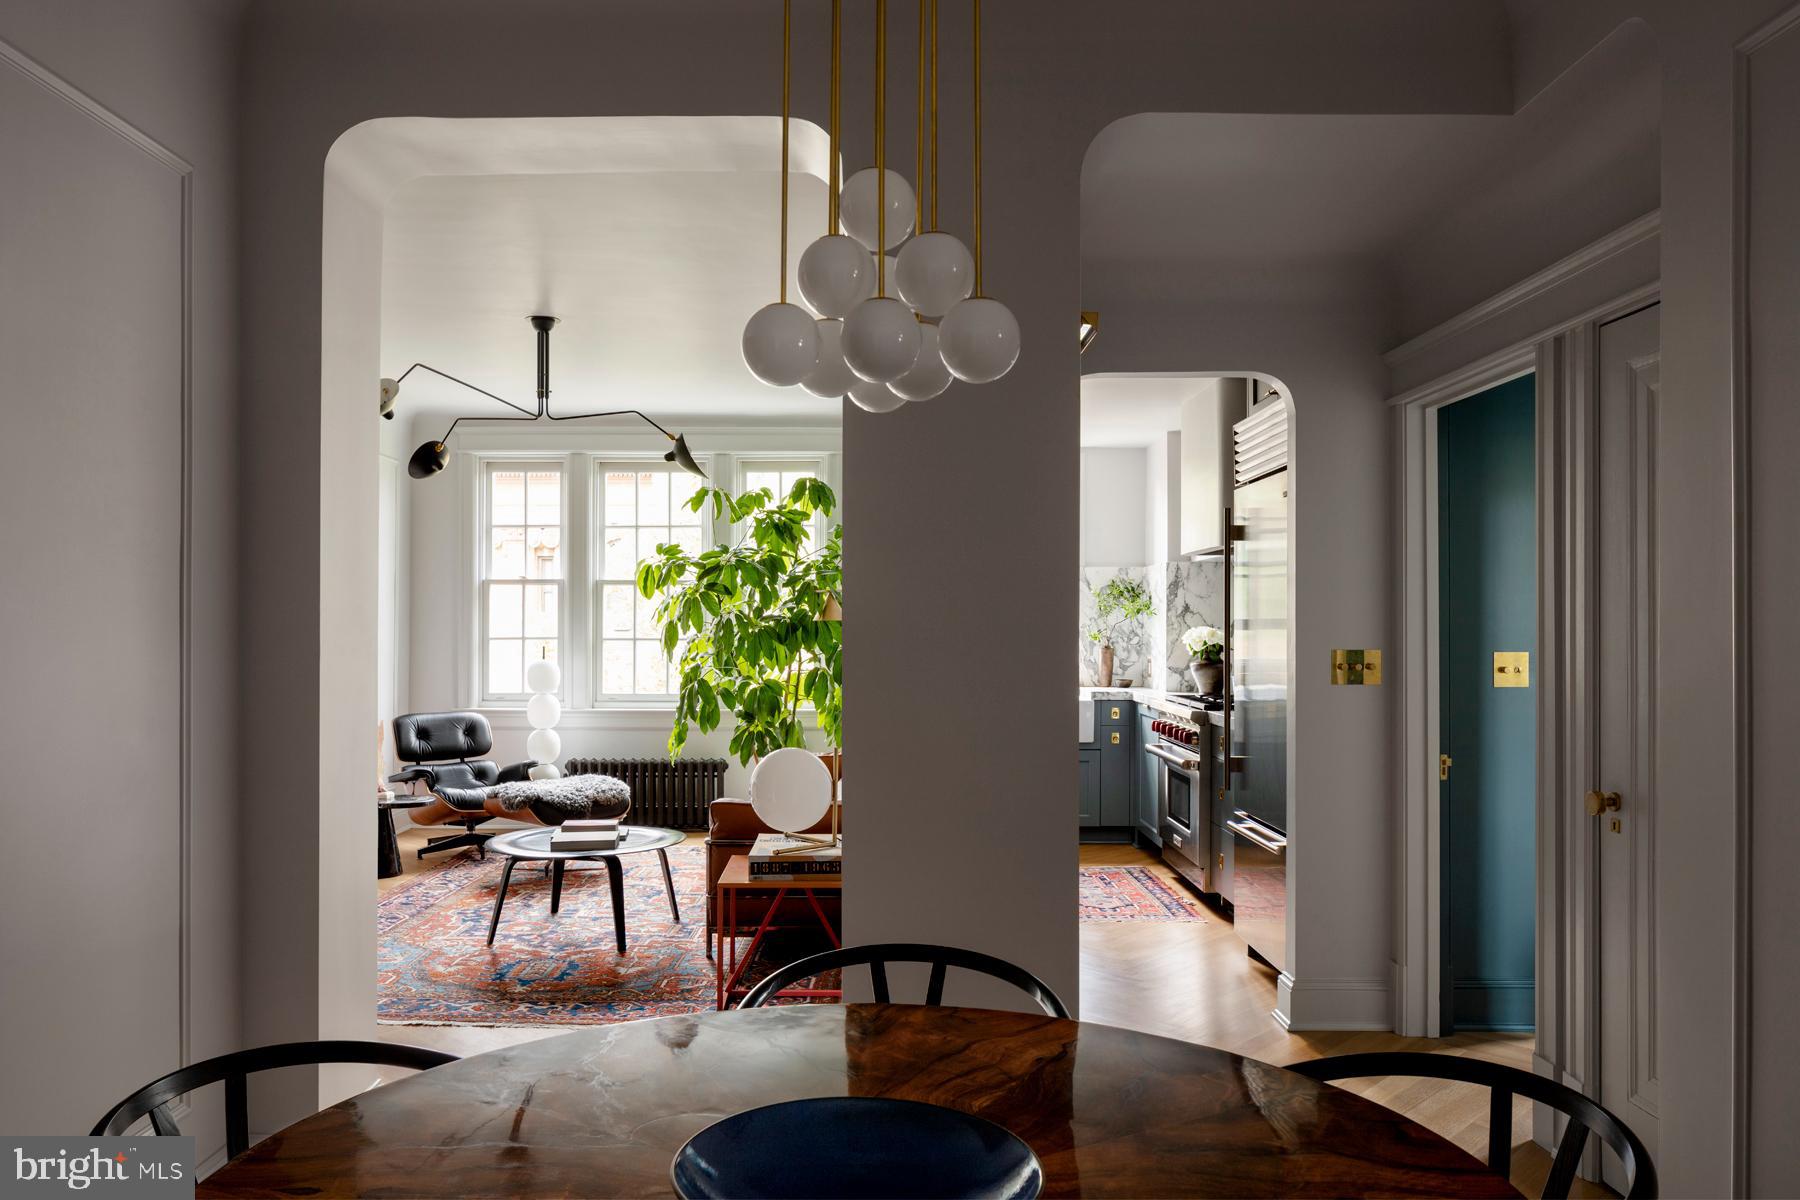
  • Dining room opens to a furnished living room and kitchen through broad archways. Pending
    $750,000

    1835 PHELPS PLACE NW 42, WASHINGTON, DC 20008

    • 2 Beds
    • 1 Bath
    • 1,000 Sq.Ft.
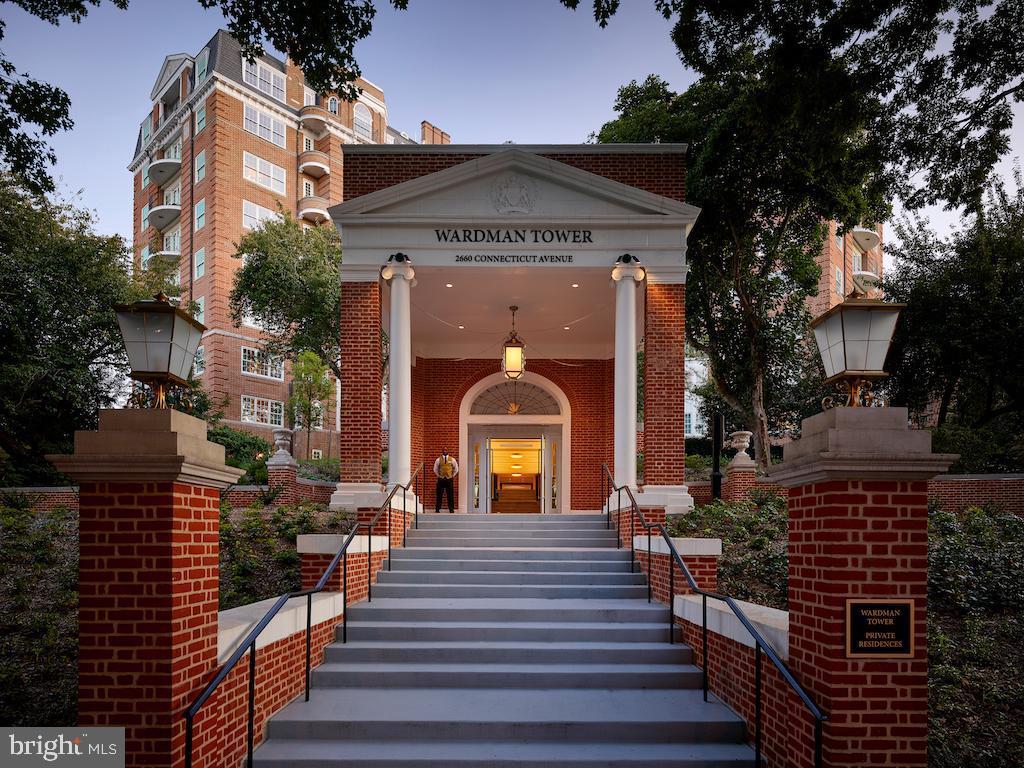
  • Wardman Tower’s brick entrance, with broad stone steps leading to a columned portico. For Lease

    $12,500/mo

    2660 CONNECTICUT AVE NW #3C, WASHINGTON, DC 20008

    • 2 Beds
    • 3 Baths
    • 3,139 Sq.Ft.
View All

Follow Us On Instagram