Leave a Message
Thank you for your message. We will be in touch with you shortly.
Browse Properties

Property Description

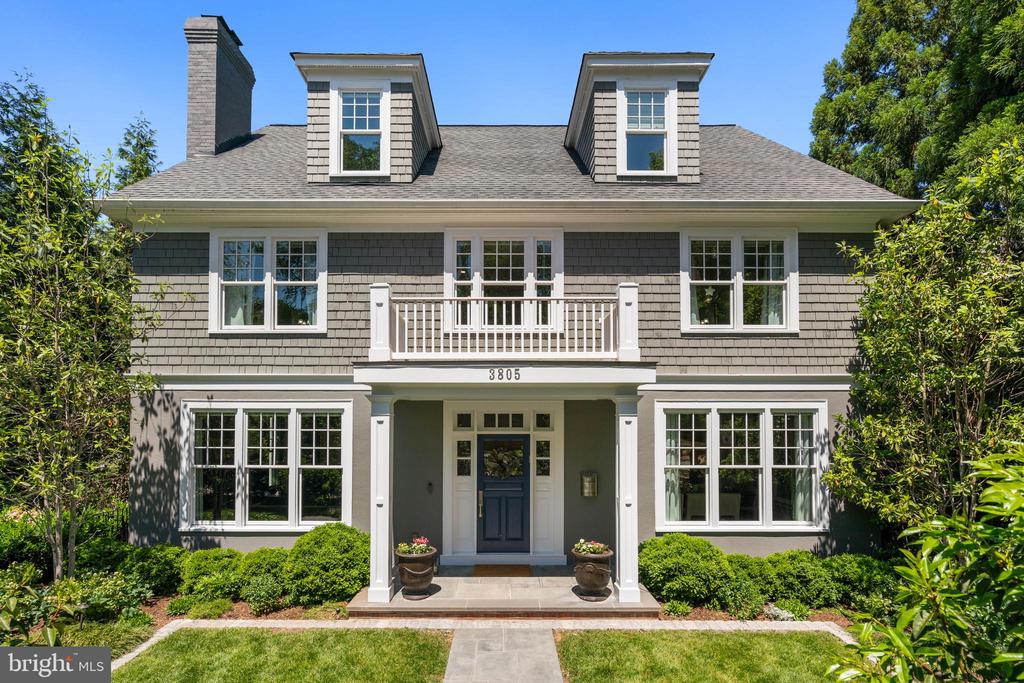
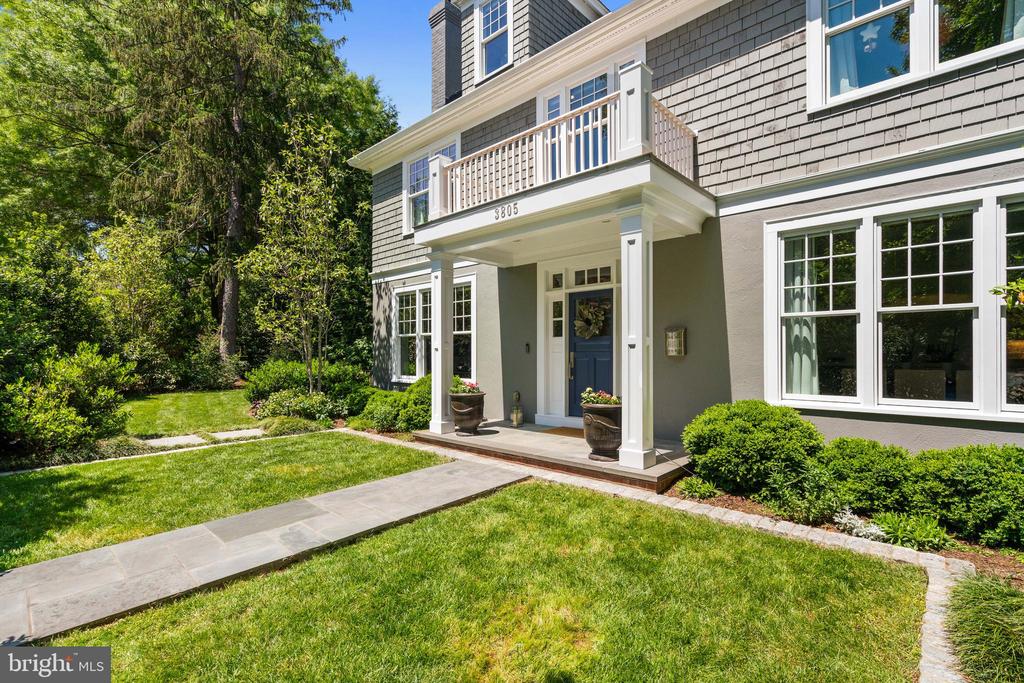
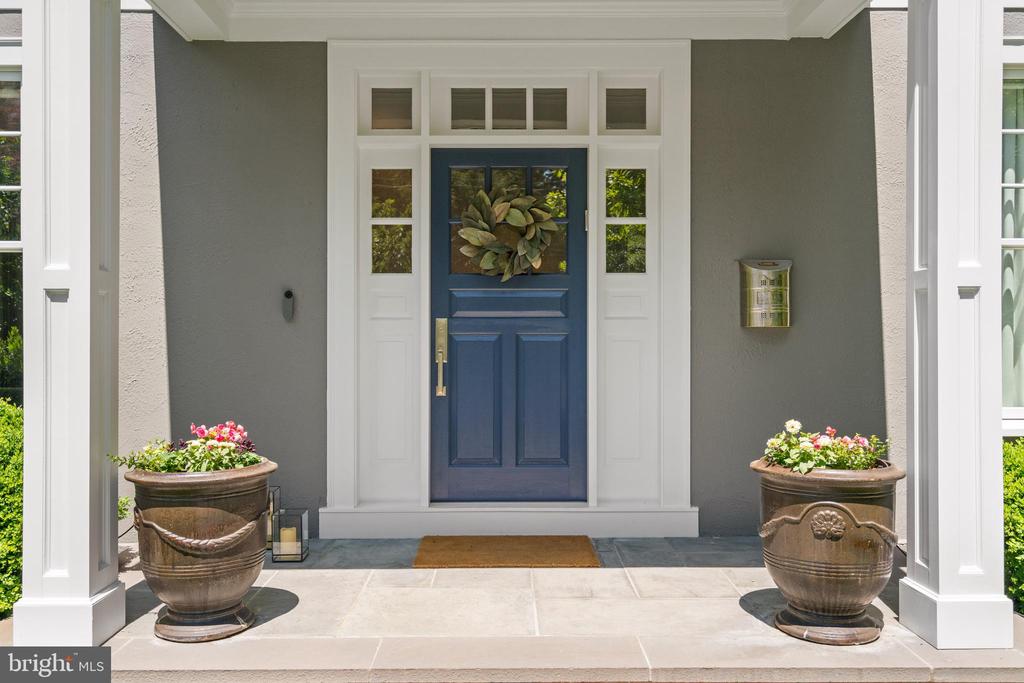
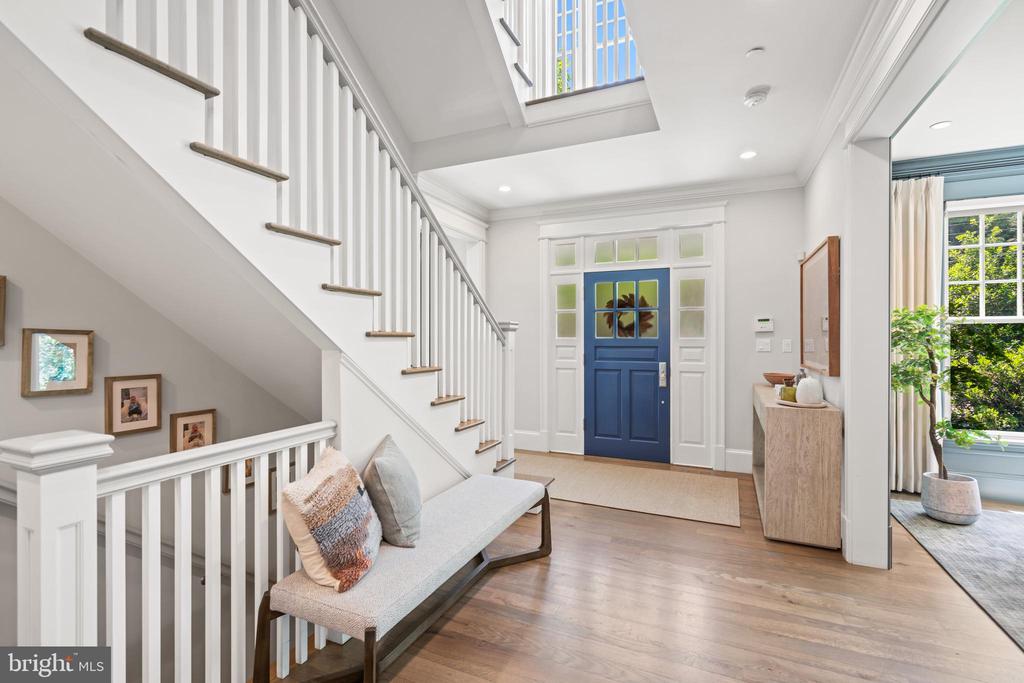
This distinguished five-bedroom, five-bathroom residence features a desirable blend of timeless architectural detail and contemporary refinement, ideally situated in the heart of Chevy Chase, D.C. Moments from Connecticut Avenue's celebrated collection of boutiques, cafes and restaurants, the property offers an exceptionally desirable address while preserving a rare sense of privacy within one of Washington's most sought-after neighborhoods.
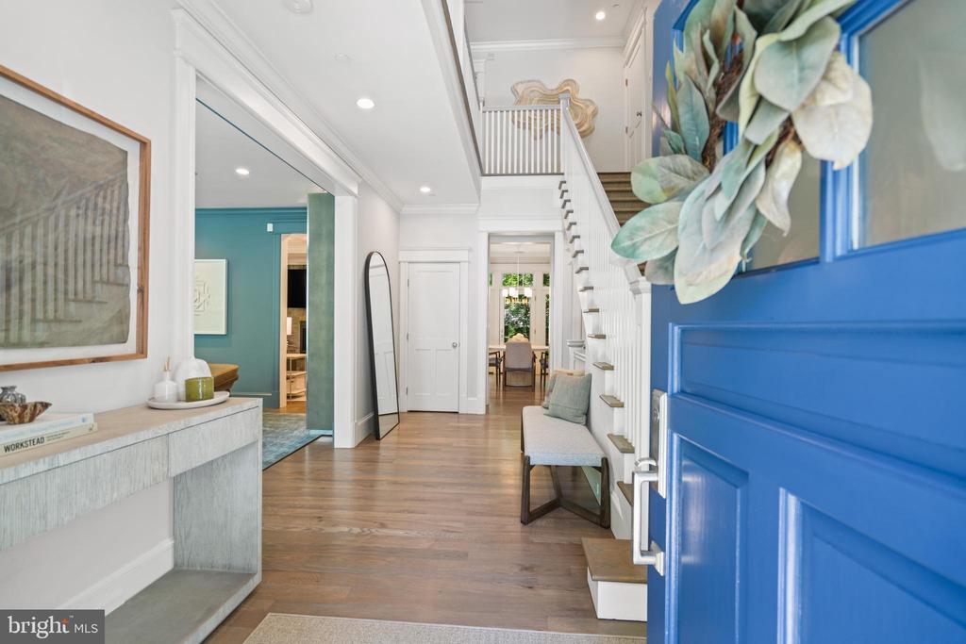
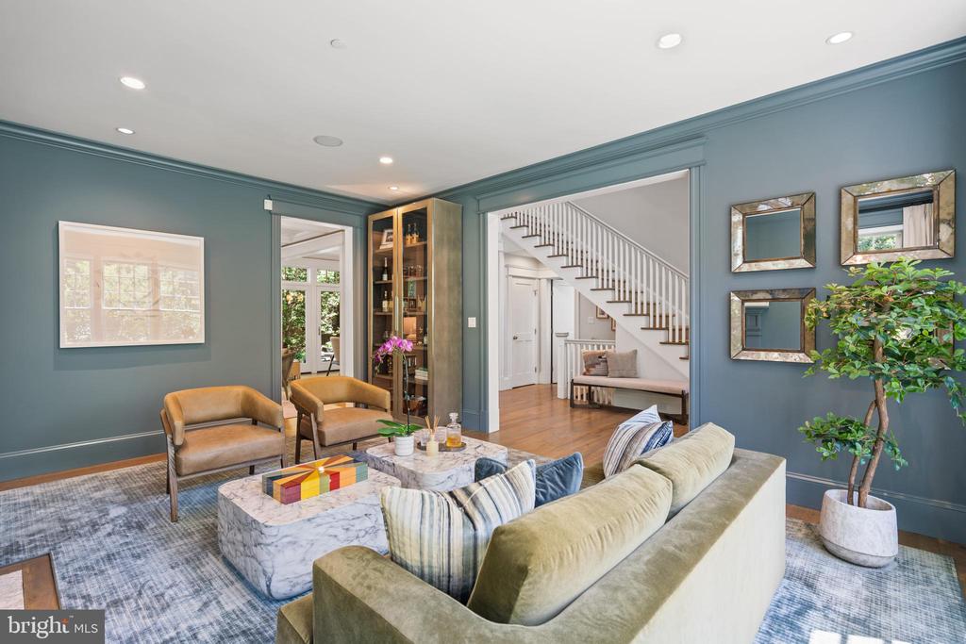
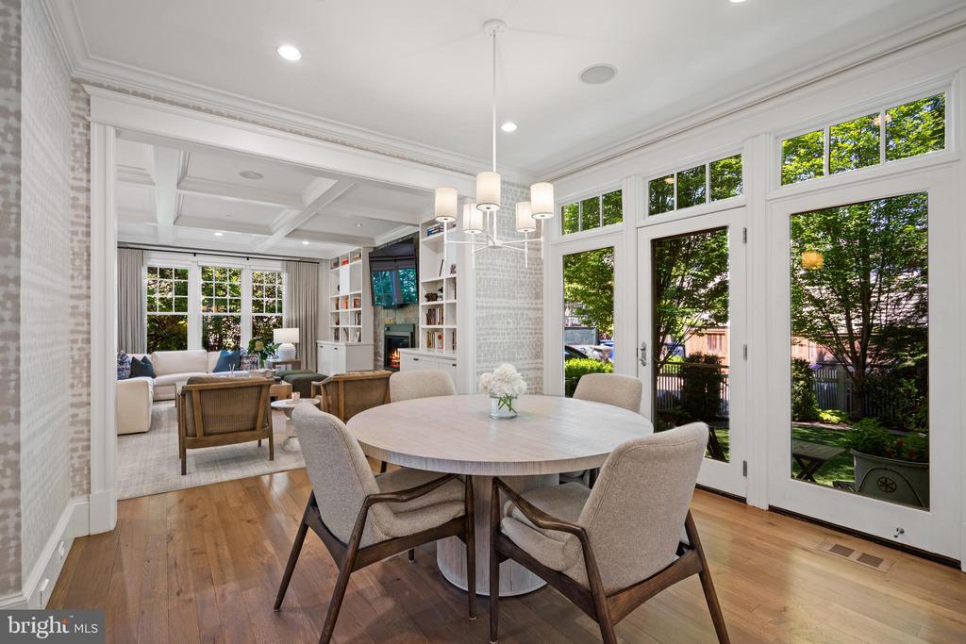
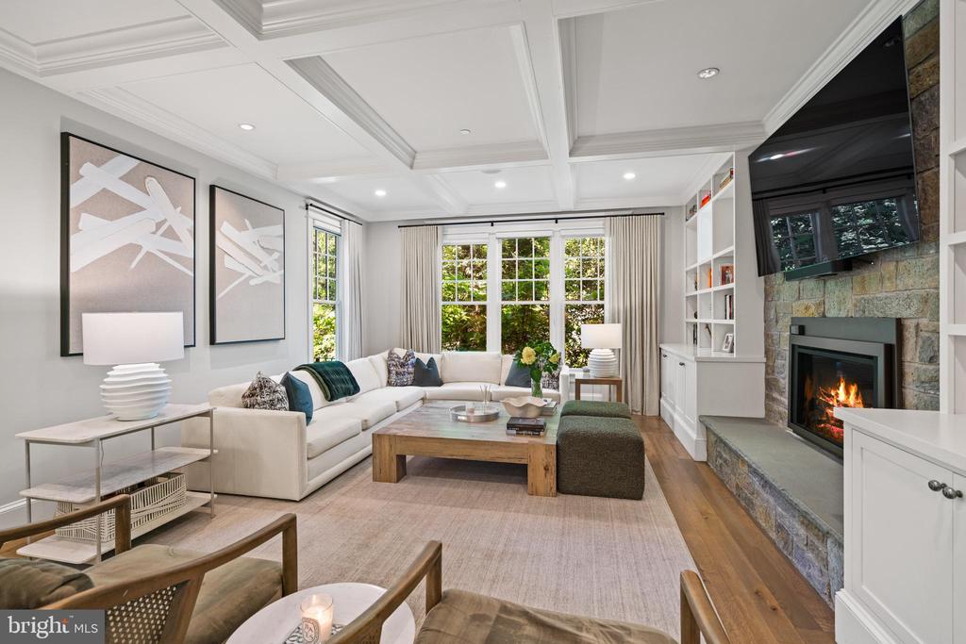
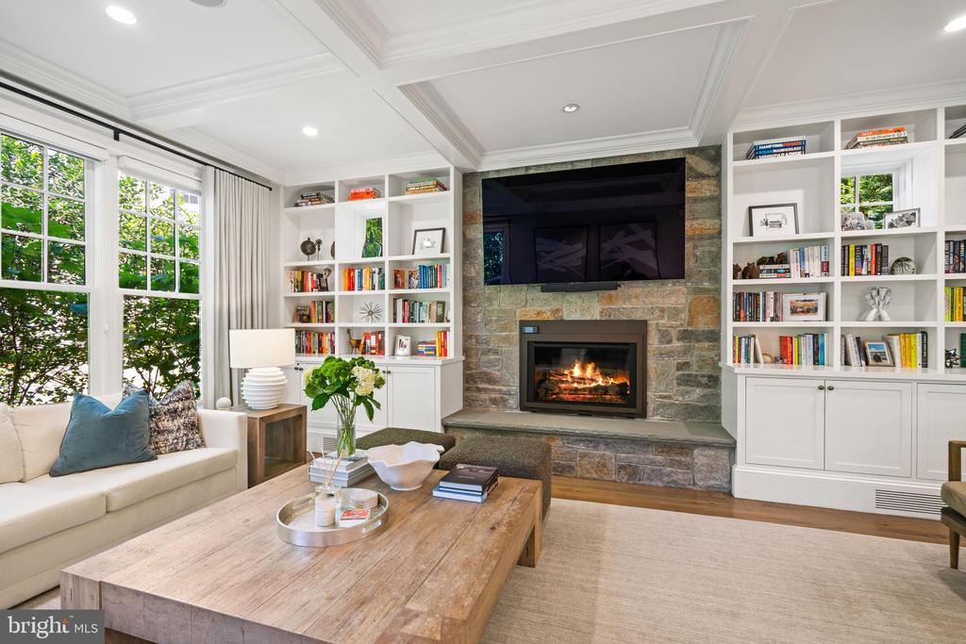
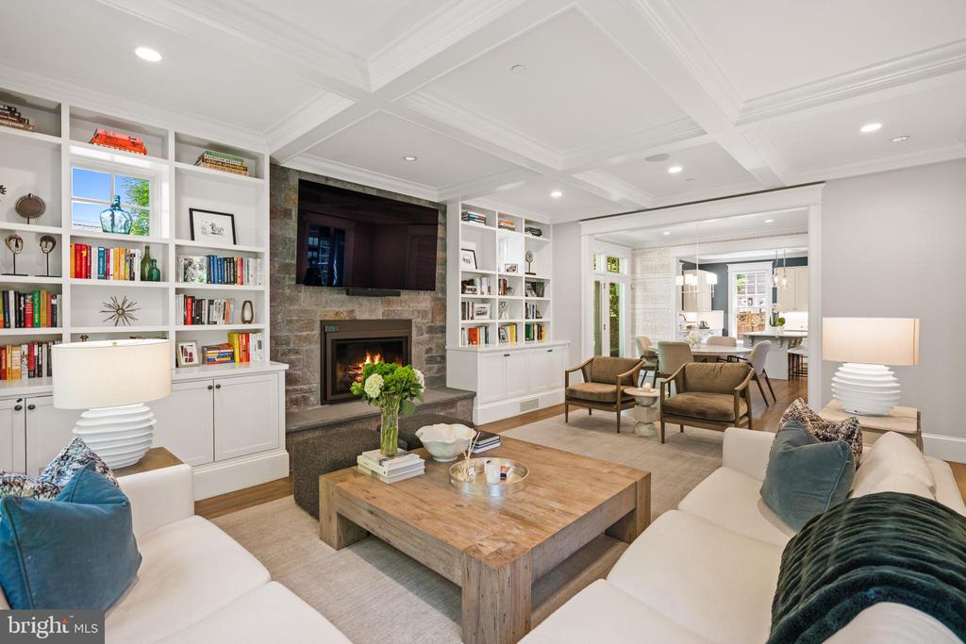
Custom built with unwavering attention to craftsmanship, the home's high ceilings, five fireplaces, exquisite millwork, and abundant natural light create an atmosphere of warmth and architectural distinction. A whole-house audio system and expansive open floor plan further enhance the home's effortless livability and refined character.
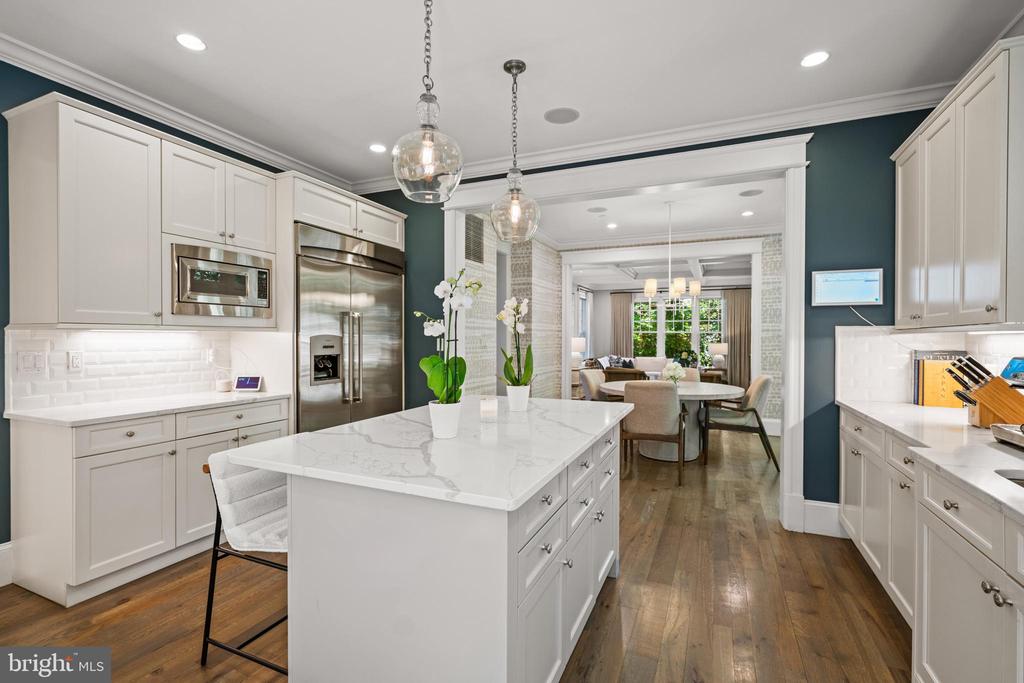
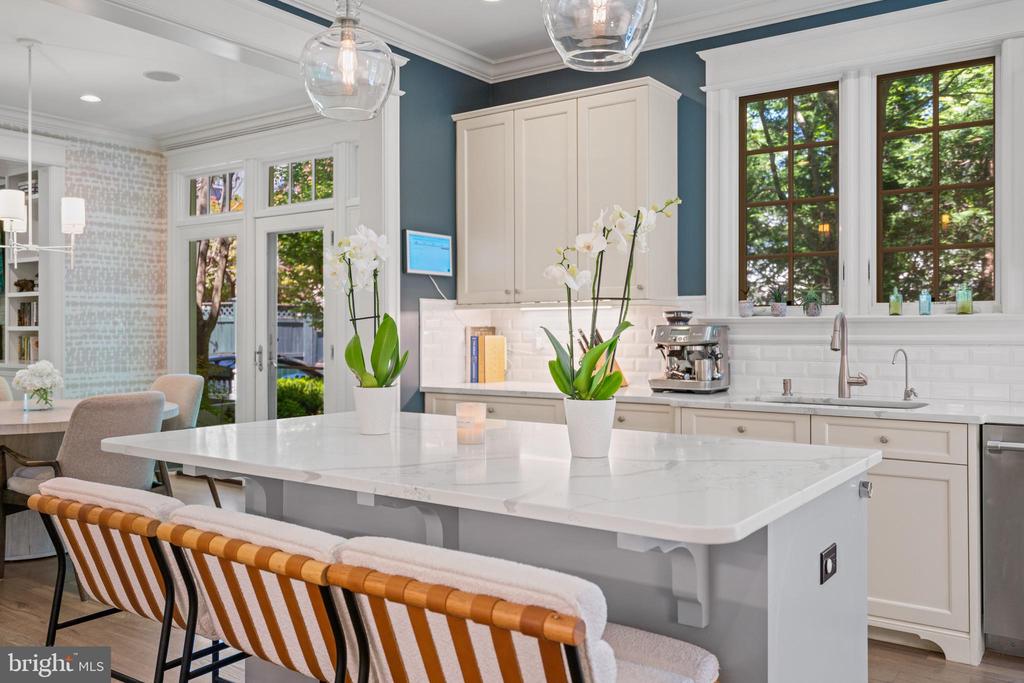
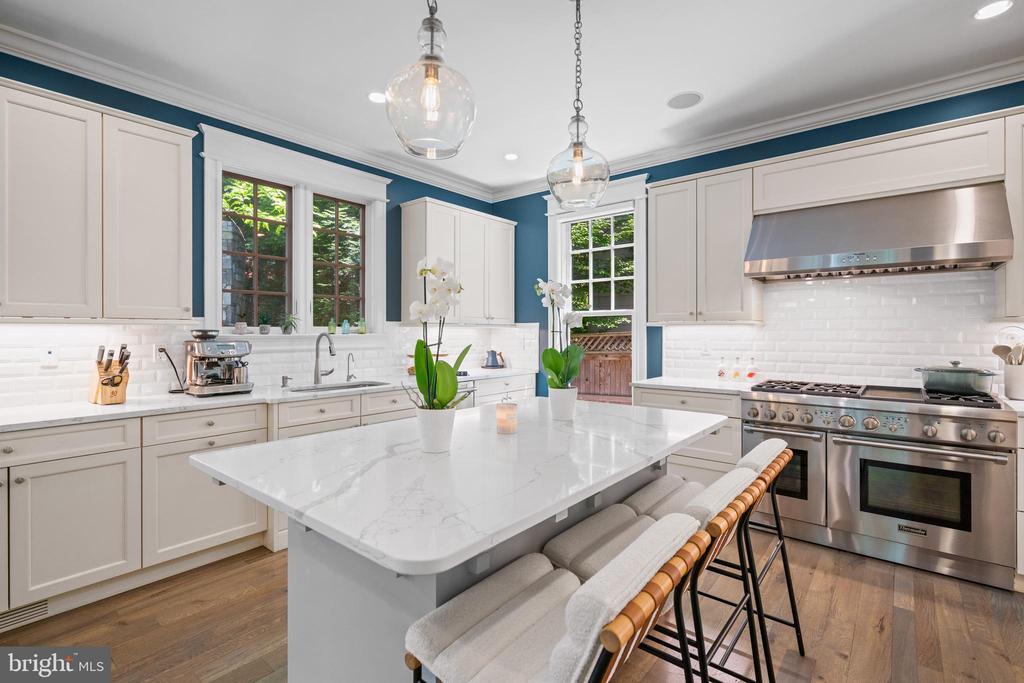
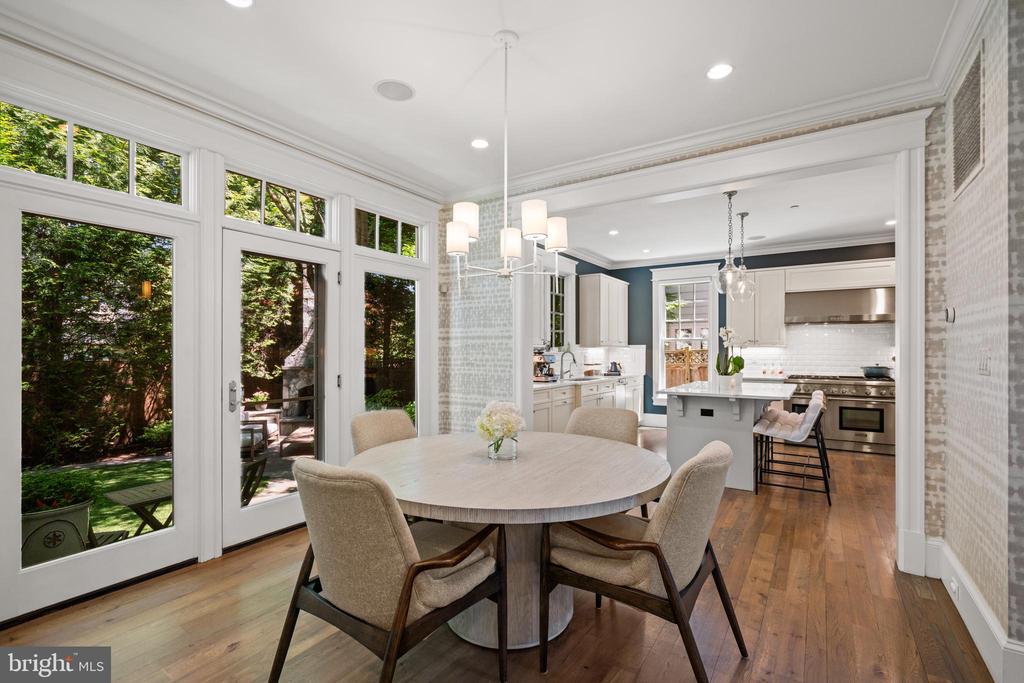
The gourmet kitchen has been thoughtfully designed with a center island, a custom backsplash, refined lighting, and a complete suite of stainless steel appliances, offering an exceptional setting for both grand entertaining and everyday living. An adjoining breakfast room provides an inviting space for informal dining.
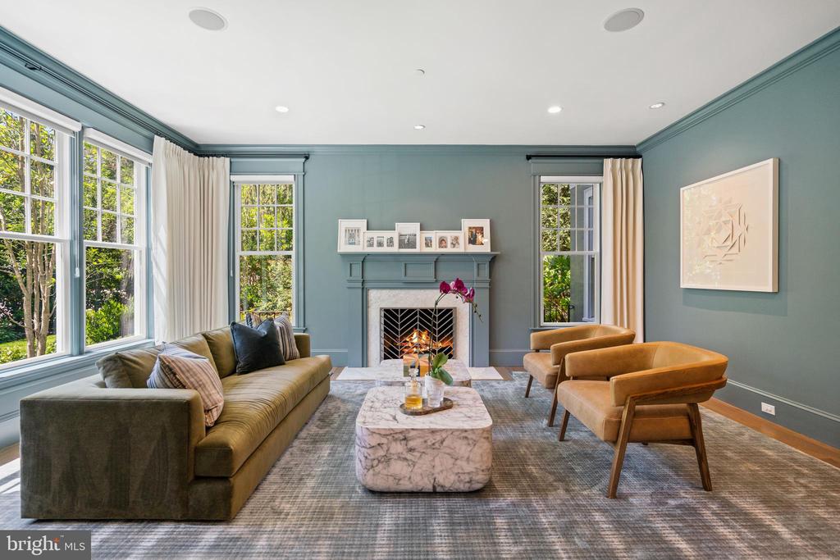
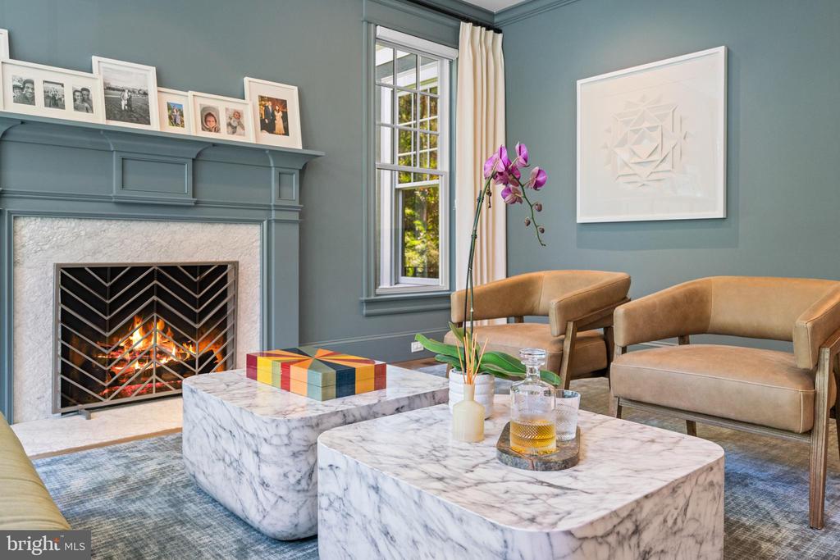
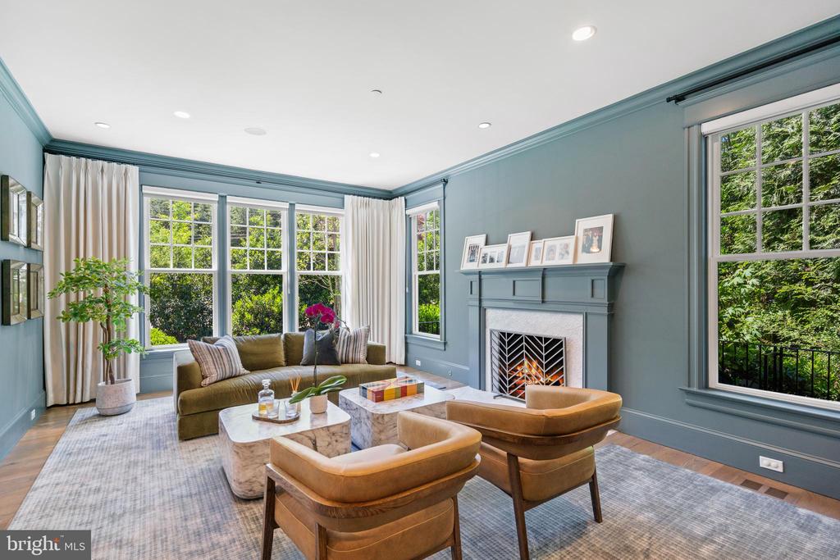
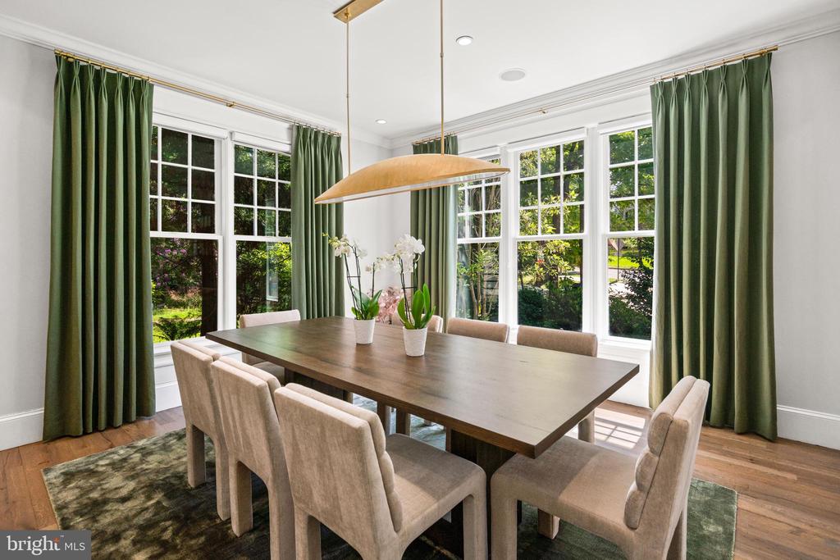
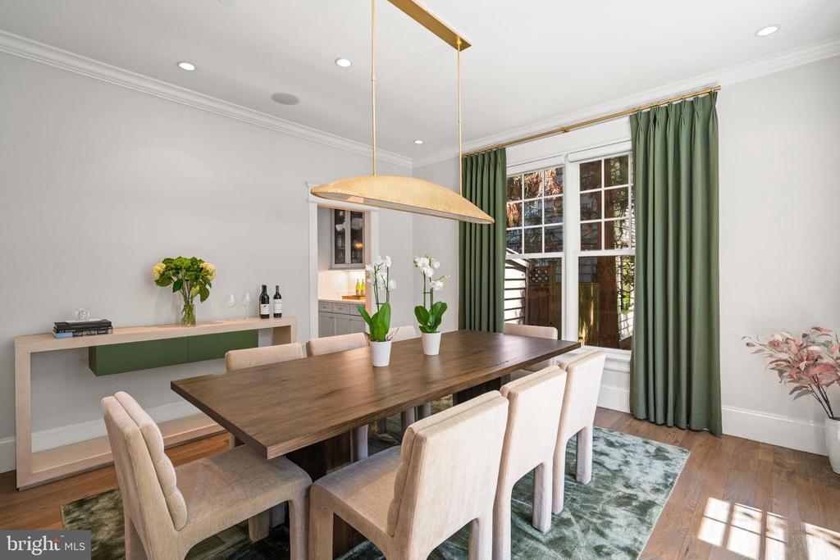
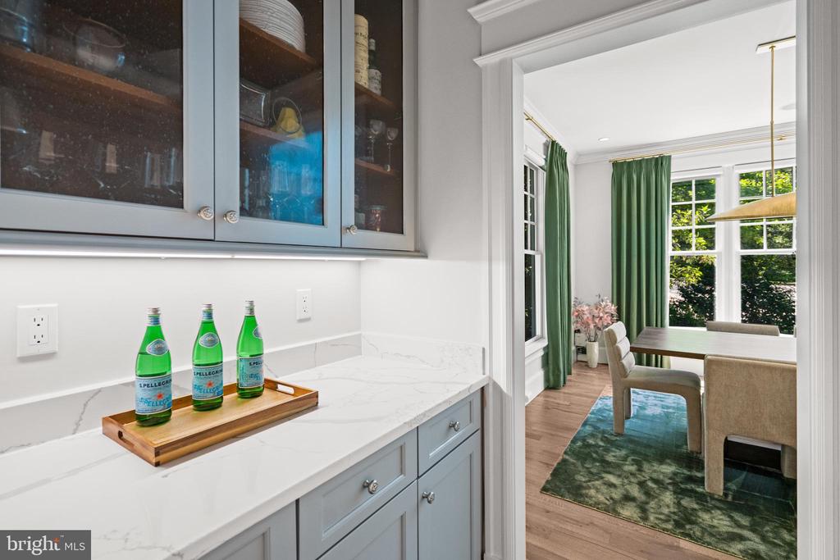
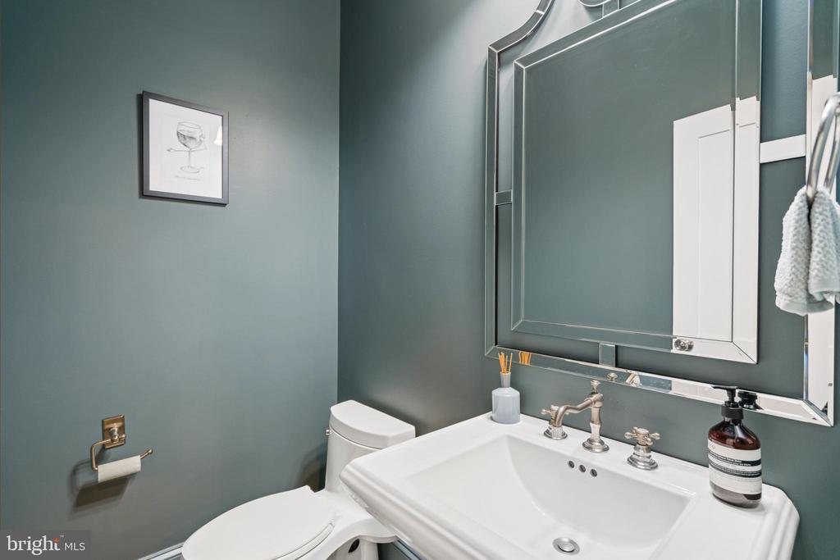
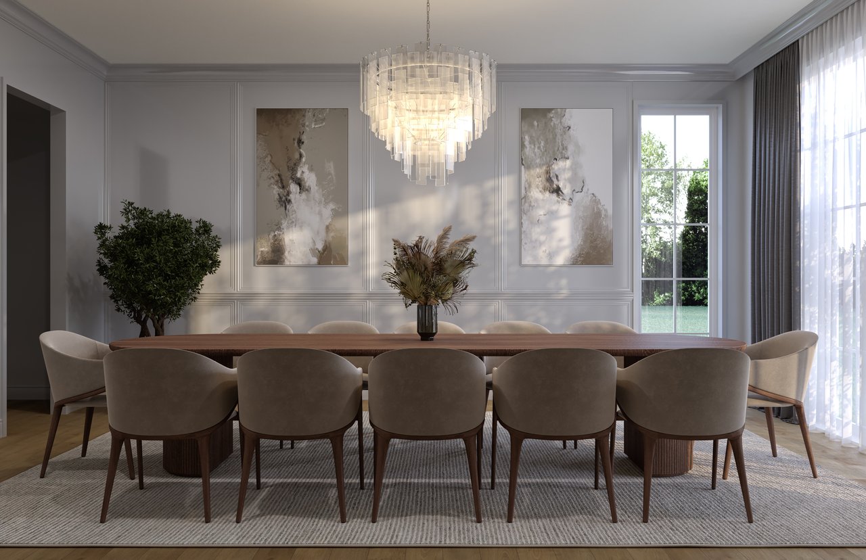
Framed by expansive windows overlooking lush trees, the formal dining room enjoys a peaceful setting and is complemented by a pantry just off the kitchen. The striking lapis-hued formal living room, centered around a fireplace, flows seamlessly into the adjacent family room, where matching architectural details create a cohesive and sophisticated entertaining space. A powder room completes the main level.
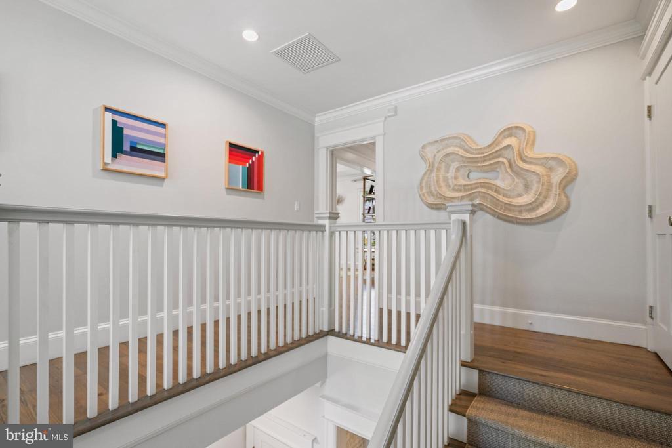
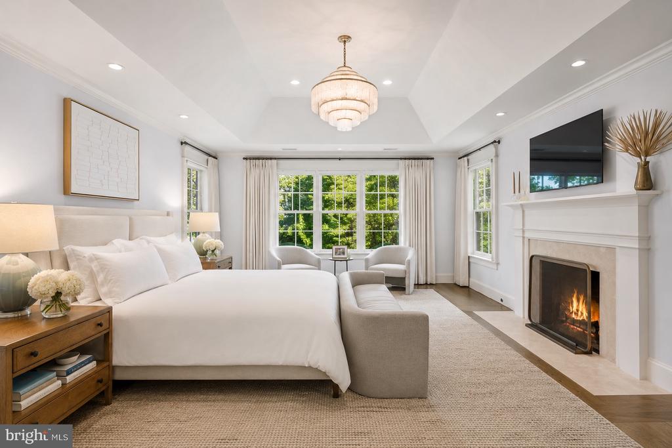
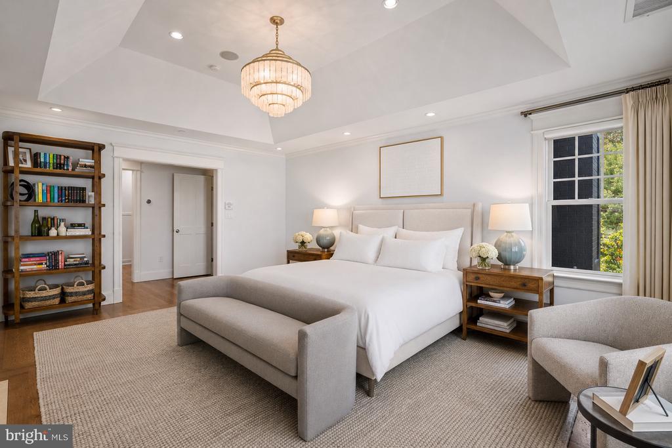
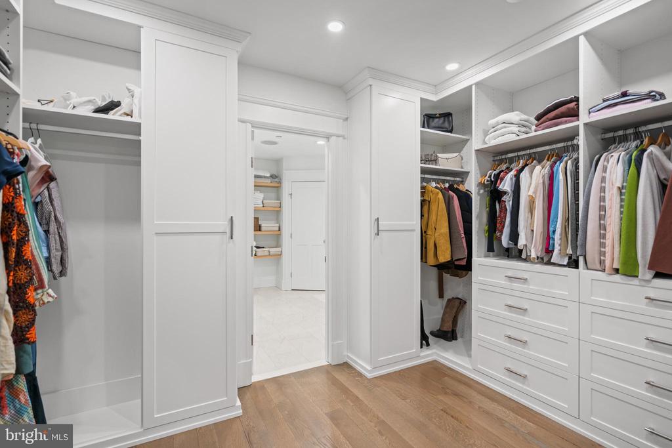
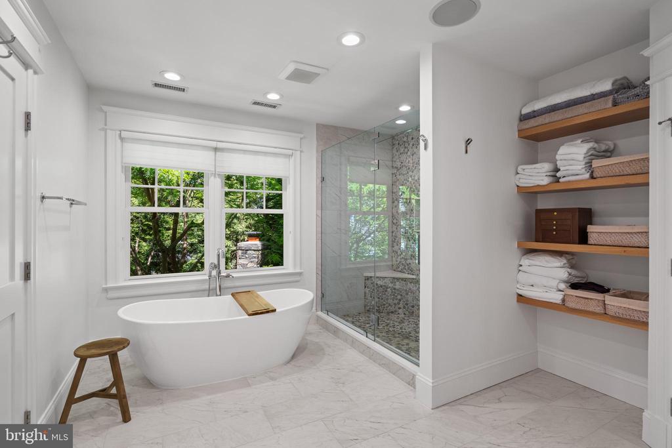
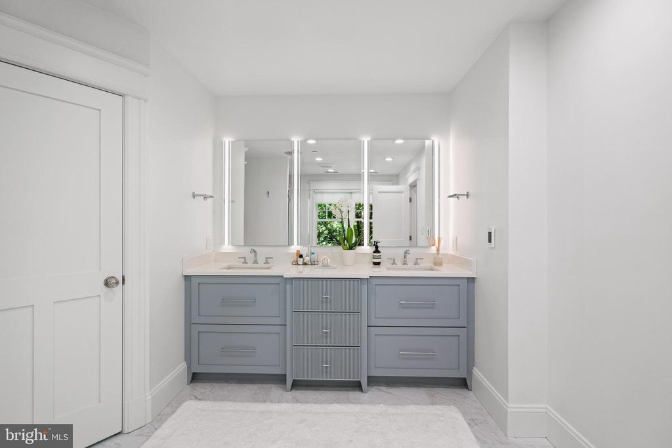
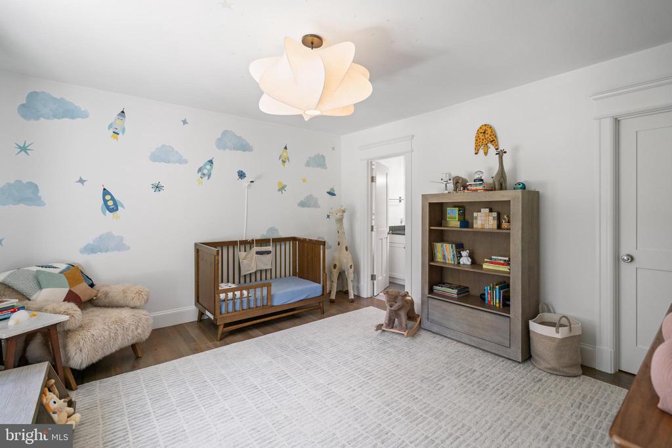
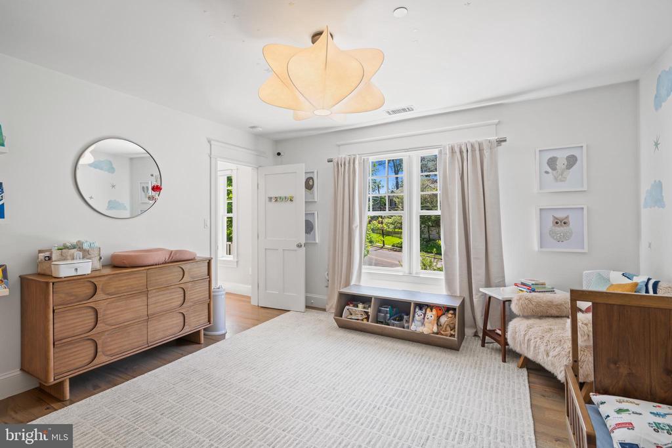
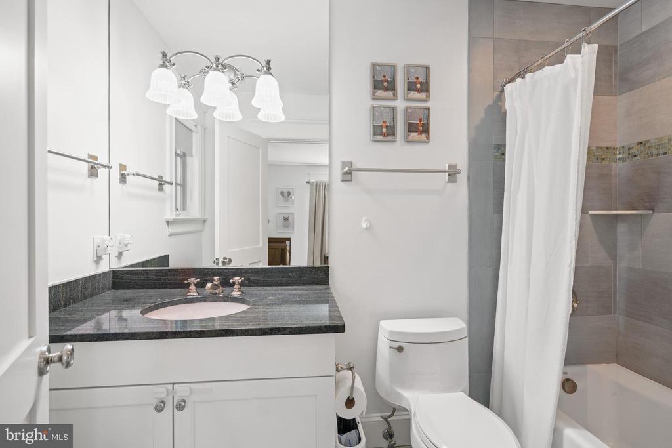
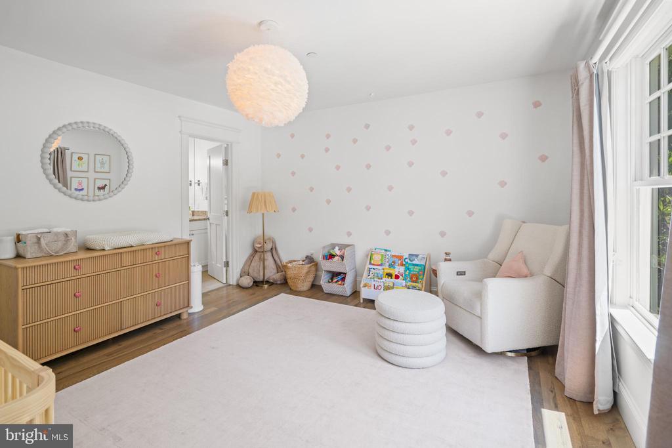
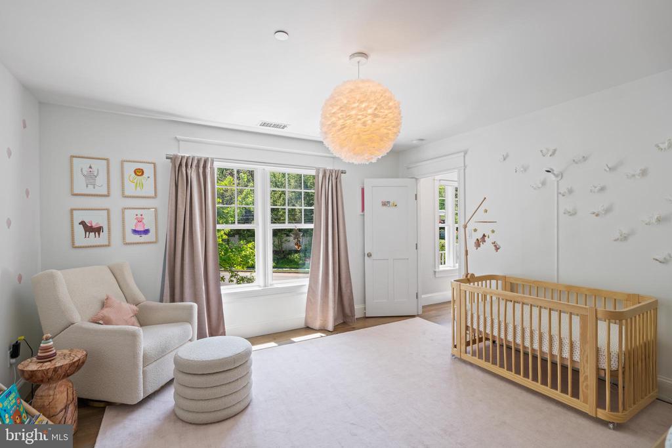
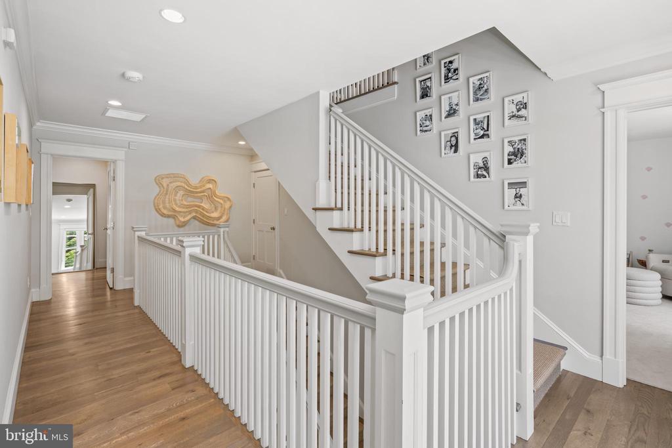
The second level is home to three generously proportioned en-suite bedrooms, each designed as a private retreat of exceptional comfort and scale. The luxurious primary suite features an expansive walk-in closet and a sleek spa-inspired bath with a frameless glass shower, soaking tub, and dual vanity.
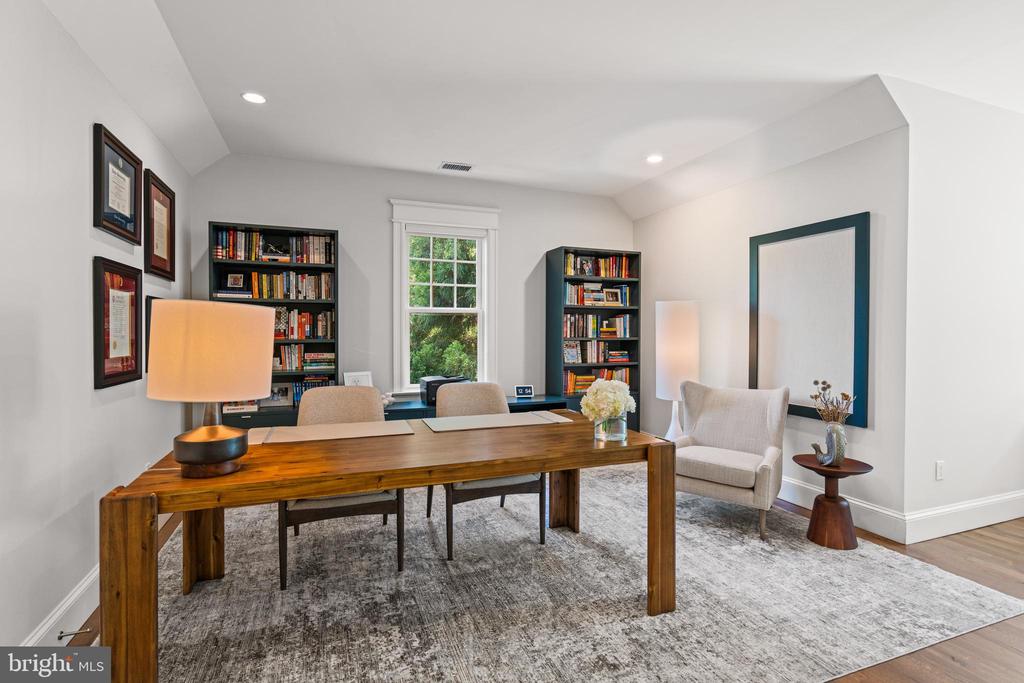
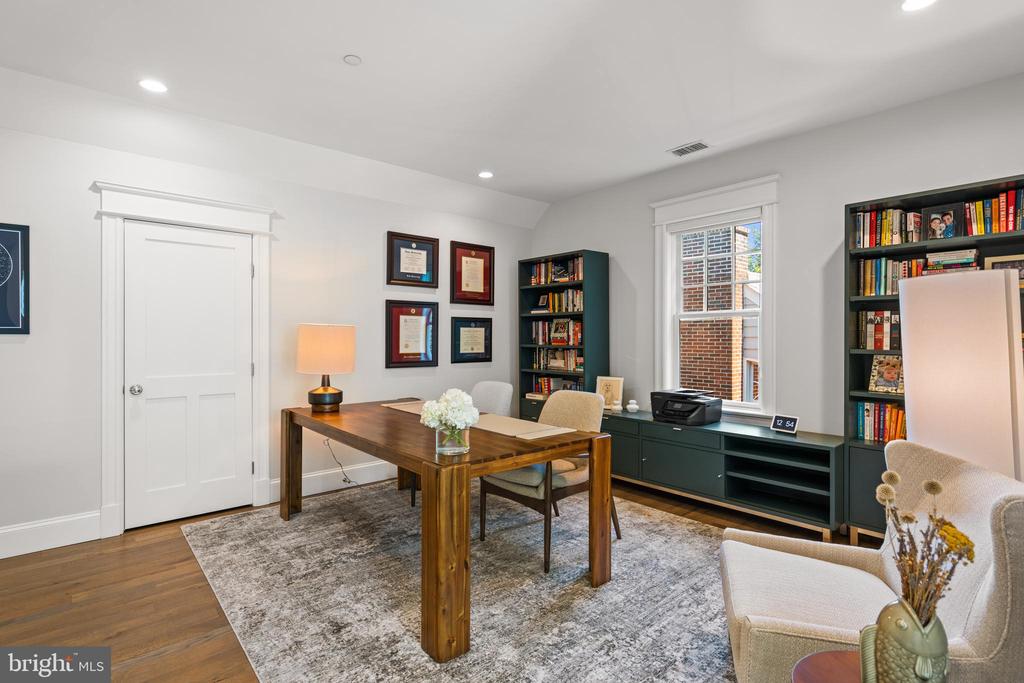
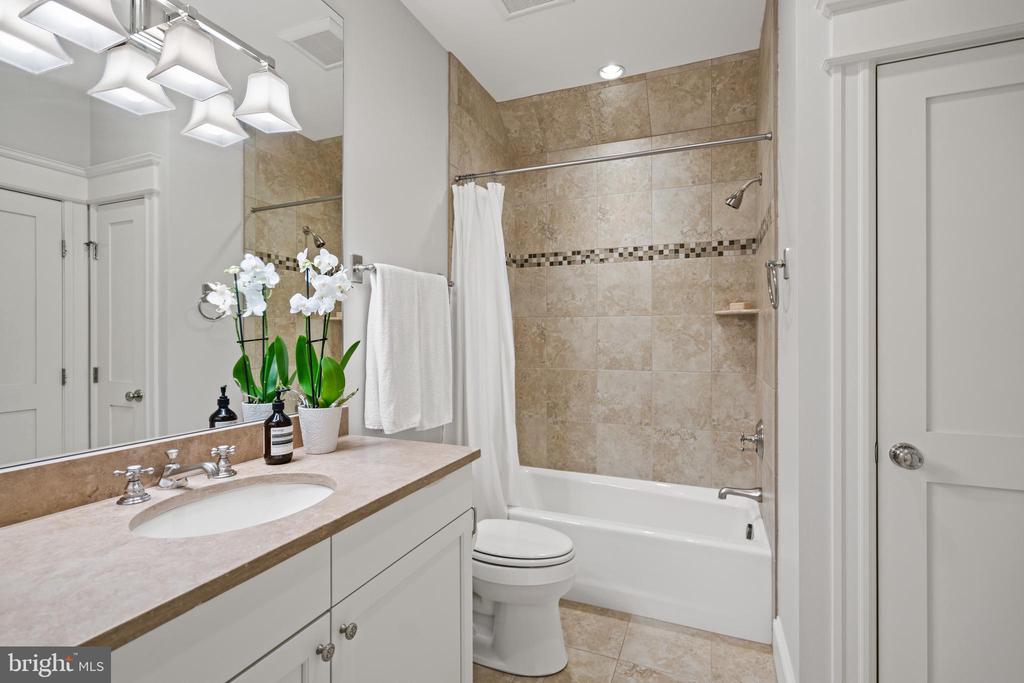
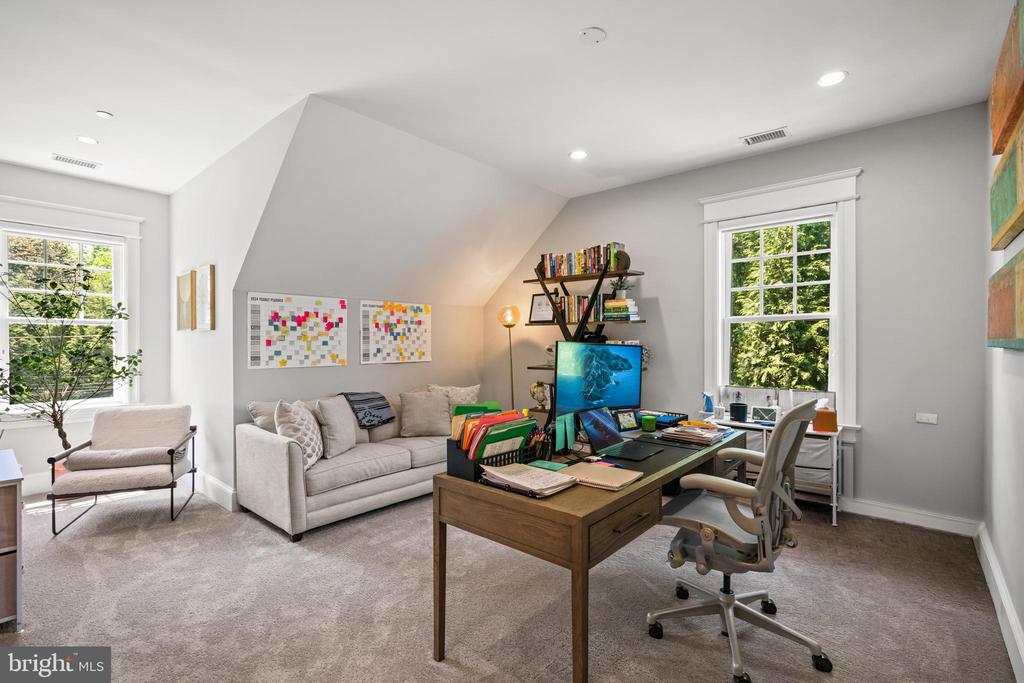
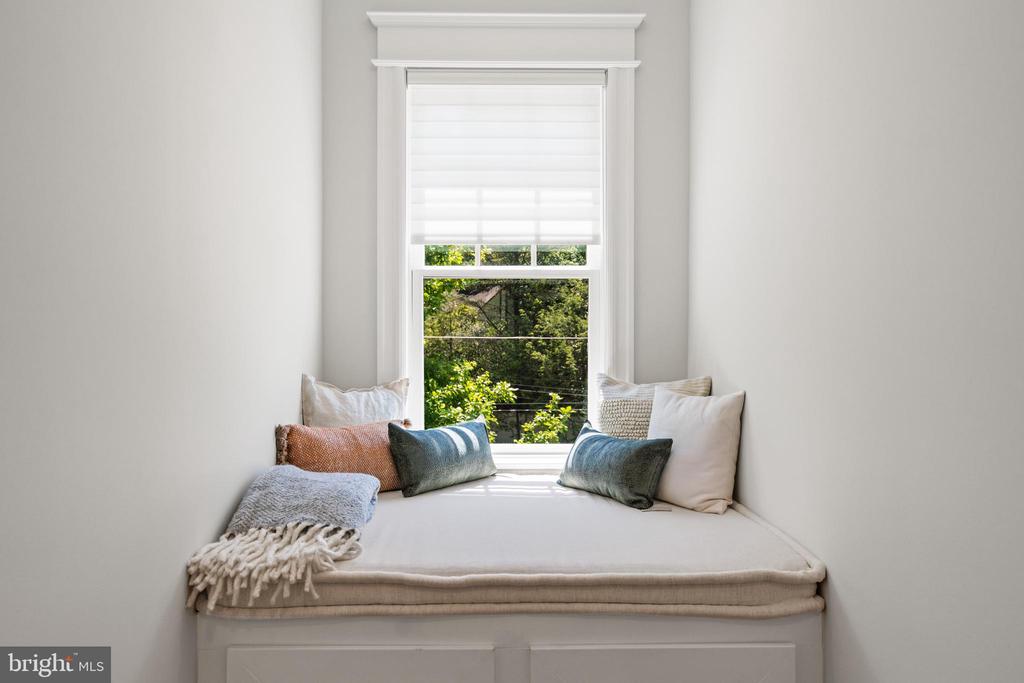
The third level offers a spacious home office with a sunny window seat, alongside a private guest suite with a large en-suite bathroom.
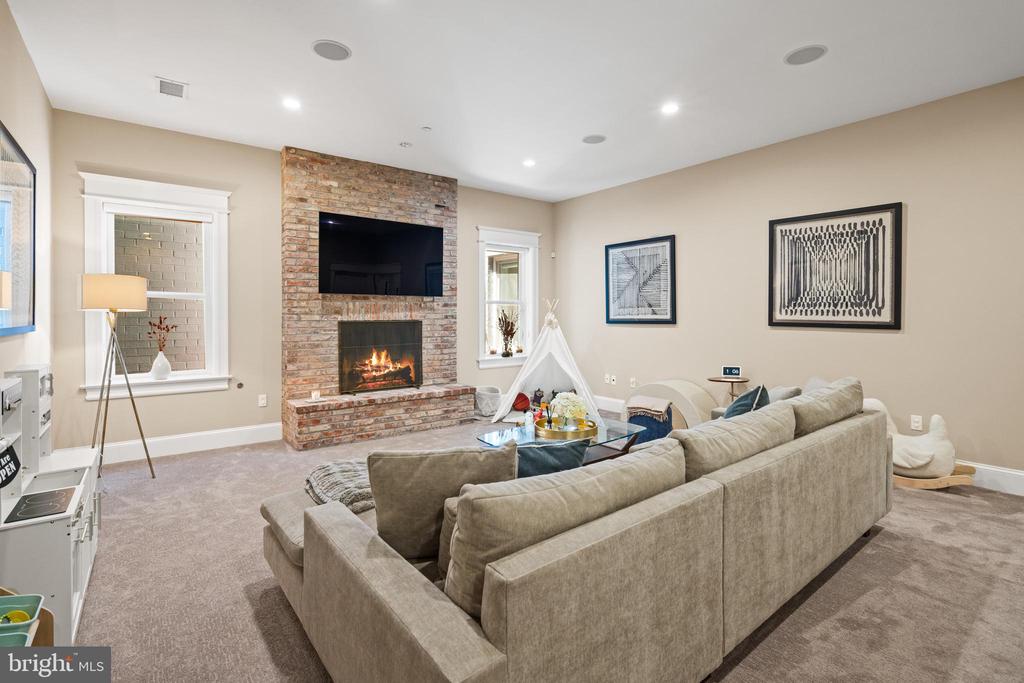
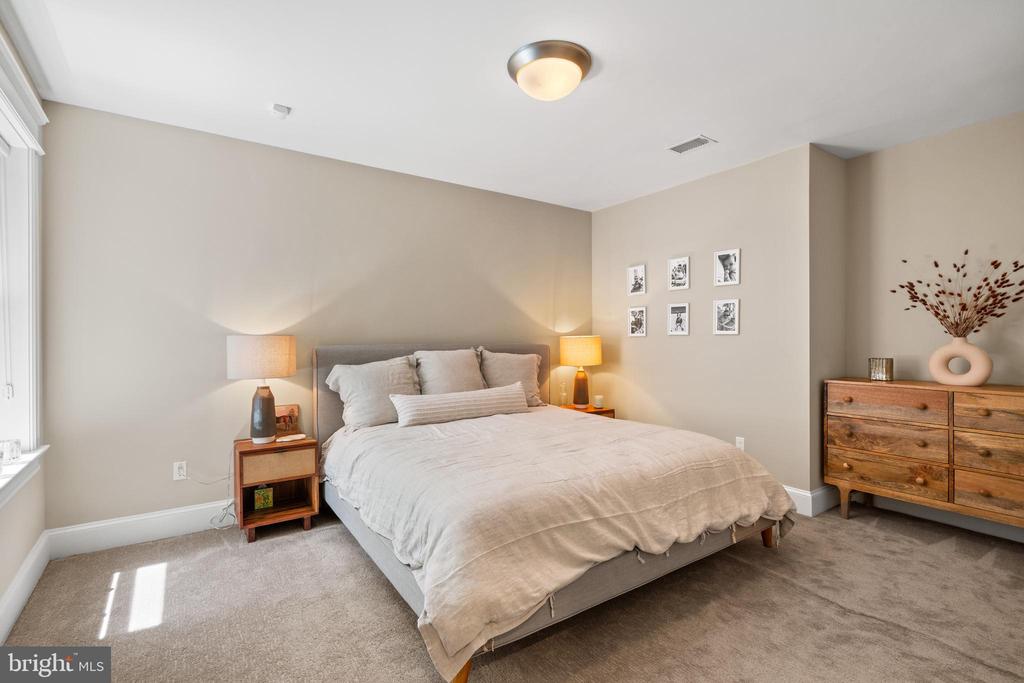
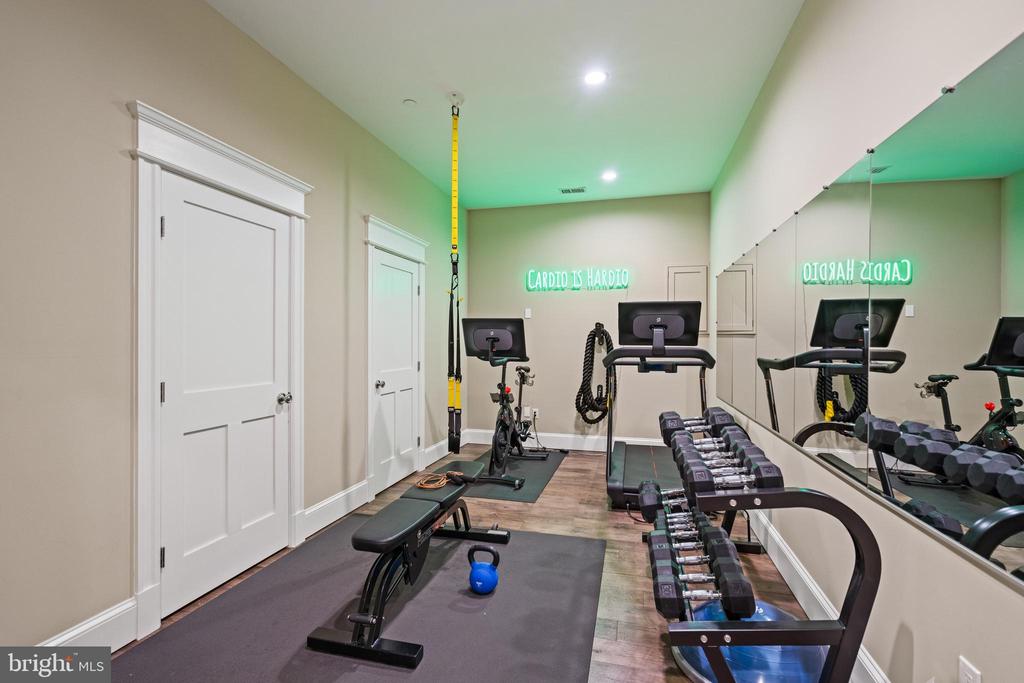
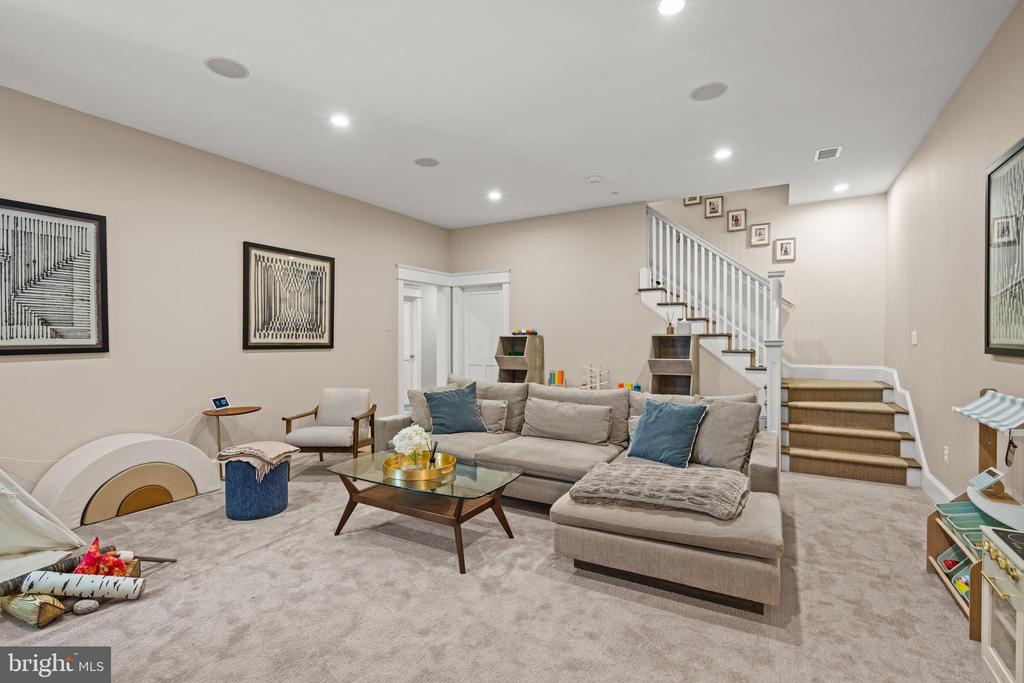
The fully finished lower level is distinguished by high ceilings and tall windows. A recreation room anchored by one of the home's fireplaces is complemented by an au-pair suite, secondary laundry room, exercise room, and an oversized custom storage closet with built-in cabinetry.
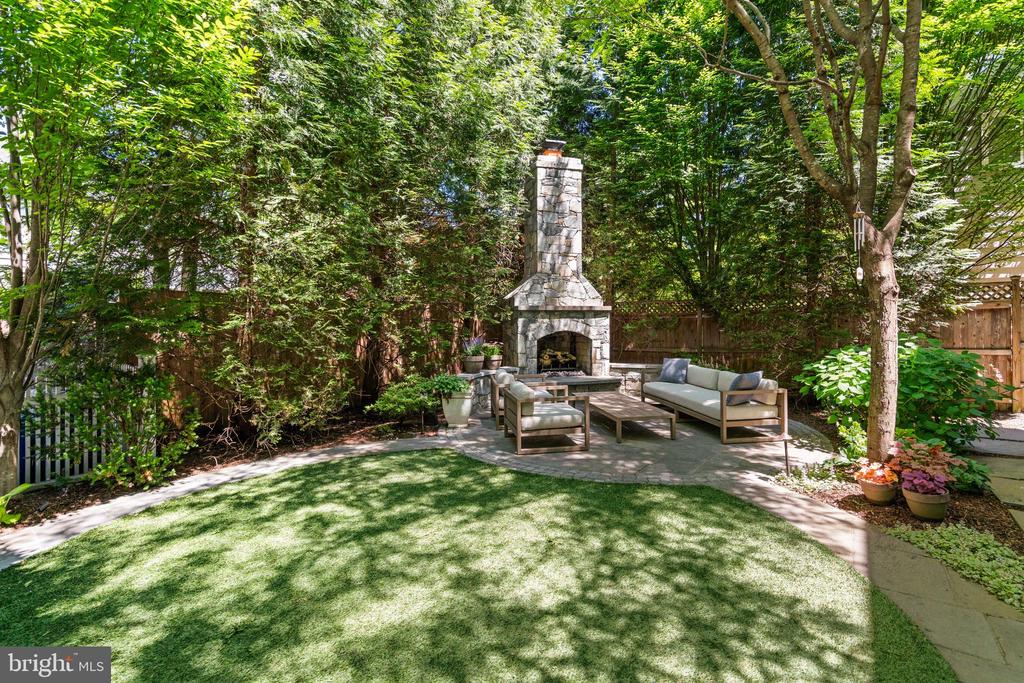
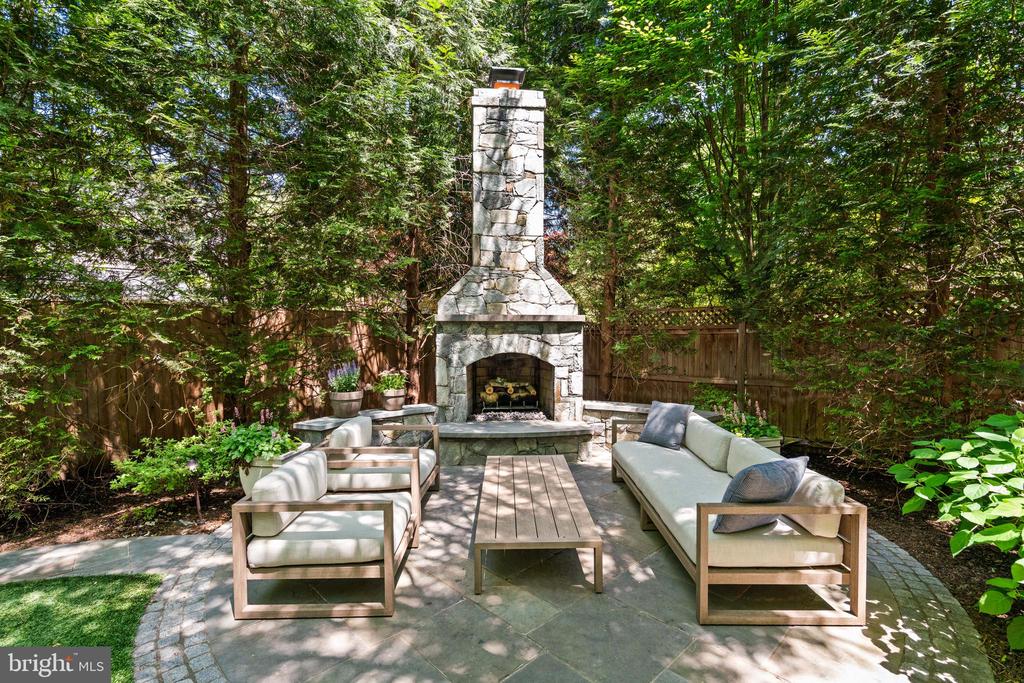
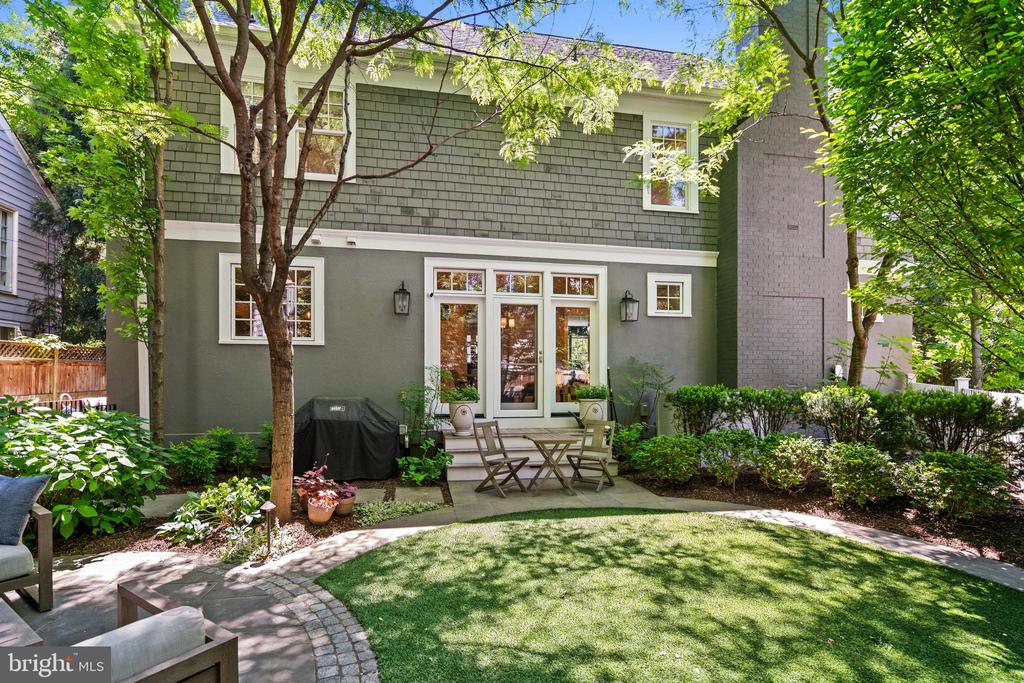
The rear garden is framed by mature specimen trees and features a flagstone patio with a refined cobblestone border, thermal stone steppers, in-ground Sonos audio, irrigation, and landscape lighting. A white picket fence encloses the space, complemented by a storage shed and a stone gas fireplace.
This is Chevy Chase living at its finest.

Overview

Property Status
Sold
Date Sold
July 15, 2026
Lot Size
6,158 Sq.Ft.
MLS ID
DCDC2261406
Property Type
Residential
Year Built
2012

Features & Amenities

Total Area
6,326 Sq.Ft.
Neighborhood
Chevy Chase, DC
Architecture Styles
Colonial
Stories
4
Water Source
Public
Pool
No Pool
Parking
Driveway, On Street
Heat Type
Forced Air
Air Conditioning
Central A/C
Laundry Room
Basement, Upper Floor
Fireplace
Brick, Stone, Gas/Propane
Sewer
Public Sewer
Substructure
Brick/Mortar
Disability Features
2 Access Exits
School District
DISTRICT OF COLUMBIA PUBLIC SCHOOLS
Sales Price
$3,150,000
Real Estate Tax
$26,005/yr
Zoning
R-1-B

Downloads

3805 HUNTINGTON STREET NW

Schedule a Tour

I would love to show you this beautiful property. Please select your preferred date and time below. I will be in touch shortly to confirm your appointment.

Thank you

for your interest in 3805 HUNTINGTON STREET NW, WASHINGTON, DC 20015

3805 HUNTINGTON STREET NW
Navigate
Chevy Chase, DC

Explore Chevy Chase, DC

Chevy Chase, D.C., is one of the most well-known suburban-style neighborhoods in the city.

read more

I'm Interested In

3805 HUNTINGTON STREET NW

EXCLUSIVE LISTINGS

Properties for Sale in Washington, DC

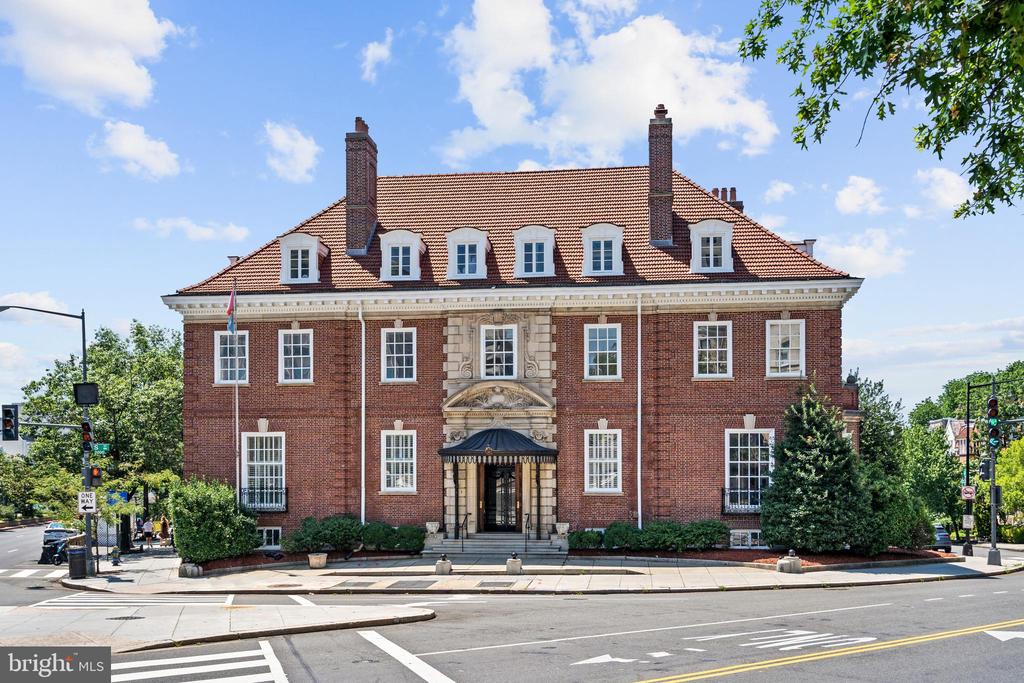
  • Red-brick building with a tiled roof, dormer windows, and an ornate entrance at a city intersection. For Sale

    $9,750,000

    2040 S STREET NW, WASHINGTON, DC 20009

    • 12 Beds
    • 8 Baths
    • 17,010 Sq.Ft.
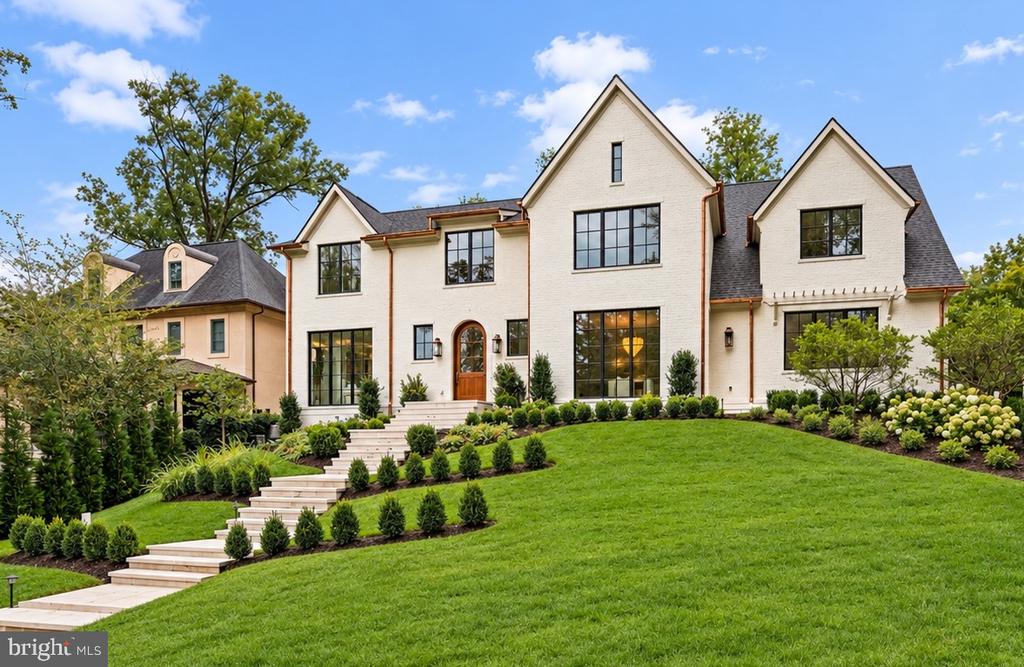
  • White brick home with multiple gables, black-framed windows, and a stone staircase through landscaped grounds. For Sale

    $8,950,000

    2934 GLOVER DRIVE NW, WASHINGTON, DC 20016

    • 6 Beds
    • 9 Baths
    • 8,240 Sq.Ft.
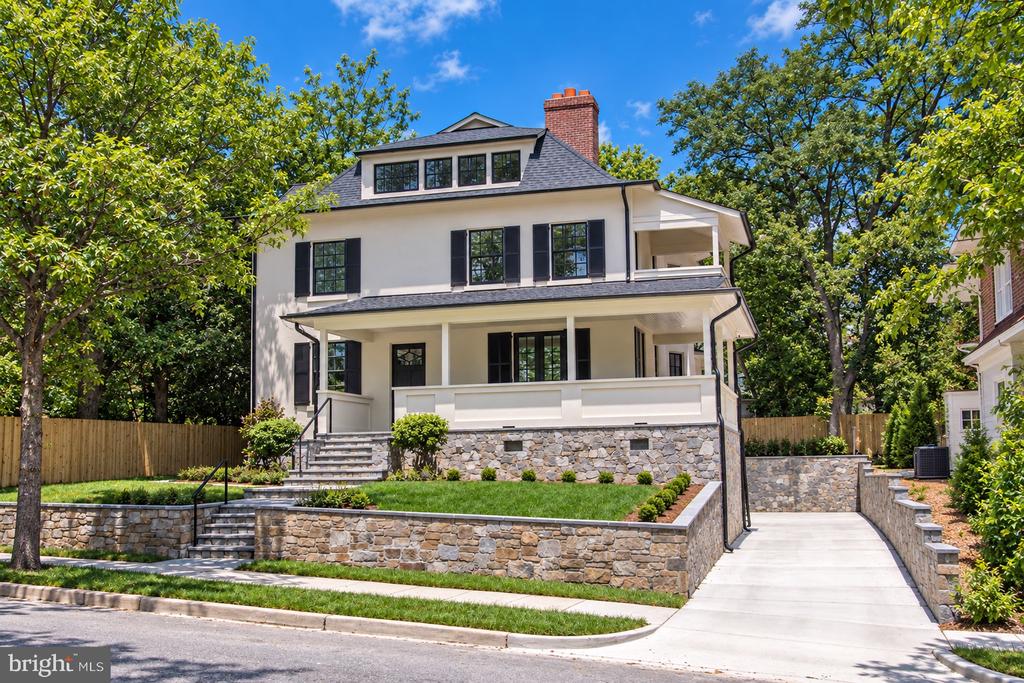
  • White house with black shutters, a covered porch, stone retaining walls, and a concrete driveway. For Sale

    $6,995,000

    3515 WOODLEY ROAD NW, WASHINGTON, DC 20016

    • 6 Beds
    • 6 Baths
    • 6,310 Sq.Ft.
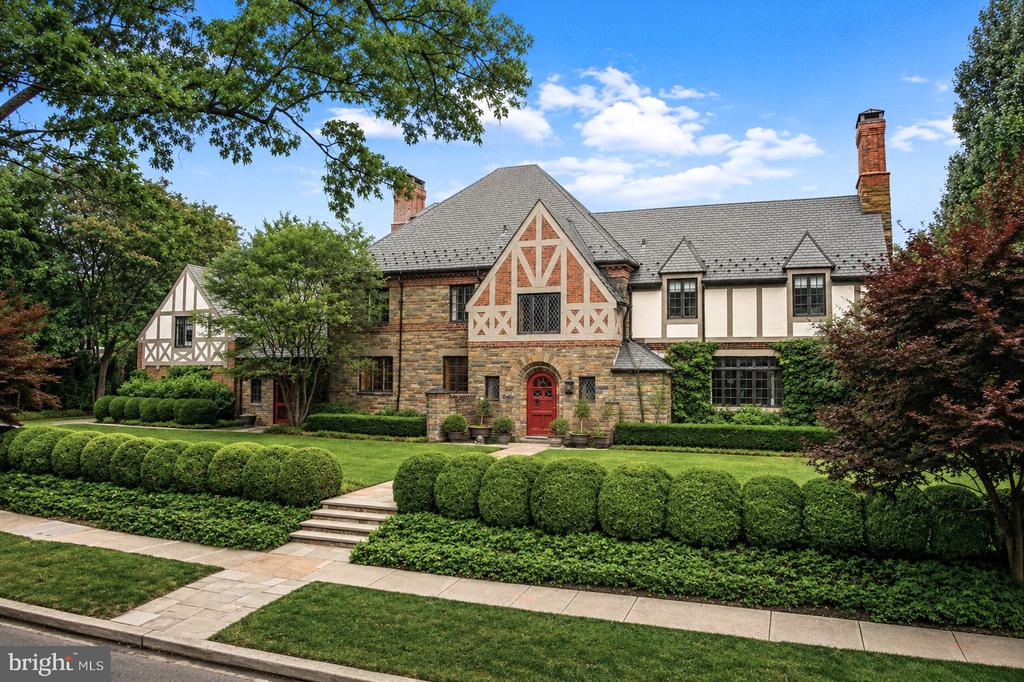
  • Tudor-style house with stone facade, red front door, and clipped hedges along the front lawn. Active Under Contract

    $6,450,000

    3101 ELLICOTT STREET NW, WASHINGTON, DC 20008

    • 7 Beds
    • 9 Baths
    • 7,718 Sq.Ft.
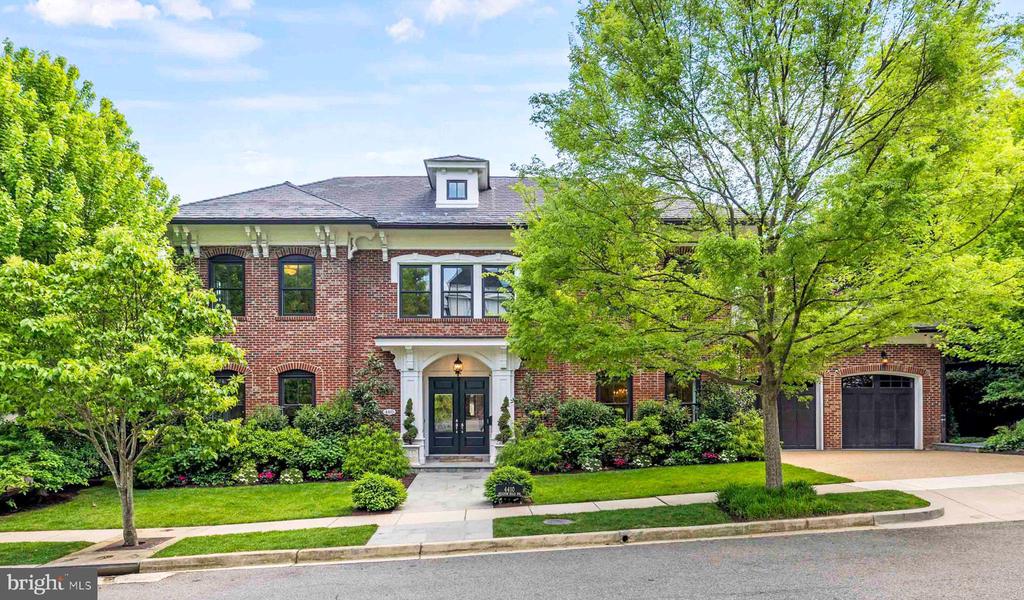
  • Red-brick two-story home with a covered entry, attached garage, and mature trees. For Sale

    $5,700,000

    4410 MEADOW ROAD NW, WASHINGTON, DC 20007

    • 5 Beds
    • 7 Baths
    • 7,297 Sq.Ft.
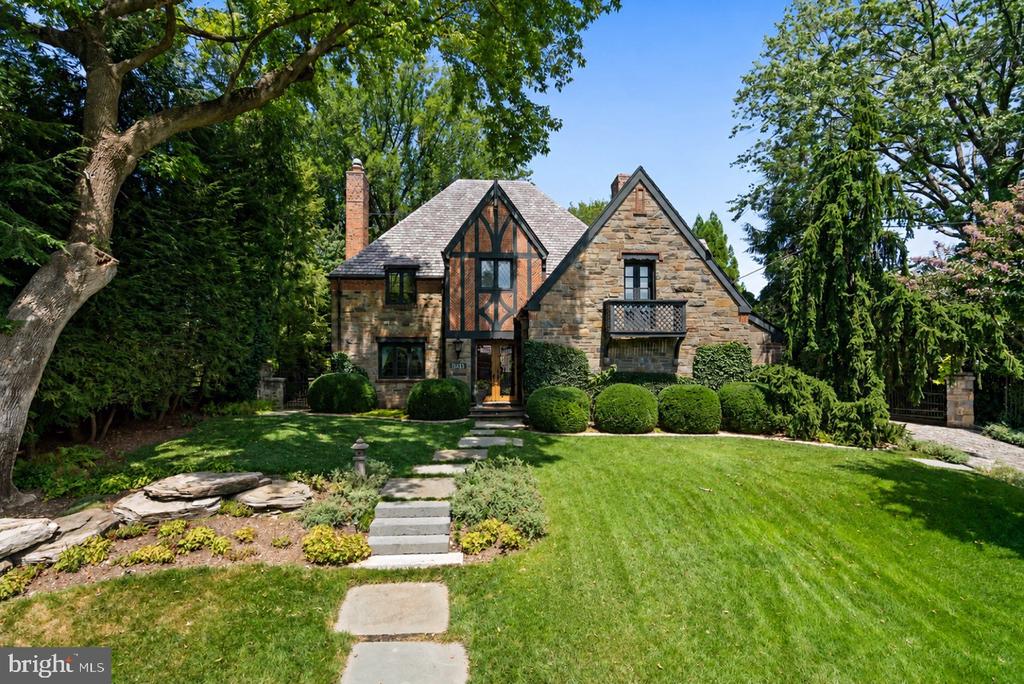
  • Stone-and-timber Tudor house with steep gables, clipped shrubs, and a stepping-stone path across the lawn. For Sale

    $3,995,000

    3045 DAVENPORT NW, WASHINGTON, DC 20008

    • 5 Beds
    • 5 Baths
    • 5,206 Sq.Ft.
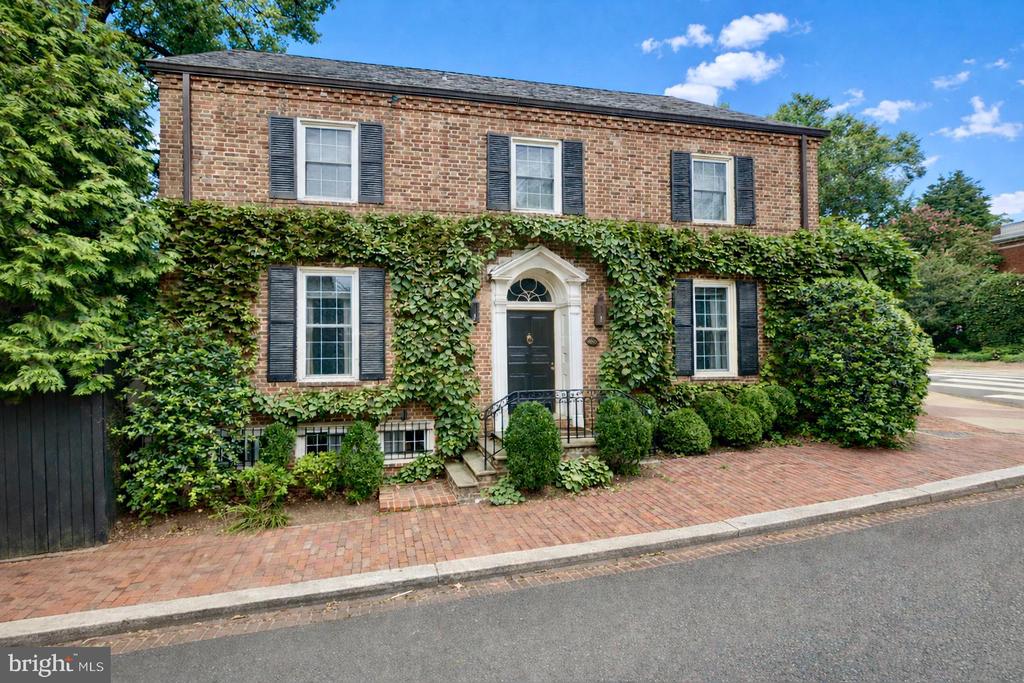
  • Two-story brick house covered in ivy, with black shutters and an arched front entrance. For Sale

    $3,945,000

    1698 32ND STREET NW, WASHINGTON, DC 20007

    • 3 Beds
    • 2 Baths
    • 2,995 Sq.Ft.
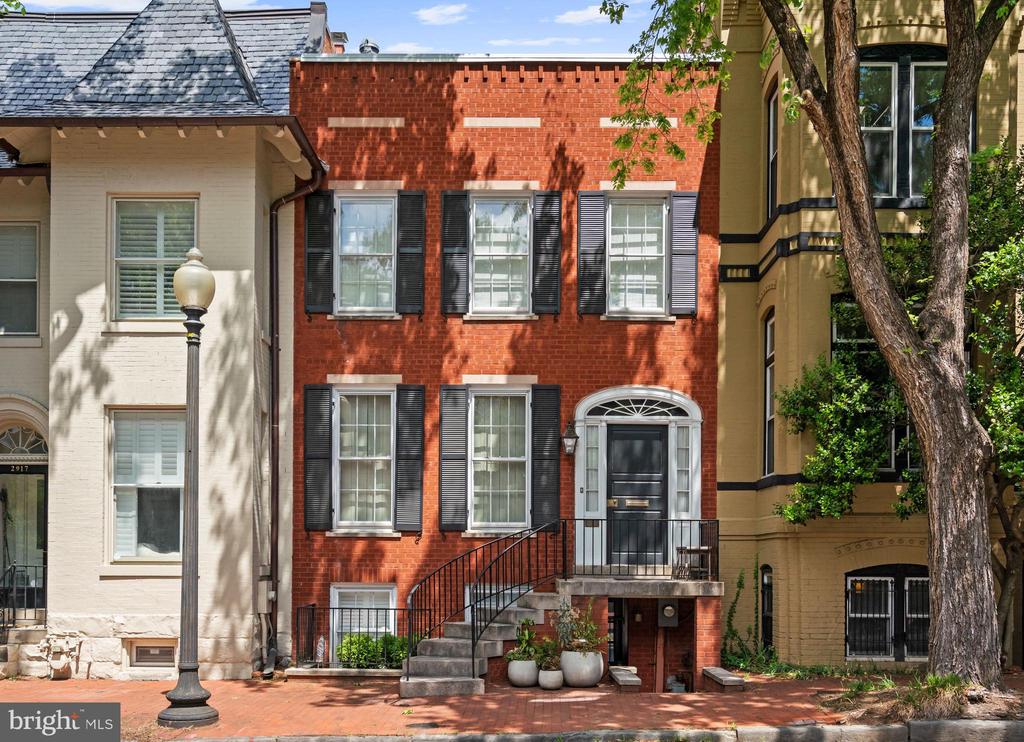
  • Red-brick Washington rowhouse with black shutters and a curved front staircase. Active Under Contract

    $3,500,000

    2915 Q STREET NW, WASHINGTON, DC 20007

    • 4 Beds
    • 4 Baths
    • 3,090 Sq.Ft.
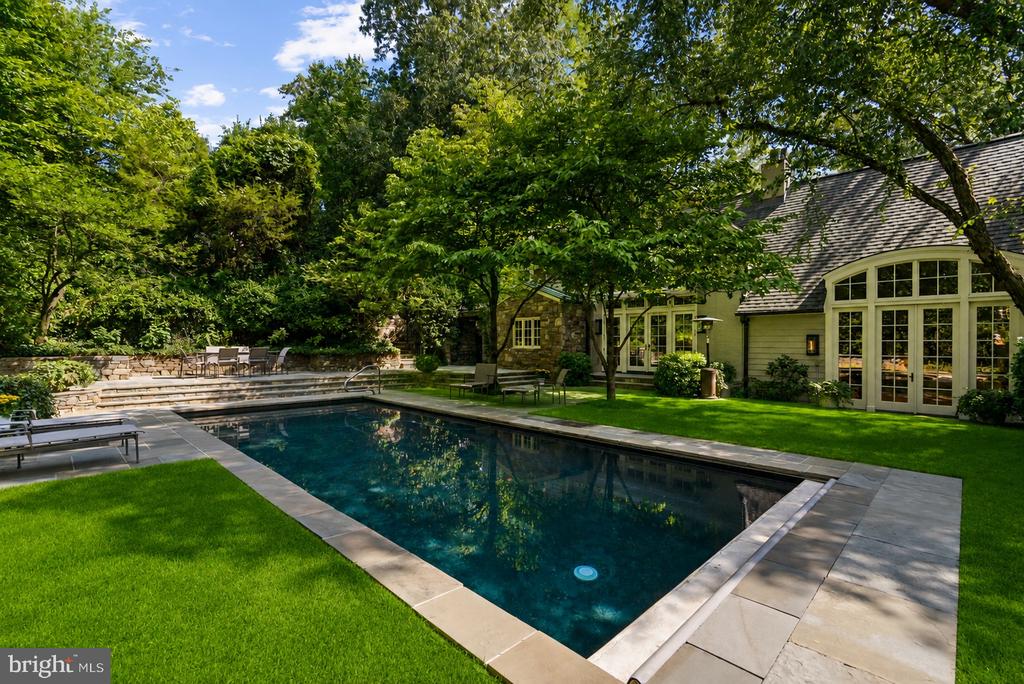
  • Backyard swimming pool beside a house, framed by mature trees, lawn, and stone patio. Pending

    $3,350,000
    4821 W STREET NW, WASHINGTON, DC 20007

    • 6 Beds
    • 6 Baths
    • 6,050 Sq.Ft.
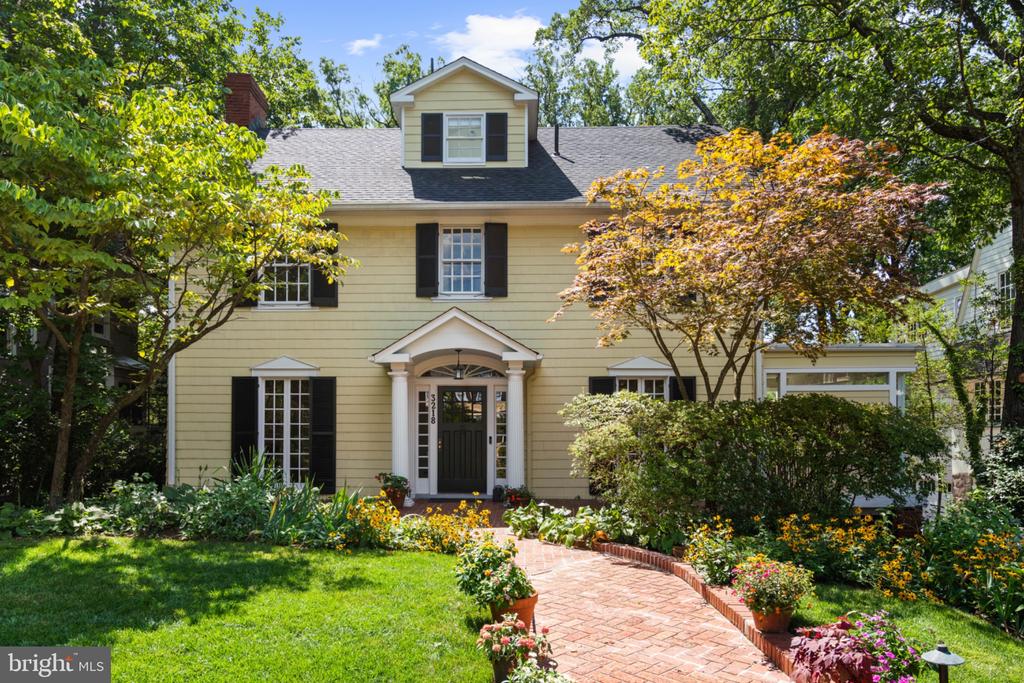
  • Pale yellow two-story house with black shutters, a columned entry, and a brick garden path. For Sale

    $2,990,000

    3218 NEWARK STREET NW, WASHINGTON, DC 20008

    • 5 Beds
    • 5 Baths
    • 4,600 Sq.Ft.
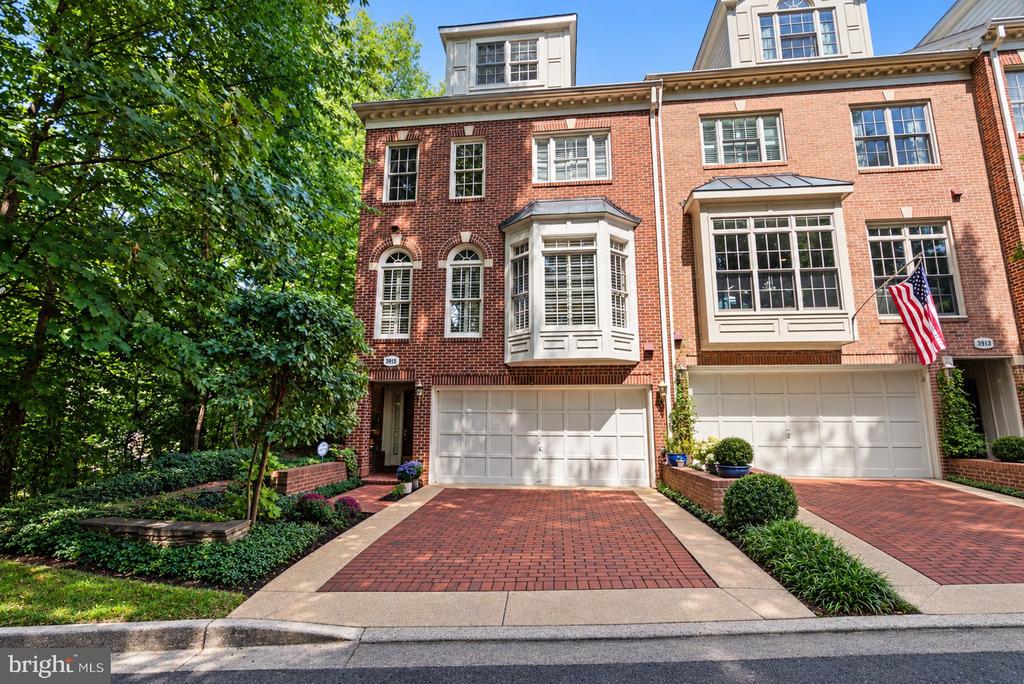
  • Red-brick townhouse with white bay windows, a garage, landscaped frontage, and an American flag. For Sale

    $2,200,000

    3915 HILLANDALE COURT NW, WASHINGTON, DC 20007

    • 3 Beds
    • 5 Baths
    • 3,071 Sq.Ft.
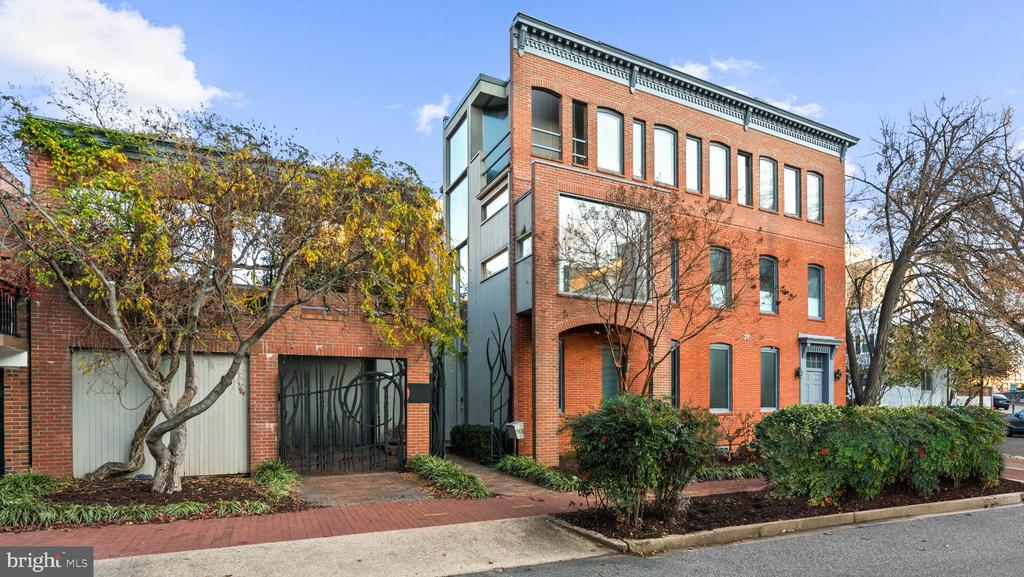
  • Red-brick townhouse with tall windows, gray front door, and landscaped sidewalk garden. For Sale

    $1,995,000

    901 26TH STREET NW, WASHINGTON, DC 20037

    • 2 Beds
    • 3 Baths
    • 3,700 Sq.Ft.
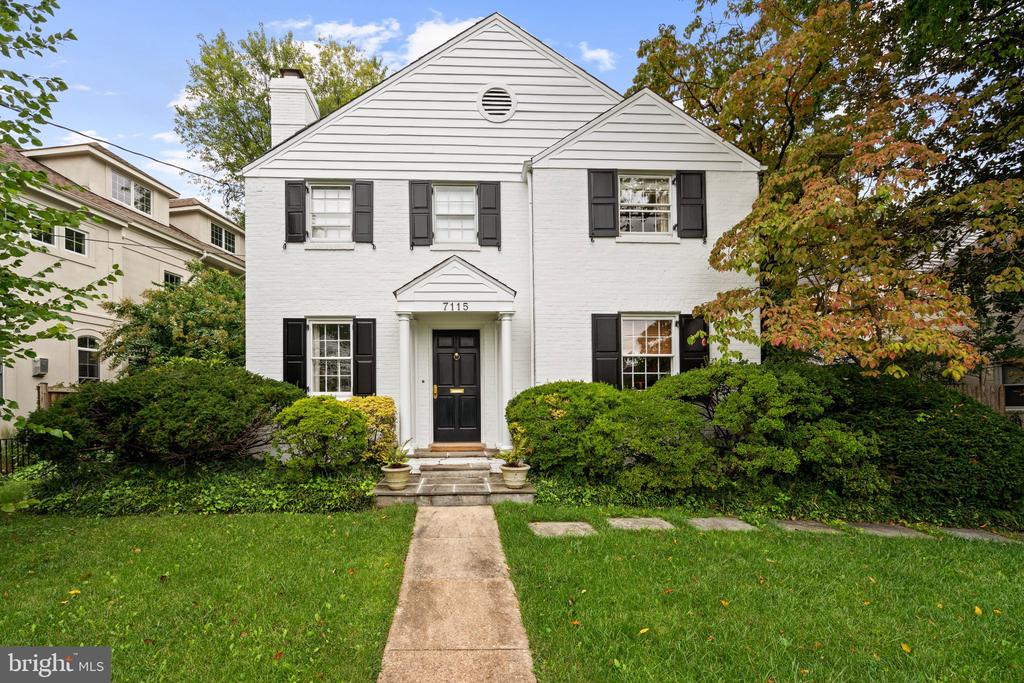
  • White brick house with black shutters, a central front entrance, and landscaped shrubs along the lawn. Pending

    $1,650,000

    7115 EXFAIR ROAD, BETHESDA, MD 20814

    • 3 Beds
    • 4 Baths
    • 2,717 Sq.Ft.
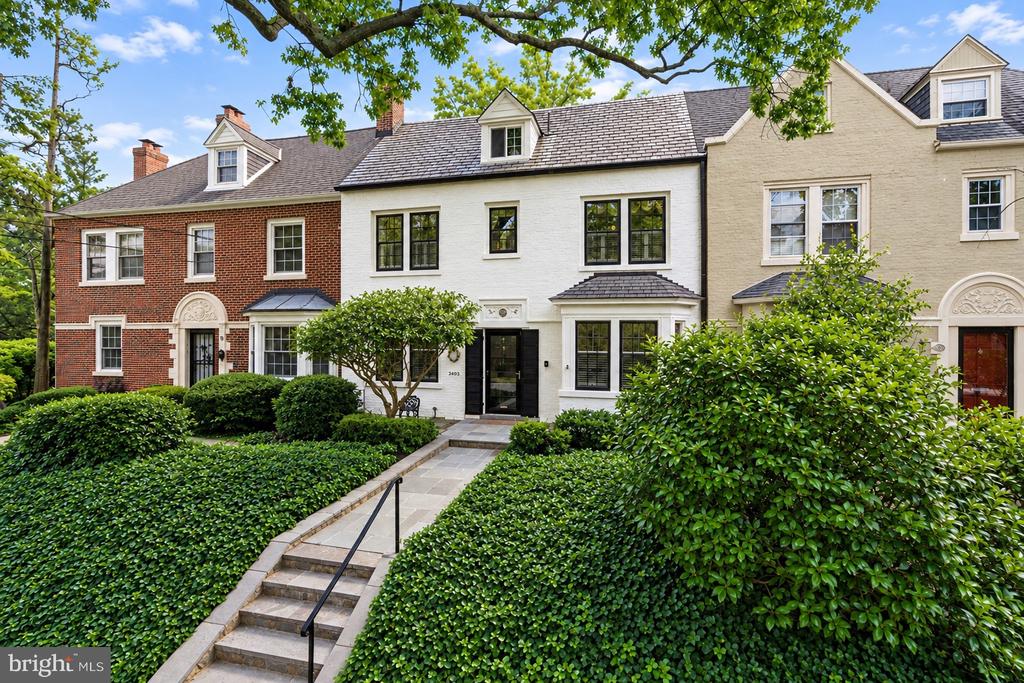
  • White-painted townhouse with black-trimmed windows, stone entry path, and dense front hedges. For Sale

    $1,499,000

    3306 CATHEDRAL AVENUE NW, WASHINGTON, DC 20008

    • 4 Beds
    • 3 Baths
    • 1,937 Sq.Ft.
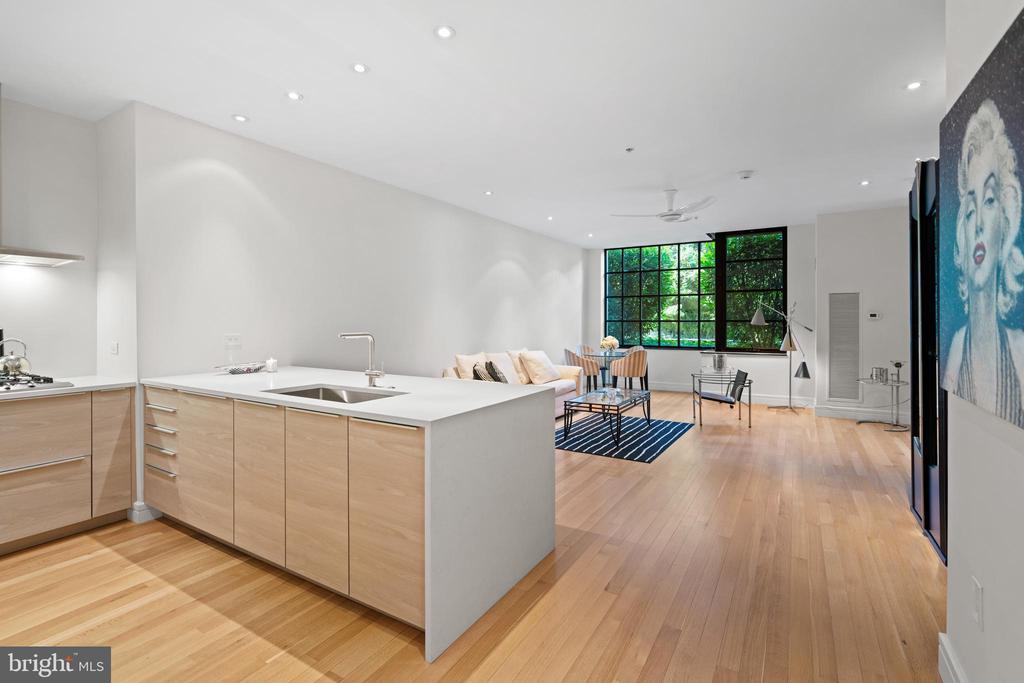
  • Open-plan kitchen and living area with a large island, light wood floors, and a black-grid window. Active Under Contract

    $899,000

    3303 WATER STREET NW Unit: 3B, WASHINGTON, DC 20007

    • 1 Bed
    • 1 Bath
    • 934 Sq.Ft.
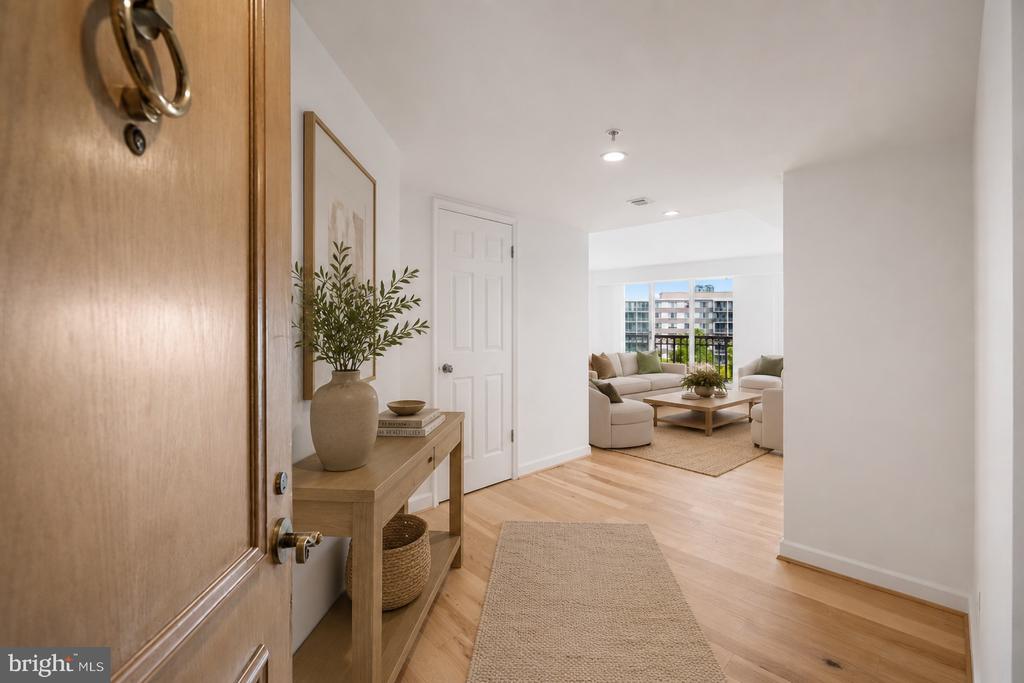
  • Condominium entryway with a wooden front door and console table, opening onto a furnished living room. Pending

    $895,000

    5000 BATTERY LANE Unit: 704, BETHESDA, MD 20814

    • 3 Beds
    • 3 Baths
    • 1,747 Sq.Ft.
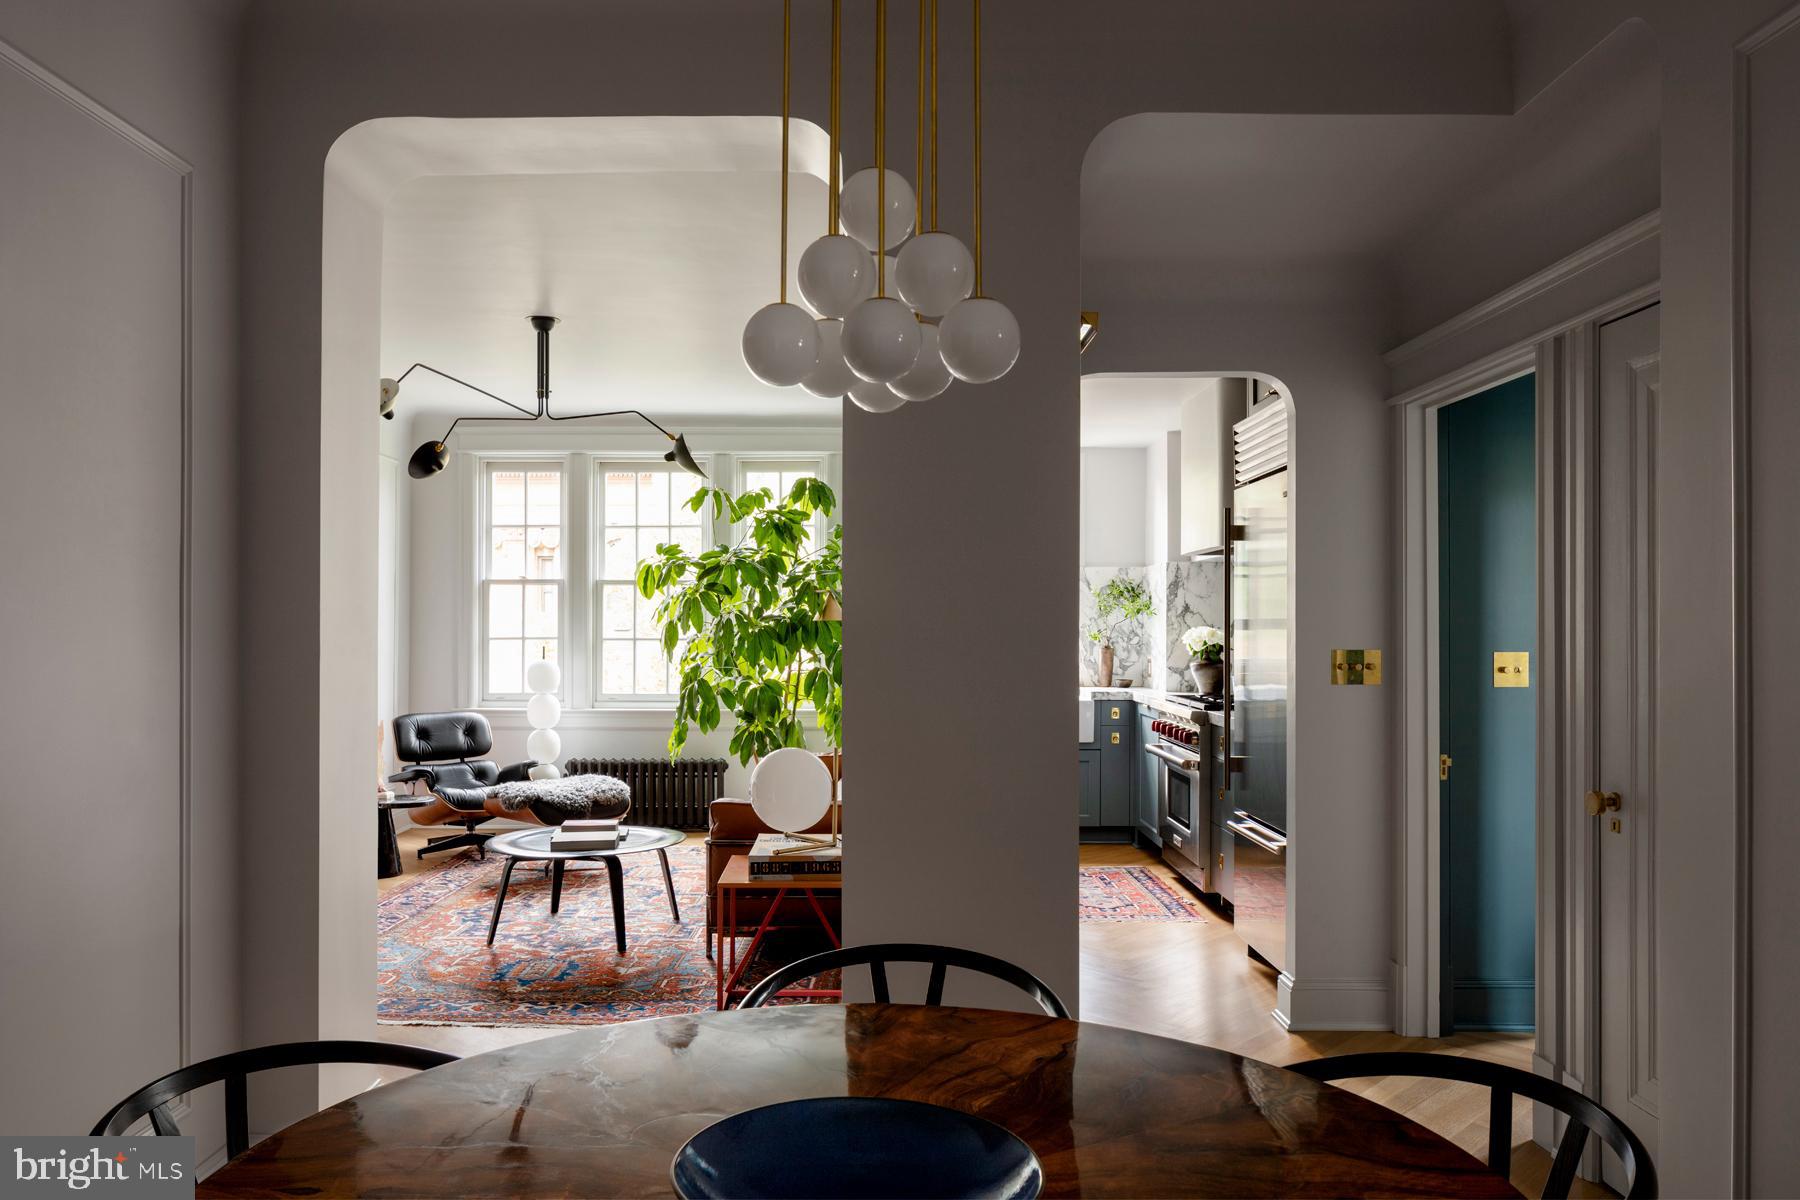
  • Dining room opens to a furnished living room and kitchen through broad archways. Pending

    $750,000

    1835 PHELPS PLACE NW 42, WASHINGTON, DC 20008

    • 2 Beds
    • 1 Bath
    • 1,000 Sq.Ft.
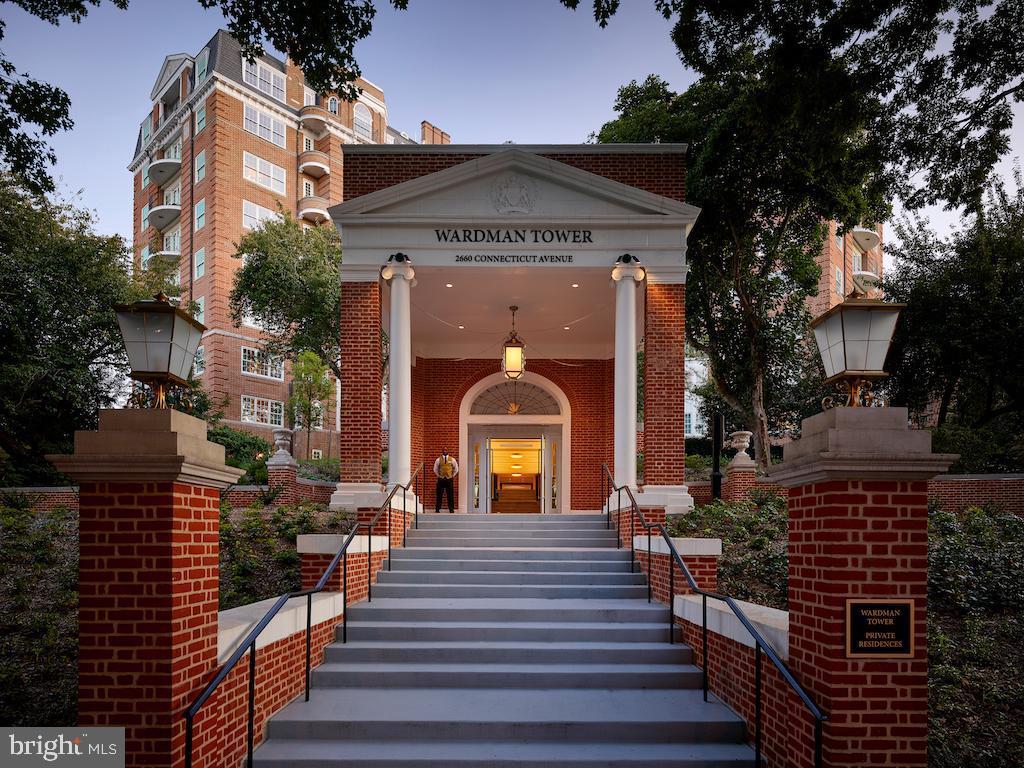
  • Wardman Tower’s brick entrance, with broad stone steps leading to a columned portico. For Lease

    $12,500/mo

    2660 CONNECTICUT AVE NW #3C, WASHINGTON, DC 20008

    • 2 Beds
    • 3 Baths
    • 3,139 Sq.Ft.
View All

Follow Us On Instagram